
Sold!
$600,000
5
Beds
4
Baths
2,479
Living Area
-
Property Description
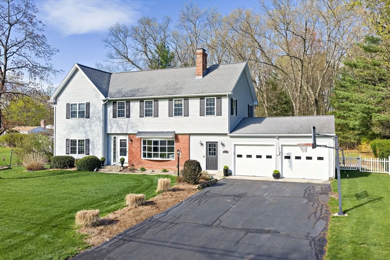
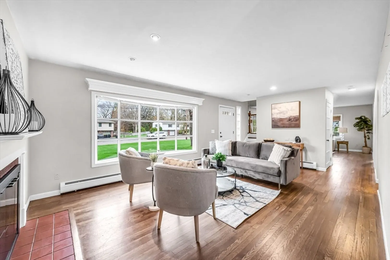
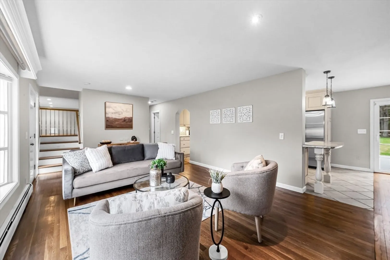
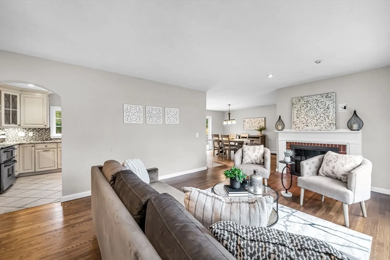
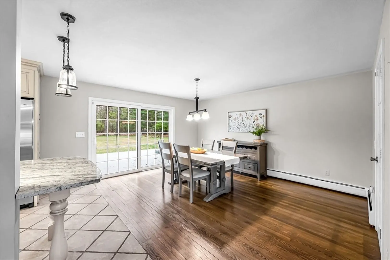
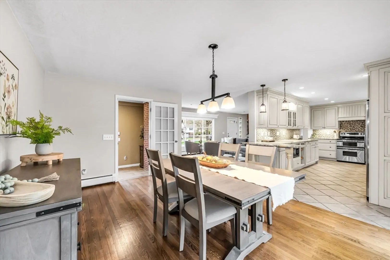
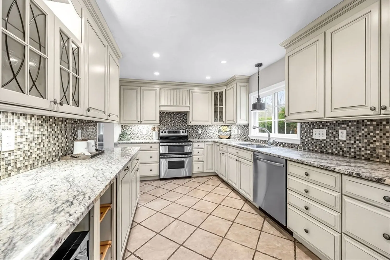
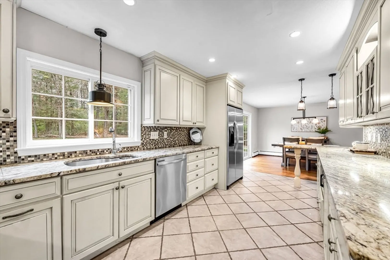
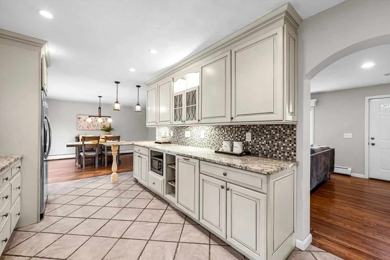
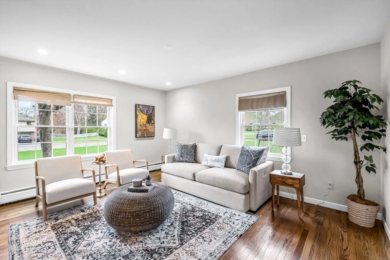
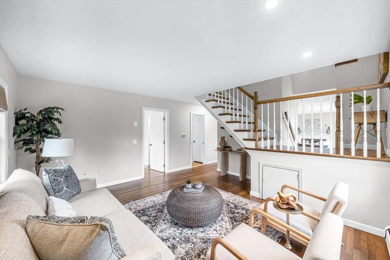
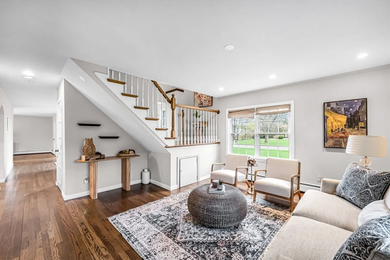
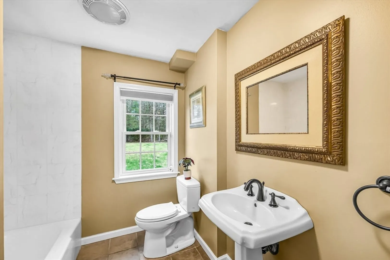
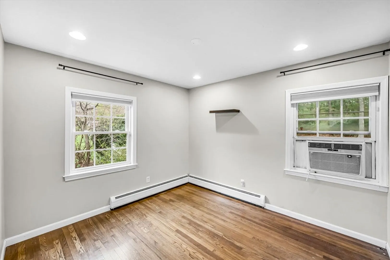
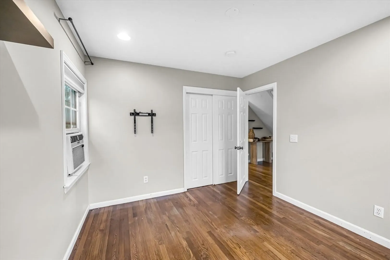
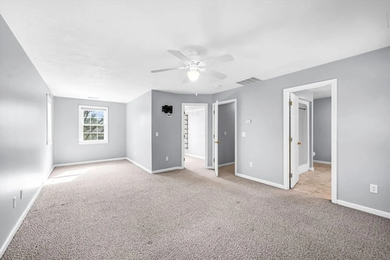
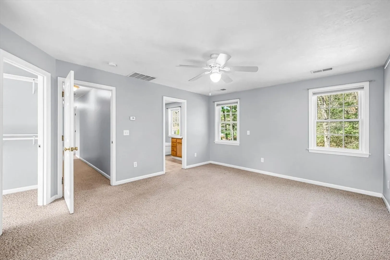
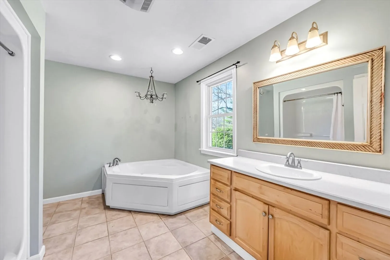
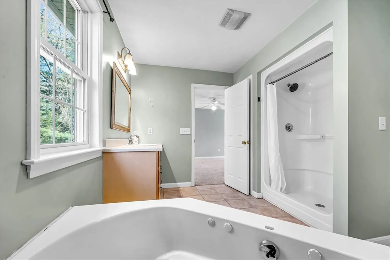
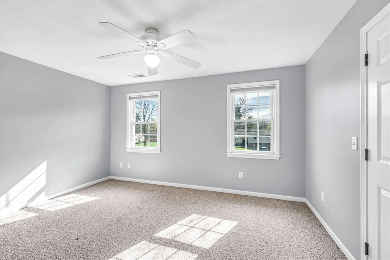
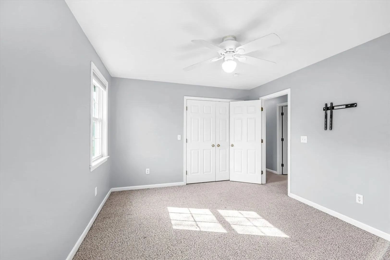
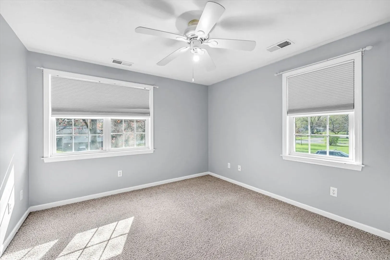
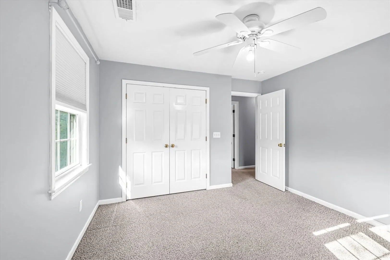
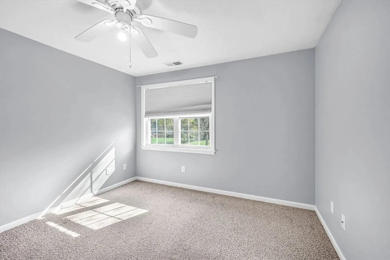
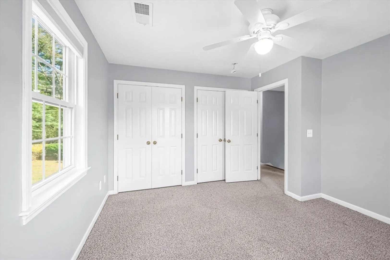
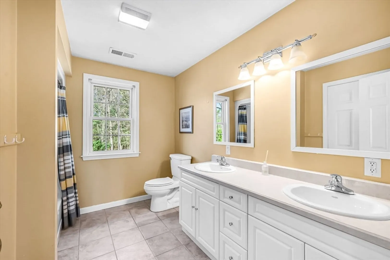
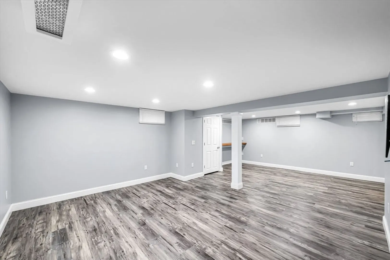
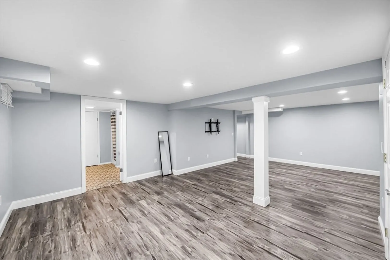
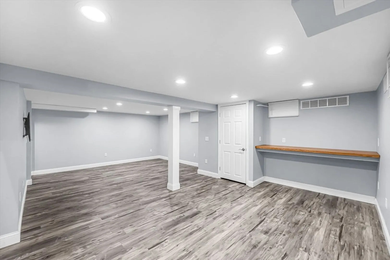
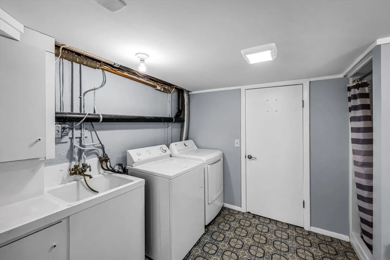
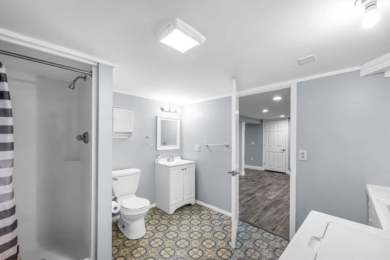
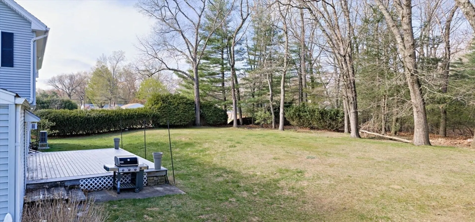
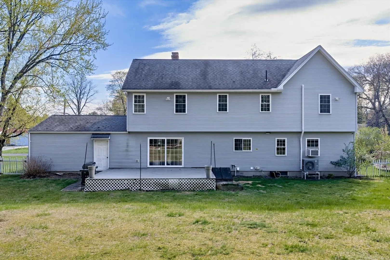
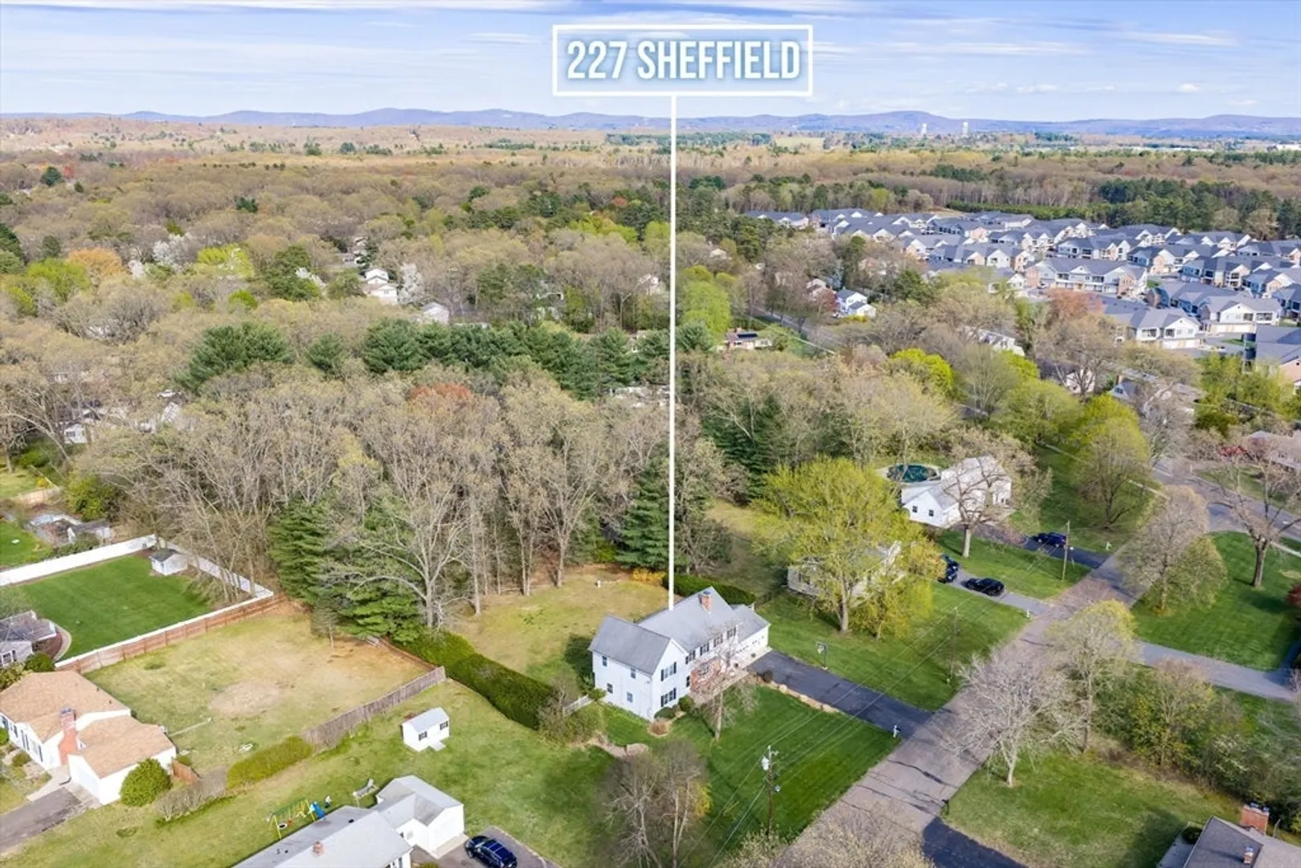
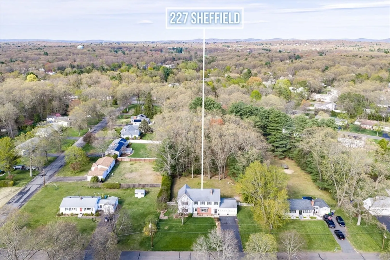
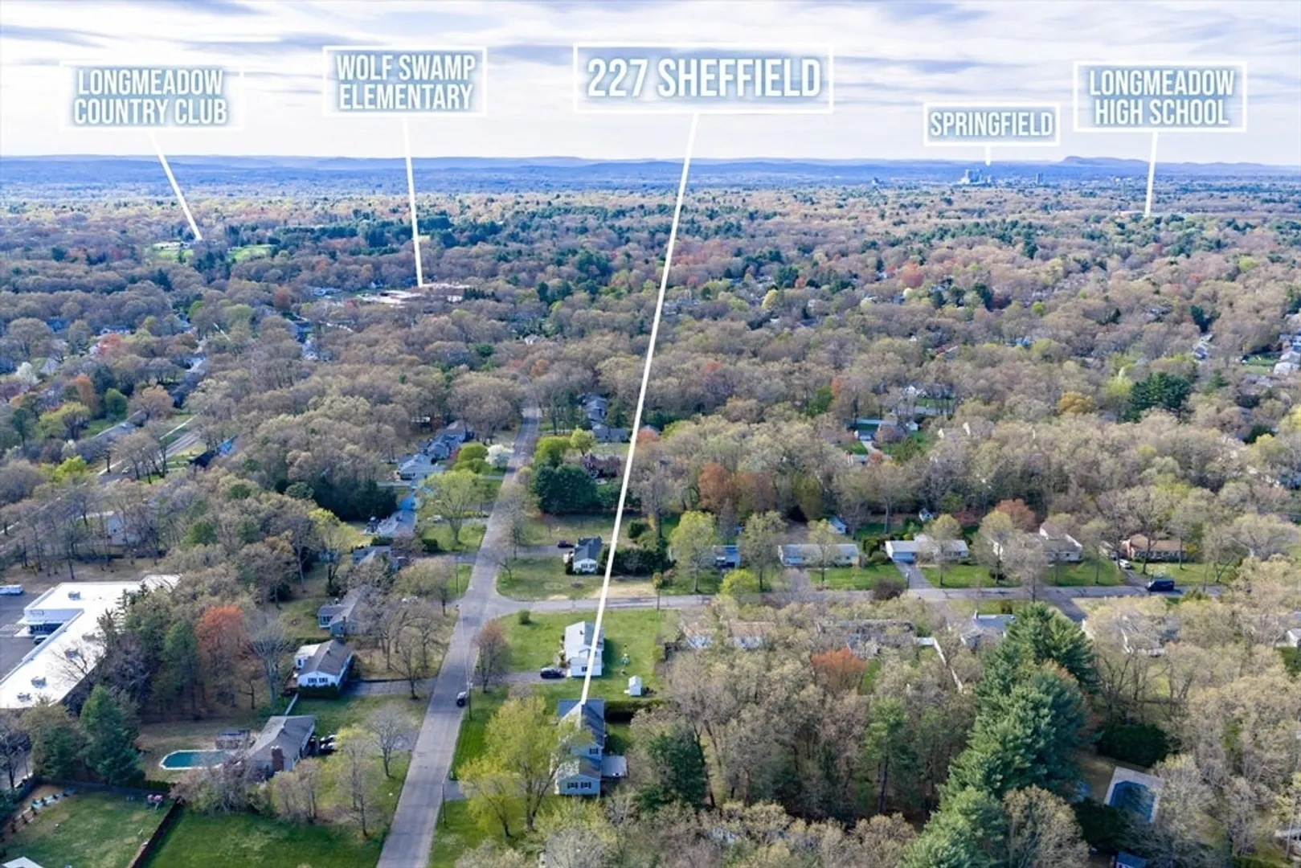
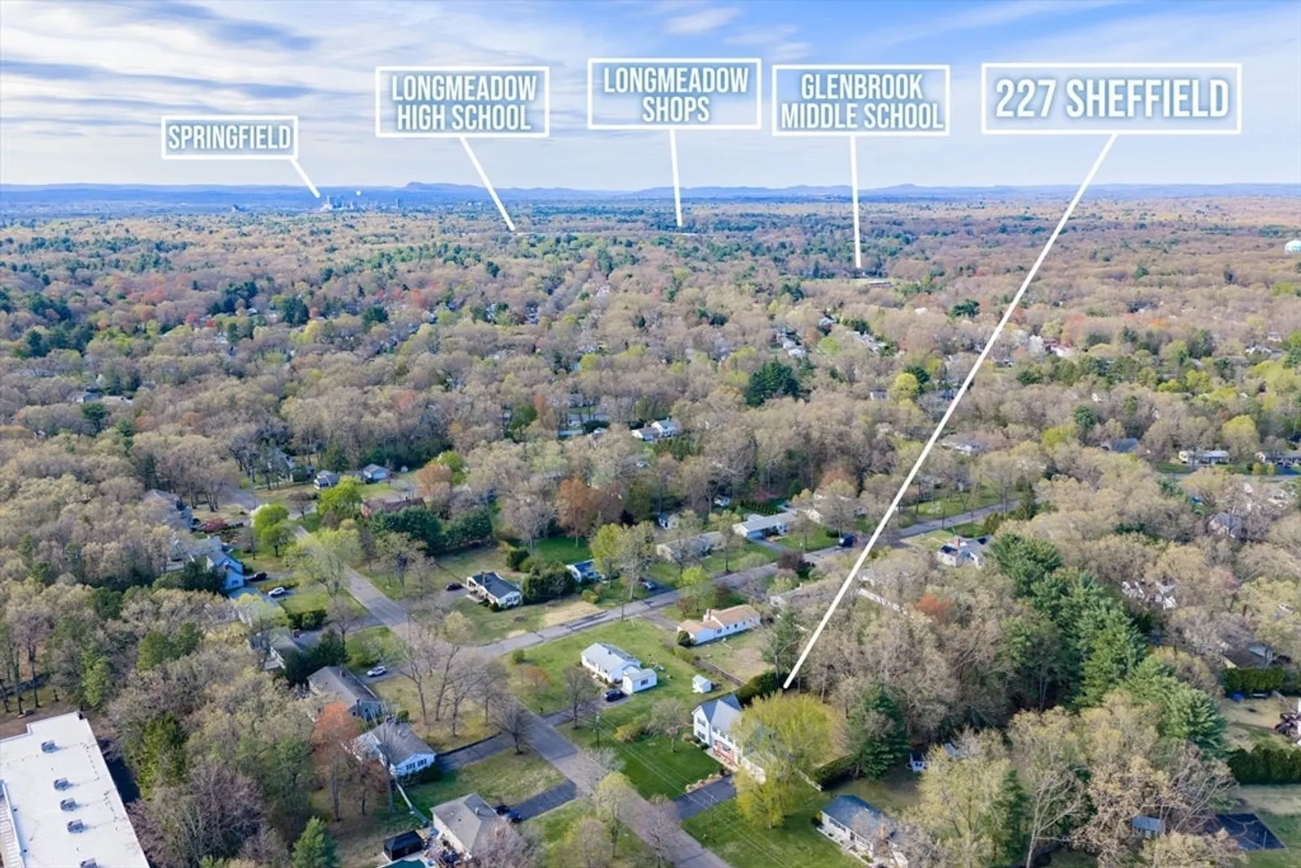
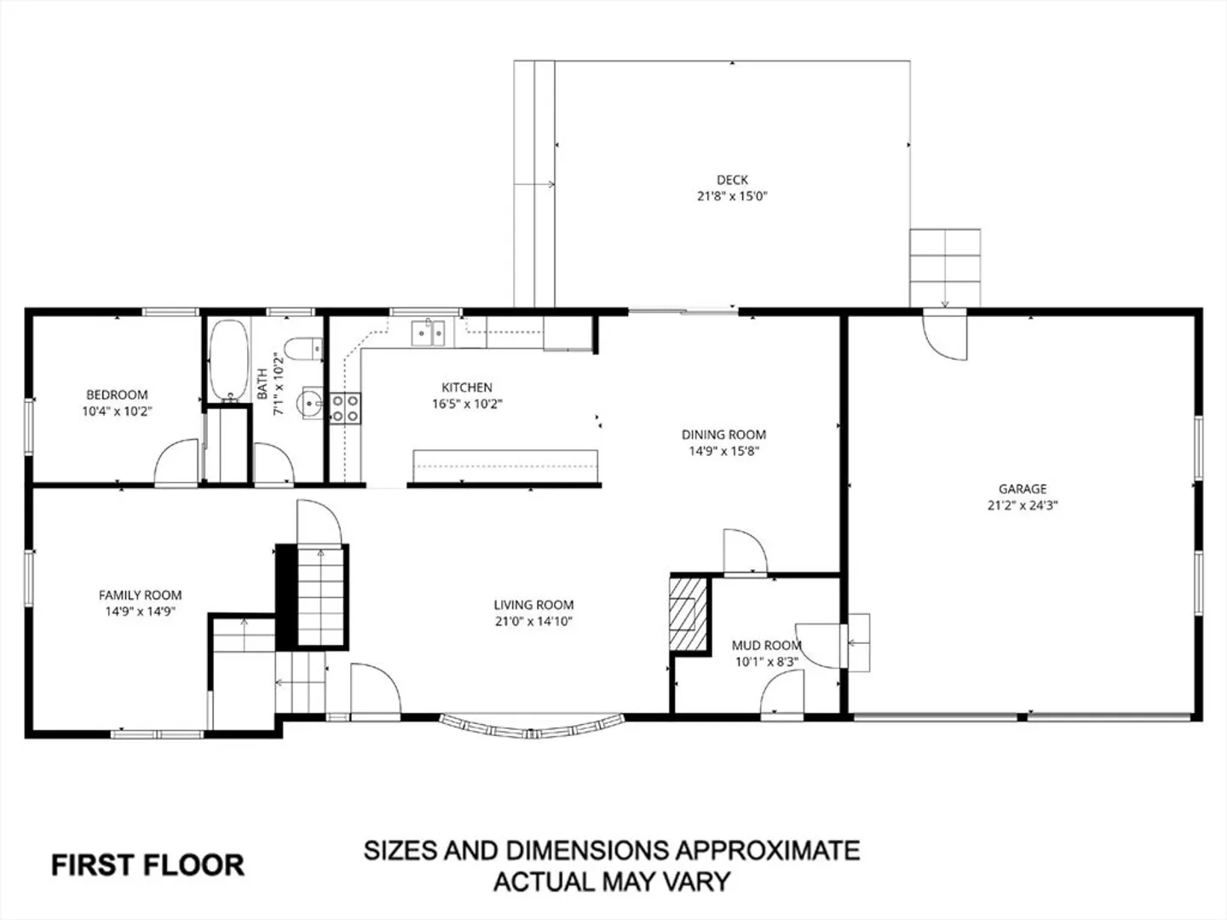
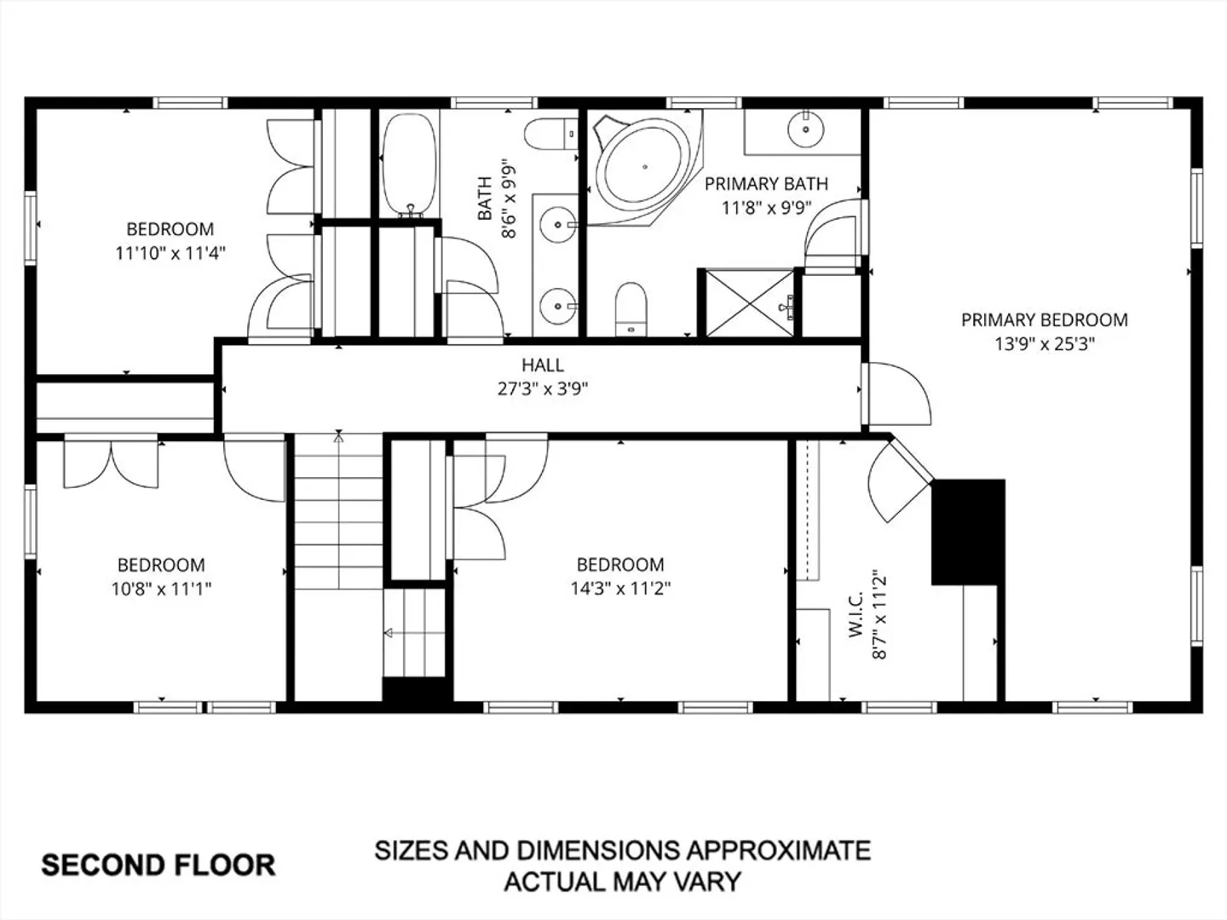
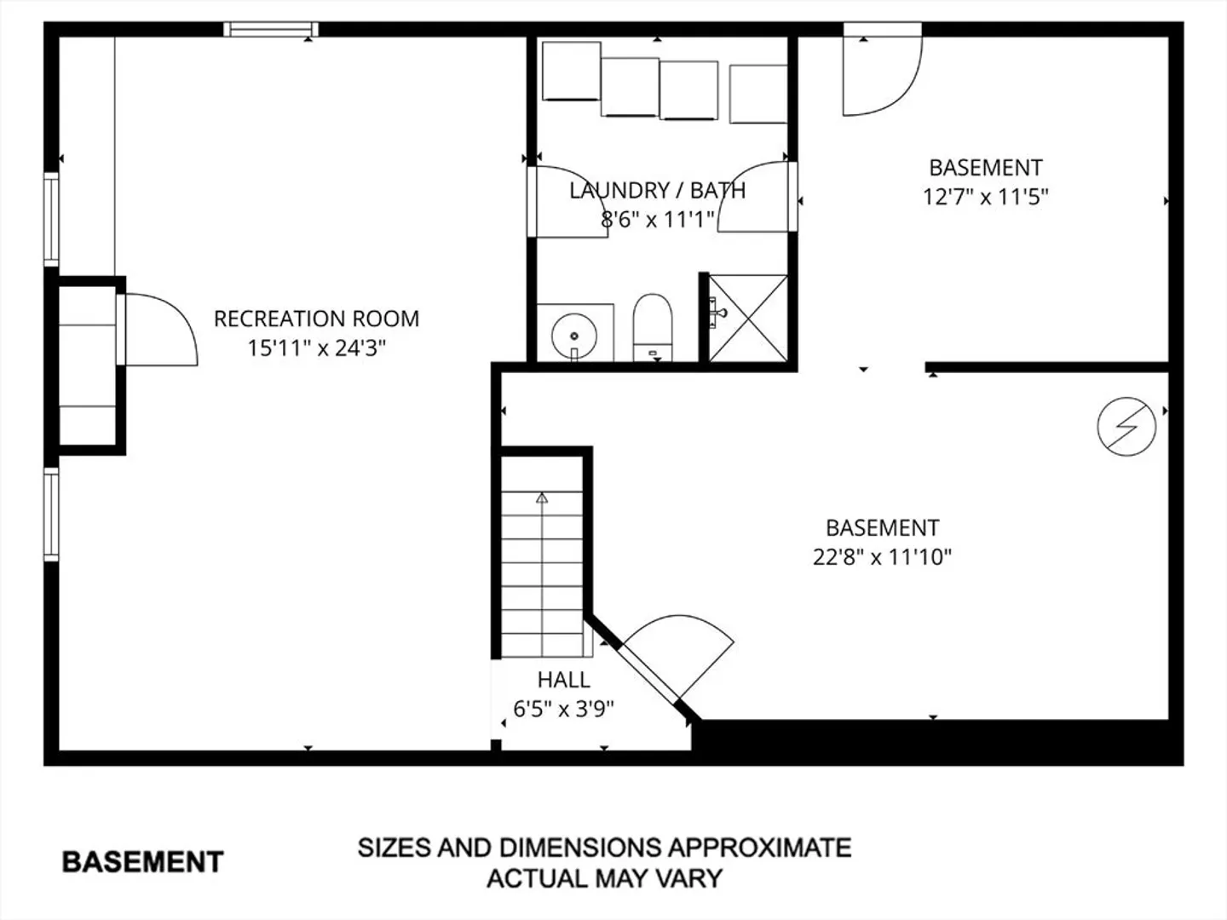
SPACE FOR EVERYONE! This Longmeadow home delivers the space and layout today’s buyers want. The main level features a beautifully remodeled kitchen with granite counters, hardwood floors throughout, and a dining room that opens to a composite deck overlooking nearly an acre flat lot. A formal living room with gas fireplace, separate family room, plus a 1ST FLOOR BEDROOM, and full bath offer ideal flexibility. Upstairs, the spacious primary suite includes a walk-in closet and a well-appointed en-suite with jetted tub and separate shower, along with three additional generously sized bedrooms and another full bath. The finished lower level provides even more living space with a large room and full bath. Additional highlights include a 2-car attached garage, sprinklers, mudroom, newer gas boiler and new central air (second floor).
-
Highlights
- Cooling: Central Air
- Parking Spots: 8
- Property Type: Single Family Residence
- Total Rooms: 9
- Status: Closed
- Heating: Baseboard, Natural Gas
- Property Class: Residential
- Style: Colonial
- Year Built: 1961
-
Additional Details
- Appliances: Gas Water Heater
- Construction: Frame
- Fireplaces: 1
- Foundation: Concrete Perimeter
- Lot Features: Level
- Roof: Shingle
- Year Built Details: Approximate
- Zoning: Ra1
- Basement: Full, Partially Finished, Bulkhead
- Exterior Features: Deck - Composite
- Flooring: Tile, Carpet, Hardwood, Laminate, Flooring - Vinyl
- Interior Features: Bathroom - Full, Bathroom - With Shower Stall, Bathroom
- Road Frontage Type: Public
- SqFt Source: Public Record
- Year Built Source: Public Records
-
Amenities
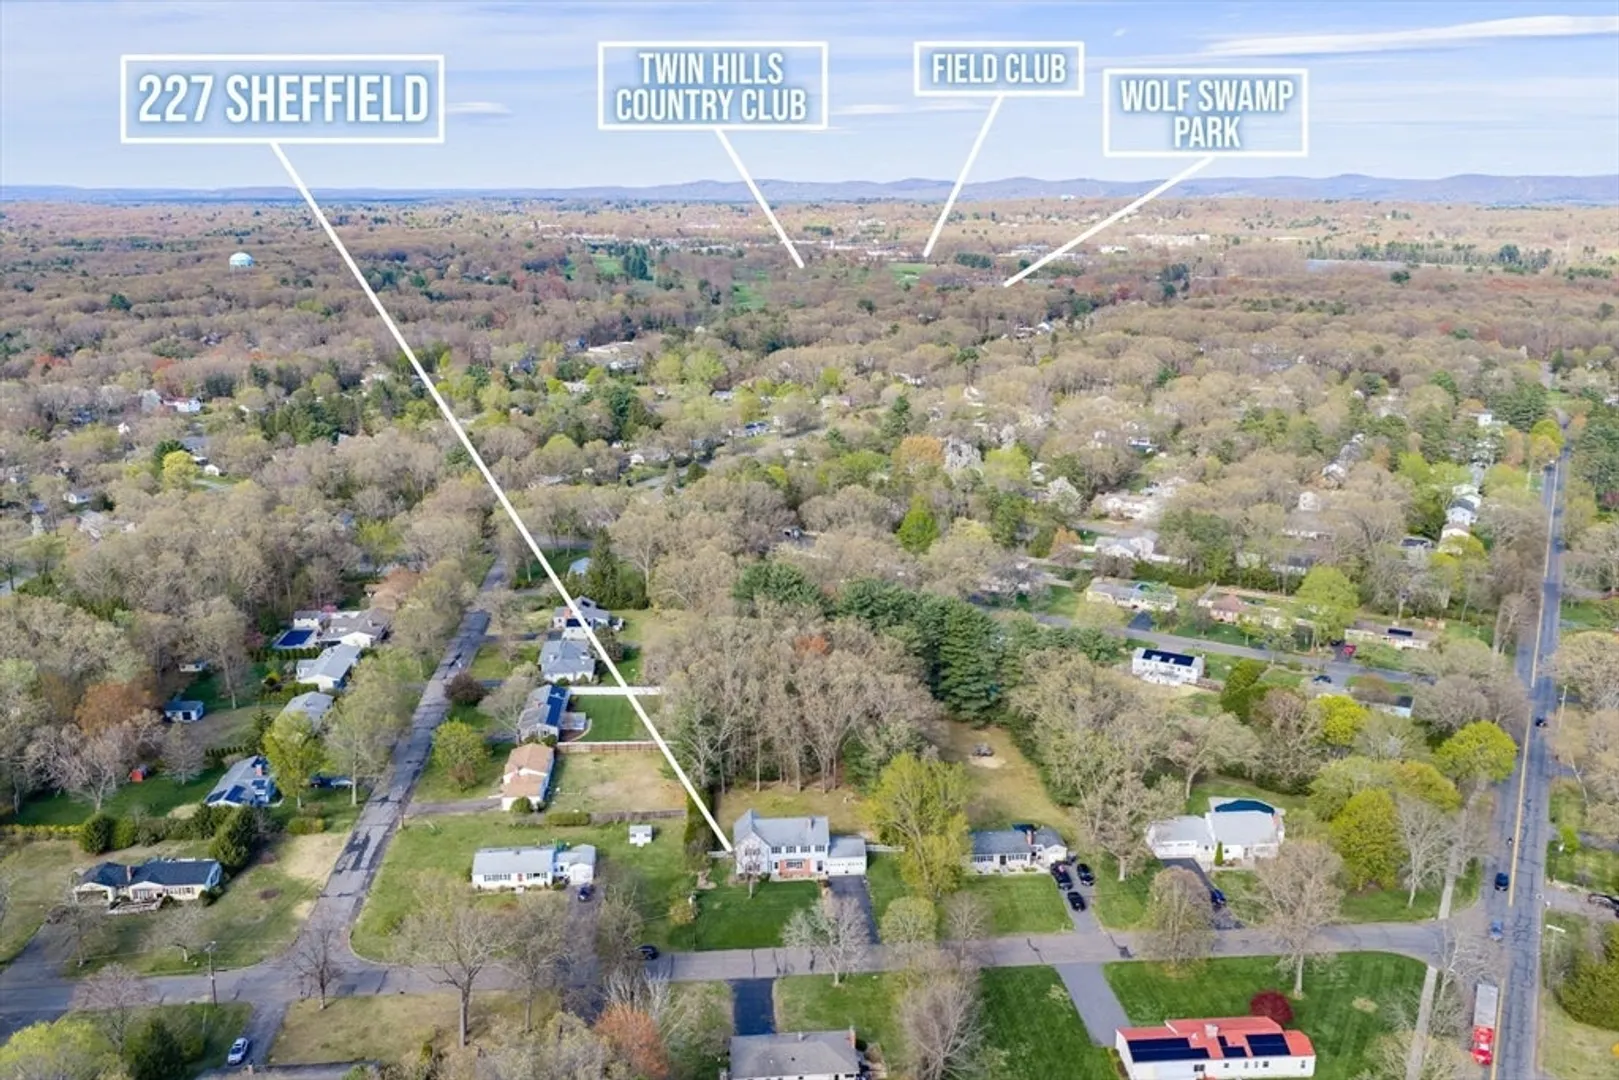
- Community Features: Shopping, Pool, Tennis Court(s), Park, Walk/Jog Trails, Golf, Medical Facility, Bike Path, Highway Access, Private School, Public School, University
- Parking Features: Attached, Paved Drive, Off Street
- Covered Parking Spaces: 2
-
Utilities
- Sewer: Public Sewer
- Water Source: Public
-
Fees / Taxes
- Assessed Value: $560,100
- Taxes: $11,829
- Tax Year: 2025
Similar Listings
Sold
40 Photos
Sold
42 Photos
Sold
0 Photos
Sold
42 Photos
Content © 2026 MLS Property Information Network, Inc. The information in this listing was gathered from third party resources including the seller and public records.
Listing information provided courtesy of Berkshire Hathaway HomeServices Realty Professionals.
MLS Property Information Network, Inc. and its subscribers disclaim any and all representations or warranties as to the accuracy of this information.
