
Sold!
$652,025
5
Beds
3/1
Baths
2,678
Living Area
-
Property Description
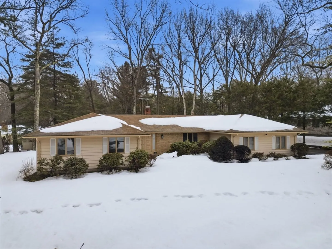
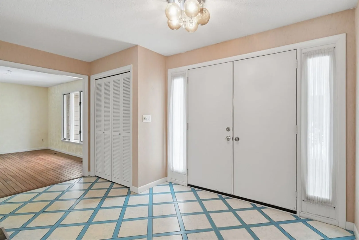
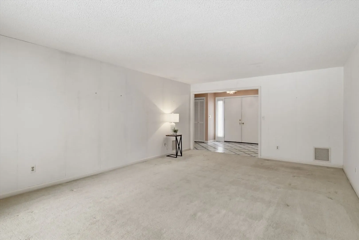
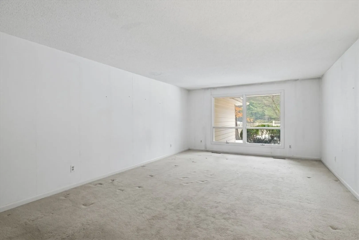
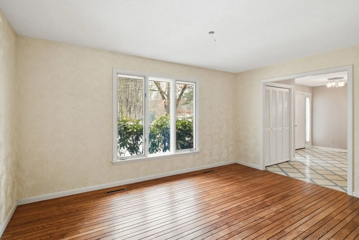
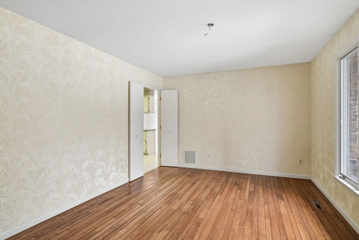
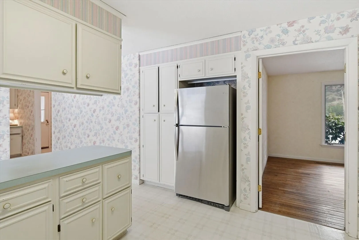
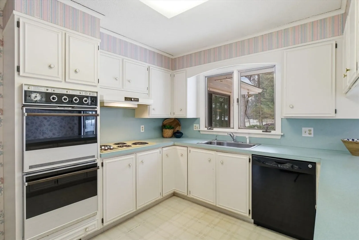
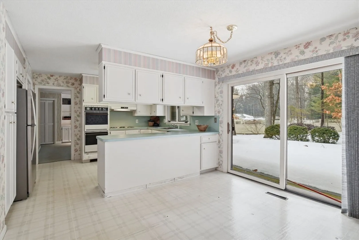
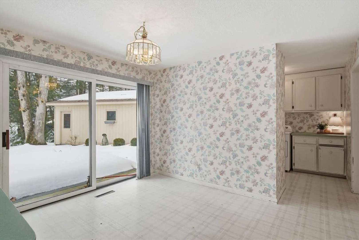
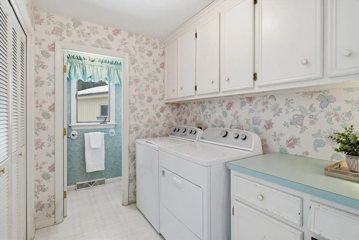
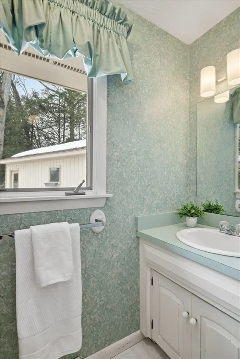
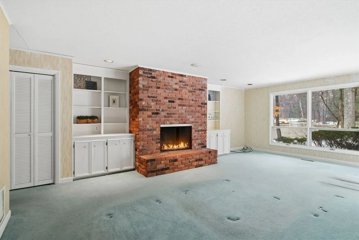
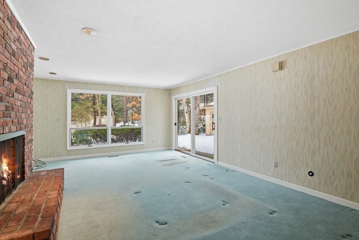
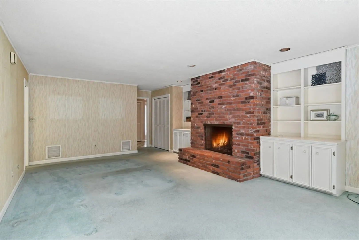
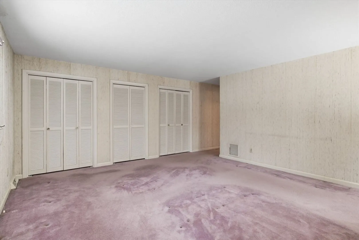
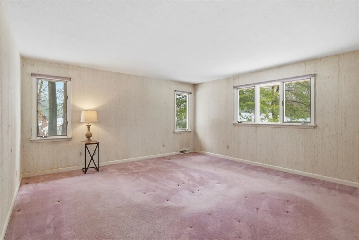
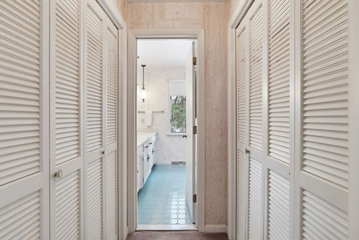
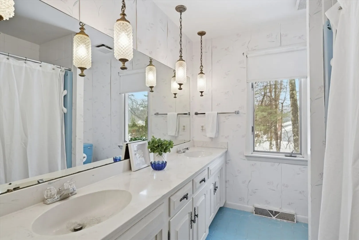
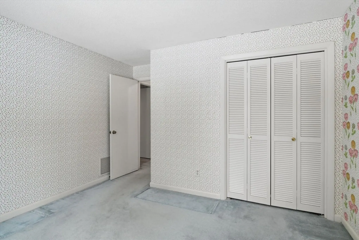
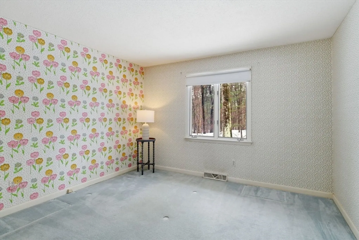
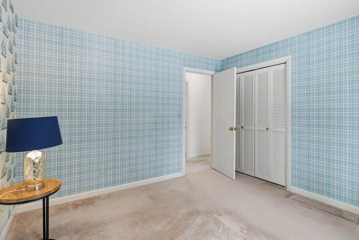
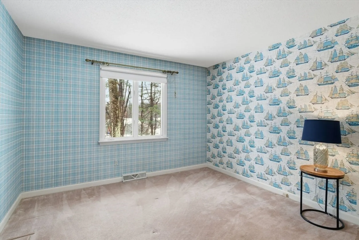
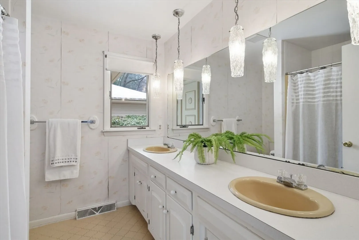
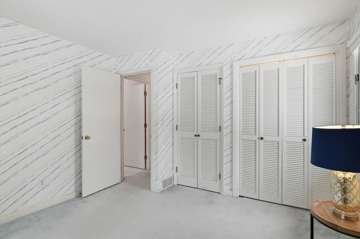
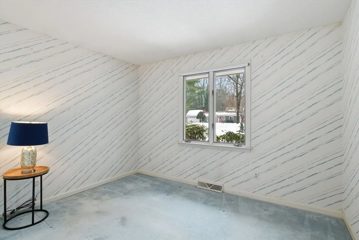
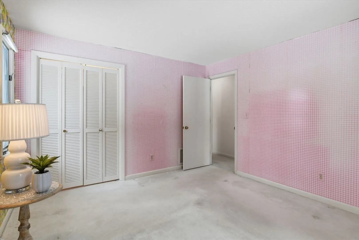
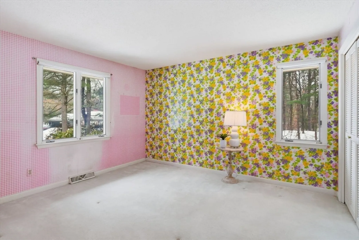
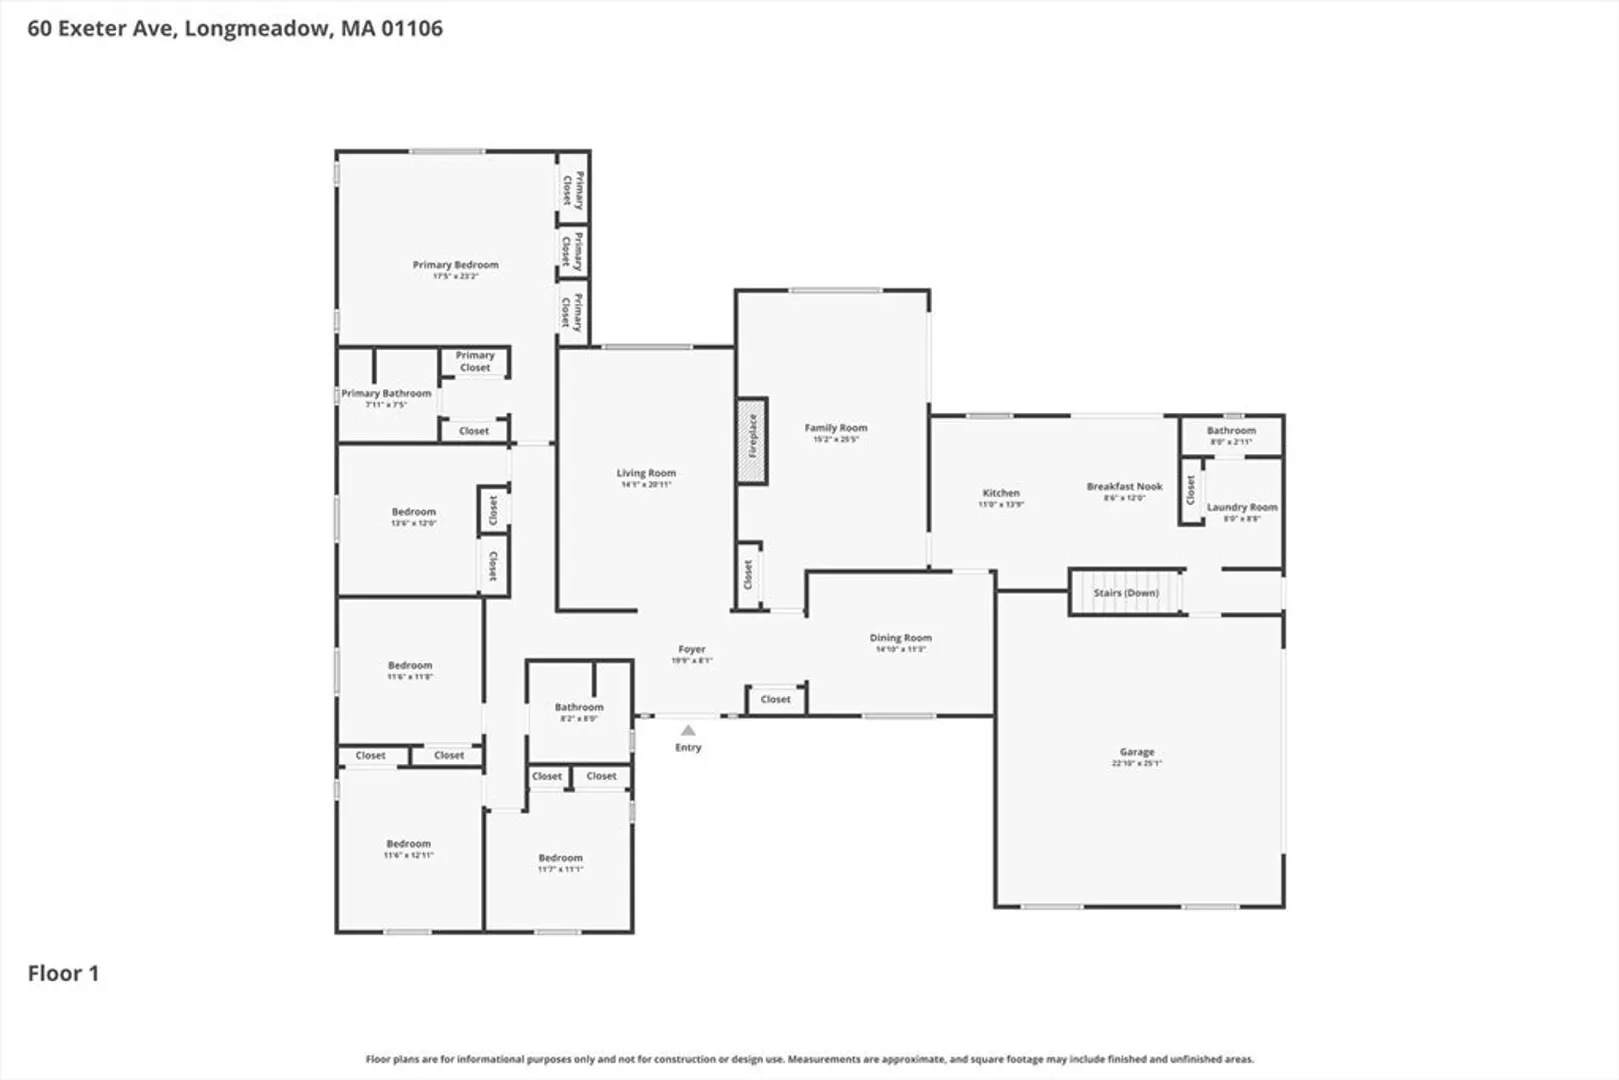
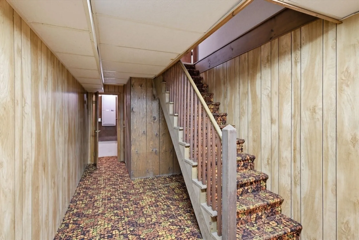
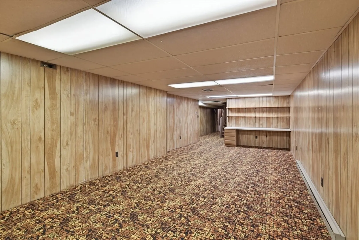
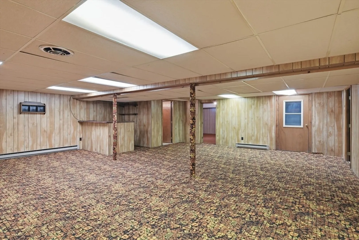
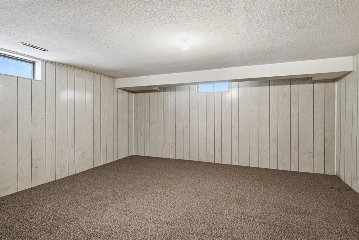
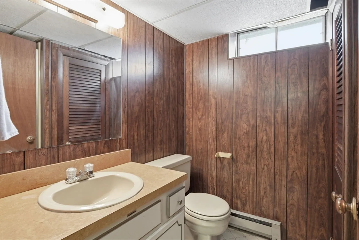
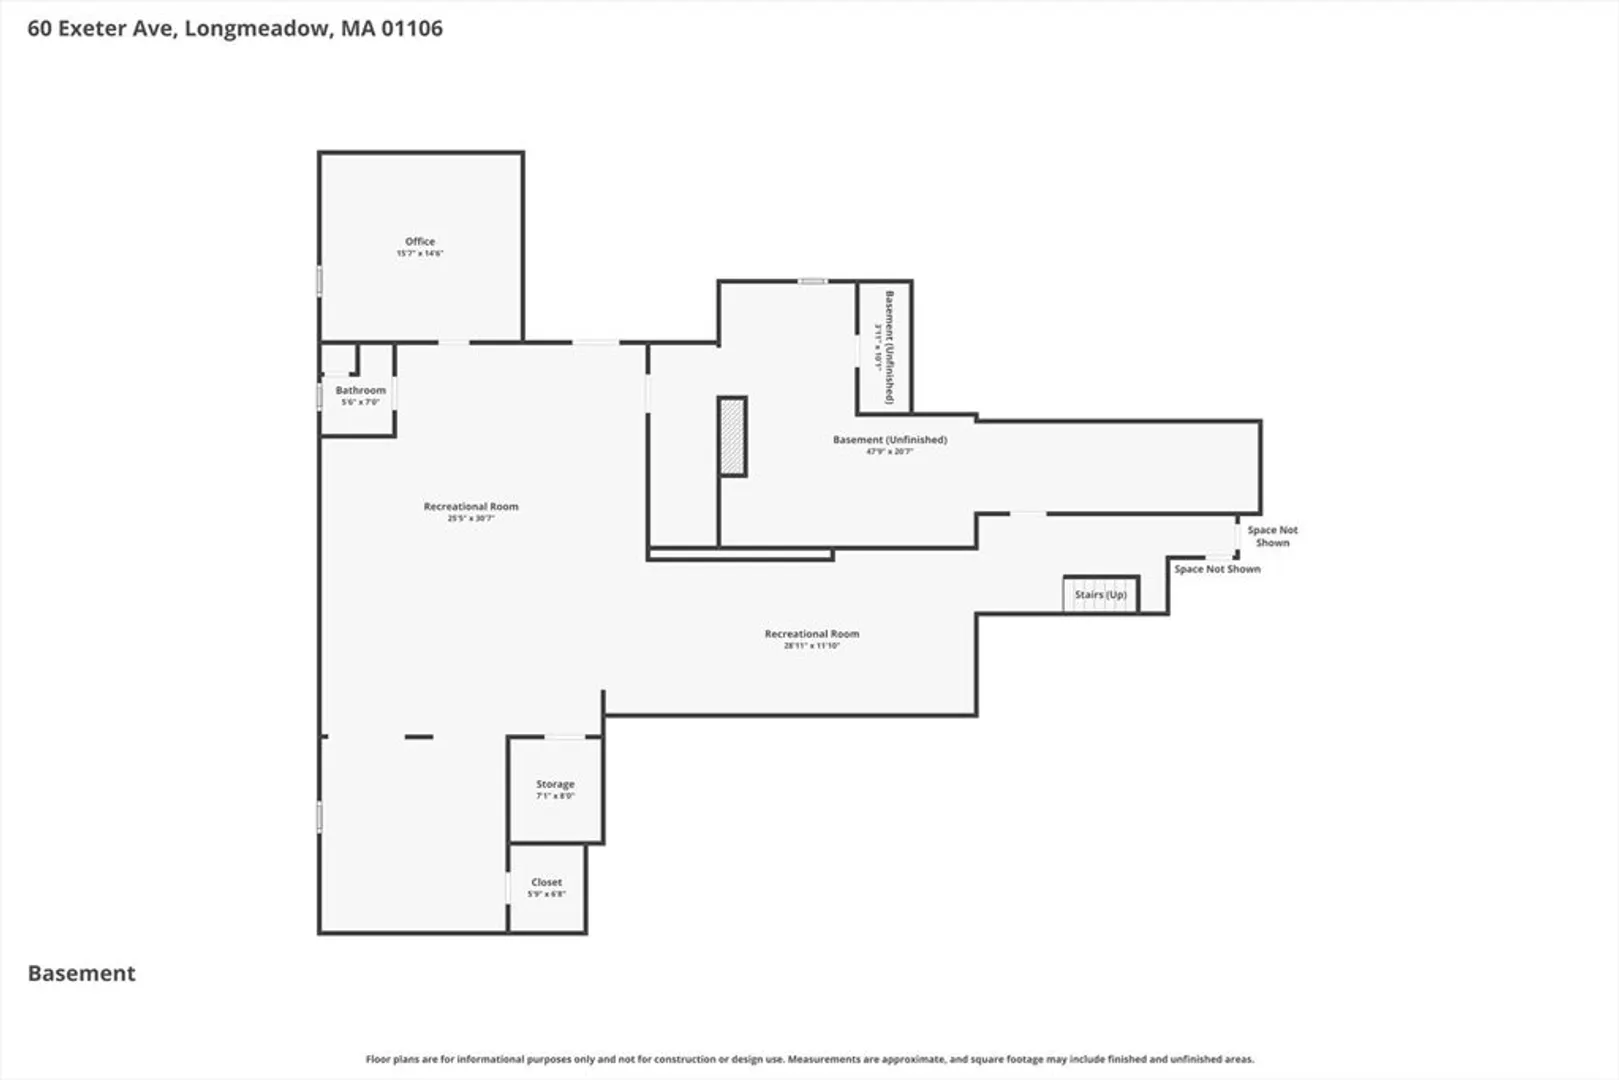
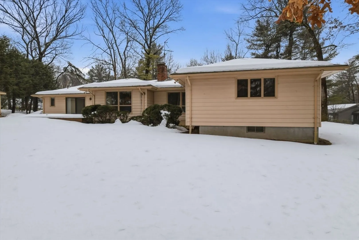
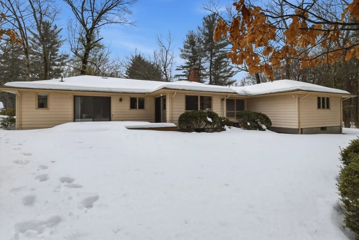
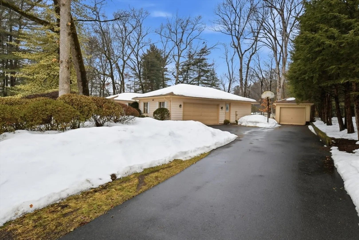
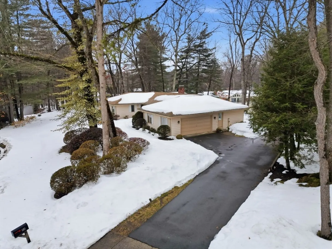
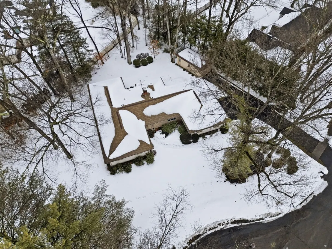
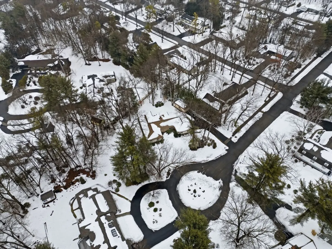
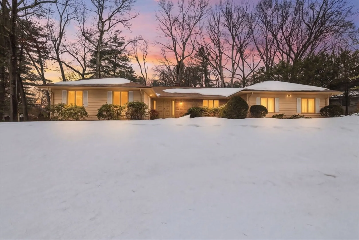
Prime executive ranch offers timeless appeal on a large private lot at the end of a peaceful cul-de-sac. In a neighborhood w/fabulous range of property values, its ample footprint & versatile floorplan provide loads of value & endless potential w/cosmetic updates. Wide front foyer welcomes you w/sight lines to living room & wood-floored dining room. Generous family room is the heart of the home, featuring a brick fireplace, built-in bookcases, large picture window & slider framing backyard views. Kitchen boasts substantial footprint for your vision. Adjacent mudroom/laundry handles daily life w/double closet, powder room & access to 2-car attached garage. Bedroom wing includes 4 bedrooms sharing ample full bath. Oversized primary suite offers loads of closets & full bath ripe for luxurious renovations. Finished lower level offers over 2000 sq.ft. including rec room, home office, 3/4 bath plus unfinished storage. Solid bones, great flow, large lot-the perfect canvas for your dream home.
-
Highlights
- Cooling: Central Air
- Heating: Forced Air, Natural Gas
- Property Class: Residential
- Style: Ranch
- Year Built: 1974
- Has View: Yes
- Parking Spots: 7
- Property Type: Single Family Residence
- Total Rooms: 9
- Status: Closed
-
Additional Details
- Appliances: Gas Water Heater, Water Heater, Oven, Dishwasher, Disposal, Range, Refrigerator, Washer, Dryer, Range Hood
- Construction: Frame
- Fireplaces: 1
- Foundation: Concrete Perimeter
- Lot Features: Cul-De-Sac, Level
- Roof: Shingle
- View: Scenic View(s)
- Year Built Source: Public Records
- Basement: Full, Partially Finished, Interior Entry, Bulkhead
- Exterior Features: Deck - Wood, Rain Gutters, Sprinkler System, Screens
- Flooring: Tile, Vinyl, Carpet, Hardwood, Flooring - Stone/Ceramic Tile, Flooring - Wall to Wall Carpet, Flooring - Vinyl
- Interior Features: Bathroom - 3/4, Bathroom - With Shower Stall, Closet - Linen, Lighting - Sconce, Closet/Cabinets - Custom Built, Lighting - Overhead, Ceiling Fan(s), Walk-In Closet(s), Cedar Closet(s), Closet - Double, Bathroom, Home Office, Game Room, Foyer
- Road Frontage Type: Public
- SqFt Source: Public Record
- Year Built Details: Approximate
- Zoning: Ra2
-
Amenities
- Community Features: Public Transportation, Shopping, Pool, Tennis Court(s), Park, Walk/Jog Trails, Stable(s), Golf, Medical Facility, Bike Path, Conservation Area, Highway Access, House of Worship, Private School, Public School, University, Sidewalks
- Parking Features: Attached, Detached, Garage Door Opener, Garage Faces Side, Paved Drive, Paved
- Covered Parking Spaces: 3
-
Utilities
- Electric: Circuit Breakers, 200+ Amp Service
- Water Source: Public
- Sewer: Public Sewer
-
Fees / Taxes
- Assessed Value: $569,800
- Taxes: $12,034
- Tax Year: 2025
Similar Listings
Sold
42 Photos
Sold
39 Photos
Sold
1 Photo
Sold
42 Photos
Content © 2026 MLS Property Information Network, Inc. The information in this listing was gathered from third party resources including the seller and public records.
Listing information provided courtesy of Keller Williams Realty.
MLS Property Information Network, Inc. and its subscribers disclaim any and all representations or warranties as to the accuracy of this information.
