
Sold!
$545,000
4
Beds
2/1
Baths
2,236
Living Area
-
Property Description
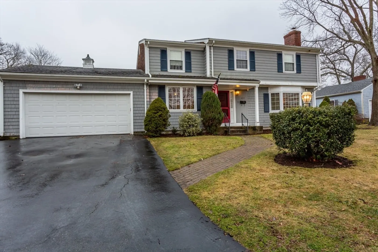
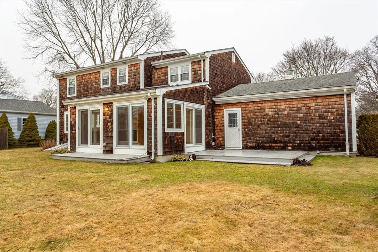
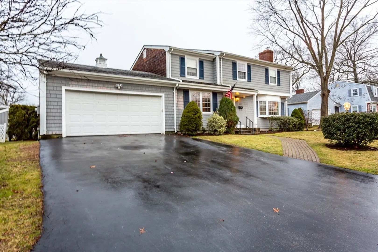
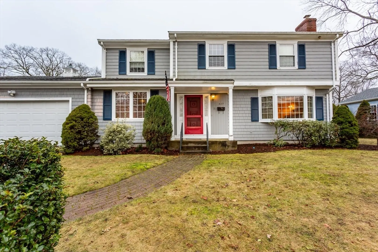
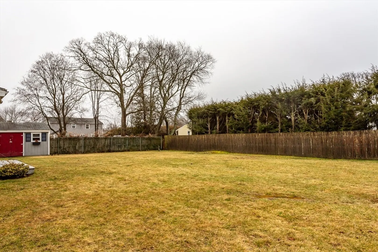
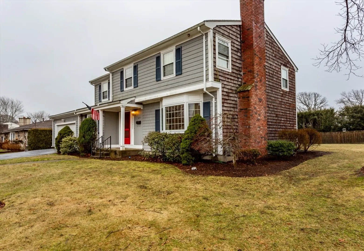
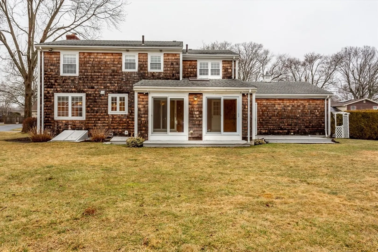
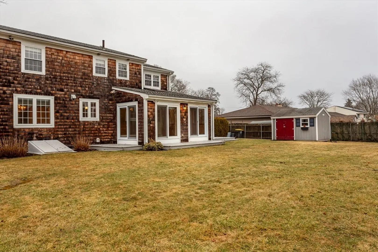
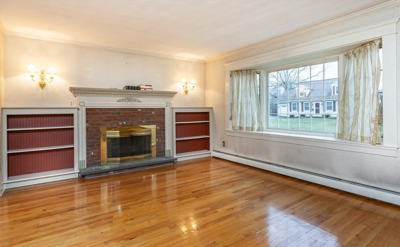
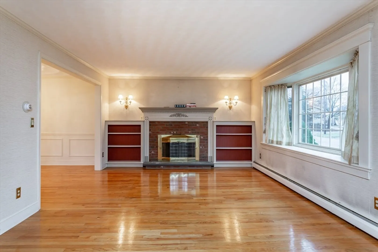
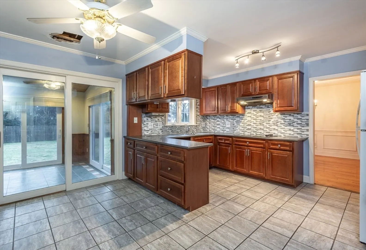
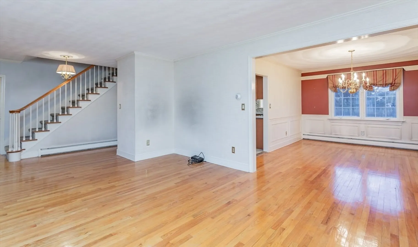
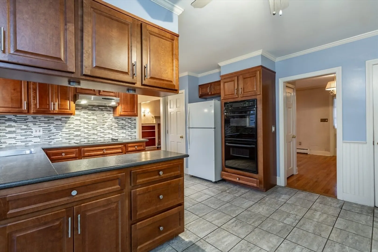
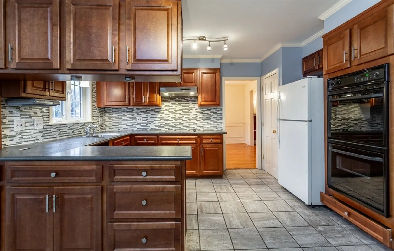
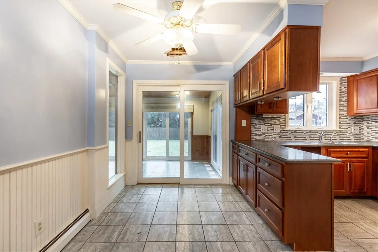
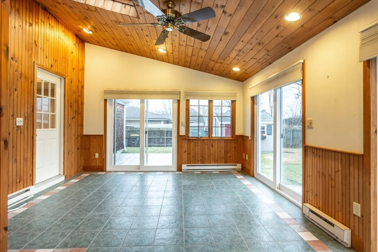
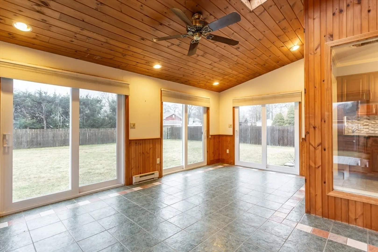
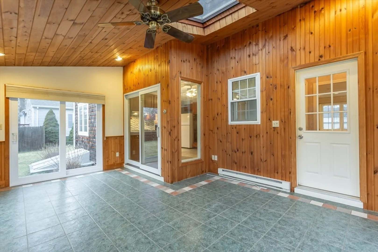
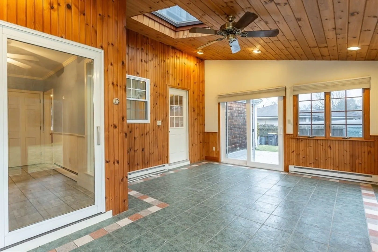
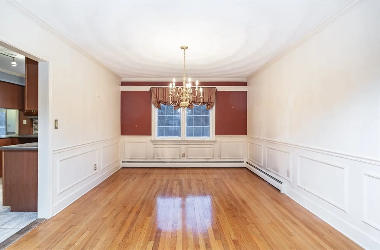
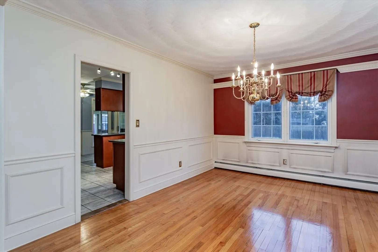
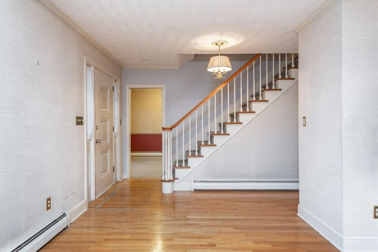
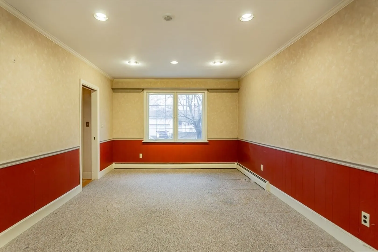
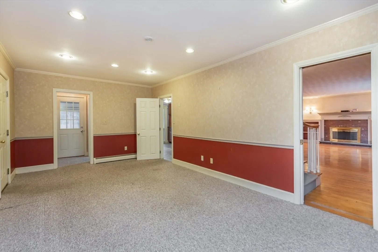
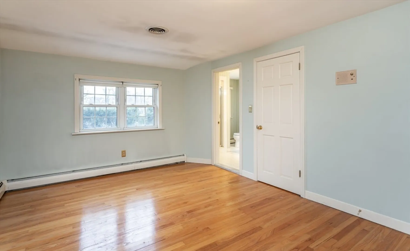
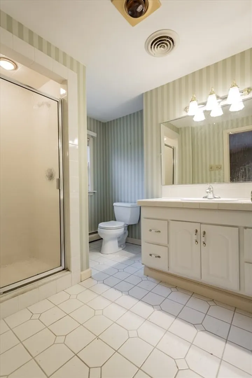
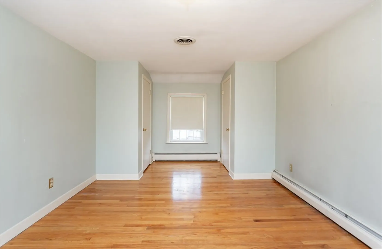
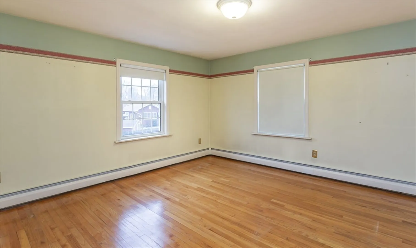
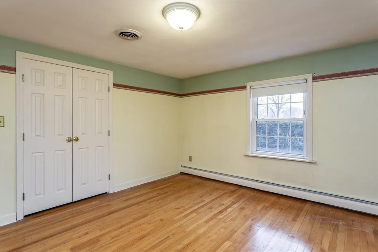
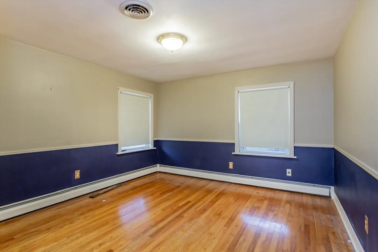
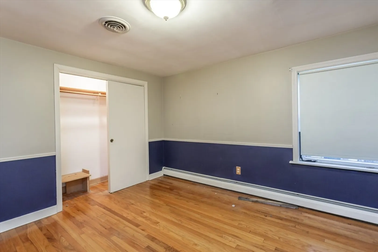
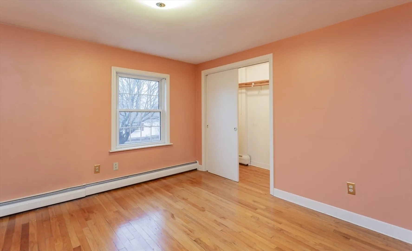
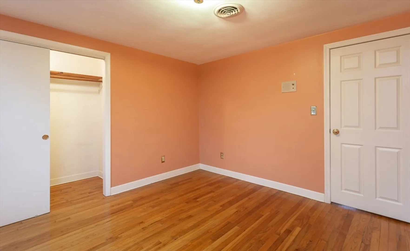
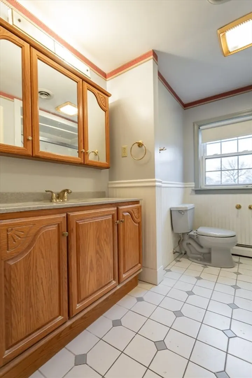
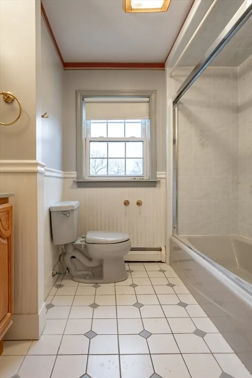
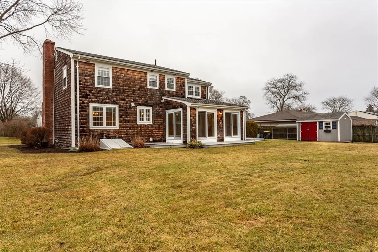
Somerset- Welcome to Indian Acres. This 9 room 4-bedroom 2.5 bath garrison is in a wonderful neighborhood of homes. As you enter in the lovely fireplaced living room you will notice built in bookcases and hardwood floors. The kitchen has been remodeled with updated cabinetry and countertops. A formal dining room has nice wood floors, raised paneling and crown molding. The heated sunroom offers vaulted ceilings, tile floors a skylight and sliders that give you a panoramic view of the rear yard. The main bedroom has two closets and its own private bath. The 2nd floor is rounded out with a full bathroom and 3 additional bedrooms each with nicely sized closets, and hardwoods. 2 car garage. Shed. Town water & Town Sewer. A MUST SEE!!!
-
Highlights
- Cooling: Central Air
- Parking Spots: 4
- Property Type: Single Family Residence
- Total Rooms: 9
- Status: Closed
- Heating: Baseboard, Natural Gas
- Property Class: Residential
- Style: Garrison
- Year Built: 1967
-
Additional Details
- Appliances: Gas Water Heater, Range, Refrigerator
- Construction: Frame
- Fireplaces: 1
- Foundation: Concrete Perimeter
- Road Frontage Type: Public
- Year Built Details: Actual
- Zoning: R1
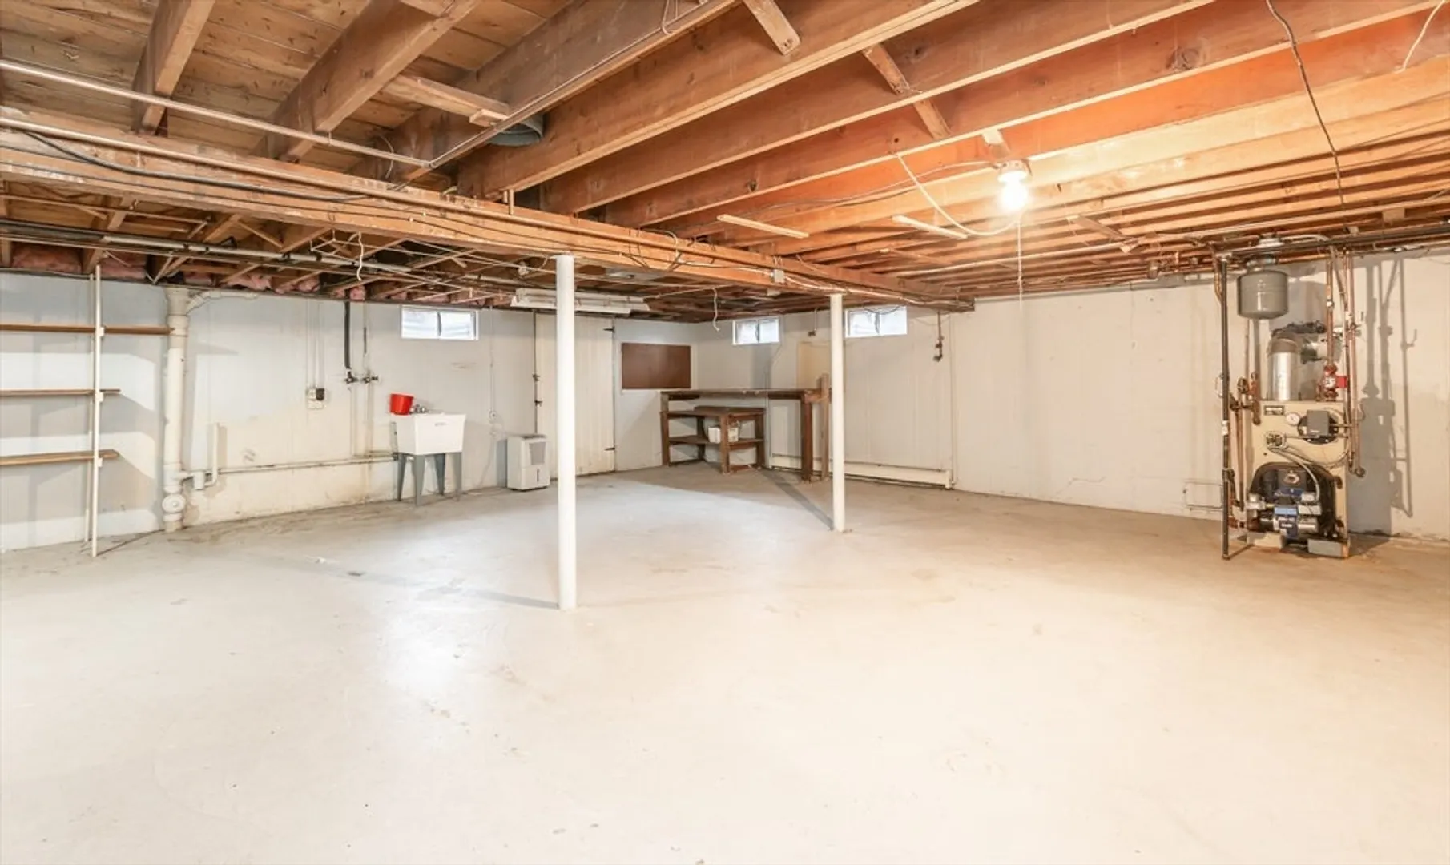
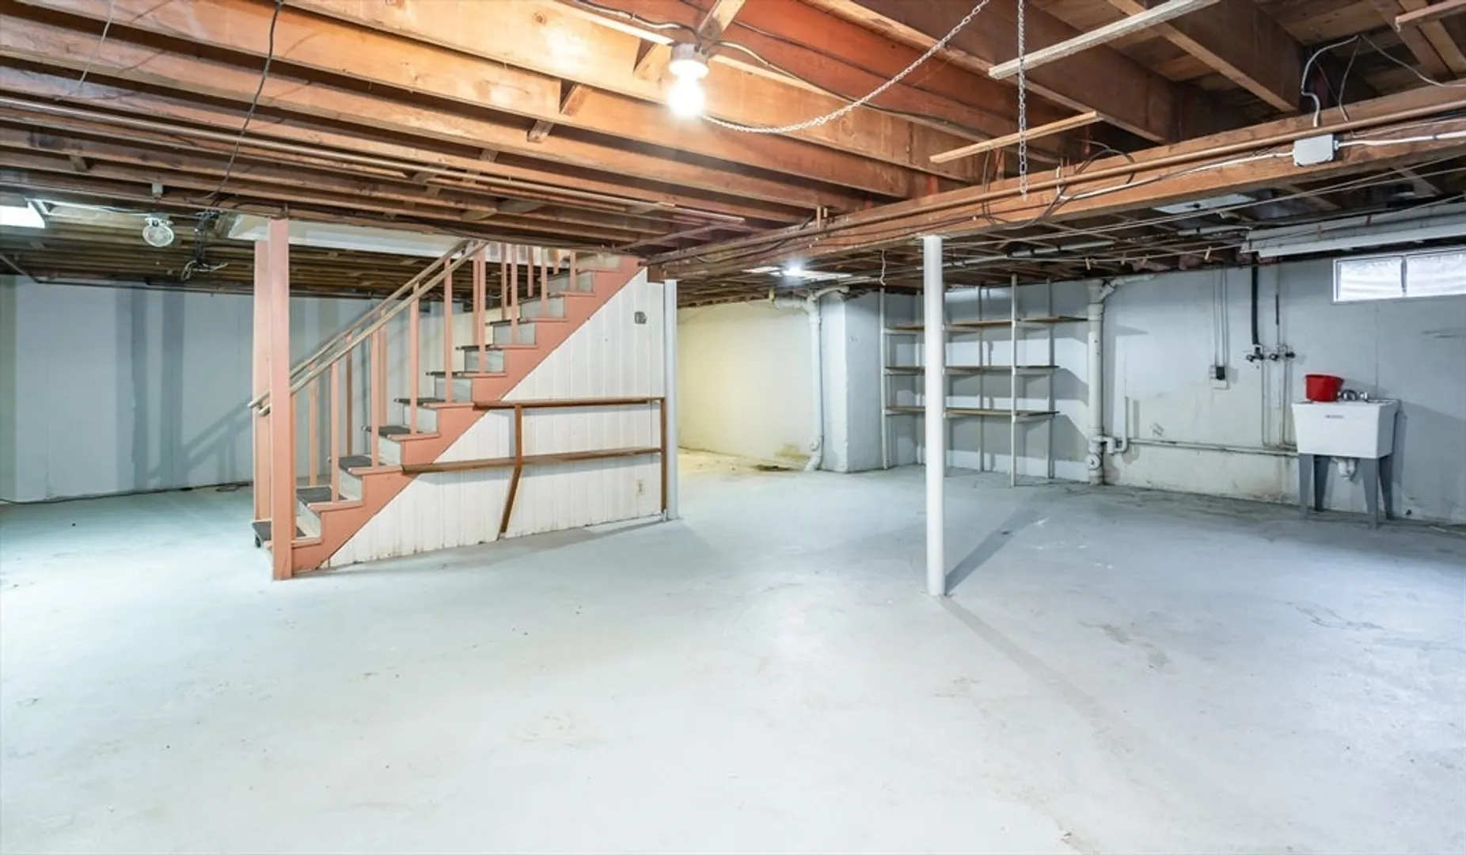
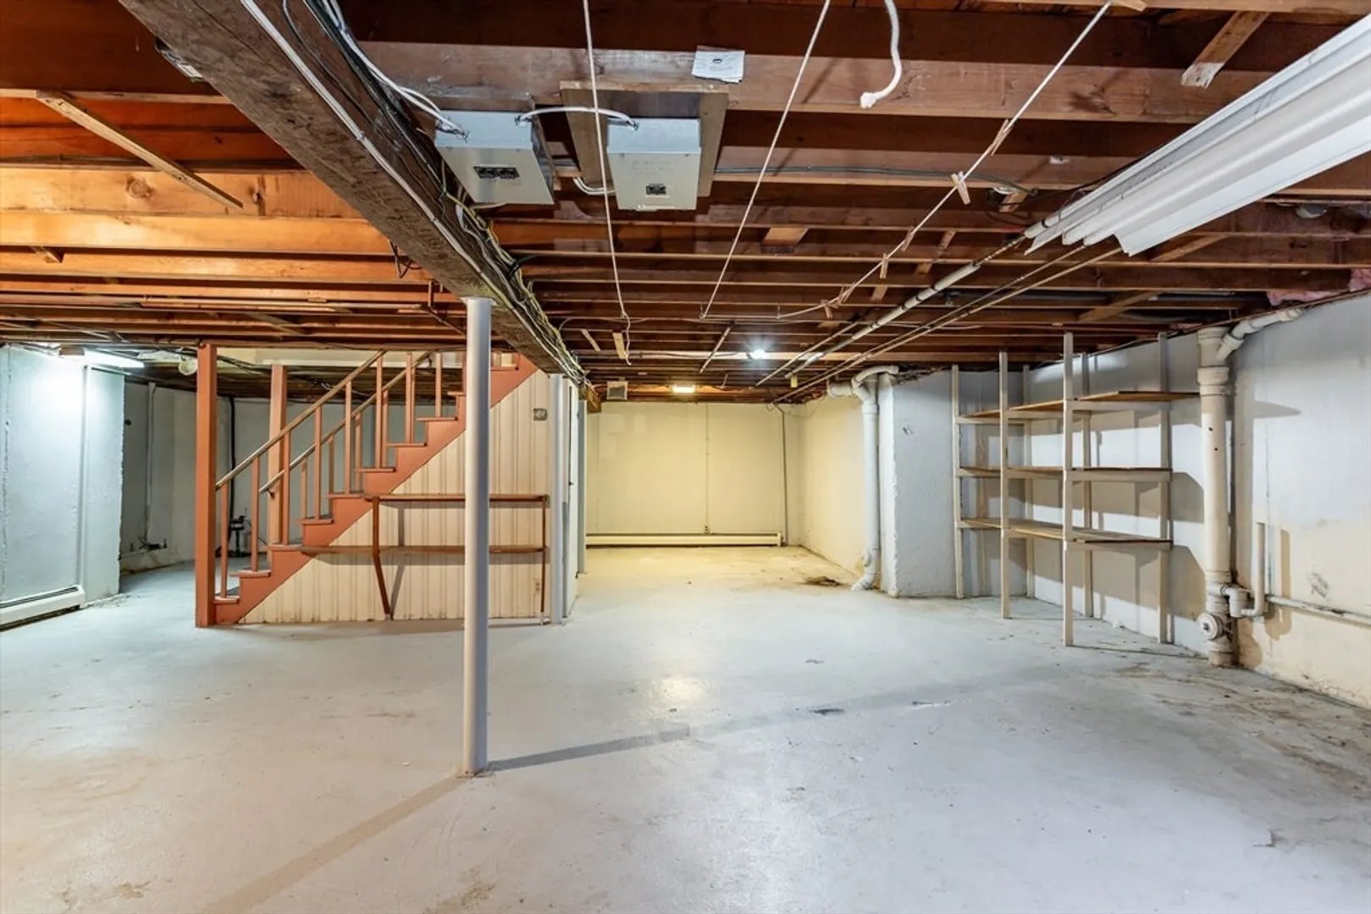
- Basement: Full, Sump Pump, Concrete
- Exterior Features: Porch, Deck, Deck - Wood, Rain Gutters, Storage
- Flooring: Wood, Tile, Vinyl, Carpet, Flooring - Stone/Ceramic Tile
- Interior Features: Vaulted Ceiling(s), Slider, Sun Room
- Roof: Shingle
- Year Built Source: Public Records
-
Amenities
- Community Features: Park
- Parking Features: Attached, Garage Door Opener, Paved Drive, Off Street, Paved
- Covered Parking Spaces: 2
-
Utilities
- Electric: Circuit Breakers, 100 Amp Service
- Water Source: Public
- Sewer: Public Sewer
-
Fees / Taxes
- Assessed Value: $493,000
- Compensation Based On: Net Sale Price
- Tax Year: 2024
- Buyer Agent Compensation: 2%%
- Facilitator Compensation: 2%%
- Taxes: $6,305
Similar Listings
Sold
38 Photos
Sold
41 Photos
Sold
25 Photos
Sold
42 Photos
Content © 2026 MLS Property Information Network, Inc. The information in this listing was gathered from third party resources including the seller and public records.
Listing information provided courtesy of Migneault REALTORS®.
MLS Property Information Network, Inc. and its subscribers disclaim any and all representations or warranties as to the accuracy of this information.
