
Sold!
$615,000
3
Beds
2/1
Baths
2,230
Living Area
-
Property Description
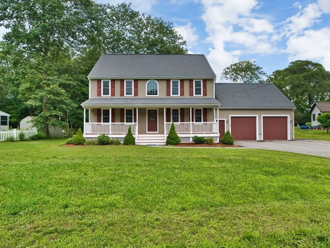
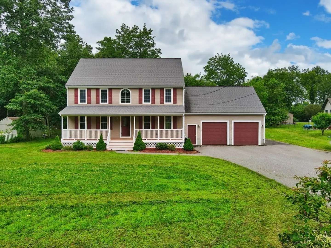
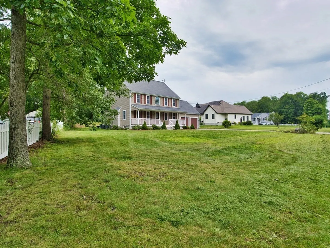
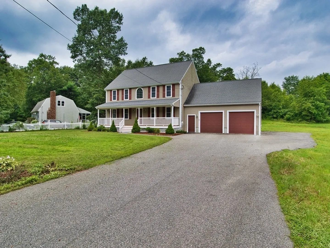
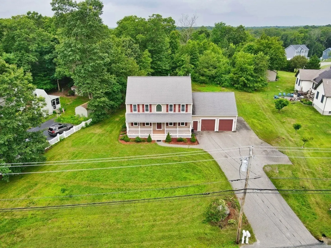
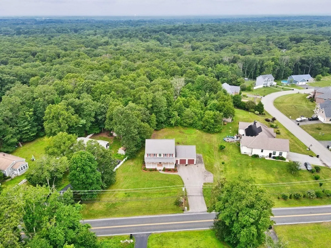
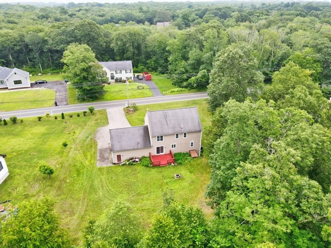
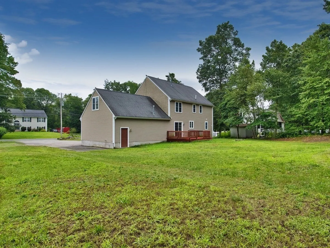
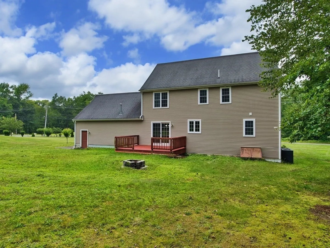
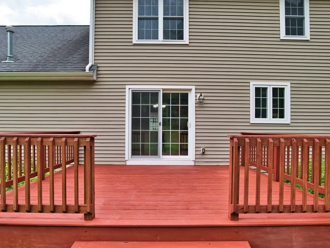
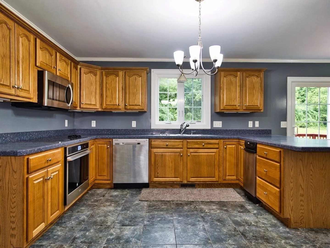
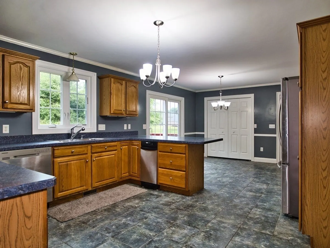
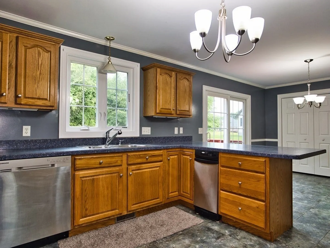
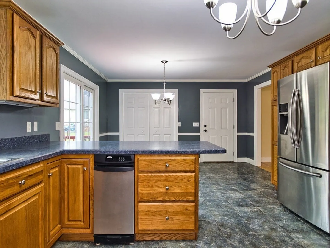
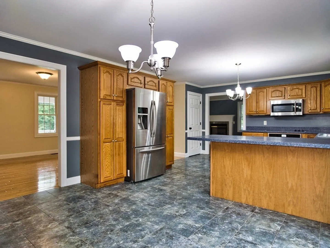
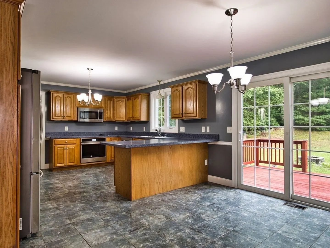
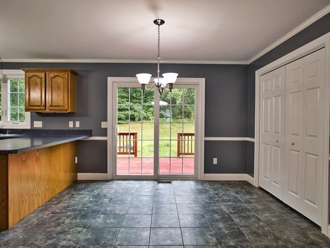
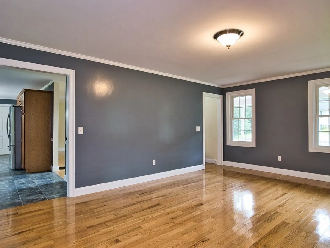
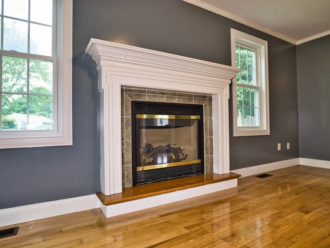
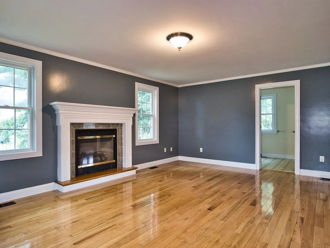
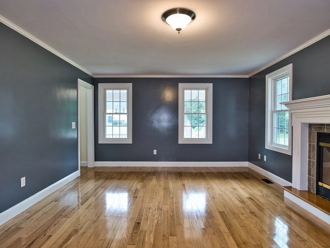
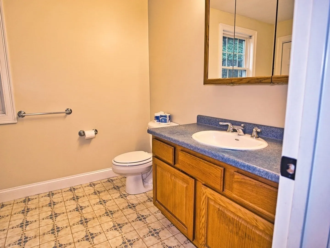
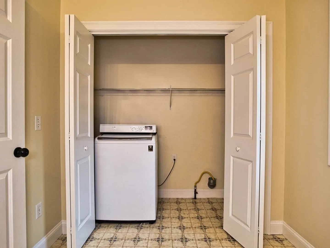
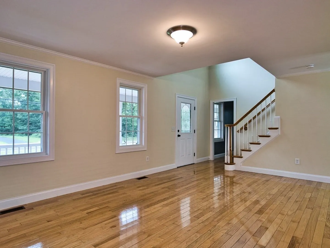
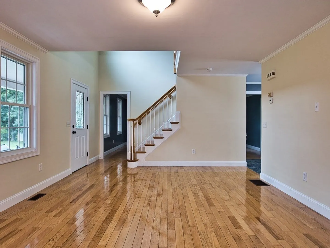
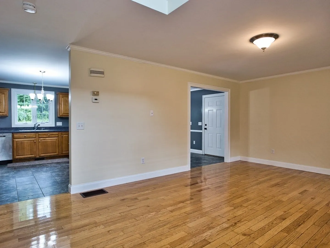
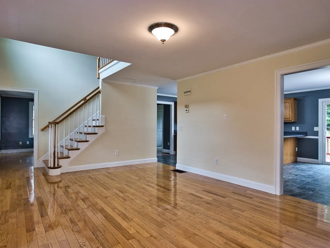
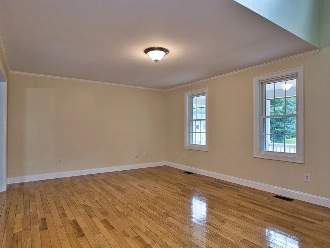
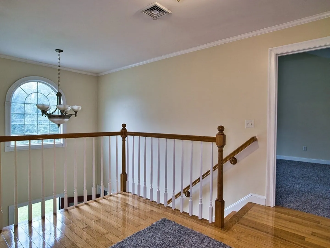
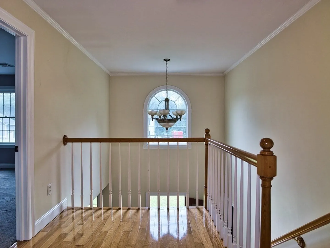
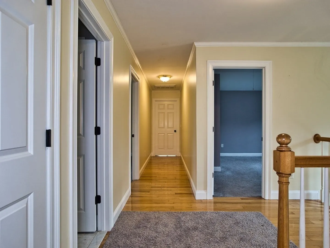
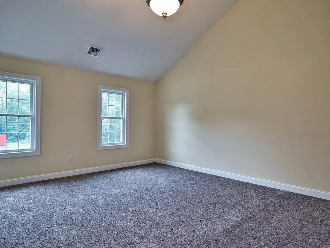
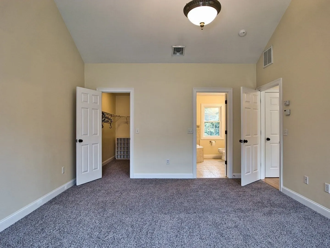
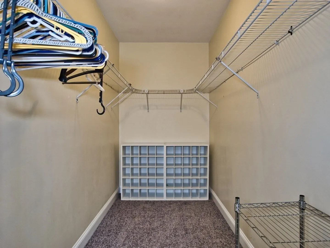
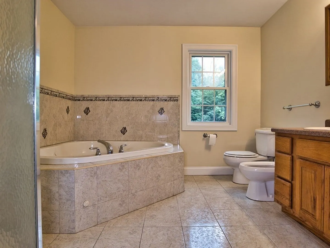
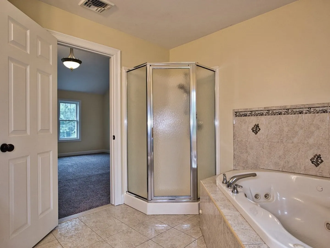
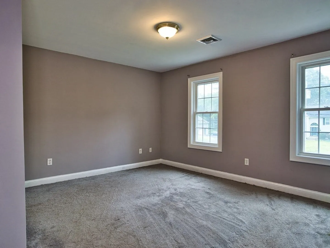
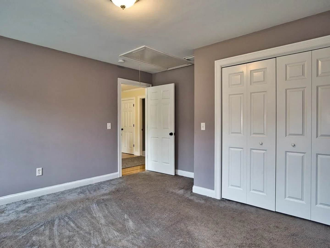
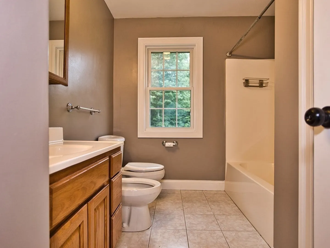
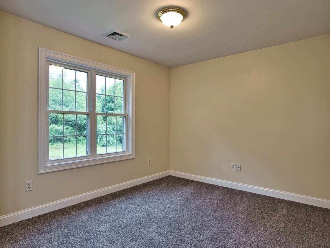
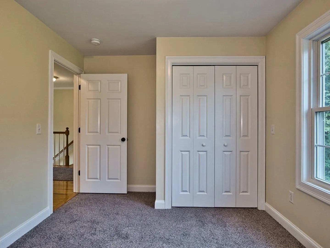
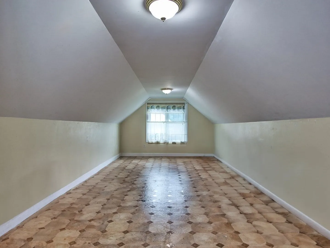
This colonial home offers 3 bedrooms, 2.5 baths, a farmer's porch and an attached two-car heated garage. Inside you will find it freshly painted, with beautiful hardwood floors and new carpet in the bedrooms. The thoughtful layout offers ample space for entertaining friends and family. The large kitchen, with space for a dinette, features stainless appliances, and has a pantry cabinet and closet, as well as a slider with to access the back deck. The family room has a gas fired fireplace for those chilly New England nights. There is also a nice size living room and a half bath with laundry. Upstairs you will find three spacious bedrooms, 2 full baths, and access to walk-in storage over the garage. The main bedroom comes with a bath with a jetted corner tub, shower and a walk-in closet. Don't miss the chance to make this your forever home.
-
Highlights
- Cooling: Central Air
- Parking Spots: 5
- Property Type: Single Family Residence
- Total Rooms: 7
- Status: Closed
- Heating: Forced Air, Natural Gas
- Property Class: Residential
- Style: Colonial
- Year Built: 2005
-
Additional Details
- Appliances: Oven, Dishwasher, Trash Compactor, Microwave, Countertop Range, Refrigerator, Washer
- Exterior Features: Porch, Deck - Wood, Rain Gutters
- Flooring: Tile, Vinyl, Carpet, Hardwood
- Lot Features: Other
- Year Built Details: Actual
- Zoning: R1
- Basement: Full, Interior Entry, Bulkhead, Sump Pump, Concrete
- Fireplaces: 1
- Foundation: Concrete Perimeter
- Roof: Shingle
- Year Built Source: Public Records
-
Amenities
- Covered Parking Spaces: 2
- Parking Features: Attached, Heated Garage, Off Street
-
Utilities
- Electric: Circuit Breakers
- Water Source: Public
- Sewer: Private Sewer
-
Fees / Taxes
- Assessed Value: $469,500
- Compensation Based On: Net Sale Price
- Tax Year: 2023
- Buyer Agent Compensation: 2%
- Facilitator Compensation: 2%
- Taxes: $6,165
Similar Listings
Sold
34 Photos
Sold
25 Photos
Sold
74 Photos
Sold
NEW CONSTRUCTION
14 Photos
Content © 2026 MLS Property Information Network, Inc. The information in this listing was gathered from third party resources including the seller and public records.
Listing information provided courtesy of Residential Properties Ltd.
MLS Property Information Network, Inc. and its subscribers disclaim any and all representations or warranties as to the accuracy of this information.
