
Sold!
$360,000
2
Beds
2
Baths
2,034
Living Area
-
Property Description
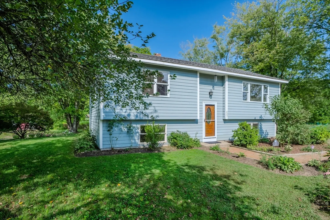
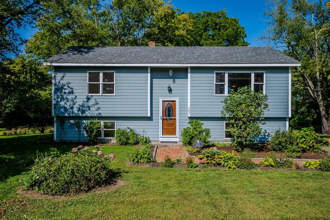
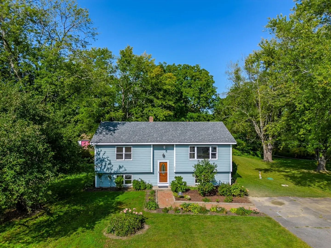
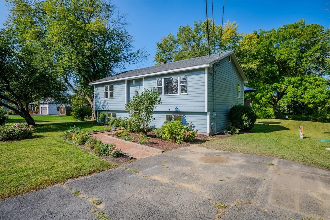
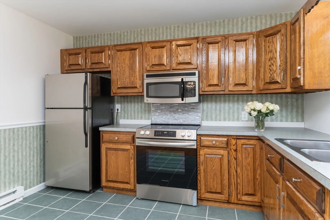
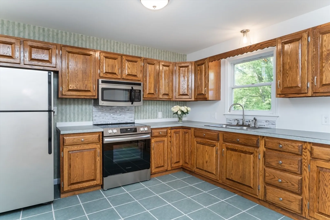
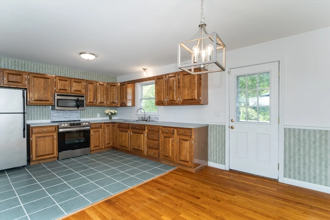
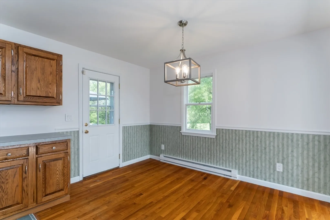
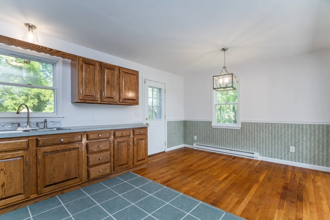
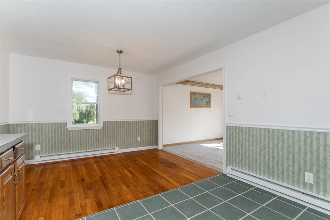
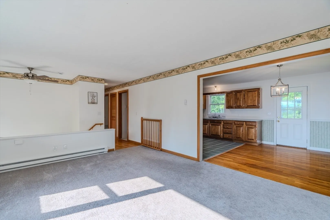
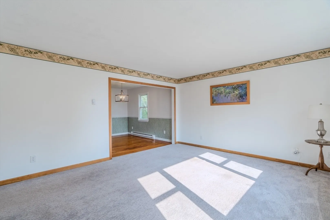
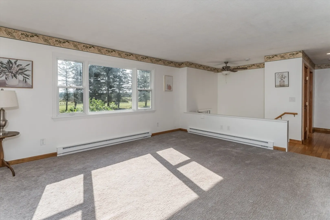
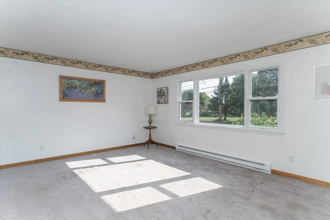
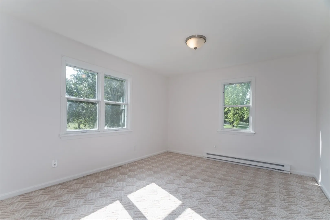
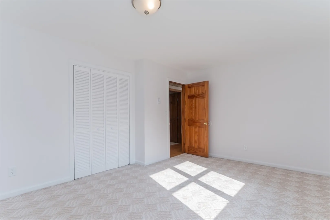
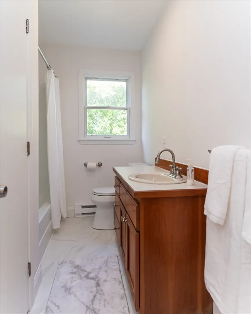
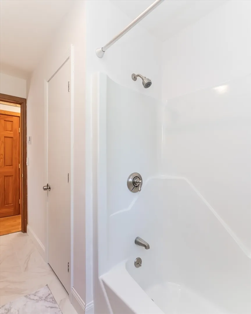
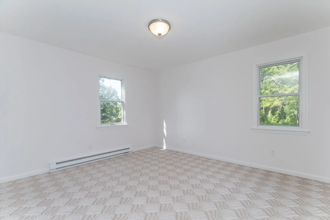
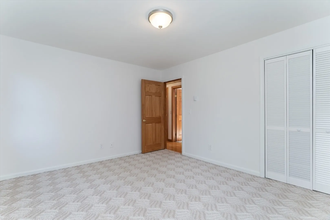
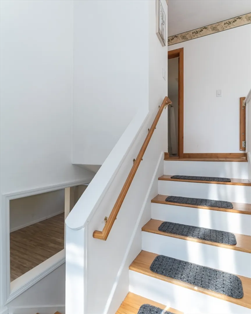
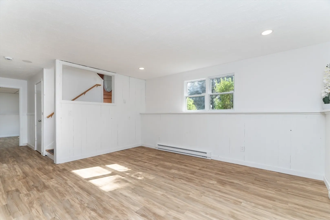
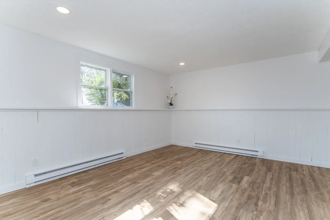
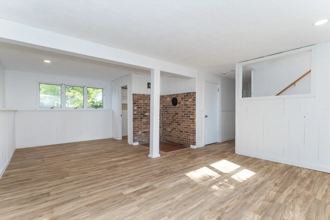
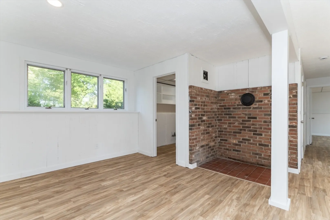
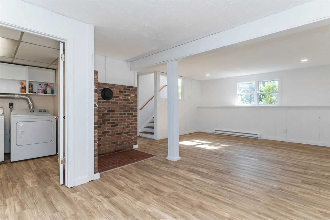
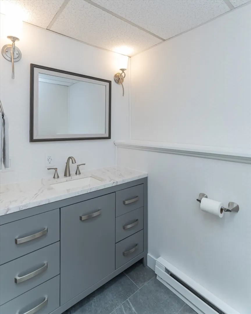
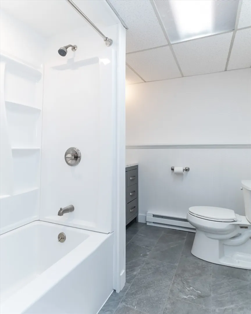
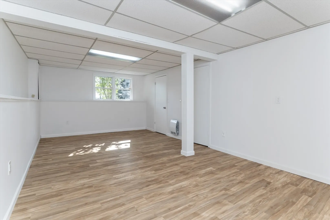
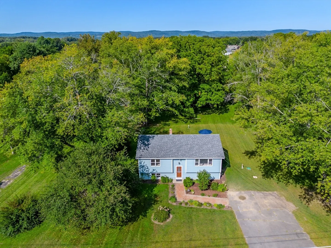
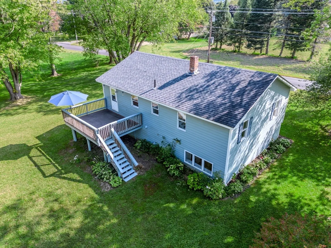
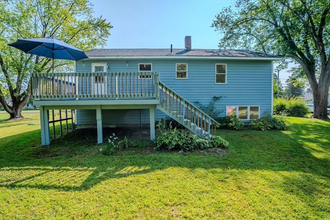
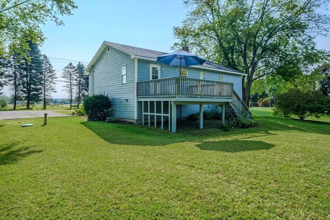
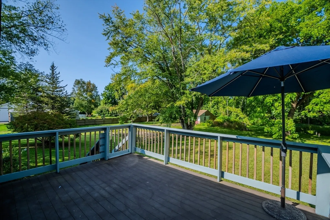
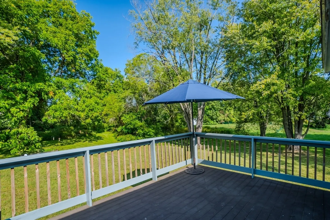
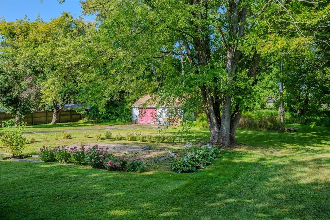
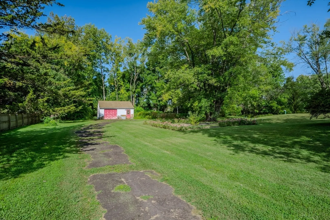
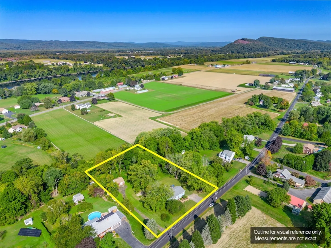
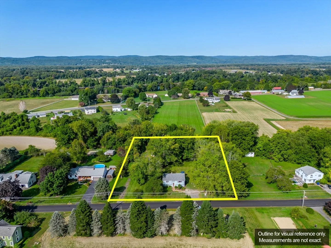
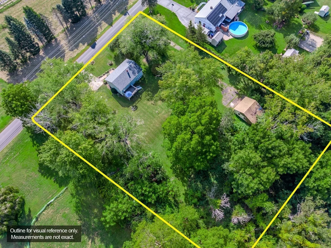
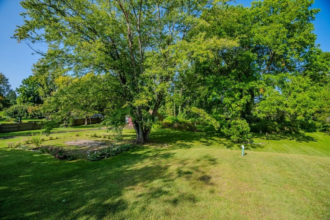
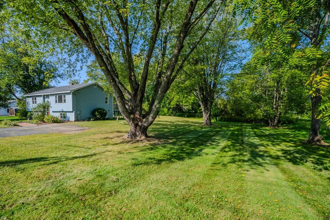
A delightfully open, sunny floor plan awaits at this well appointed Raised Ranch. Nestled on a 1.52 acre lot, it's perfect for the avid gardener, active pets, yard games for the young and old alike. Centrally located, you're within minutes of area schools, major routes and shopping - a 15 minute drive to Amherst, Northampton and Greenfield. The main level integrates an open living room-dining room-kitchen, full bath and 2 bedrooms. The lower level consists of a generous family room, laundry, full bath and office. A sizable deck overlooks the expansive back yard, perfect for al fresco dining or relaxation amidst nature. The large detached garage with storage and new septic a plus! Come take a look, this tranquil setting will not disappoint!!
-
Highlights
- Acres: 1
- Parking Spots: 3
- Property Type: Single Family Residence
- Total Rooms: 6
- Status: Closed
- Heating: Electric
- Property Class: Residential
- Style: Raised Ranch
- Year Built: 1983
-
Additional Details
- Appliances: Electric Water Heater, Water Heater, Range, Refrigerator
- Construction: Frame
- Flooring: Wood, Tile, Carpet, Flooring - Vinyl
- Interior Features: Closet, Office, Internet Available - Unknown
- Road Frontage Type: Public
- Year Built Details: Actual
- Zoning: Rrpa
- Basement: Full, Finished, Interior Entry
- Exterior Features: Deck - Wood, Garden
- Foundation: Concrete Perimeter
- Lot Features: Gentle Sloping
- Roof: Shingle
- Year Built Source: Public Records
-
Amenities
- Community Features: Shopping, Walk/Jog Trails, Conservation Area, Highway Access, House of Worship, Public School
- Parking Features: Detached, Paved Drive, Off Street, Paved
- Covered Parking Spaces: 1
-
Utilities
- Electric: Circuit Breakers, 200+ Amp Service
- Water Source: Public
- Sewer: Private Sewer
-
Fees / Taxes
- Assessed Value: $350,300
- Taxes: $4,603
- Tax Year: 2024
Similar Listings
Sold
42 Photos
Sold
22 Photos
Sold
40 Photos
Sold
31 Photos
Content © 2026 MLS Property Information Network, Inc. The information in this listing was gathered from third party resources including the seller and public records.
Listing information provided courtesy of Brick & Mortar.
MLS Property Information Network, Inc. and its subscribers disclaim any and all representations or warranties as to the accuracy of this information.
