
Sold!
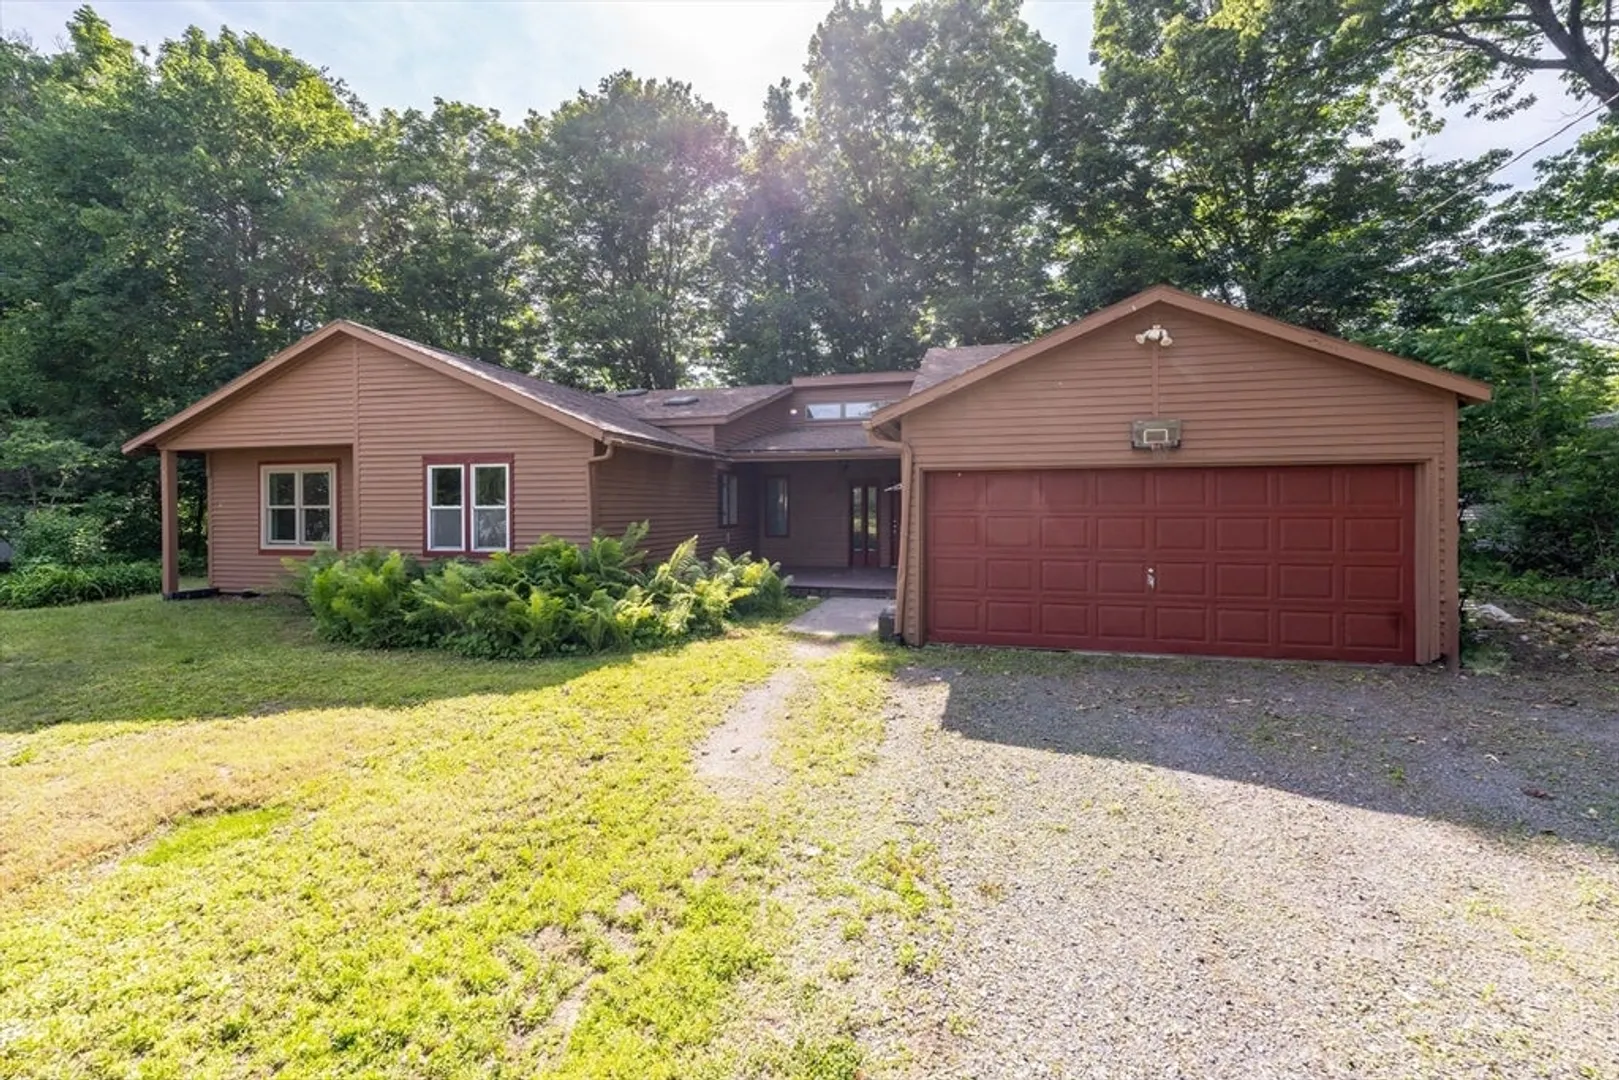
$380,000
3
Beds
2/1
Baths
1,926
Living Area
-
Property Description
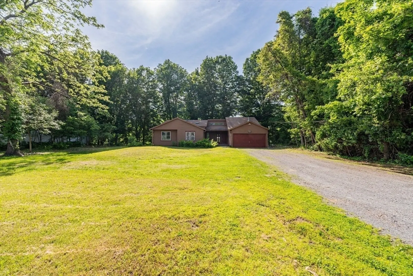
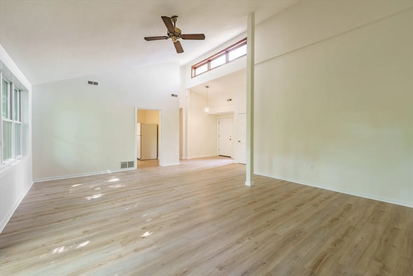
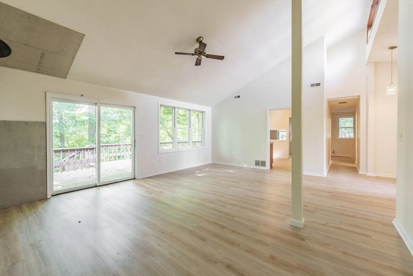
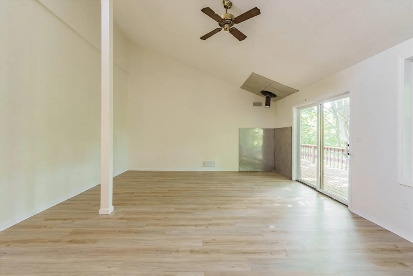
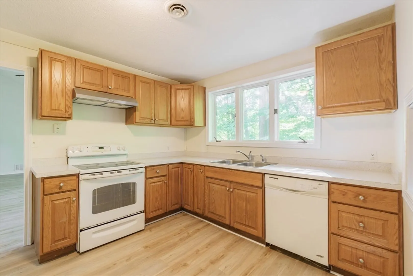
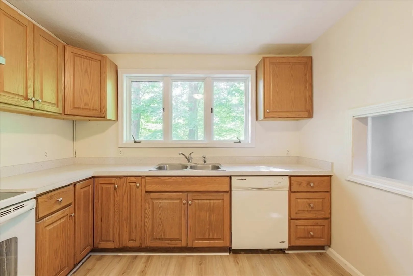
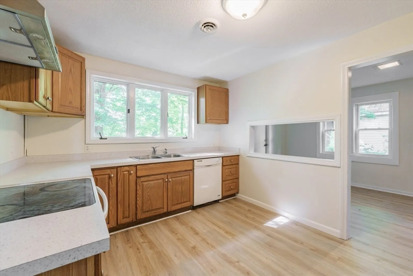
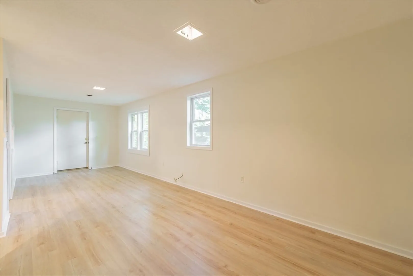
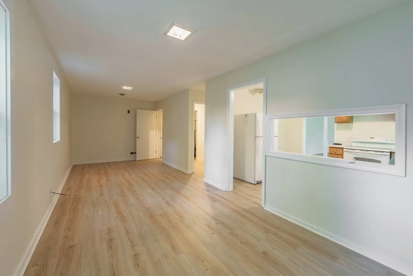
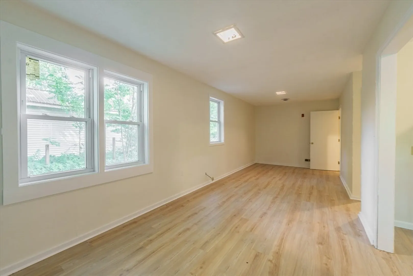
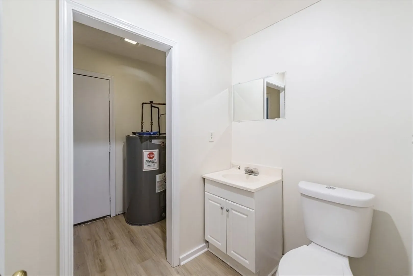
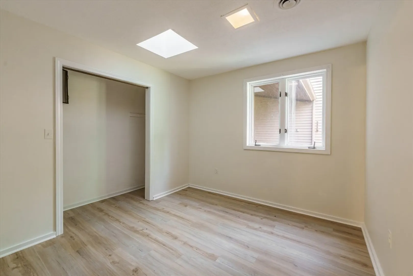
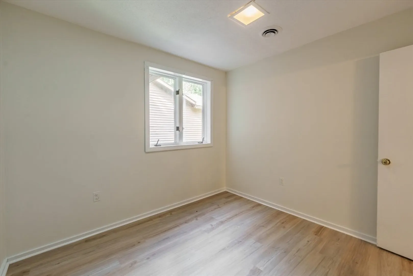
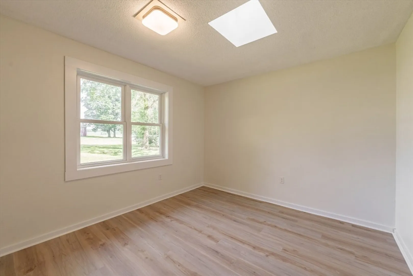
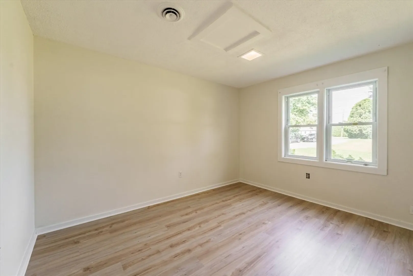
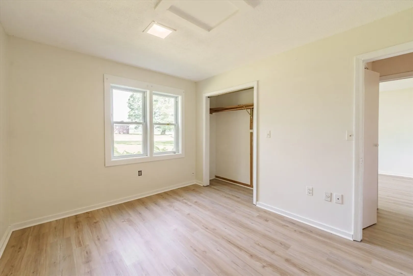
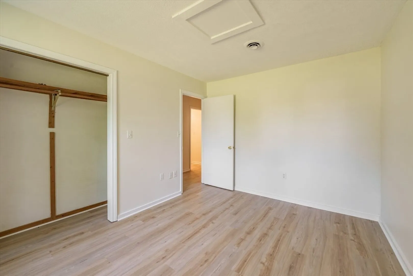
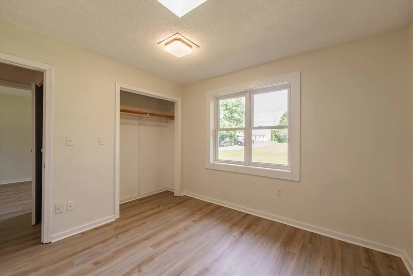
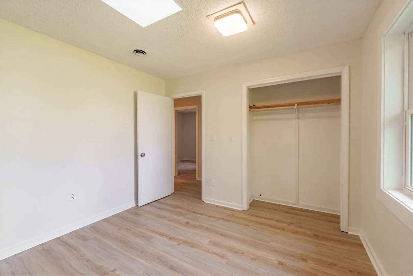
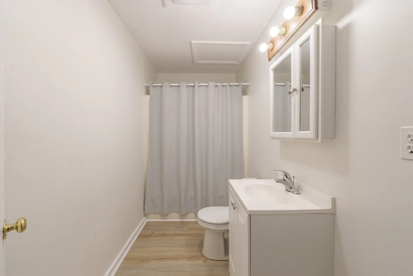
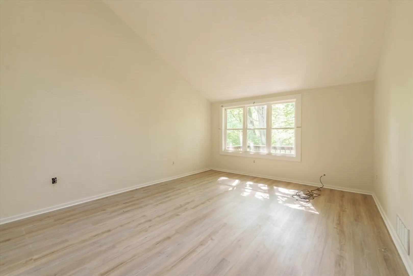
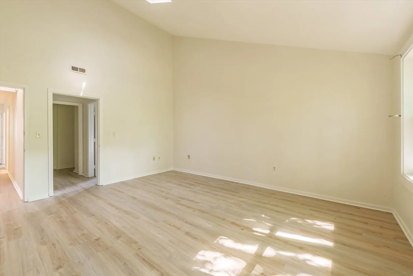
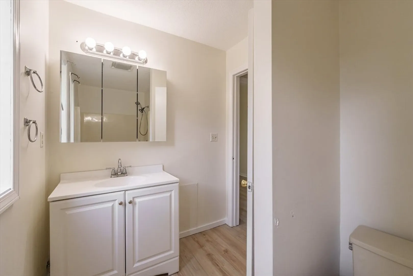
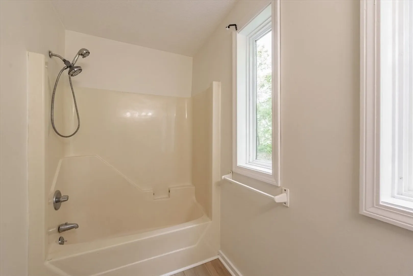
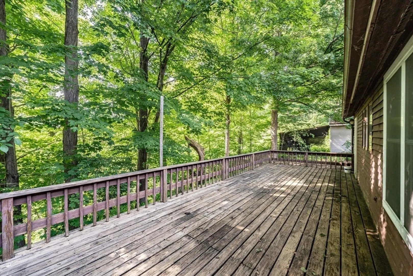
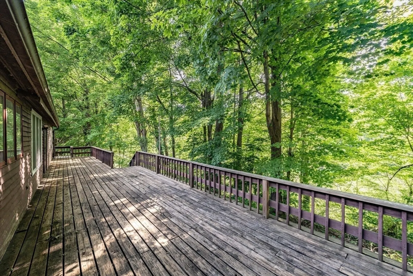
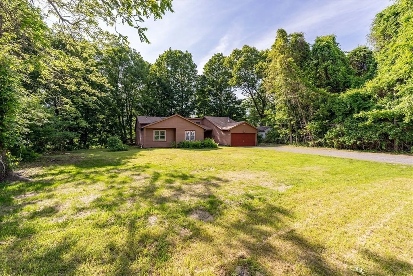
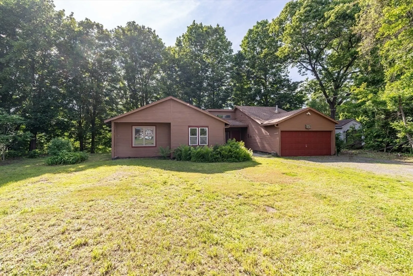
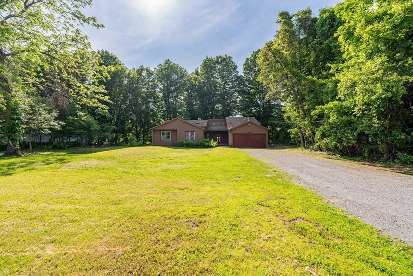
Step into a bright, open floor plan filled with natural light. The spacious living room features a large sliding glass door leading to a private deck—perfect for morning coffee, a bbq or evening unwinding. The kitchen offers ample counter and cabinet space and flows into a flexible dining area that can double as a den or home office. Down the hall, the expansive primary bedroom includes an en suite bath and generous closet. Two additional bedrooms, a bonus room and a full bath provide space for family, guests, or work-from-home needs. A convenient half bath and laundry area add to the home’s functionality. Enjoy outdoor living on the large deck overlooking a peaceful open field, with a roomy yard ideal for gardening, play, or entertaining. Whether you're a first-time buyer or looking to build equity, this home offers comfort, versatility, and great potential. Don’t miss your chance to make it yours!
-
Highlights
- Acres: 1
- Parking Spots: 3
- Property Type: Single Family Residence
- Total Rooms: 6
- Status: Closed
- Heating: Forced Air, Oil
- Property Class: Residential
- Style: Contemporary
- Year Built: 1987
-
Additional Details
- Appliances: Water Heater, Range, Refrigerator
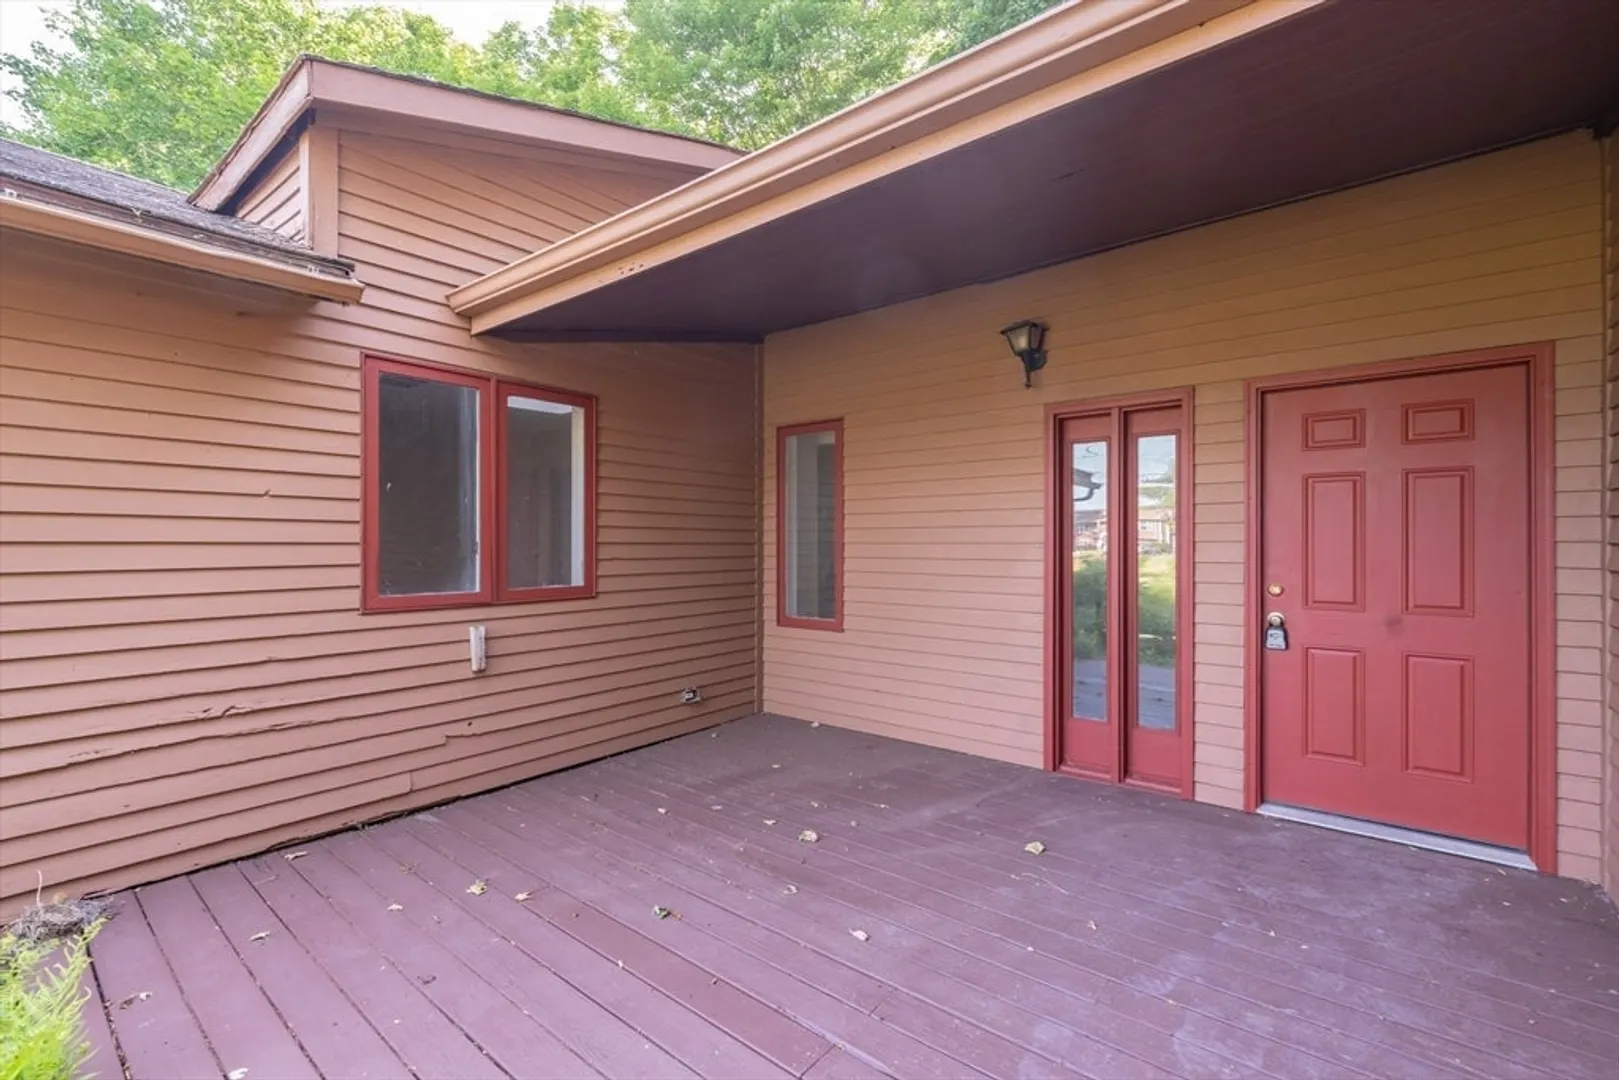
- Exterior Features: Porch, Deck, Rain Gutters
- Foundation: Slab
- Lot Features: Cleared
- Roof: Shingle
- Year Built Details: Approximate
- Zoning: Rrpa
- Construction: Frame
- Flooring: Laminate
- Interior Features: Closet, Home Office, Internet Available - Broadband
- Road Frontage Type: Public
- SqFt Source: Public Record
- Year Built Source: Public Records
-
Amenities
- Community Features: Shopping, Walk/Jog Trails
- Parking Features: Attached, Off Street, Stone/Gravel
- Covered Parking Spaces: 1
-
Utilities
- Electric: 100 Amp Service
- Water Source: Public
- Sewer: Private Sewer
-
Fees / Taxes
- Assessed Value: $396,000
- Taxes: $5,156
- Tax Year: 2025
Similar Listings
Sold
27 Photos
Sold
21 Photos
Sold
37 Photos
Sold
31 Photos
Content © 2026 MLS Property Information Network, Inc. The information in this listing was gathered from third party resources including the seller and public records.
Listing information provided courtesy of Coldwell Banker Community REALTORS®.
MLS Property Information Network, Inc. and its subscribers disclaim any and all representations or warranties as to the accuracy of this information.
