
Sold!
$750,000
3
Beds
2/1
Baths
2,841
Living Area
-
Property Description
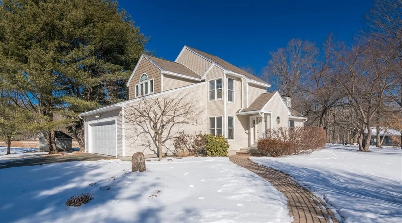
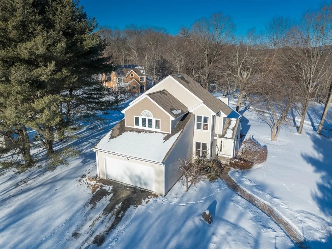
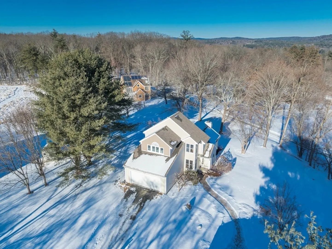
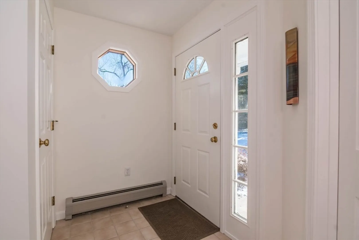
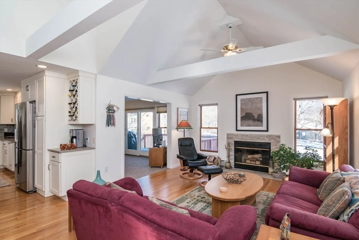
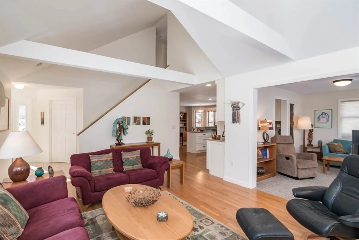
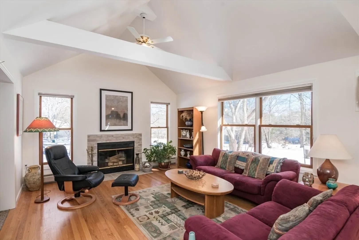
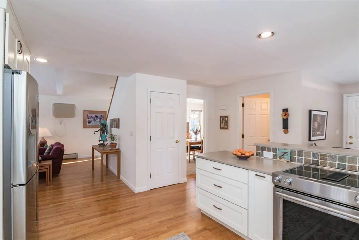
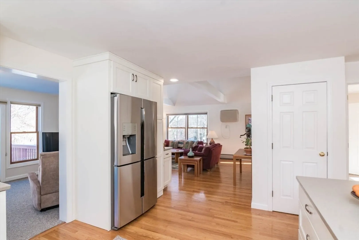
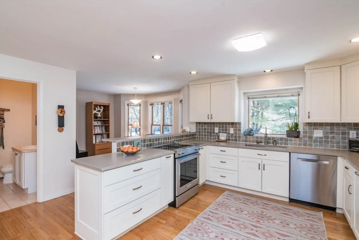
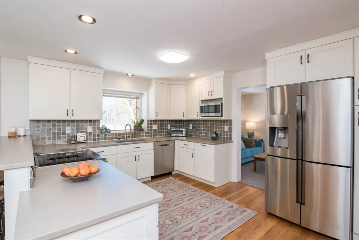
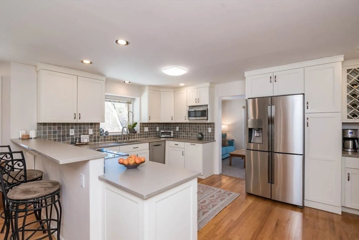
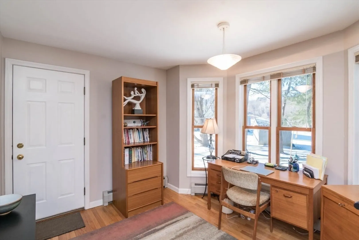
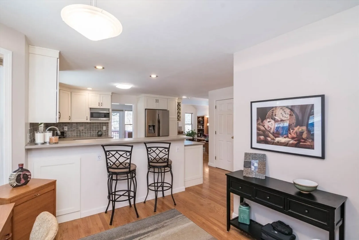
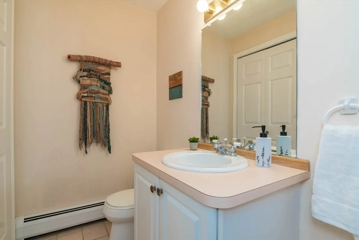
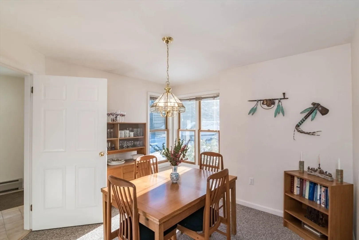
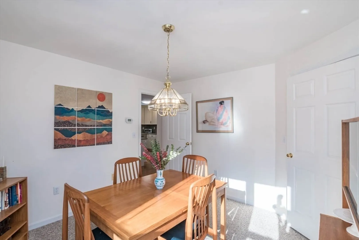
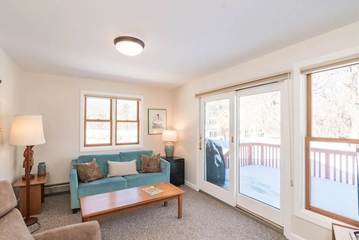
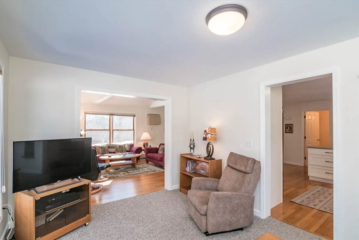
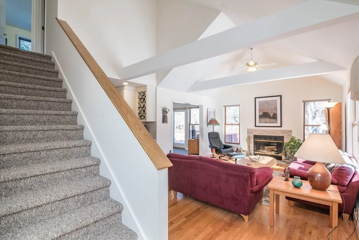
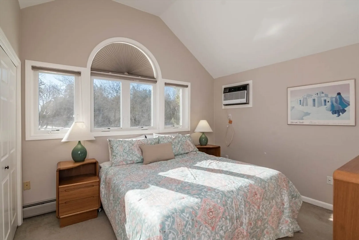
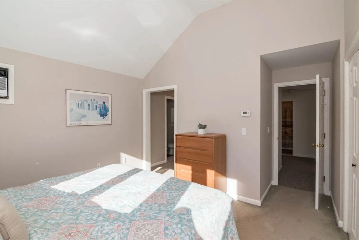
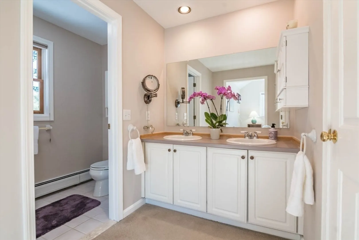
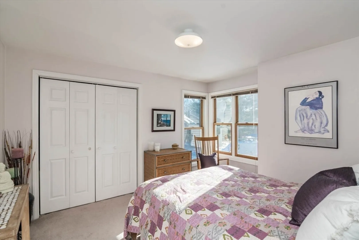
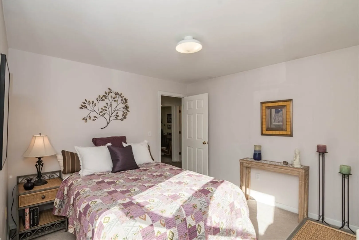
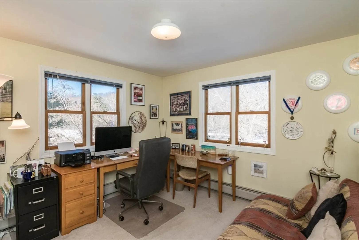
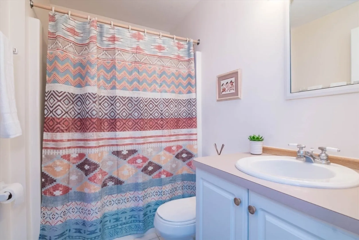
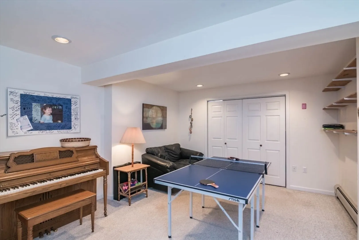
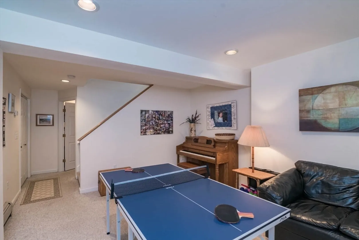
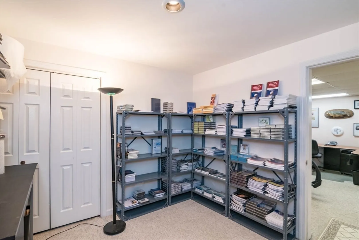
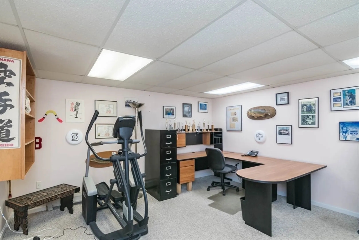
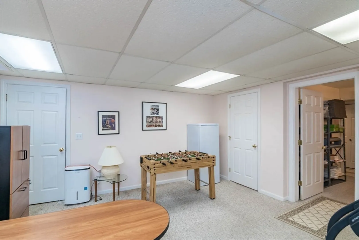
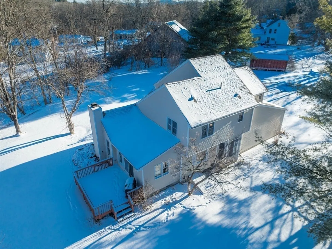
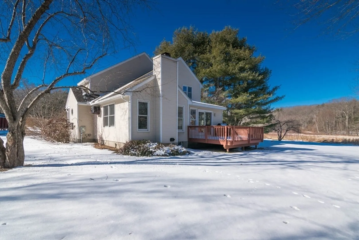
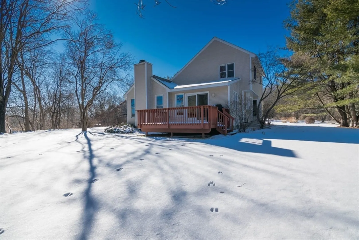
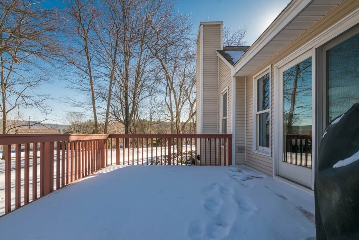
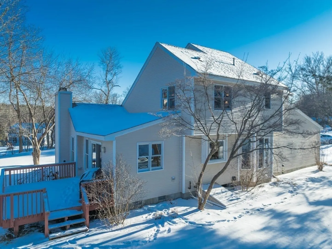
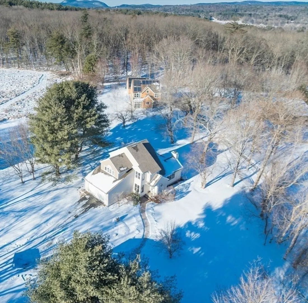
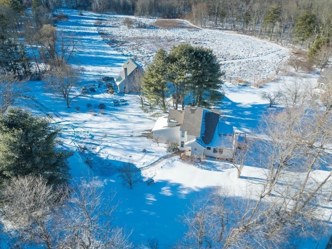
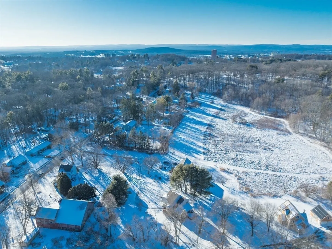
Well designed and lovingly maintained contemporary home is an easy jaunt to UMASS and downtown Amherst. This beautiful home offers many superb and useable spaces over three floors, perfect for gathering, entertaining, working and privacy. Foyer opens to light flanked living room with cathedral ceilings, hardwood floors and fireplace. Family room is off the living room and has a slider onto a nice sized deck with views of the Pelham Hills. Renovated eat-in kitchen has quality cabinetry, solid countertops, tile backsplash and wood flooring. Dining room is off the kitchen as well as a 1/2 bath with laundry closet. Upstairs primary suite has two large closets, a walk-in closet and 3/4 bath with double vanity. There are two additional generous bedrooms and a full bath. Basement level sports a playroom, flex room, and home office with ample closets. Newer heating system is a plus! Come explore the stunning and quiet setting looking onto conservation land. A true turnkey home. Come Preview!!
-
Highlights
- Acres: 1
- Cooling: Wall Unit(s)
- Heating: Central, Baseboard, Oil
- Property Class: Residential
- Style: Contemporary
- Year Built: 1993
- Area: North Amherst
- Has View: Yes
- Parking Spots: 6
- Property Type: Single Family Residence
- Total Rooms: 10
- Status: Closed
-
Additional Details
- Appliances: Water Heater, Range, Dishwasher, Disposal, Microwave, Refrigerator, Washer, Dryer
- Construction: Frame
- Exterior Features: Deck - Wood, Rain Gutters, Storage, Professional Landscaping, Screens, Fruit Trees
- Flooring: Wood, Tile, Carpet, Flooring - Wall to Wall Carpet
- Interior Features: Walk-In Closet(s), Closet, Play Room, Exercise Room, Office
- Road Frontage Type: Public
- SqFt Source: Measured
- Year Built Details: Actual
- Zoning: 1 Family
- Basement: Full, Finished, Interior Entry, Bulkhead, Sump Pump, Concrete
- Exclusions: Metal Shelving In Basement To Be Removed Prior To Closing.
- Fireplaces: 1
- Foundation: Concrete Perimeter
- Lot Features: Level
- Roof: Shingle
- View: Scenic View(s)
- Year Built Source: Public Records
-
Amenities
- Community Features: Public Transportation, Tennis Court(s), Stable(s), Conservation Area, Public School, University
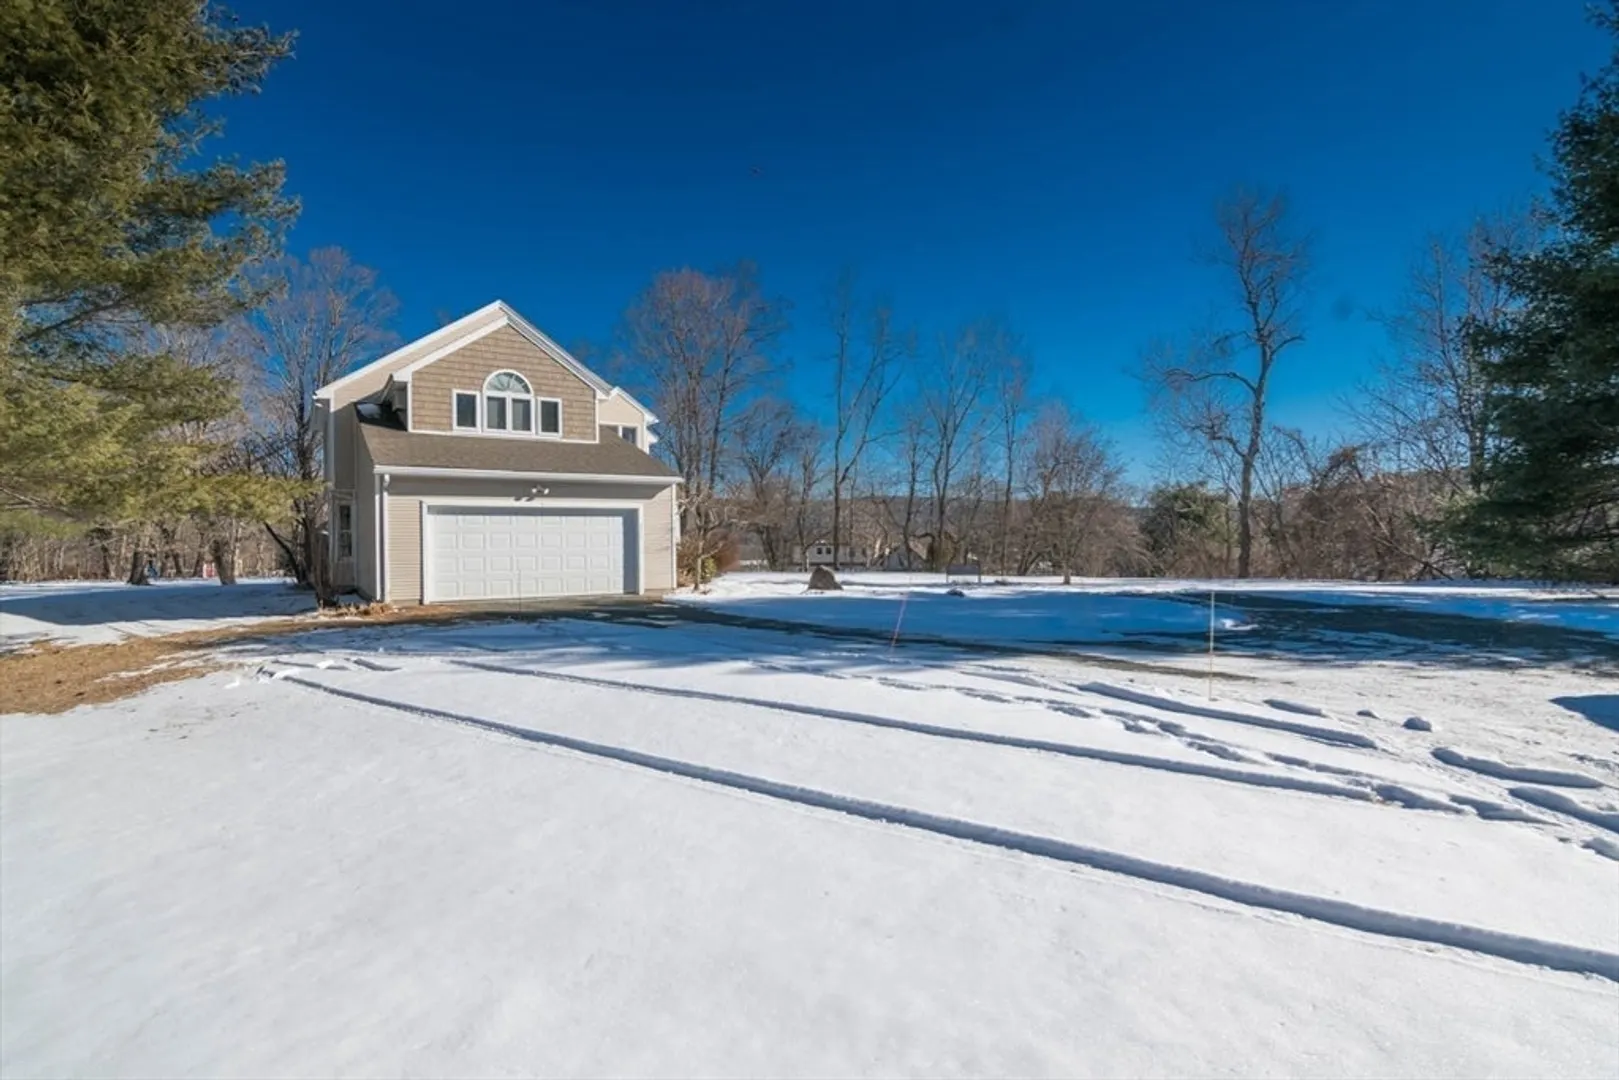
- Parking Features: Attached, Garage Door Opener, Storage, Shared Driveway, Off Street, Driveway, Stone/Gravel
- Covered Parking Spaces: 2
-
Utilities
- Electric: Circuit Breakers
- Water Source: Public
- Sewer: Public Sewer
-
Fees / Taxes
- Assessed Value: $587,000
- Taxes: $10,537
- Tax Year: 2024
Similar Listings
Sold
38 Photos
Sold
40 Photos
Sold
42 Photos
Sold
42 Photos
Content © 2026 MLS Property Information Network, Inc. The information in this listing was gathered from third party resources including the seller and public records.
Listing information provided courtesy of 5 College REALTORS®.
MLS Property Information Network, Inc. and its subscribers disclaim any and all representations or warranties as to the accuracy of this information.
