
Sold!
$570,000
2
Beds
1
Bath
995
Living Area
-
Property Description
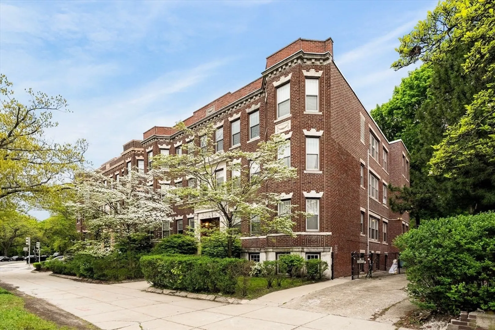
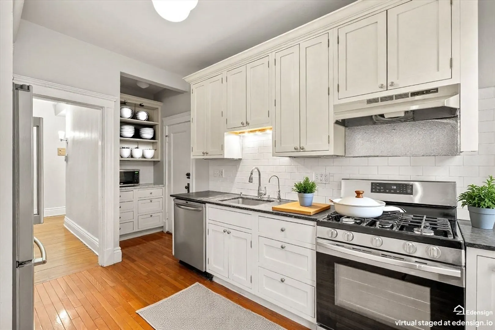
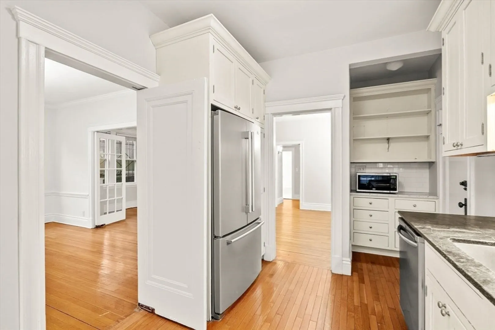
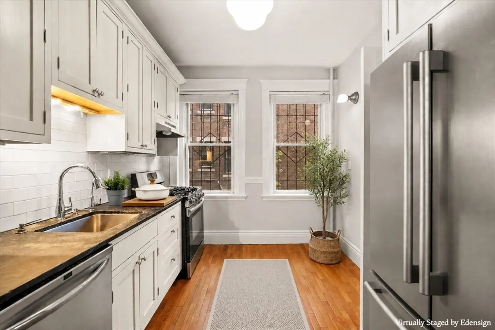
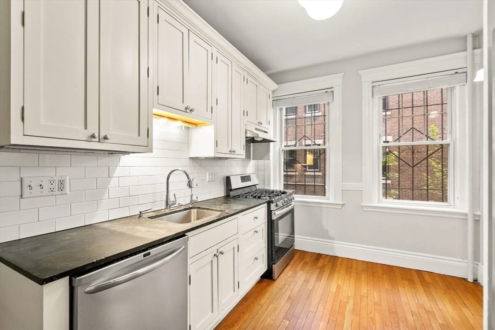
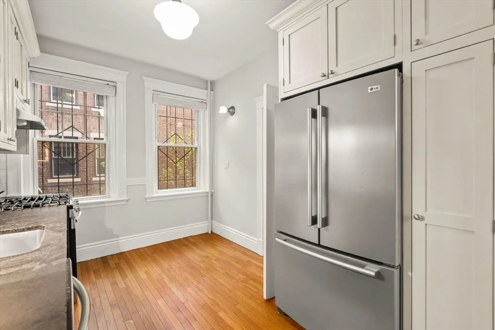
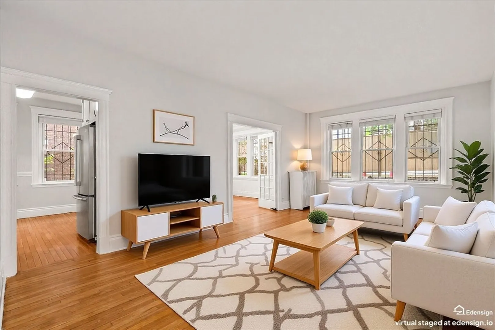
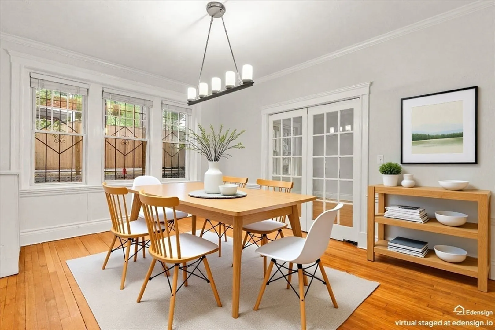
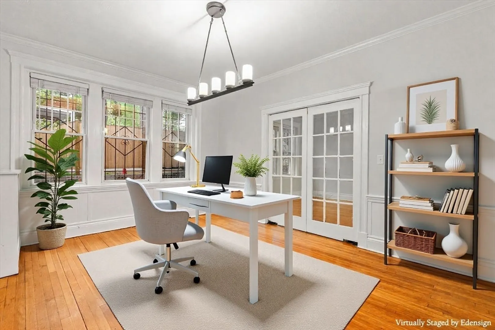
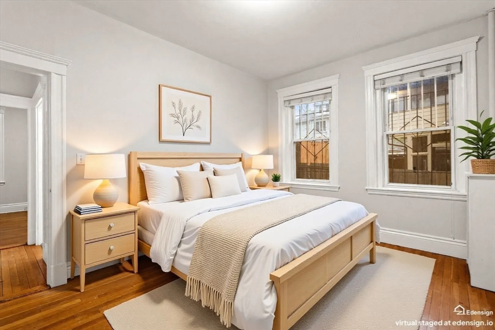
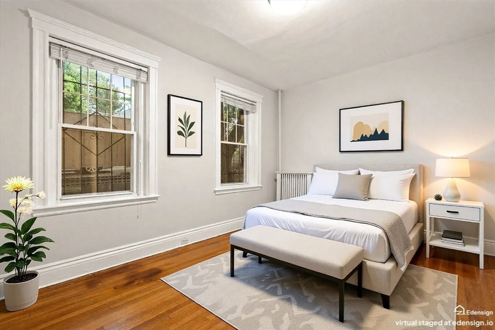
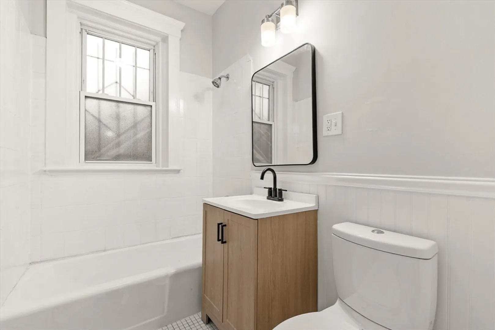
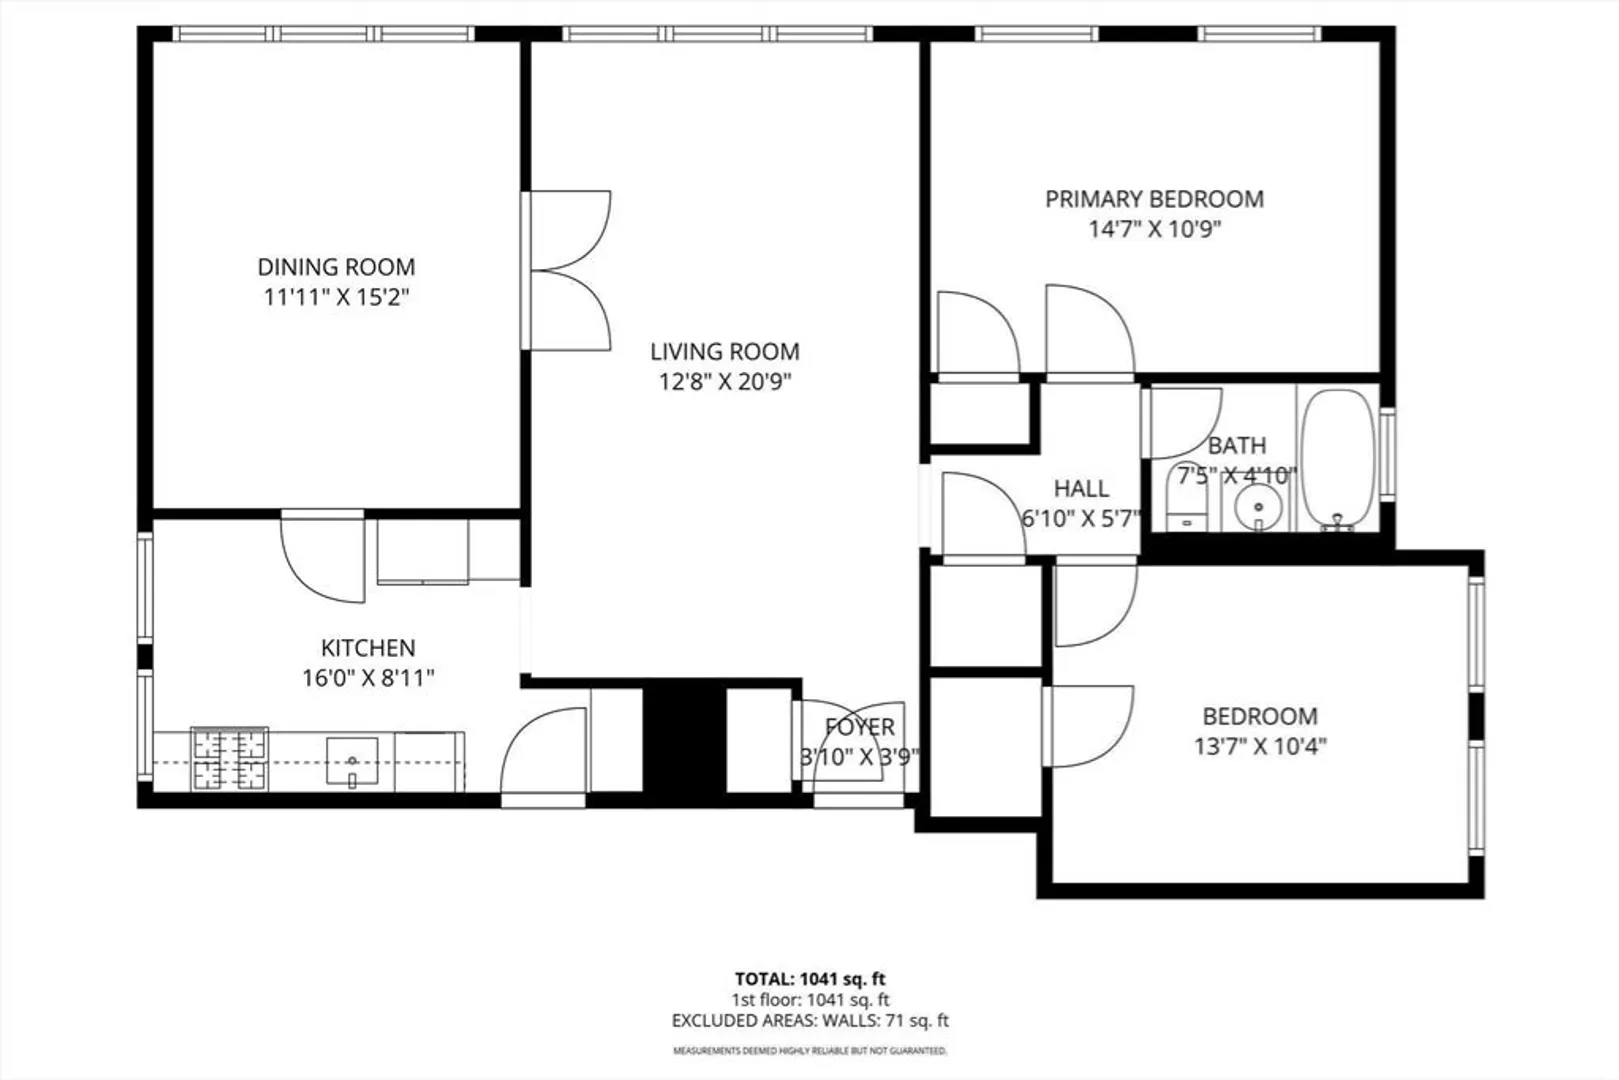
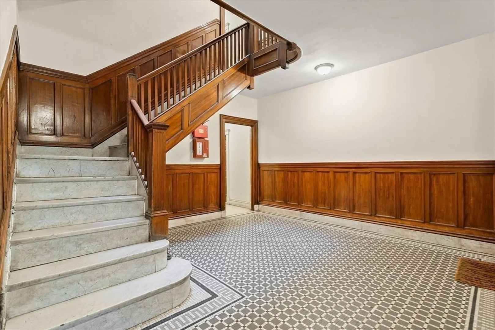
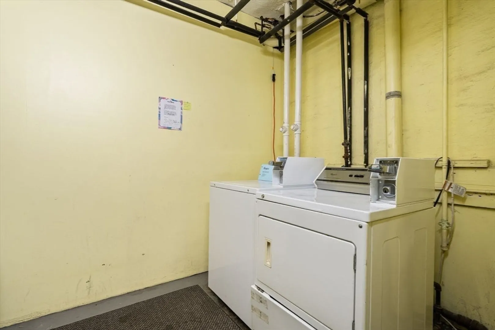
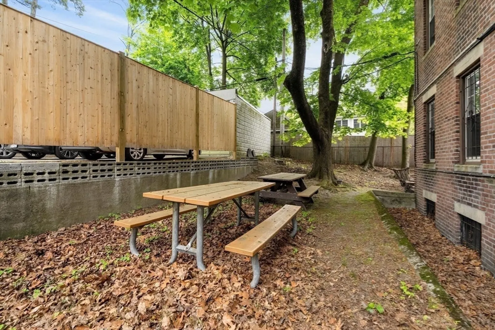
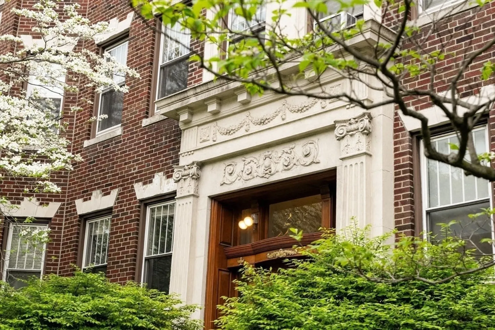
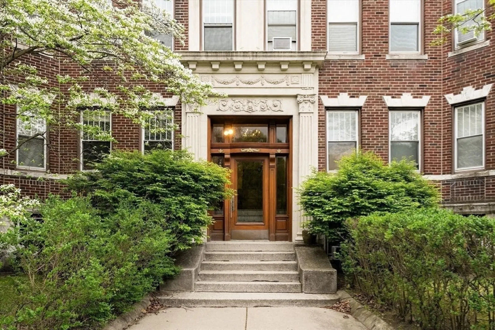
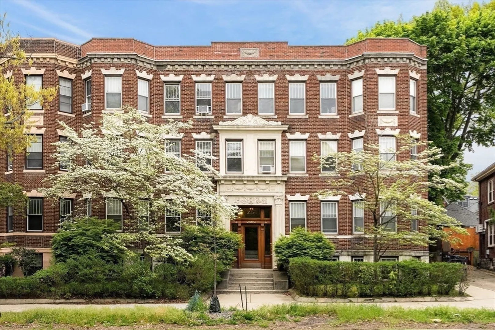
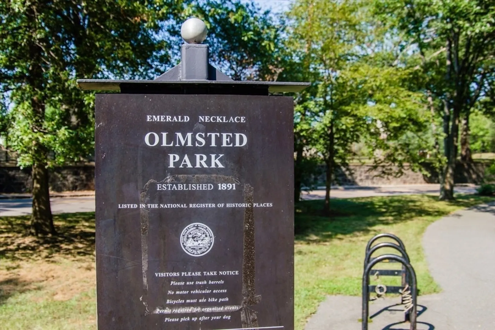
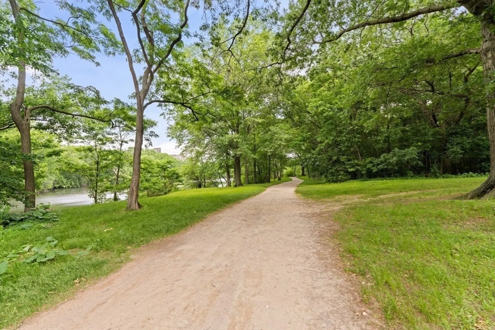
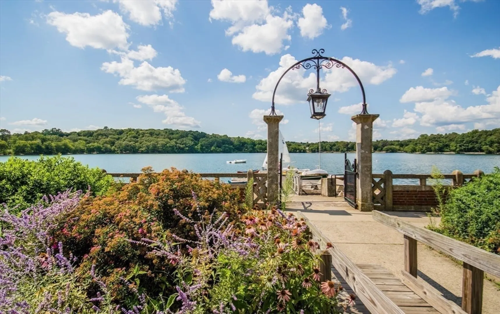
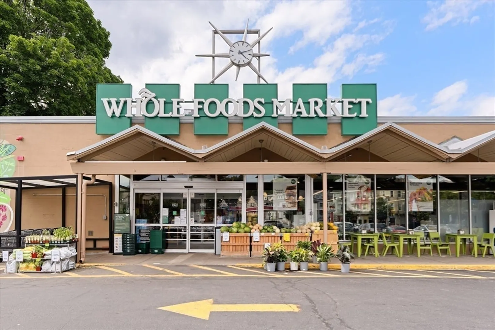
Conveniently located 2 bed, 1 bath condo in professionally managed building is just steps to Olmsted Park & Jamaica Pond! Situated mins from the 35 & 39 Bus + Heath St Green T, enjoy easy access to the city or Longwood Medical. This home has a thoughtful layout & spacious rooms w/ hi ceilings, original woodwork & fresh paint. Large LR greets you w/ triple windows & flows to the dining thru French doors. DR makes great flex space for 3rd bed or office. Kitchen offers SS appliances, gas cooking & pantry. 2 bedrooms + bathroom w/ new vanity are located on the opposite side of the living room for ideal privacy. Proactive HOA w/ condo fee that includes heat and hot water. Basement offers shared laundry, bike storage & private storage, + there’s a shared patio area behind the building. Recently rented @ $3,900/month, this is an excellent investment opportunity or move-in ready home. Enjoy the best of urban living near cafes, Whole Foods & public transit while being surrounded by green space!
-
Highlights
- Area: Jamaica Plain
- HOA Fee: $555
- Property Type: Condominium
- Total Rooms: 5
- Year Built: 1950
- Heating: Hot Water, Natural Gas
- Property Class: Residential
- Stories: 1
- Unit Number: 3
- Status: Closed
-
Additional Details
- Appliances: Range, Dishwasher, Disposal, Microwave, Refrigerator
- Construction: Brick
- Flooring: Hardwood
- SqFt Source: Public Record
- Year Built Details: Actual
- Zoning: 00
- Basement: Y
- Exterior Features: Patio
- Roof: Rubber
- Total Number of Units: 10
- Year Built Source: Public Records
-
Amenities
- Community Features: Public Transportation, Park, Walk/Jog Trails, Bike Path, T-Station
- Parking Features: On Street
-
Utilities
- Sewer: Public Sewer
- Water Source: Public
-
Fees / Taxes
- Assessed Value: $502,200
- HOA Fee Includes: Heat, Water, Sewer, Insurance, Maintenance Grounds, Snow Removal, Trash
- Taxes: $6,277
- HOA Fee Frequency: Monthly
- Tax Year: 2026
Similar Listings
Sold

16 Photos
Sold

25 Photos
Sold

19 Photos
Sold
22 Photos
Content © 2026 MLS Property Information Network, Inc. The information in this listing was gathered from third party resources including the seller and public records.
Listing information provided courtesy of Berkshire Hathaway HomeServices Commonwealth Real Estate.
MLS Property Information Network, Inc. and its subscribers disclaim any and all representations or warranties as to the accuracy of this information.
