
Sold!
$689,000
2
Beds
2
Baths
1,005
Living Area
-
Property Description
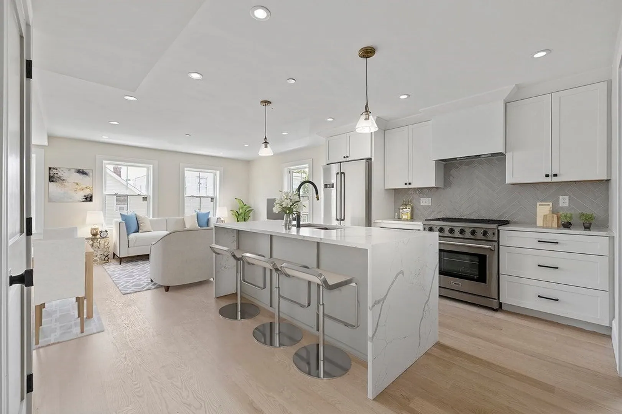
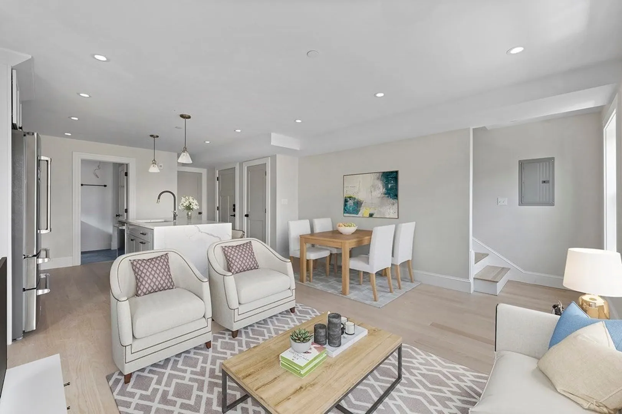
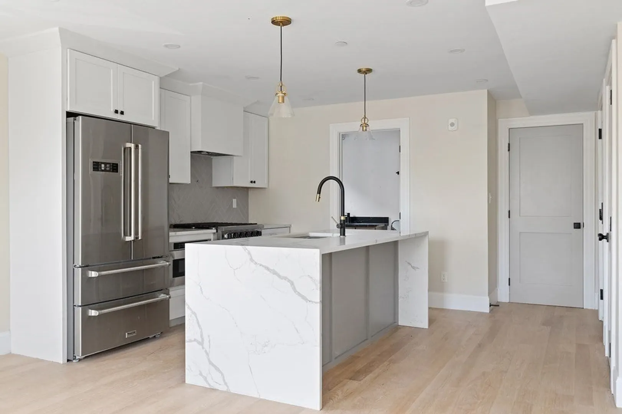
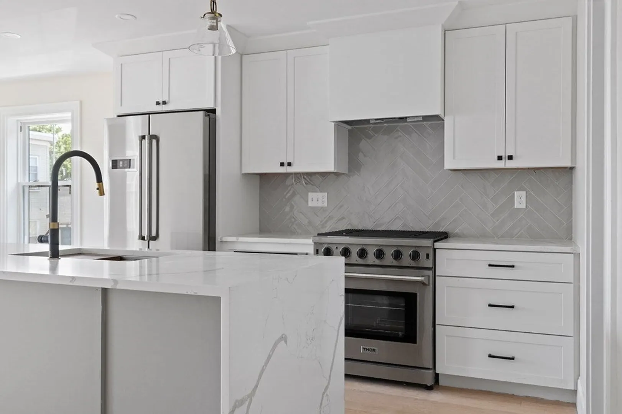
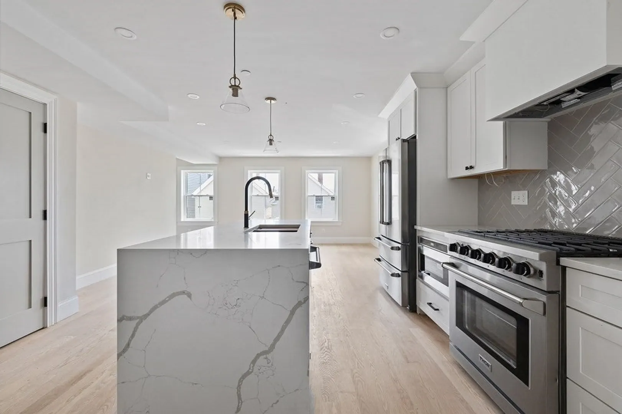
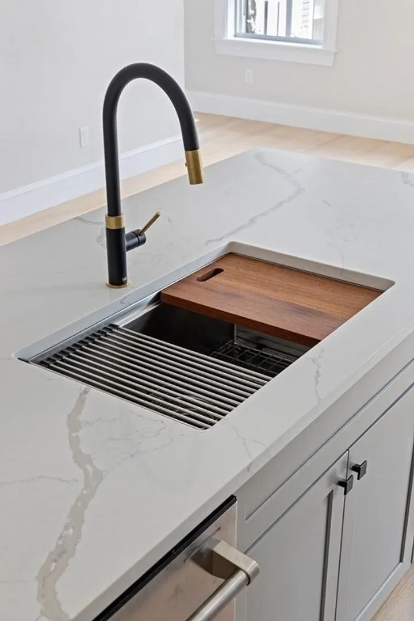
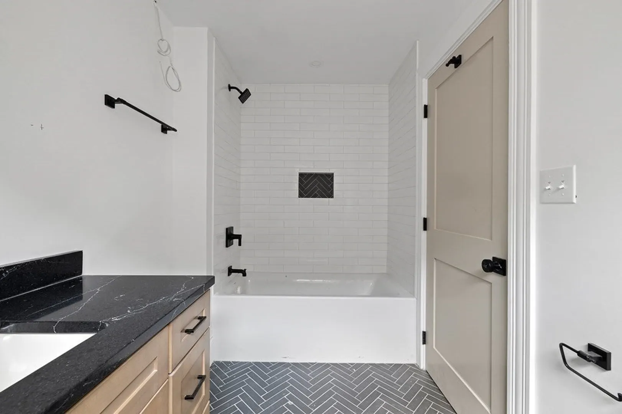
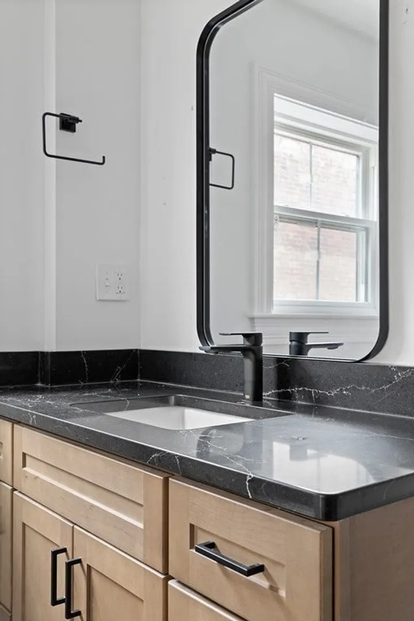
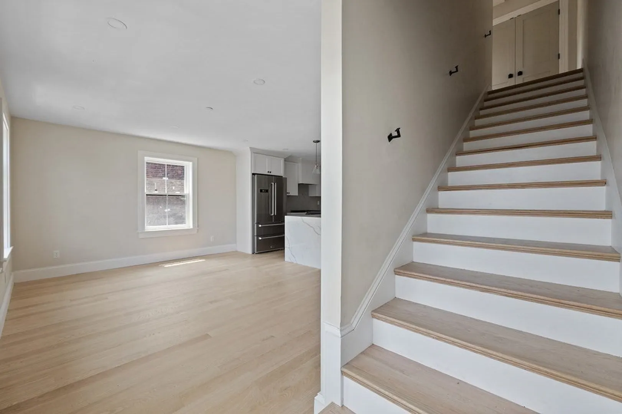
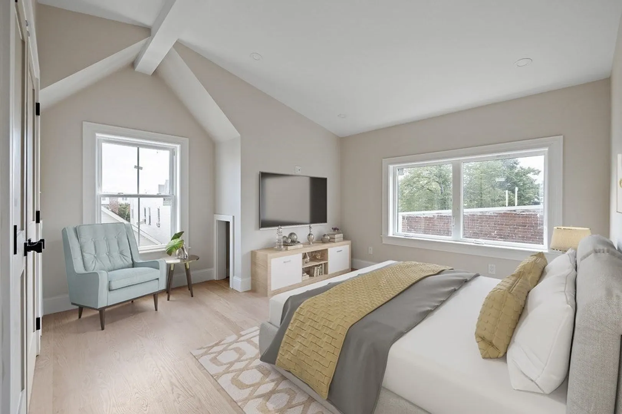
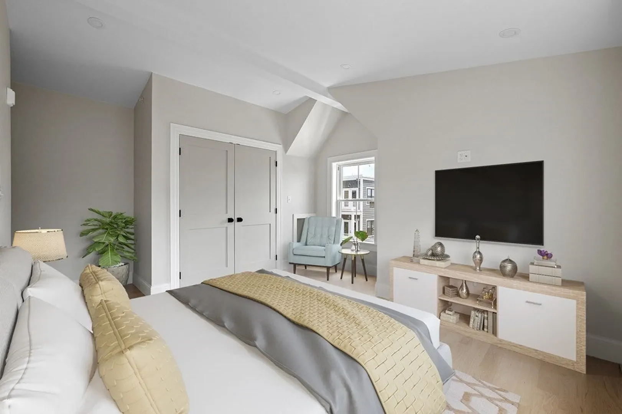
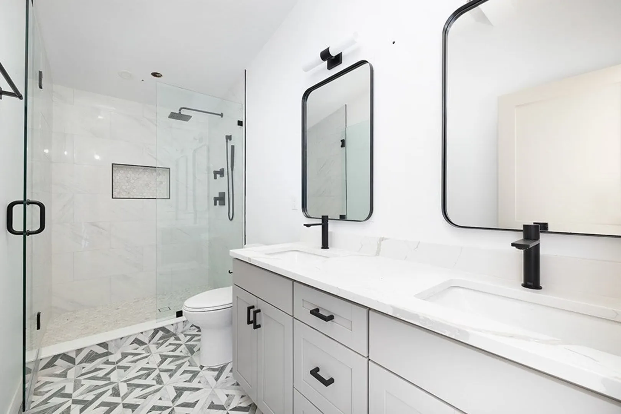
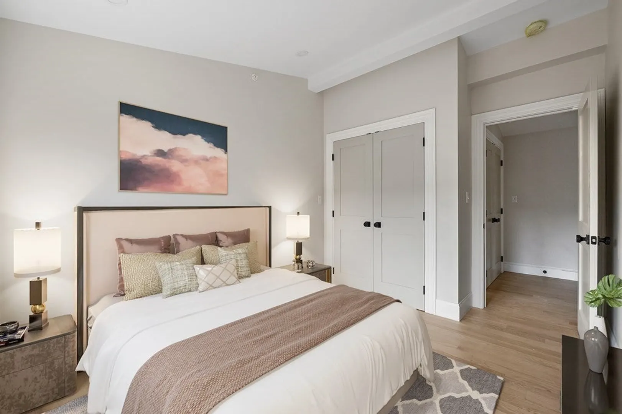
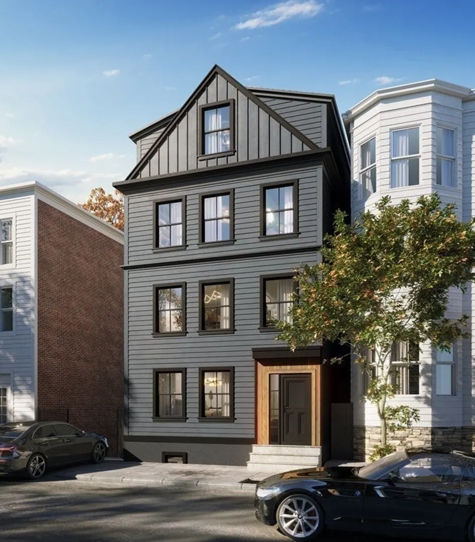
Ideal E. Boston location uniquely positioned to take advantage of the Jeffries Point waterfront & amenities in Central Square. On the quiet first block of Havre street you'll find this handsome building clad in a monochrome black & grey color scheme. Unit #3 is a unique bi-level offering spread across the top two floors in the front of the building. Splitting living space (3rd floor) and bedroom space (4th floor) allows the unit to live much larger than one might expect! A true luxury offering with attention to detail in this designer finished home w/ unique tile and material choices, professional grade kitchen, and lux oak floors with a natural finish. This home offers a full size parking space in the rear, massive deeded lower level storage, and peak-a-boo skyline views from the primary bedroom. All in the details; charcoal filter vent hood, pot filler, high end LG washer & dryer, smart locks, and custom millwork. This one wont compare - its a cut above. Ready for occupancy Nov 2023!
-
Highlights
- Cooling: Central Air, Heat Pump
- HOA Fee: $175
- Property Class: Residential
- Total Rooms: 5
- Year Built: 1890
- Heating: Central, Heat Pump
- Parking Spots: 1
- Property Type: Condominium
- Unit Number: Unit 3
- Status: Closed
-
Additional Details
- Appliances: Disposal, Washer, Dryer, ENERGY STAR Qualified Refrigerator, ENERGY STAR Qualified Dishwasher, Range Hood, Range - ENERGY STAR
- Construction: Frame
- Flooring: Tile, Hardwood
- Total Number of Units: 4
- Year Built Source: Builder
- Zoning: Res
- Basement: Y
- Exterior Features: Rain Gutters
- Pets Allowed: Yes
- Year Built Details: Actual
- Year Converted: 2023
-
Amenities
- Community Features: Public Transportation, Shopping, Park, Highway Access, House of Worship, Marina, Private School, Public School, T-Station
- Waterfront Features: Beach Front
- Parking Features: Off Street, Deeded, Paved
-
Utilities
- Sewer: Public Sewer
- Water Source: Public
-
Fees / Taxes
- Buyer Agent Compensation: 2.5%
- HOA: Yes
- Tax Year: 2023
- Compensation Based On: Net Sale Price
- HOA Fee Includes: Water, Sewer, Insurance, Reserve Funds
Similar Listings


Sold

23 Photos
Sold
28 Photos
Sold

25 Photos
Sold
38 Photos
Content © 2026 MLS Property Information Network, Inc. The information in this listing was gathered from third party resources including the seller and public records.
Listing information provided courtesy of Compass.
MLS Property Information Network, Inc. and its subscribers disclaim any and all representations or warranties as to the accuracy of this information.
