
Sold!
$495,000
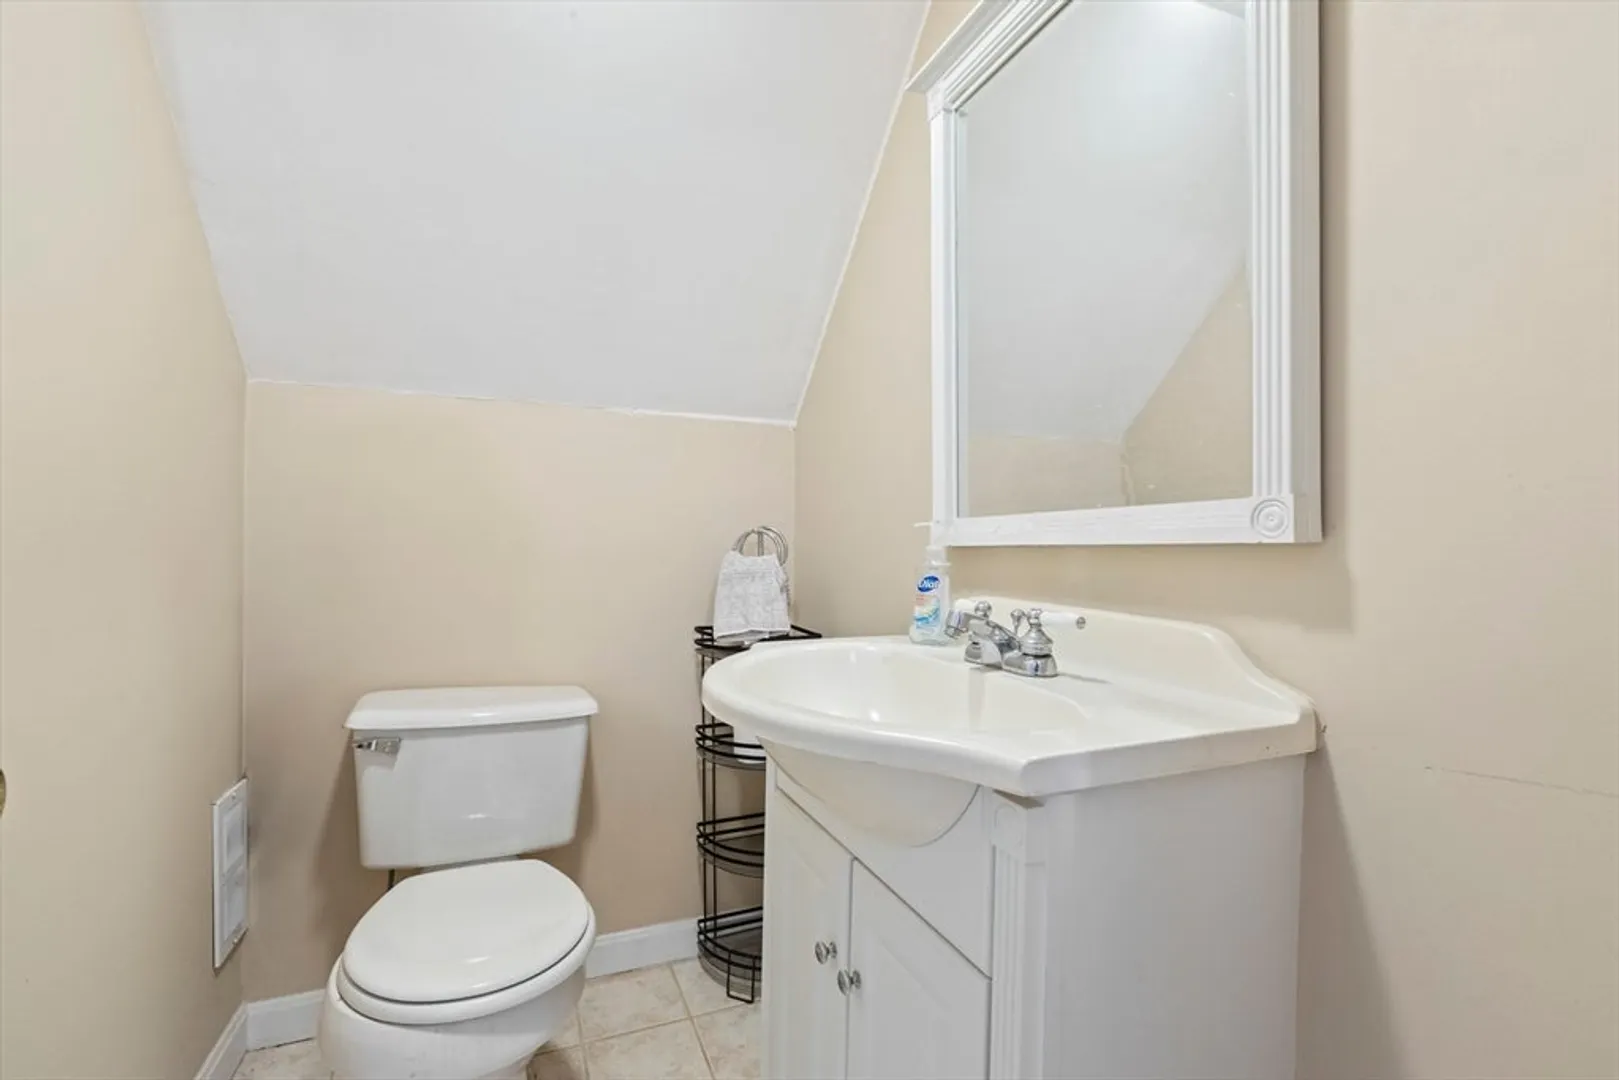
2
Beds
1/1
Bath
947
Living Area
-
Property Description
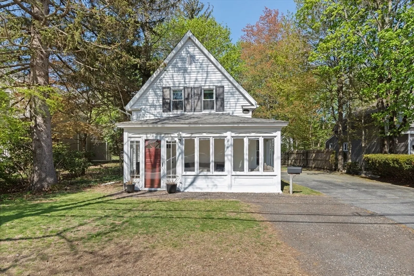
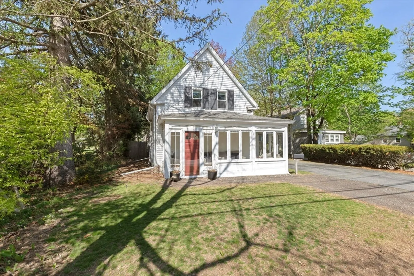
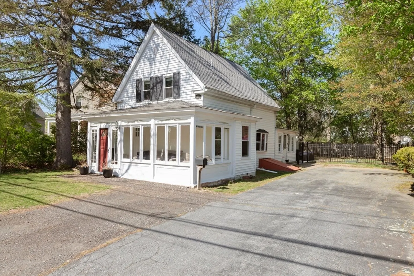
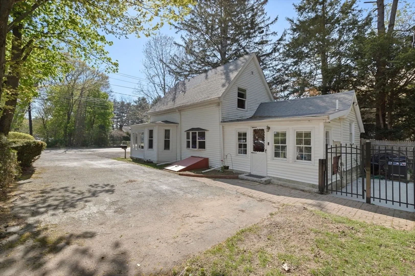
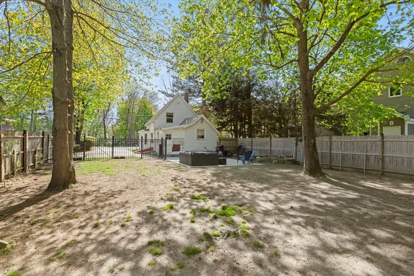
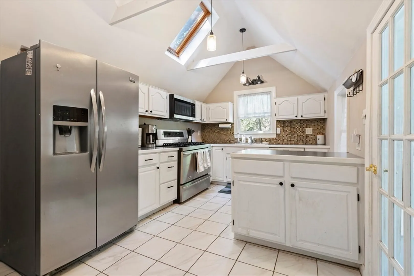
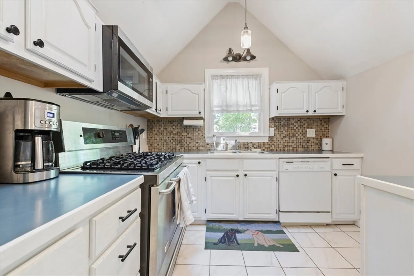
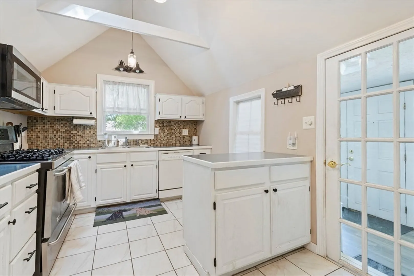
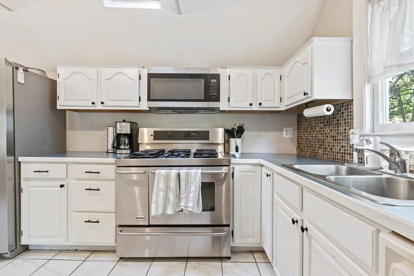
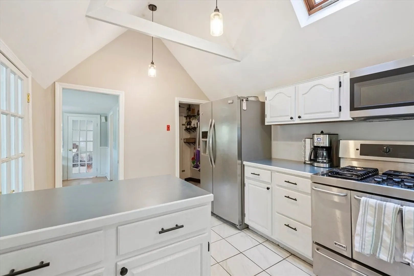
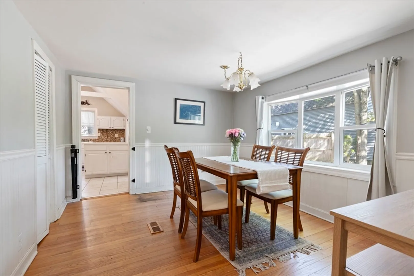
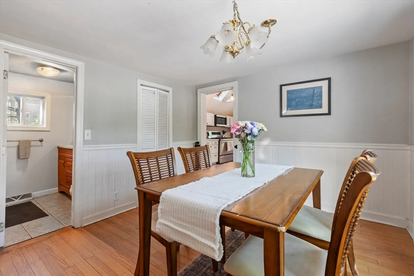
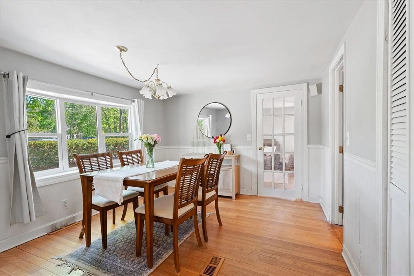
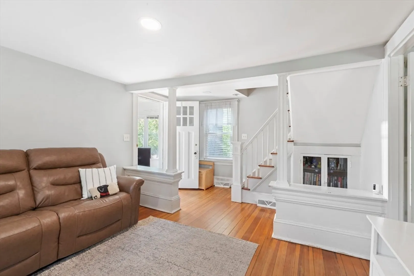
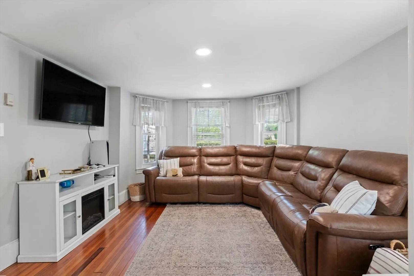
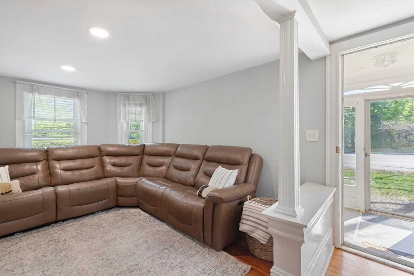
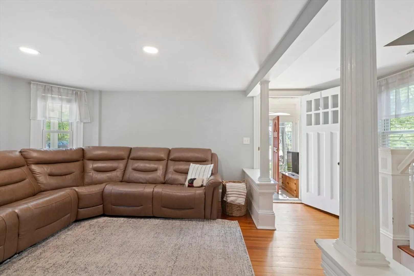
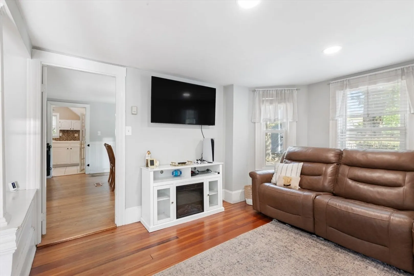
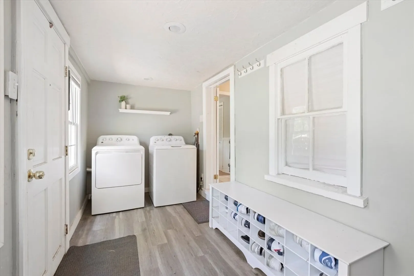
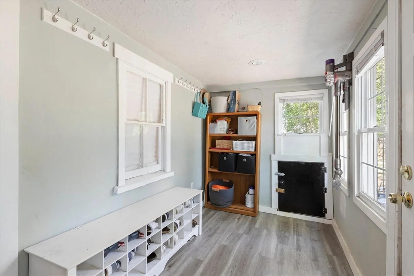
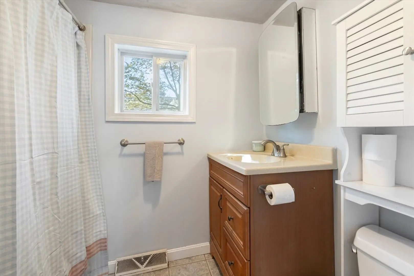
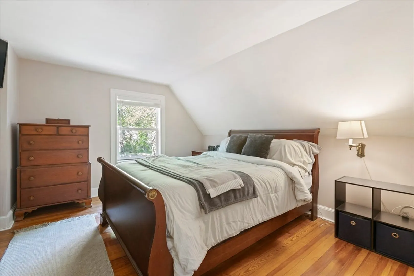
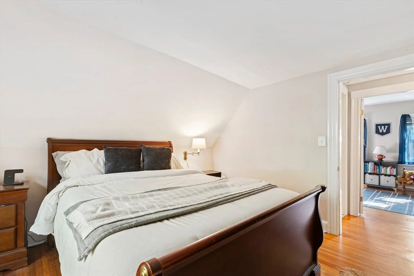
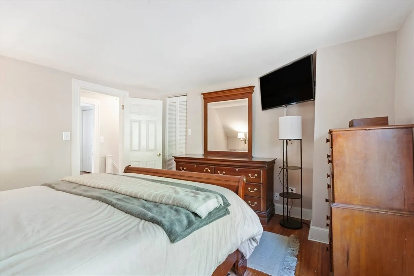
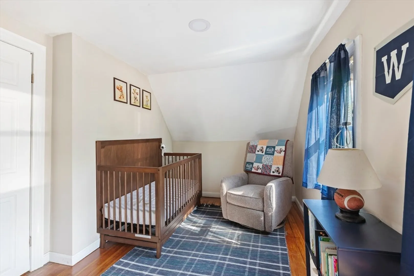
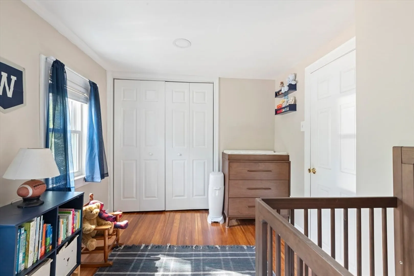
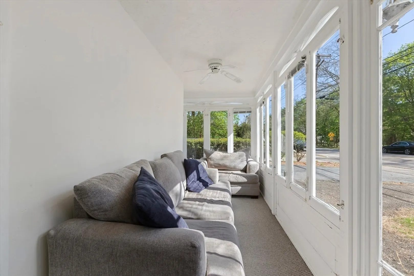
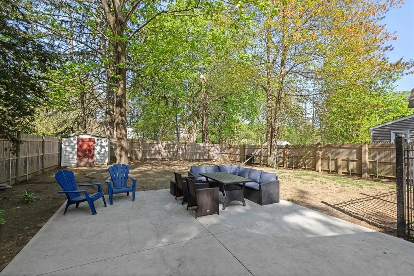
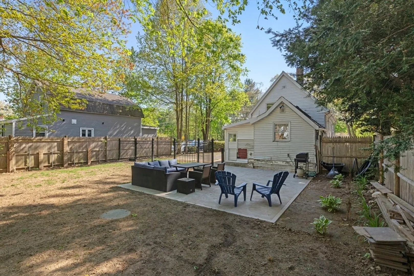
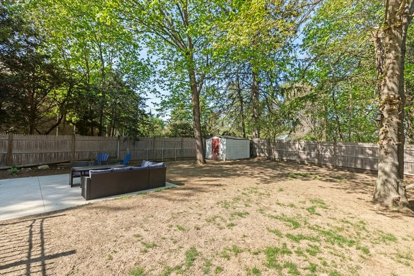
Move right in to this classic New England 2 BR 1.5 BA in Foxboro. Watch the world go by on summer days from your sun room. The cozy living room flows into a formal dining room. The kitchen features vaulted ceilings with a skylight, stainless steel appliances, gas cooking and an abundance of cabinetry. The mud room and laundry room combo is nice to have. Soothing rustic farmhouse hues exude throughout the home. The fenced in back yard with patio is perfect for get togethers with loved ones. Excellent commuter location close to 95, 495, 140, Rte 1 and Patriot Place for shopping/dining. Don't delay! House has oil heat but there is gas to the house for an easy conversion (existing gas stove and water heater).
-
Highlights
- Heating: Forced Air, Oil
- Property Class: Residential
- Style: Colonial
- Year Built: 1900
- Parking Spots: 3
- Property Type: Single Family Residence
- Total Rooms: 6
- Status: Closed
-
Additional Details
- Appliances: Range, Dishwasher, Microwave, Refrigerator, Washer, Dryer
- Foundation: Concrete Perimeter
- SqFt Source: Public Record
- Year Built Source: Public Records
- Exterior Features: Porch - Enclosed, Deck, Storage
- Interior Features: Ceiling Fan(s), Sun Room
- Year Built Details: Approximate
- Zoning: Res
-
Amenities
- Community Features: Public Transportation, Shopping, Pool, Park, Walk/Jog Trails, Golf, Medical Facility, Bike Path, Conservation Area, Highway Access, House of Worship, Private School, Public School, T-Station
- Parking Features: Paved Drive
-
Utilities
- Sewer: Private Sewer
- Water Source: Public
-
Fees / Taxes
- Assessed Value: $335,200
- Taxes: $4,431
- Tax Year: 2025
Similar Listings
Sold
36 Photos
Sold
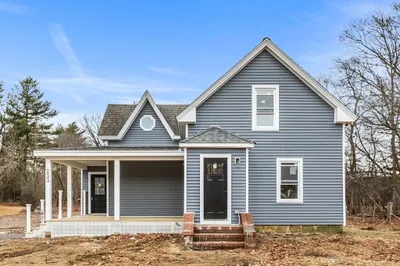
16 Photos
Sold
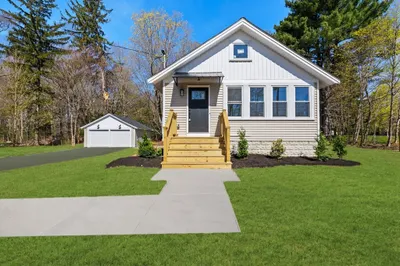
21 Photos
Sold
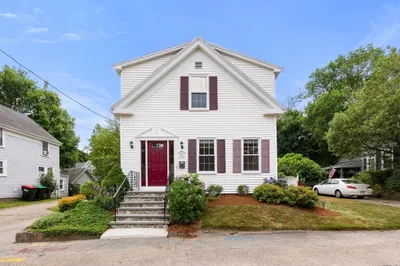
23 Photos
Content © 2026 MLS Property Information Network, Inc. The information in this listing was gathered from third party resources including the seller and public records.
Listing information provided courtesy of William Raveis R.E. & Home Services.
MLS Property Information Network, Inc. and its subscribers disclaim any and all representations or warranties as to the accuracy of this information.
