
Sold!
$375,000
2
Beds
2
Baths
1,316
Living Area
-
Property Description
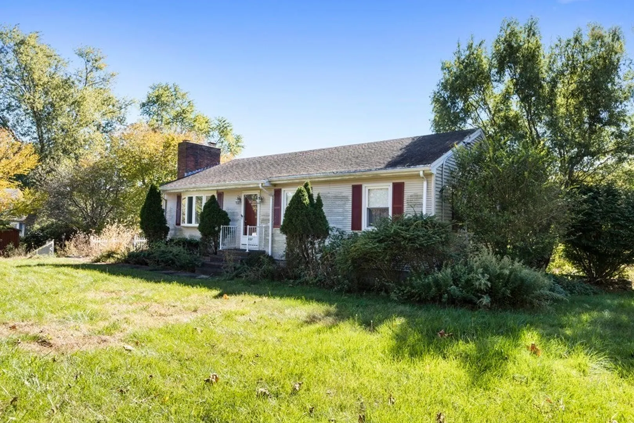
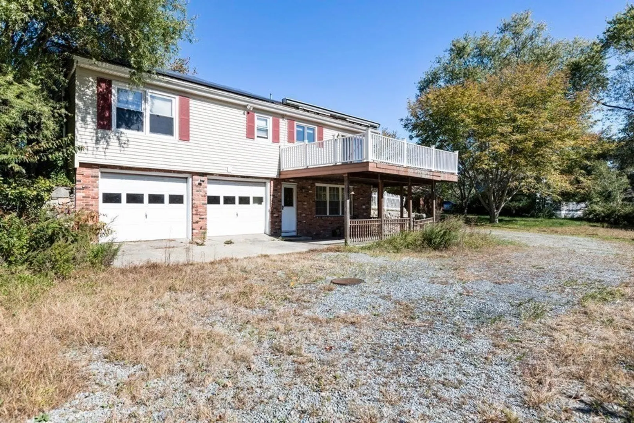
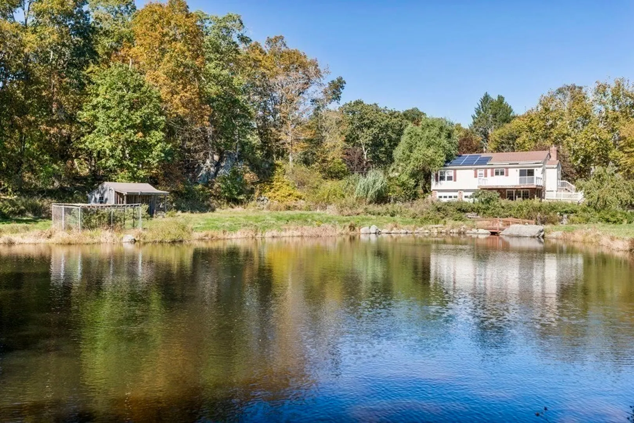
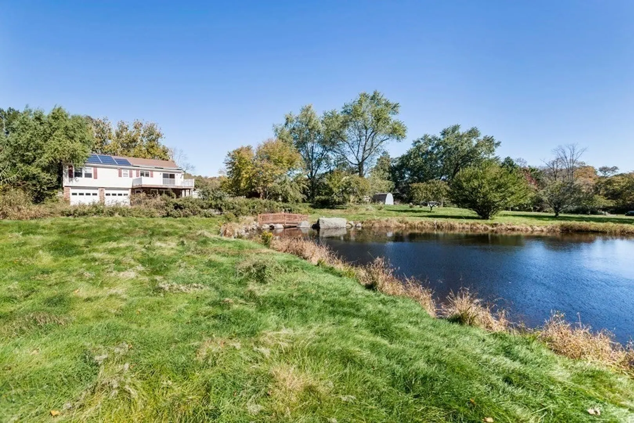
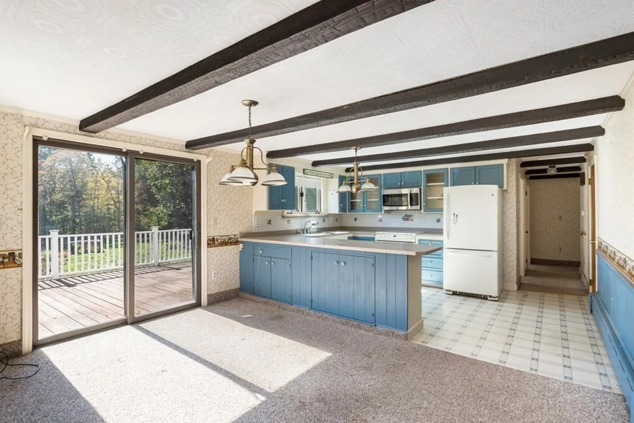
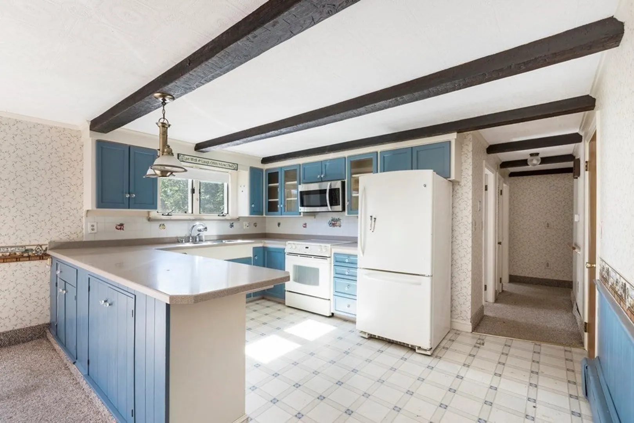
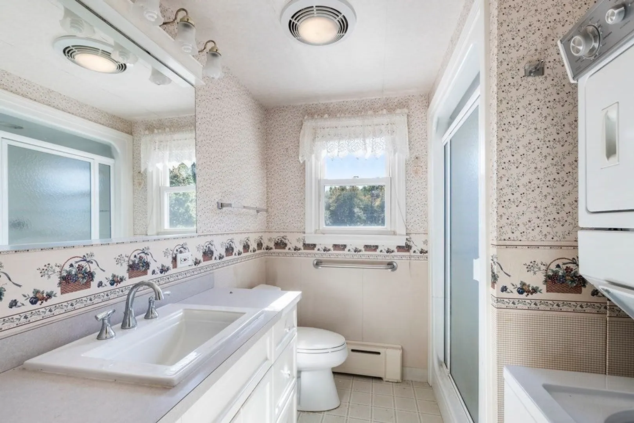
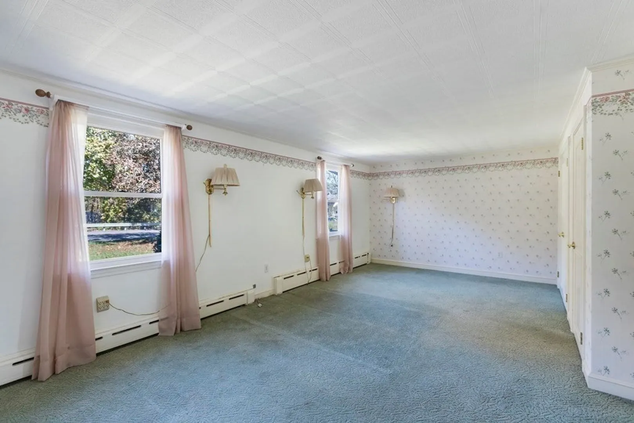
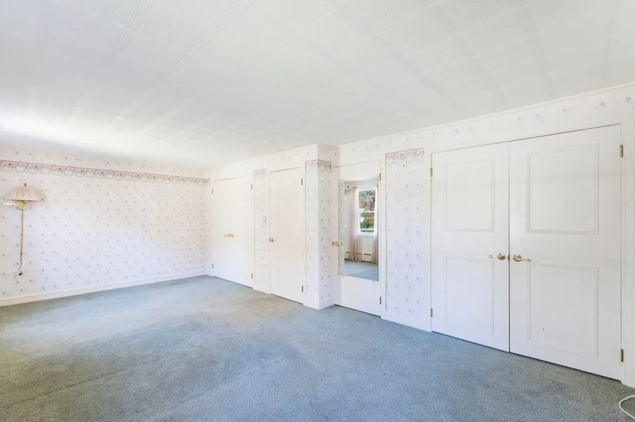
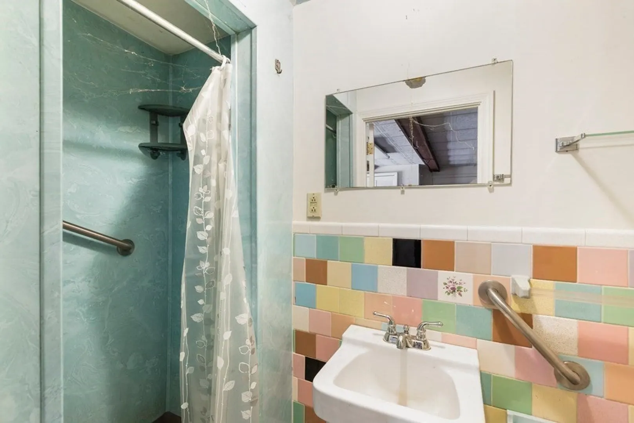
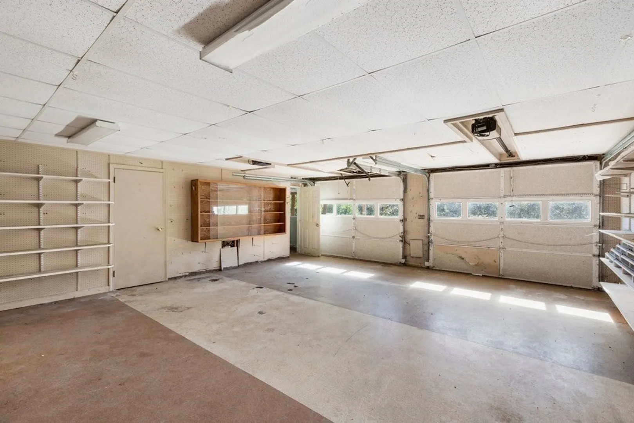
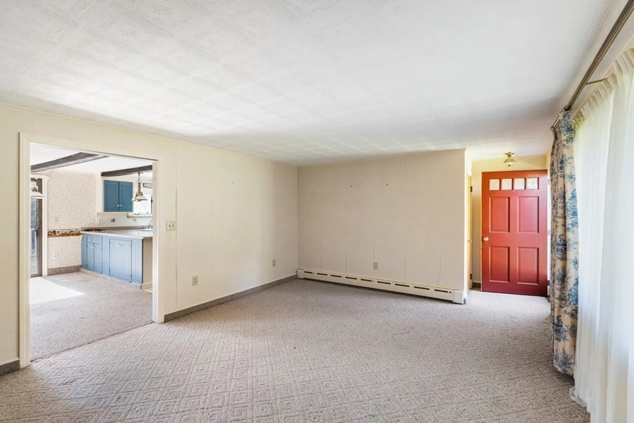
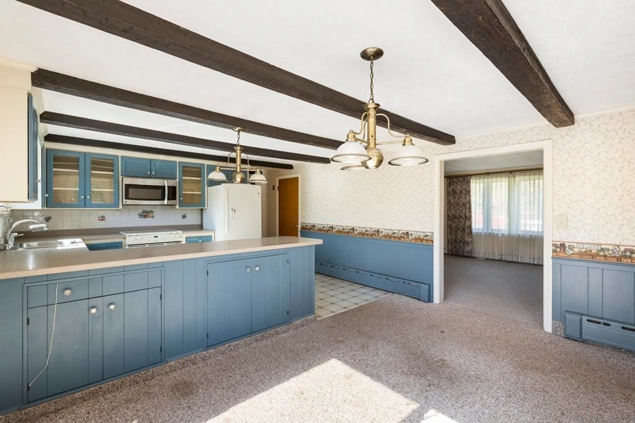
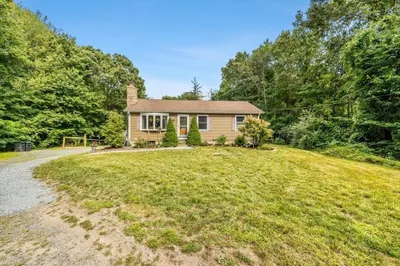
Sitting on over 2 acres and a magnificent, serene water view is this ranch style house ready to be molded into a home. You don't need a 'trained eye' to see the potential this house has to offer. With 2 beds, 2 bath, 2 car garage, new furnace, solar panels all in the desirable town of Dighton. The property is being sold in As Is condition. Buyer is responsible for the passing T5. Make an offer now. At this price, it won't last long. Please read the disclosures attached for some important information.
-
Highlights
- Acres: 2
- Cooling: Window Unit(s), Active Solar
- Parking Spots: 2
- Property Type: Single Family Residence
- Total Rooms: 5
- Status: Closed
- Area: North Dighton
- Heating: Baseboard, Oil
- Property Class: Residential
- Style: Ranch
- Year Built: 1961
-
Additional Details
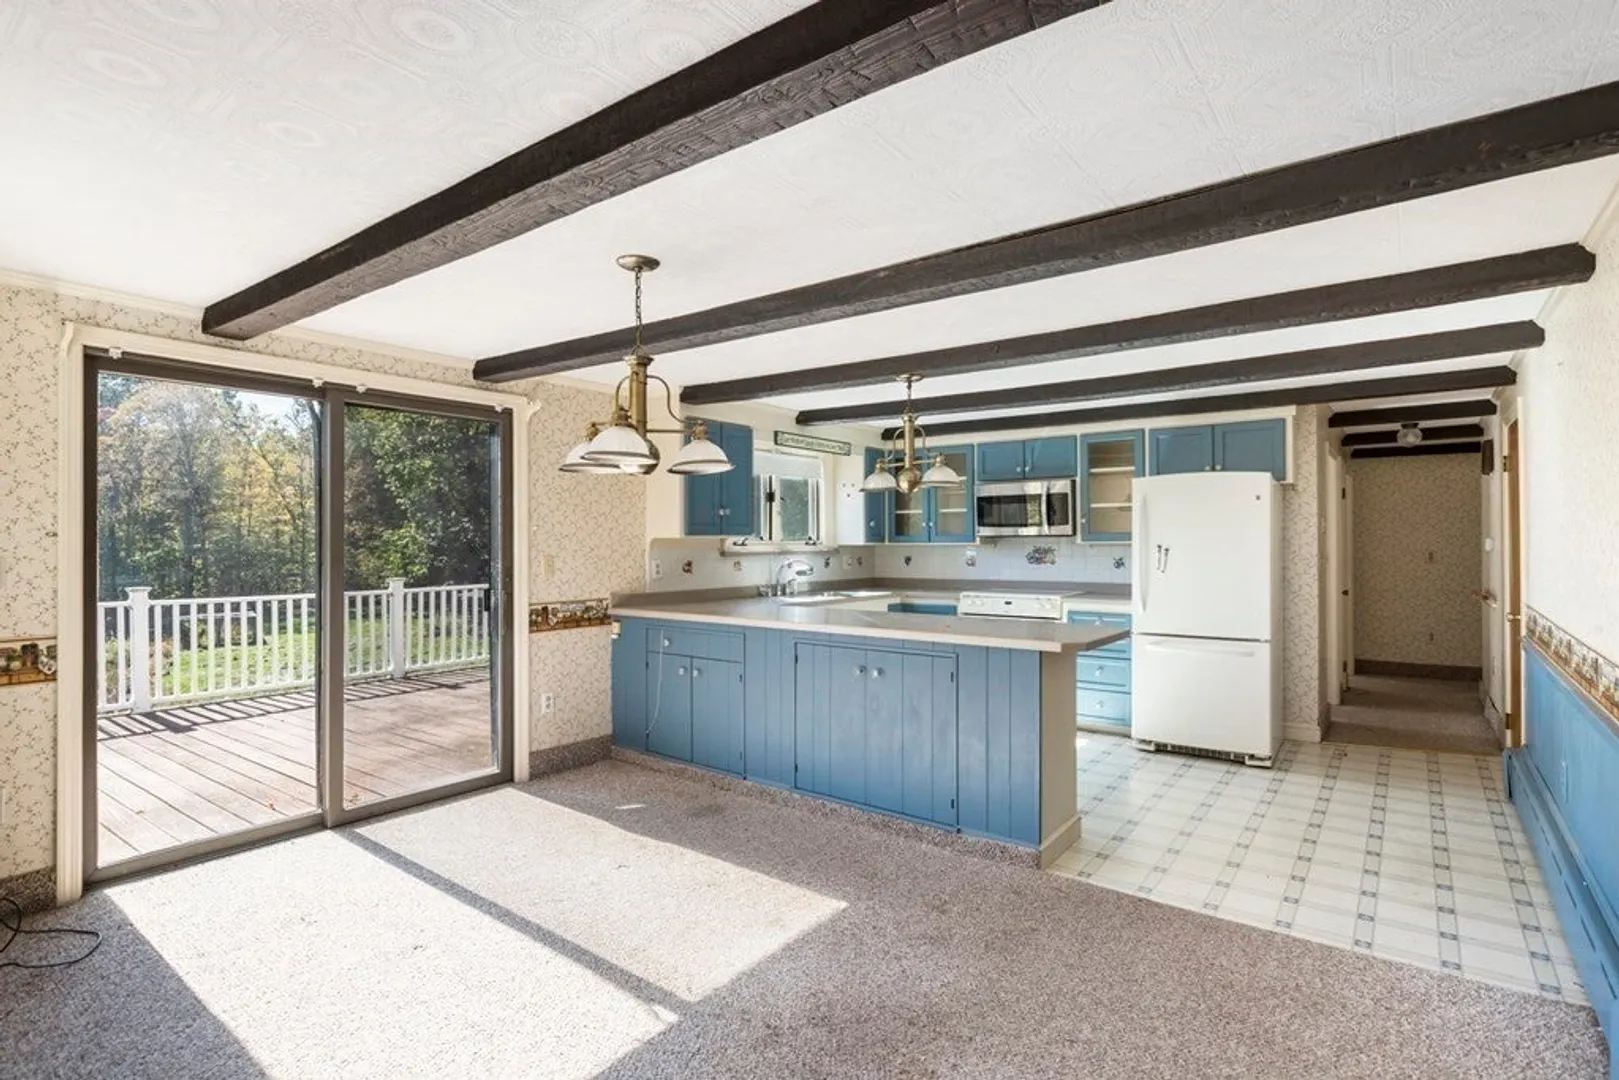
- Appliances: Water Heater, Range, Dishwasher, Microwave, Refrigerator, Washer/Dryer
- Construction: Frame
- Fireplaces: 2
- Foundation: Concrete Perimeter
- Lot Features: Wooded, Easements
- Roof: Shingle
- Year Built Source: Public Records
- Basement: Full, Partially Finished, Walk-Out Access, Interior Entry, Garage Access
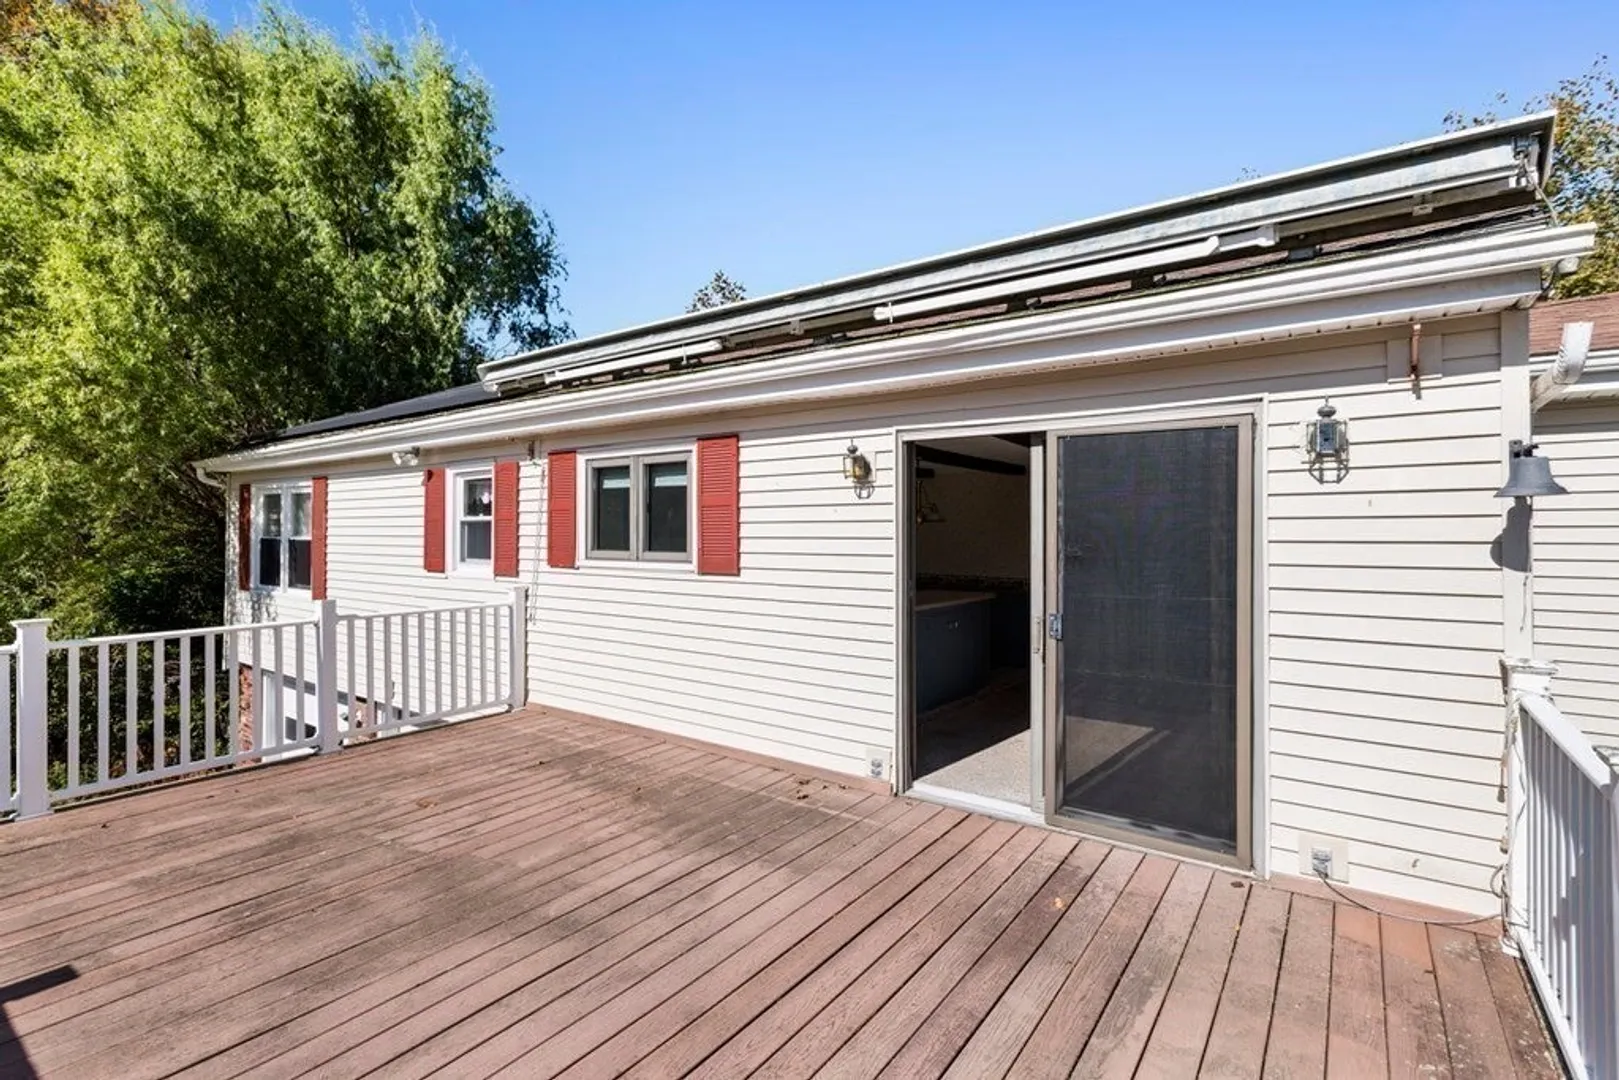
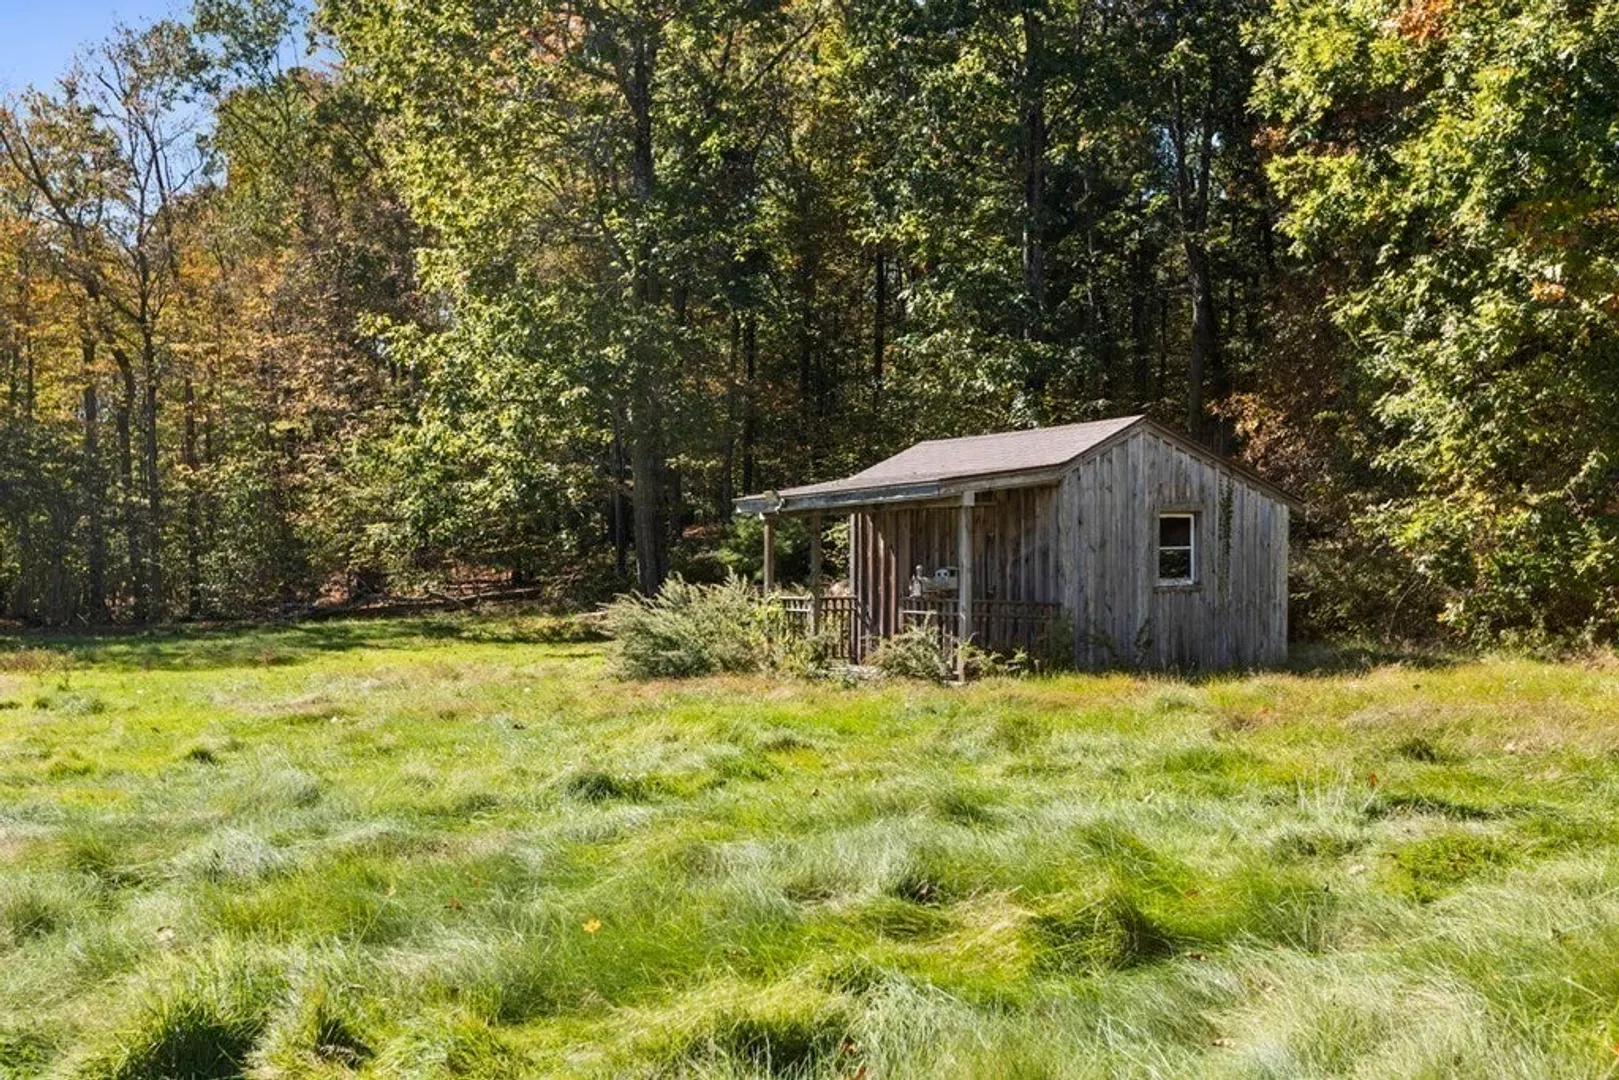
- Exterior Features: Deck - Wood, Patio, Rain Gutters, Storage, Garden, Stone Wall
- Flooring: Vinyl, Carpet
- Interior Features: Walk-up Attic, Internet Available - Unknown
- Road Frontage Type: Public
- Year Built Details: Actual
- Zoning: R1
-
Amenities
- Community Features: Sidewalks
- Parking Features: Under, Garage Door Opener, Heated Garage, Storage, Workshop in Garage, Oversized, Off Street, Stone/Gravel
- Covered Parking Spaces: 2
- Waterfront Features: Stream
-
Utilities
- Electric: 200+ Amp Service
- Water Source: Public
- Sewer: Private Sewer
-
Fees / Taxes
- Assessed Value: $360,700
- Compensation Based On: Net Sale Price
- Taxes: $5,028
- Buyer Agent Compensation: 2%
- Tax Year: 2023
Similar Listings
Sold
18 Photos
Sold
17 Photos
Sold
18 Photos
Sold
42 Photos
Content © 2026 MLS Property Information Network, Inc. The information in this listing was gathered from third party resources including the seller and public records.
Listing information provided courtesy of eXp Realty.
MLS Property Information Network, Inc. and its subscribers disclaim any and all representations or warranties as to the accuracy of this information.
