
225 Shove St #B5
$309,900
3
Beds
1
Bath
1,056
Sqft
- Request Info
- Call
- Save
-
More
- Mortgage Calculator

Property Tools
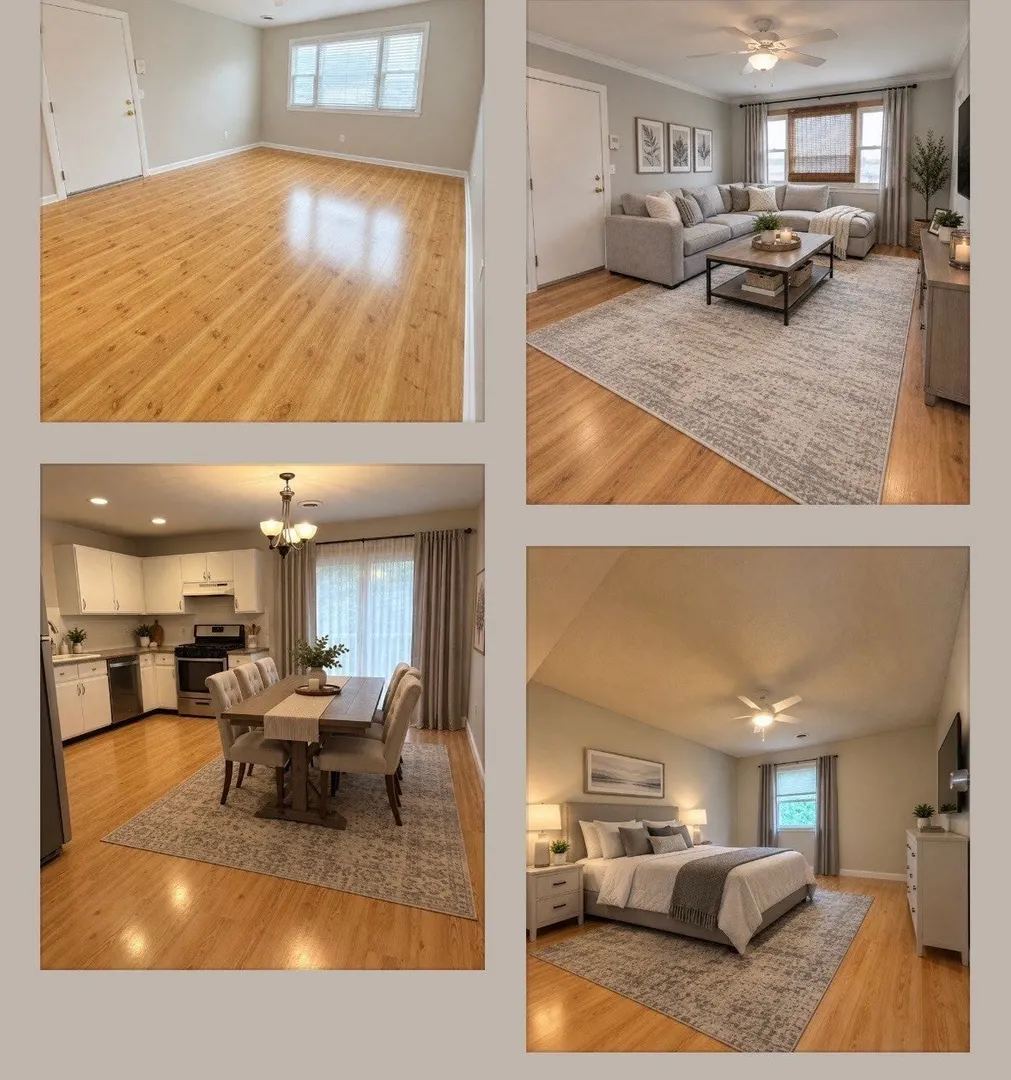


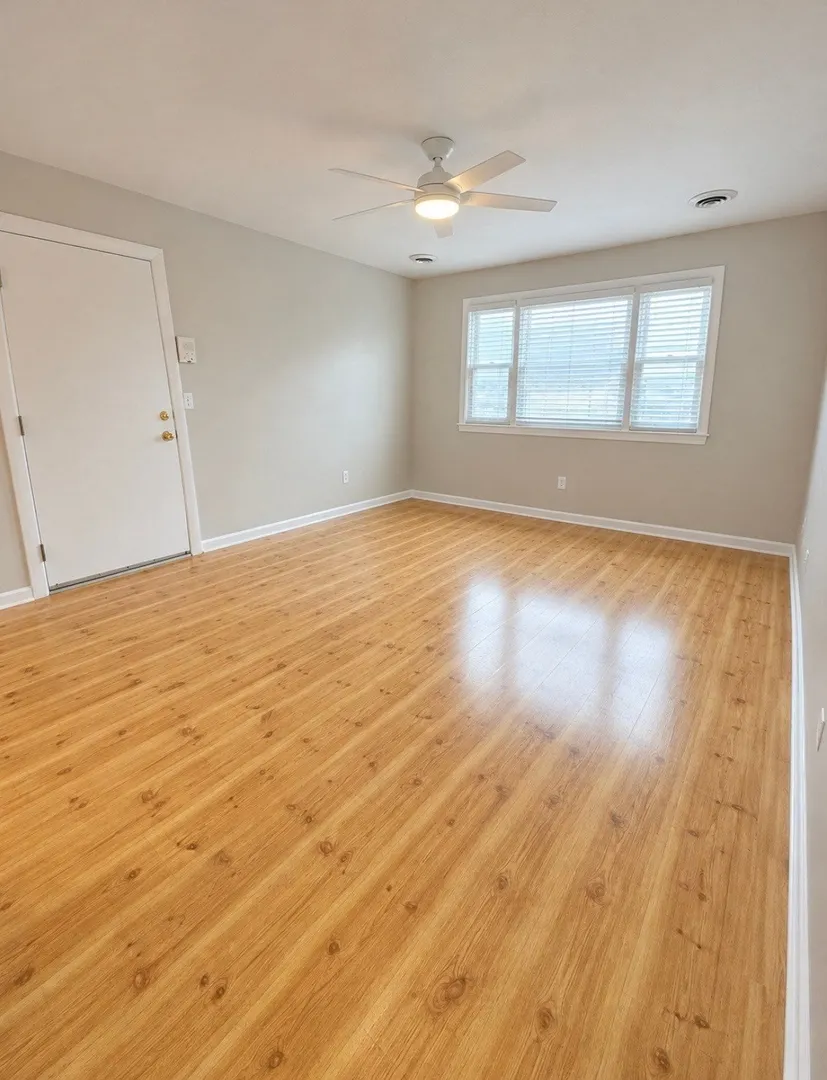
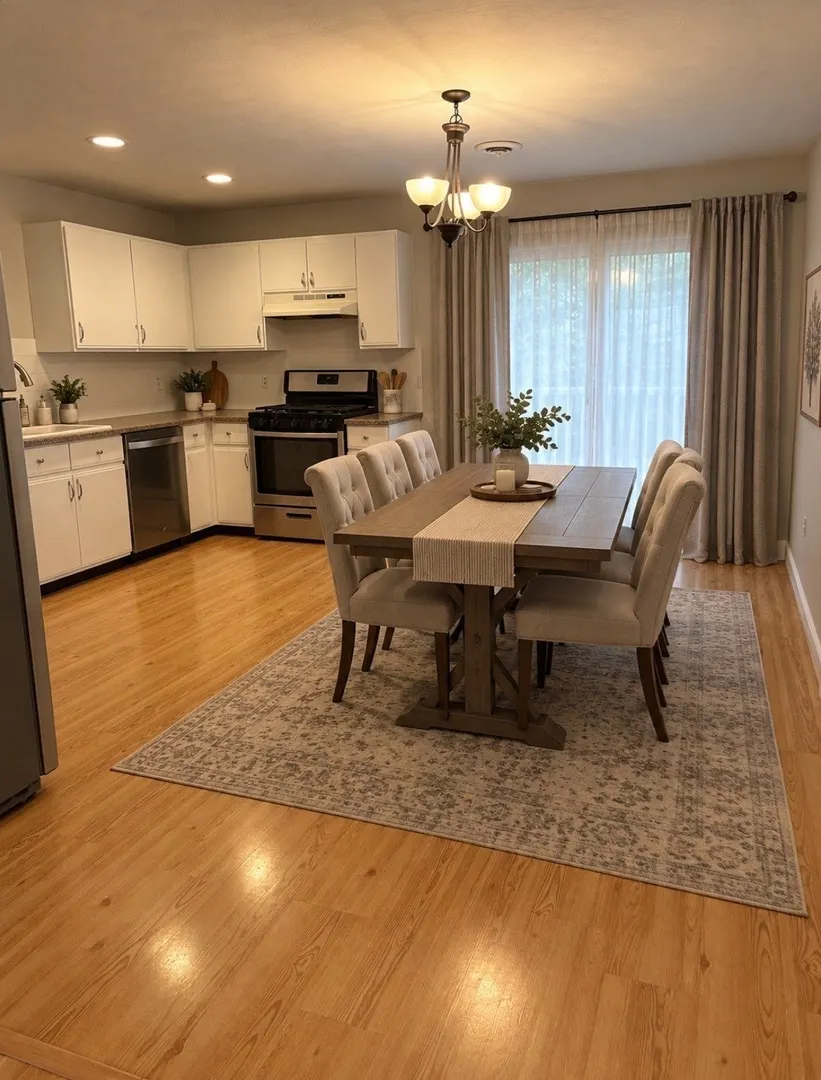
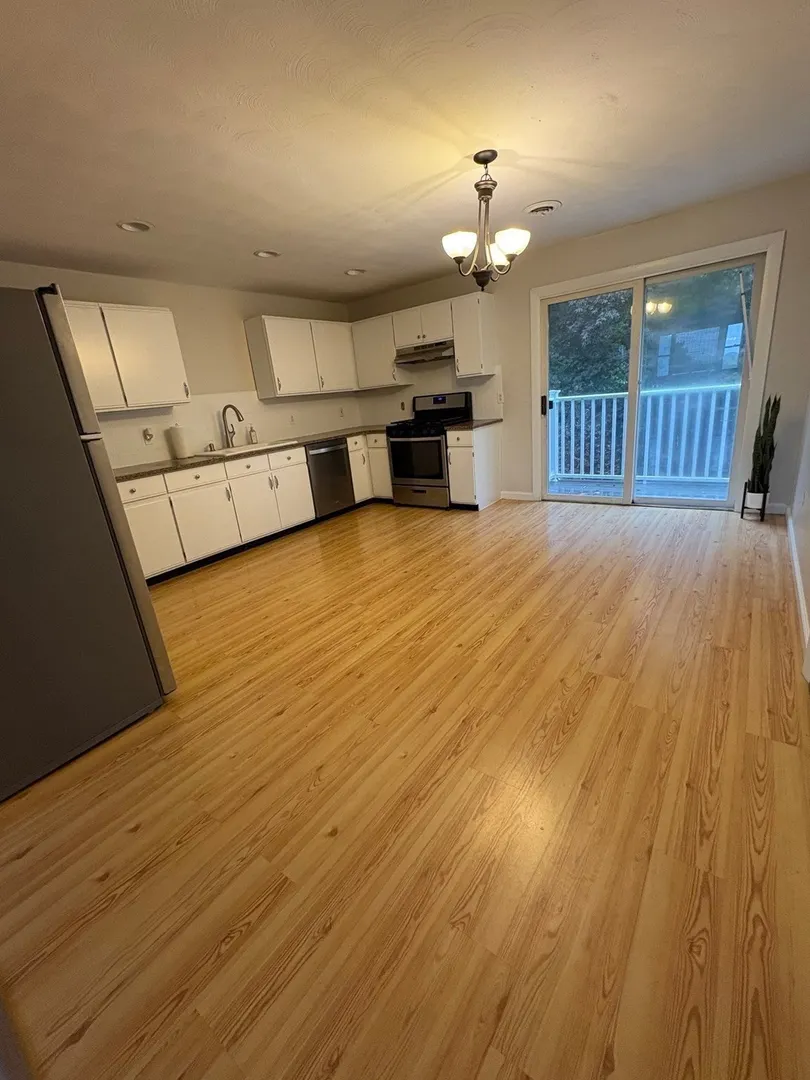




$309,900
3
Beds
1
Bath
1,056
Living Area
-
Property Description
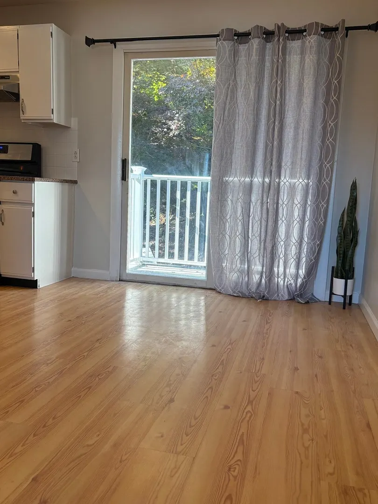
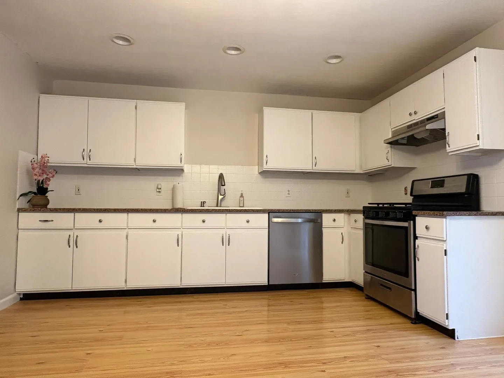
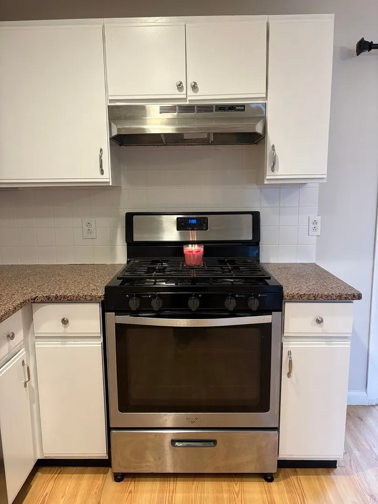
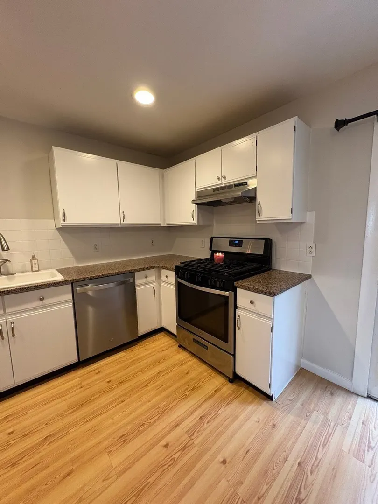
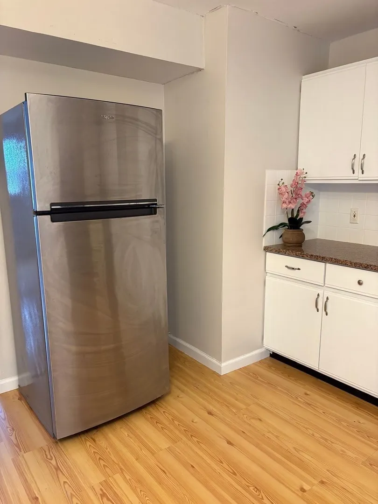
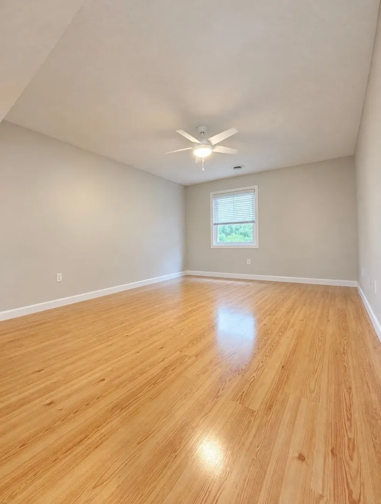
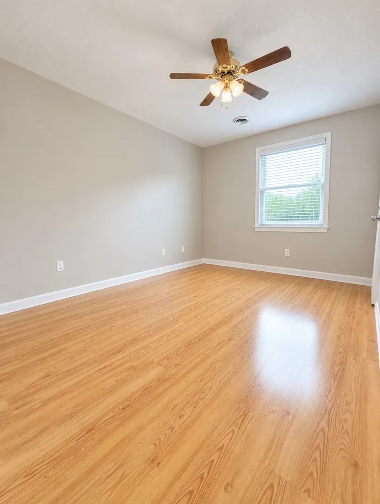
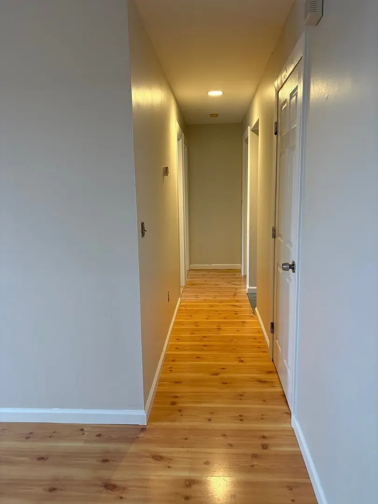
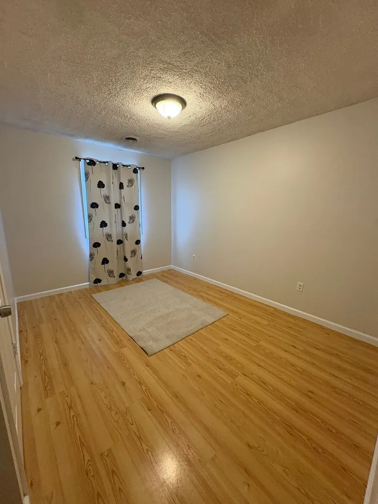
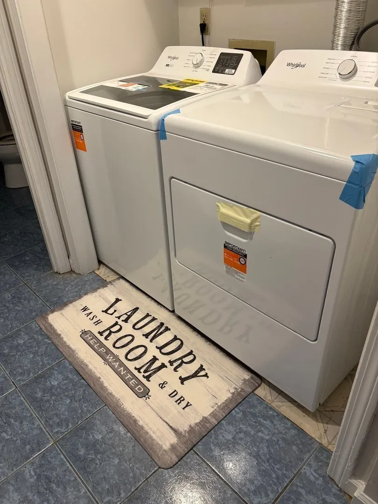
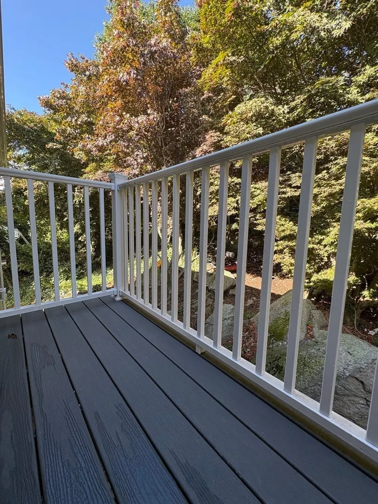
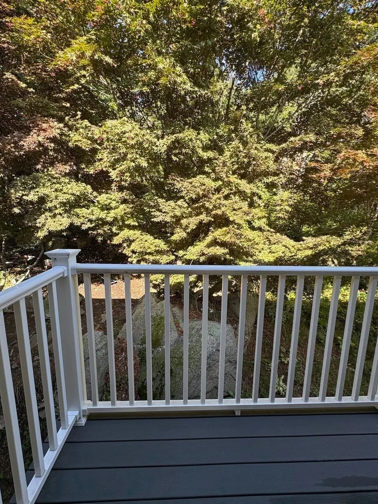
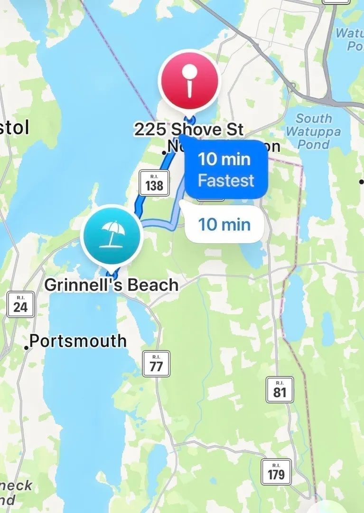
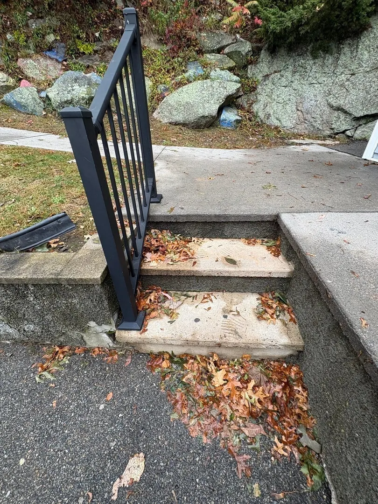
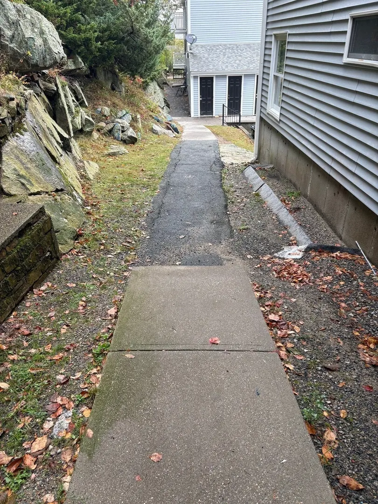
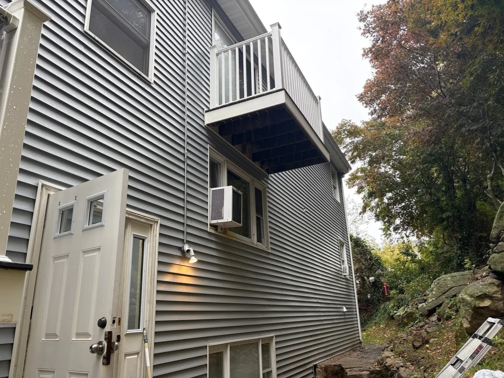
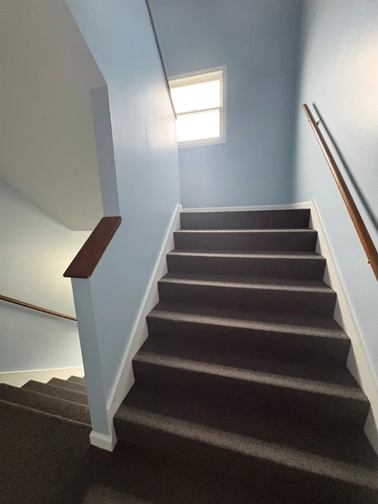
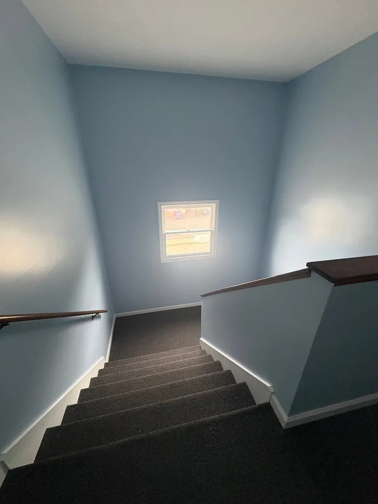
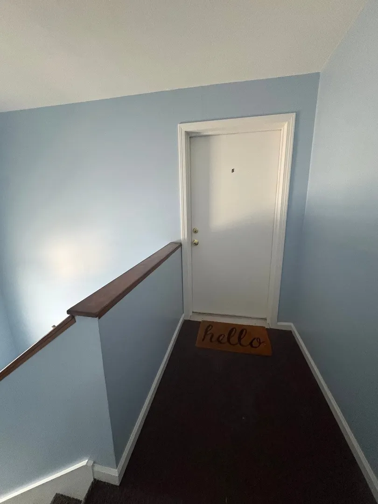
RARE FIND! Welcome to 225 Shove St.-a conveniently located property ( right on the Tiverton line ) offering comfortable living in the South Coast region. This 3 bedroom end unit is situated in a well-established residential area with easy access to everyday shopping, dining, schools, major roadways and local amenities such as the MBTA rail station & minutes from Grinnell's Beach. This condo features all stainless steel whirlpool appliances in the kitchen and a brand new in unit large capacity washer/dryer set. It's one of only 3 in the building with a trex deck off the dining area. It also comes with an off street parking spot and a storage unit in the basement. All rooms have been freshly painted along with the hallways leading into the unit. Seller will pay all of 2026 ciondo fees to help out before the holidays ( If the stairs in the front are too much, there is only 2 steps in the back of the building to get in and it’s right where the parking spot is, shown in last few pics online )
-
Highlights
- Cooling: Window Unit(s)
- HOA Fee: $419
- Property Class: Residential
- Stories: 1
- Unit Number: B5
- Status: Active
- Heating: Baseboard, Natural Gas
- Parking Spots: 1
- Property Type: Condominium
- Total Rooms: 5
- Year Built: 1988
-
Additional Details
- Appliances: Range, Dishwasher, Refrigerator, Washer, Dryer
- Exterior Features: Balcony
- SqFt Source: Public Record
- Year Built Details: Actual
- Zoning: N/a
- Basement: N
- Pets Allowed: Yes w/ Restrictions
- Total Number of Units: 12
- Year Built Source: Public Records
-
Amenities
- Community Features: Public Transportation, Shopping, Public School, T-Station
- Parking Features: Off Street
-
Utilities
- Sewer: Public Sewer
- Water Source: Public
-
Fees / Taxes
- Assessed Value: $206,500
- HOA Fee Includes: Insurance, Maintenance Structure, Maintenance Grounds, Snow Removal
- Taxes: $2,371
- HOA Fee Frequency: Monthly
- Tax Year: 2026
Similar Listings


Sold
29 Photos
Sold
31 Photos
Sold

37 Photos
Sold
27 Photos
Content © 2026 MLS Property Information Network, Inc. The information in this listing was gathered from third party resources including the seller and public records.
Listing information provided courtesy of Prestige Realty Experts Inc..
MLS Property Information Network, Inc. and its subscribers disclaim any and all representations or warranties as to the accuracy of this information.