
Sold!
$360,000
3
Beds
1/1
Bath
1,104
Living Area
-
Property Description
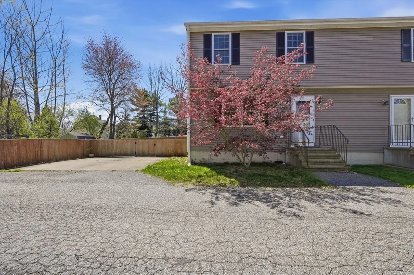
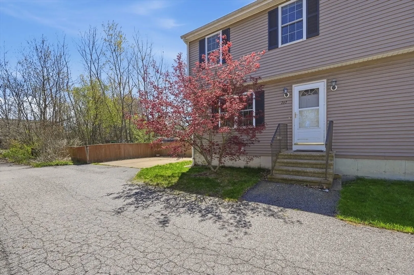
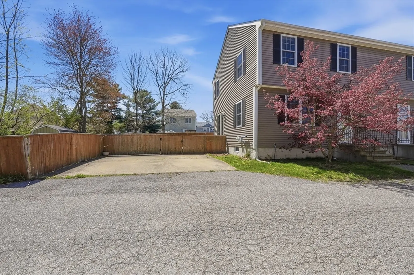
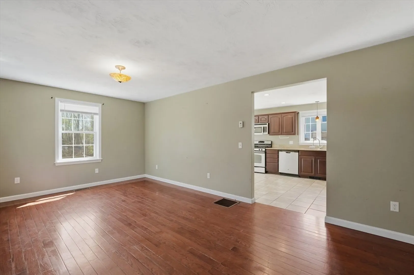
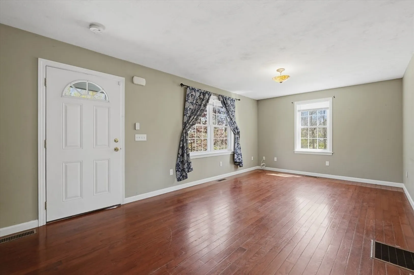
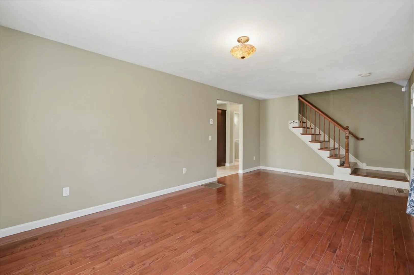
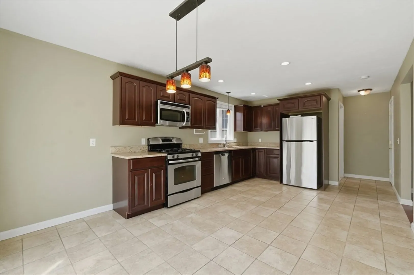
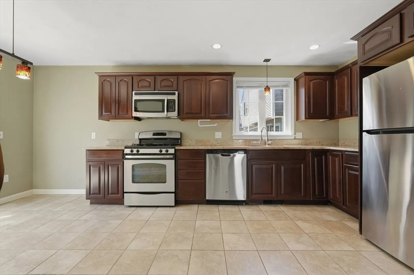
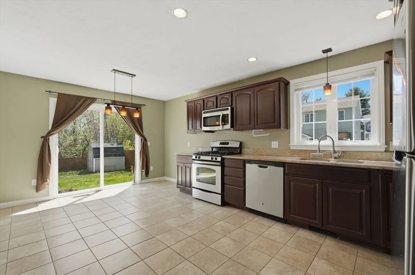
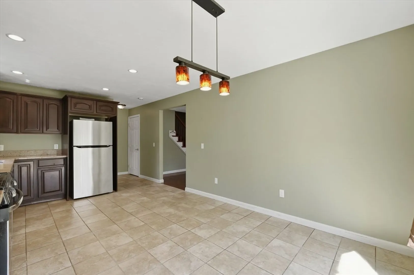
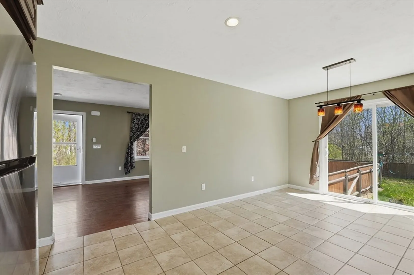
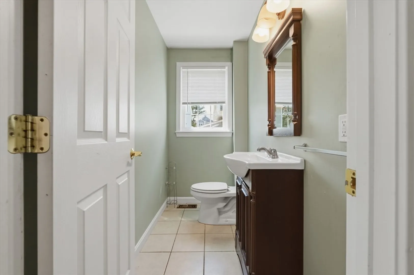
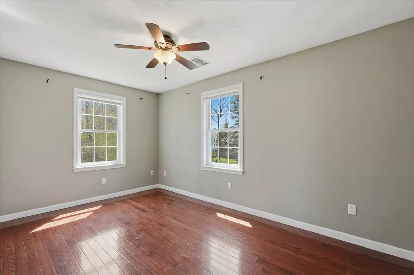
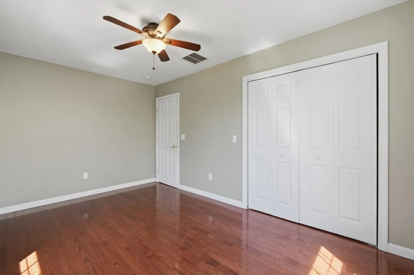
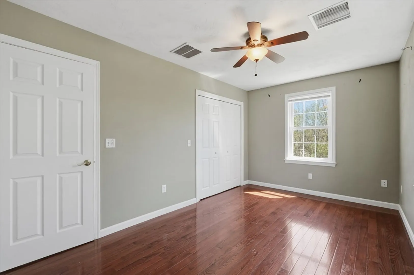
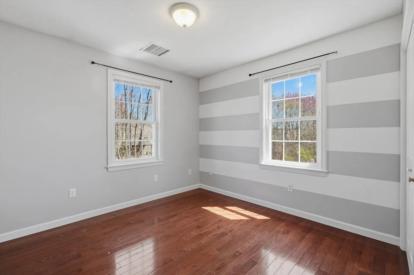
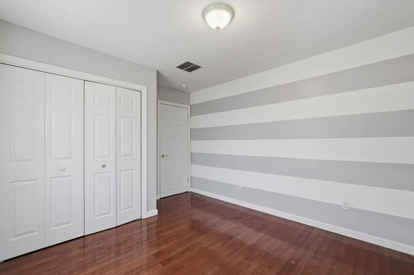
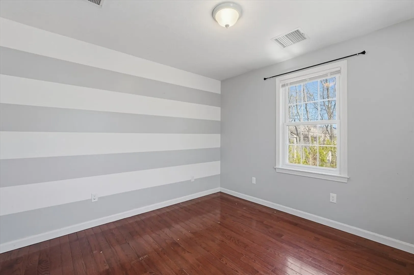
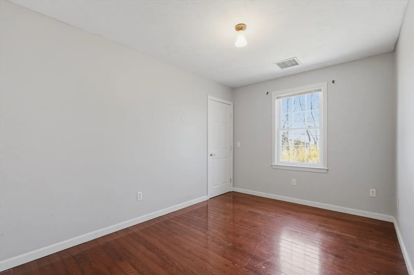
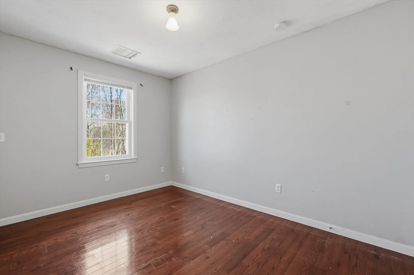
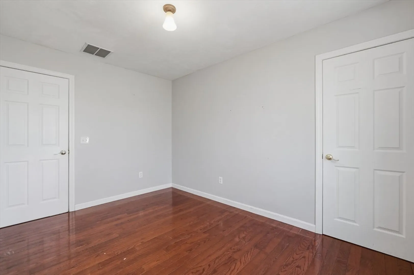
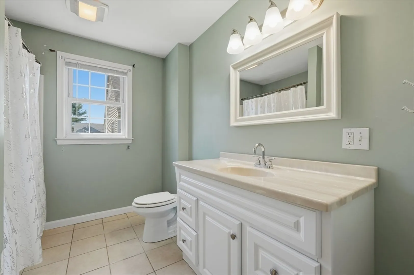
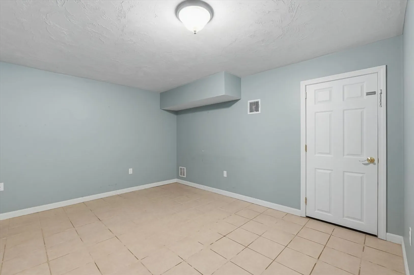
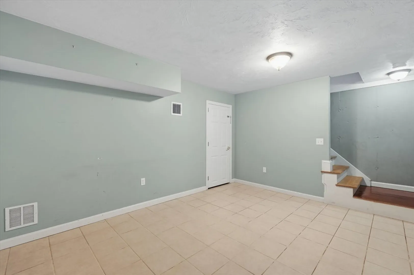
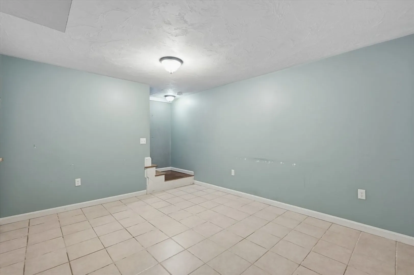
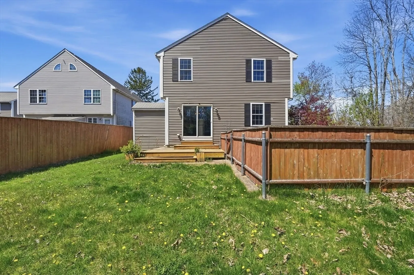
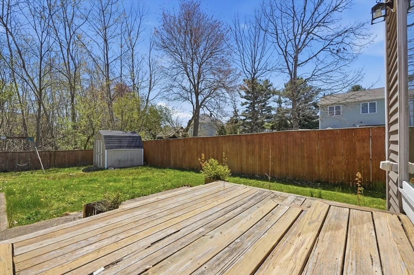
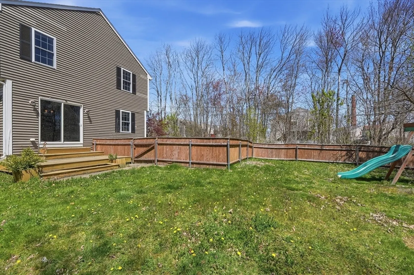
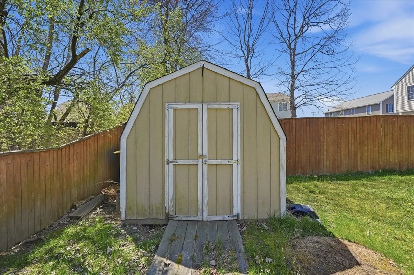
Buyer cold feet is your opportunity! Welcome home! Enter inside to a sun-filled living room featuring gleaming hardwood floors. The spacious kitchen offers stainless steel appliances, granite countertops, recessed lighting, and a dining area with a sliding glass door leading to the back deck—perfect for seamless indoor/outdoor entertaining. A convenient half bath completes the main level. Upstairs, you’ll find three bedrooms, all with hardwood floors, along with a full bath. The partially finished basement adds valuable living space with a bonus room ideal for a home office, gym, or playroom. Enjoy central air and a fenced-in private yard complete with a deck and storage shed. Tucked away yet just moments from South Watuppa Pond, as well as local restaurants and shopping—don’t miss your chance to make this house your HOME!
-
Highlights
- Cooling: Central Air
- Parking Spots: 2
- Property Type: Condominium
- Total Rooms: 6
- Year Built: 2007
- Heating: Central
- Property Class: Residential
- Stories: 2
- Unit Number: 262
- Status: Closed
-
Additional Details
- Appliances: Range, Dishwasher, Microwave, Refrigerator
- Construction: Frame, Conventional (2x4-2x6)
- Interior Features: Cable Hookup, Bonus Room
- SqFt Source: Public Record
- Year Built Details: Actual
- Zoning: N/a
- Basement: Y
- Flooring: Tile, Hardwood, Flooring - Stone/Ceramic Tile
- Roof: Shingle
- Total Number of Units: 2
- Year Built Source: Public Records
-
Amenities
- Community Features: Public Transportation, Laundromat, Highway Access, House of Worship, Public School
-
Utilities
- Electric: Circuit Breakers, 100 Amp Service
- Water Source: Public
- Sewer: Public Sewer
-
Fees / Taxes
- Assessed Value: $279,600
- Taxes: $3,201
- Tax Year: 2025
Similar Listings
Sold
37 Photos
Sold
27 Photos
Sold
42 Photos
Sold
17 Photos
Content © 2026 MLS Property Information Network, Inc. The information in this listing was gathered from third party resources including the seller and public records.
Listing information provided courtesy of RE/MAX Vantage.
MLS Property Information Network, Inc. and its subscribers disclaim any and all representations or warranties as to the accuracy of this information.
