
225 Page St
$679,888
3
Beds
2/1
Baths
1,750
Sqft
- Request Info
- Call
- Save
-
More
- Mortgage Calculator

Property Tools
$679,888
3
Beds
2/1
Baths
1,750
Living Area
-
Property Description
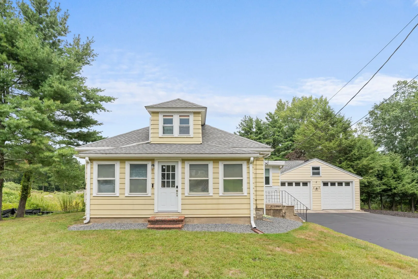
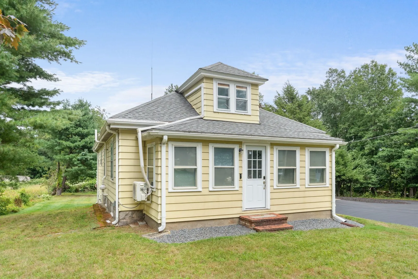
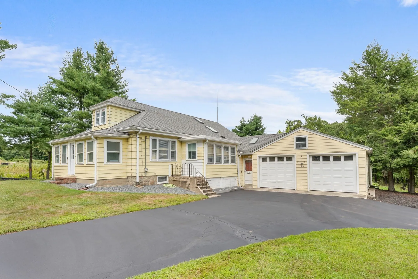
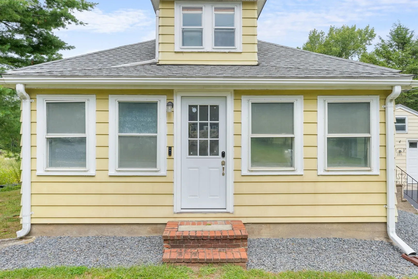
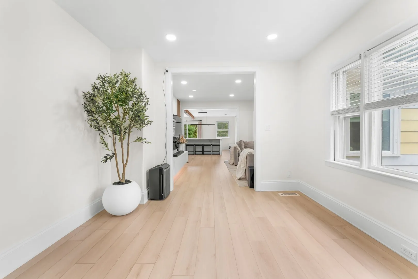
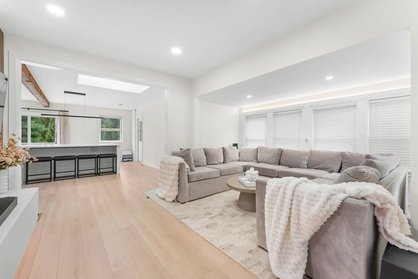
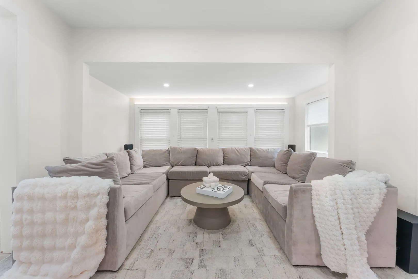
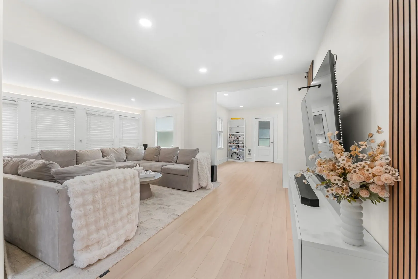
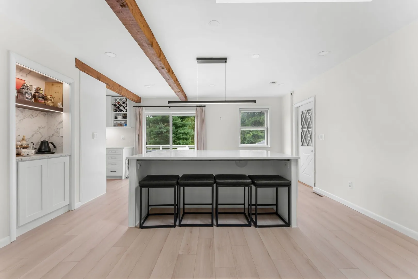
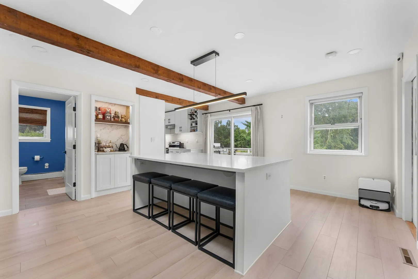
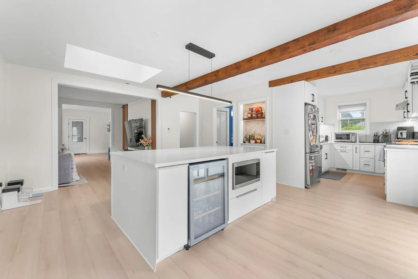
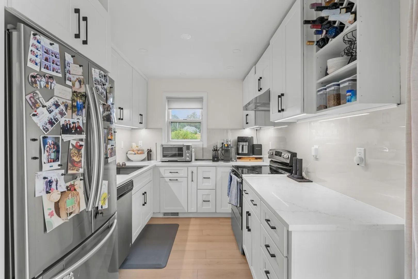
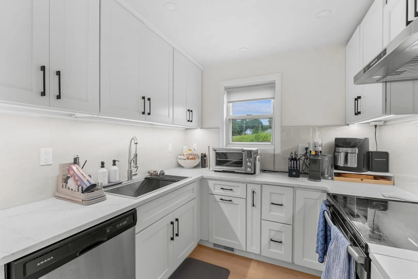
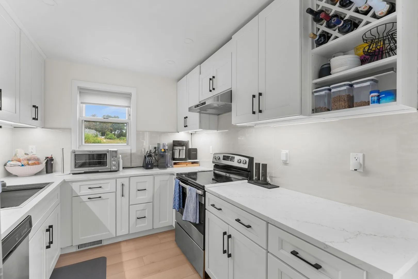
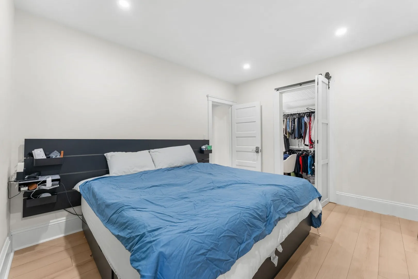
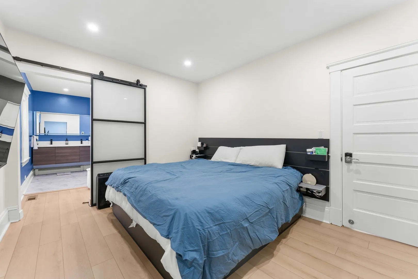
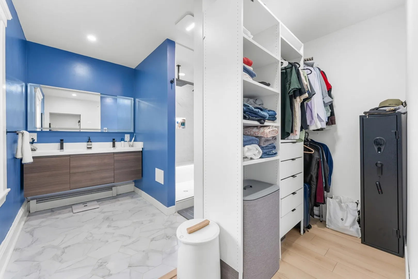
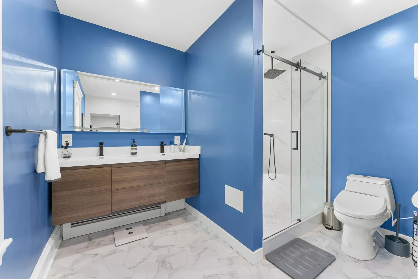
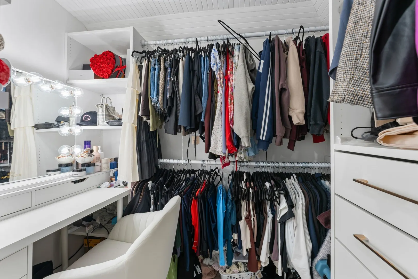
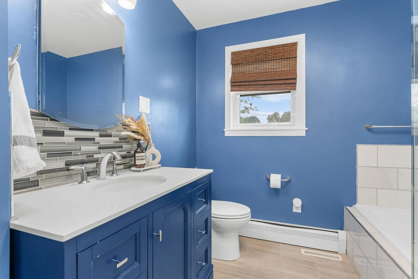
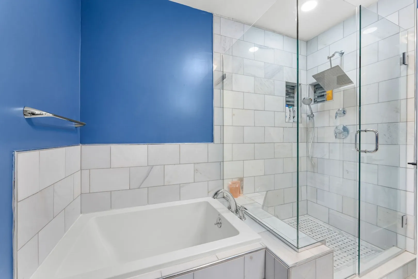
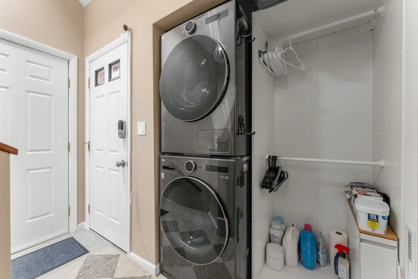
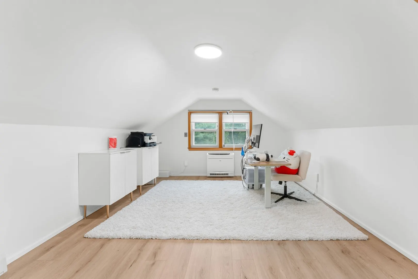
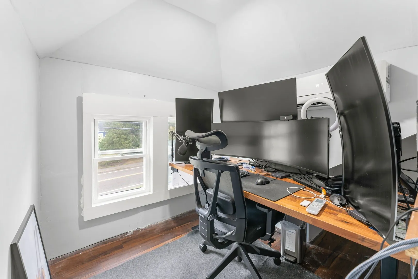
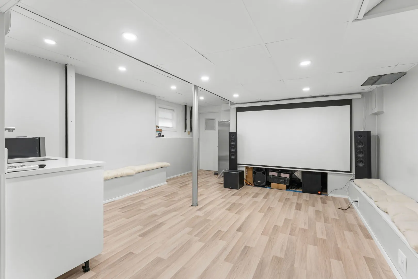
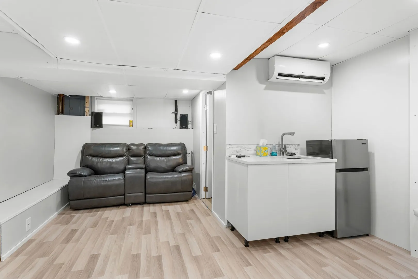
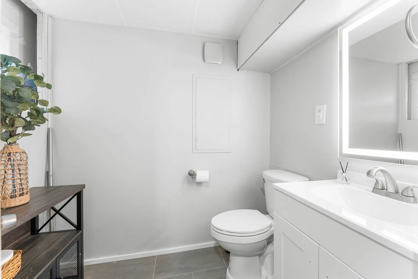
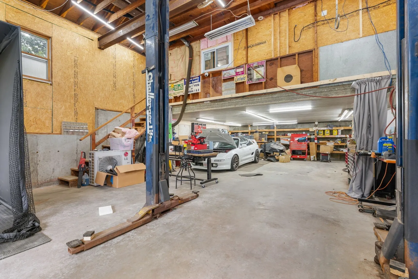
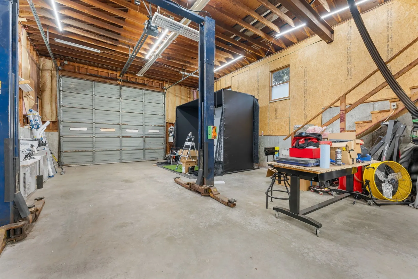
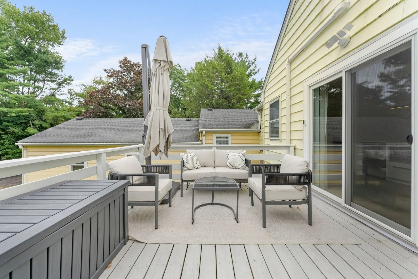
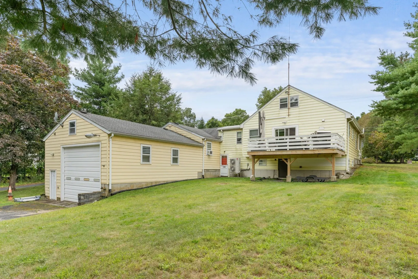
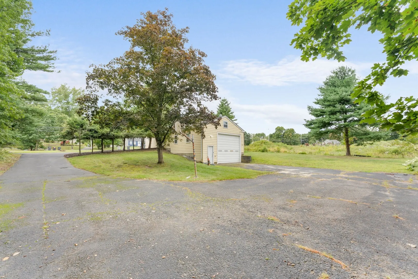
Welcome to 225 Page Street, Avon!This beautifully renovated home offers the rare combination of modern comfort and significant space, inside and out. Spread across two levels, you'll find 3 bedrooms, 2.5 bathrooms, a new kitchen, and updated bathrooms throughout. Ducted central air and mini-split systems keep things comfortable year-round, while the partially finished basement adds flexible bonus space for a home office, gym, recreation room, or extra storage. As you pull in a showstopper awaits: a sprawling circular driveway offers parking for 20+ vehicles, paired with a 2-car garage and an oversized attached rear garage/workshop not seen from the street, a dream setup for car enthusiasts, collectors, hobbyists, or anyone who needs serious room to function. Lovingly maintained and thoughtfully updated, this home feels warm, modern, and move-in ready. With its unbeatable parking and workspace, this home offers a lifestyle that's genuinely hard to find. Located in Avon with easy access to major routes into Boston, shopping, and dining. The bay/workshop garage is 25x55 which equals of over 1,300 square feet of working space which will includes equipment and ready to install HVAC units . Come take a look, fall in love and make it YOURS.
-
Highlights
- Cooling: Central Air
- Parking Spots: 23
- Property Type: Single Family Residence
- Total Rooms: 6
- Status: Active
- Heating: Heat Pump, Electric
- Property Class: Residential
- Style: Bungalow
- Year Built: 1925
-
Additional Details
- Basement: Partially Finished
- SqFt Source: Owner
- Year Built Source: Public Records
- Foundation: Stone
- Year Built Details: Actual
- Zoning: Rdb
-
Amenities
- Covered Parking Spaces: 8
- Parking Features: Attached, Paved Drive
-
Utilities
- Sewer: Private Sewer
- Water Source: Public
-
Fees / Taxes
- Assessed Value: $706,000
- Taxes: $9,425
- Tax Year: 2026
Similar Listings

Content © 2026 MLS Property Information Network, Inc. The information in this listing was gathered from third party resources including the seller and public records.
Listing information provided courtesy of Vicente Realty, LLC.
MLS Property Information Network, Inc. and its subscribers disclaim any and all representations or warranties as to the accuracy of this information.