
Sold!
$525,000
3
Beds
2
Baths
1,704
Living Area
-
Property Description
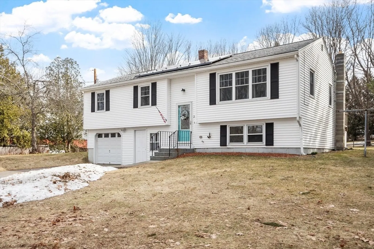
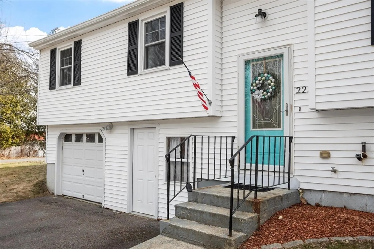
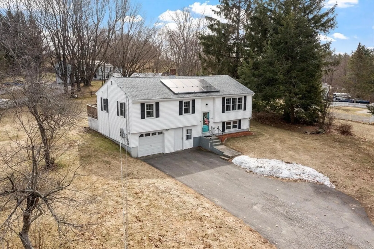
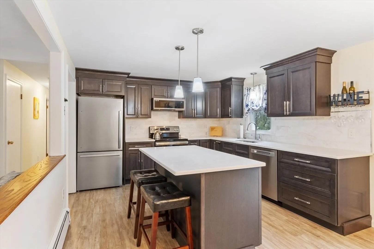
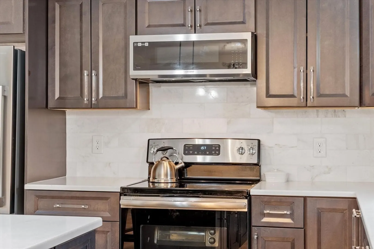
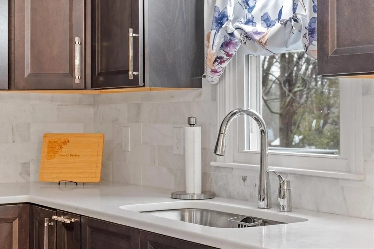
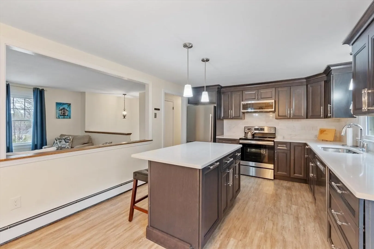
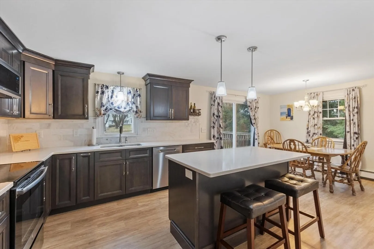
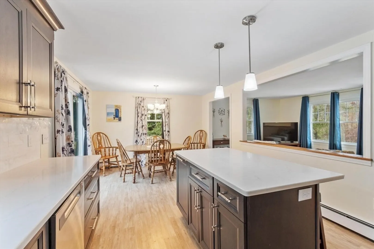
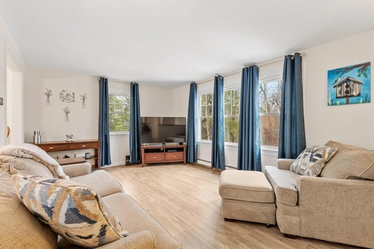
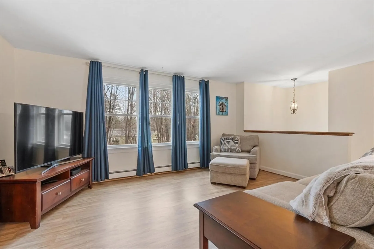
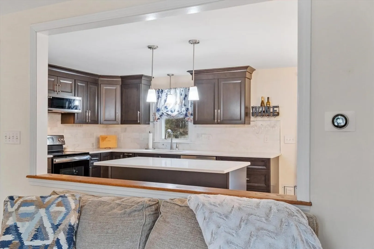
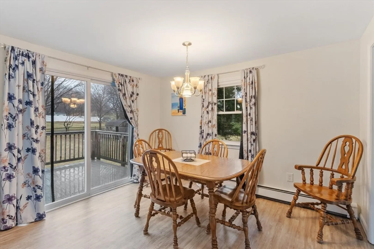
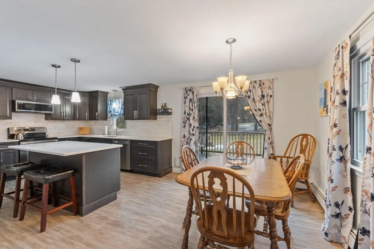
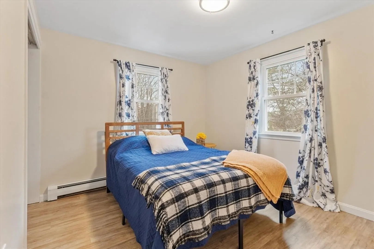
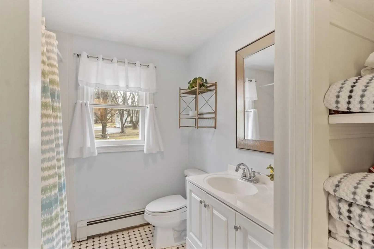
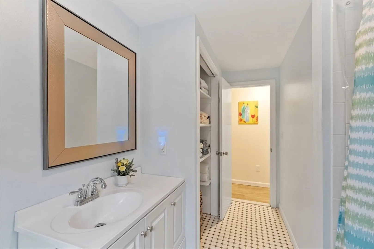
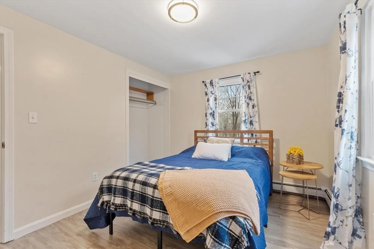
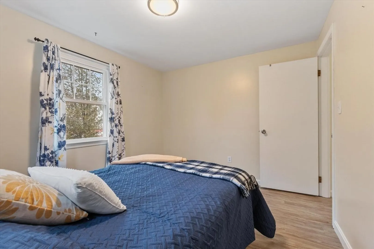
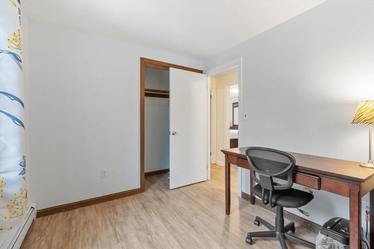
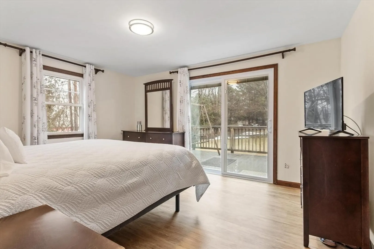
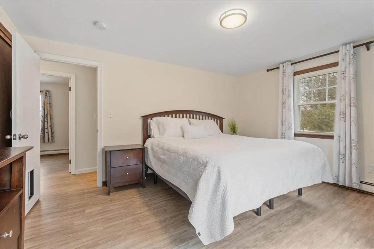
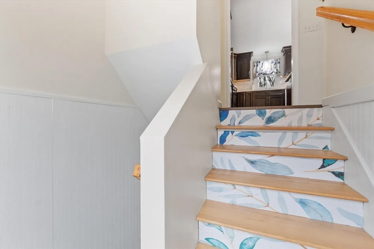
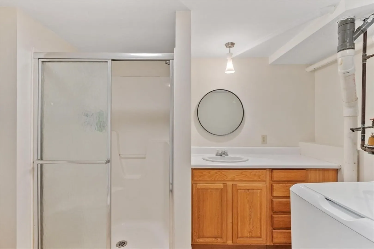
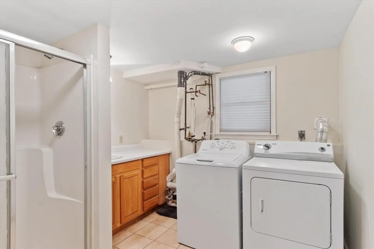
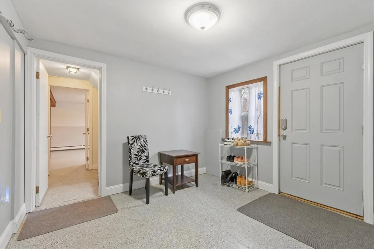
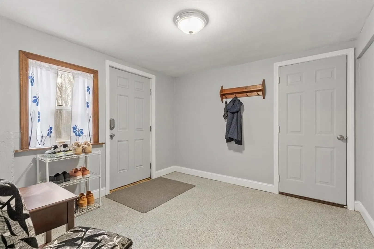
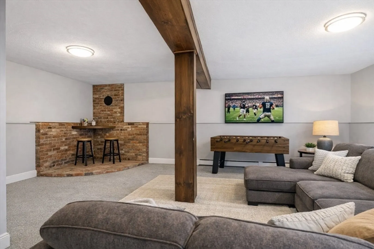
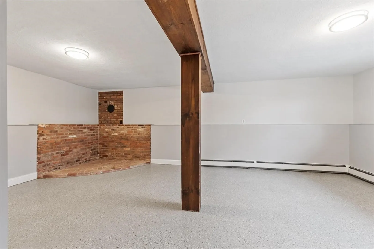
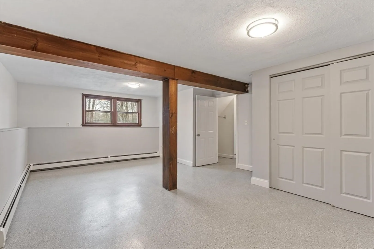
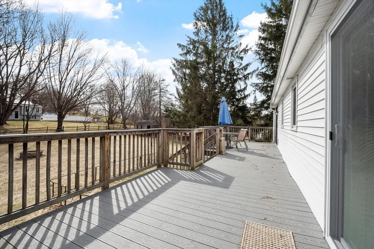
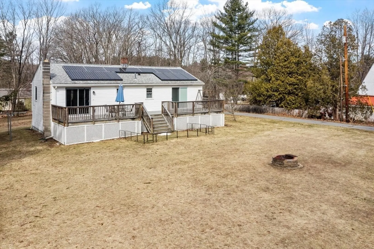
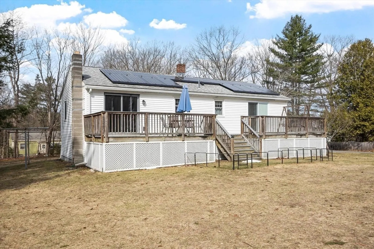
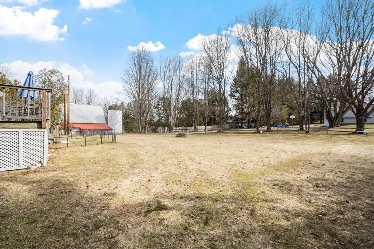
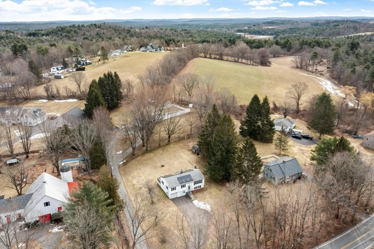
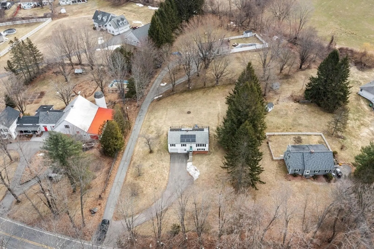
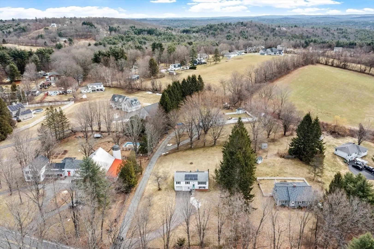
Welcome home to this beautifully updated raised ranch just outside the center of Lunenburg. A thoughtfully designed layout showcases a stunning kitchen with high-end finishes, including quartz countertops and soft-close cabinetry, perfect for both everyday living and effortless entertaining.The main level features three comfortable bedrooms and a full bath, highlighted by a sun-filled primary bedroom with a slider that floods the space with natural light. Sliders at the rear of the home lead to a composite deck overlooking your private backyard, an ideal setting for relaxing or hosting. The lower level offers added flexibility with a full bath, laundry area, spacious mudroom with garage access, and a versatile bonus room perfect for a family room, home office, or guest space.
-
Highlights
- Cooling: Window Unit(s)
- Parking Spots: 5
- Property Type: Single Family Residence
- Total Rooms: 5
- Status: Closed
- Heating: Baseboard
- Property Class: Residential
- Style: Raised Ranch
- Year Built: 1973
-
Additional Details
- Appliances: Water Heater, Range, Dishwasher, Disposal, Microwave, Refrigerator, Freezer, Washer, Dryer
- Construction: Frame
- Flooring: Tile, Vinyl / VCT
- Lot Features: Wooded
- Roof: Shingle
- Year Built Details: Actual
- Zoning: Ra
- Basement: Full, Finished, Walk-Out Access, Interior Entry, Garage Access
- Exterior Features: Deck - Composite, Storage
- Foundation: Concrete Perimeter
- Road Frontage Type: Public
- SqFt Source: Public Record
- Year Built Source: Public Records
-
Amenities
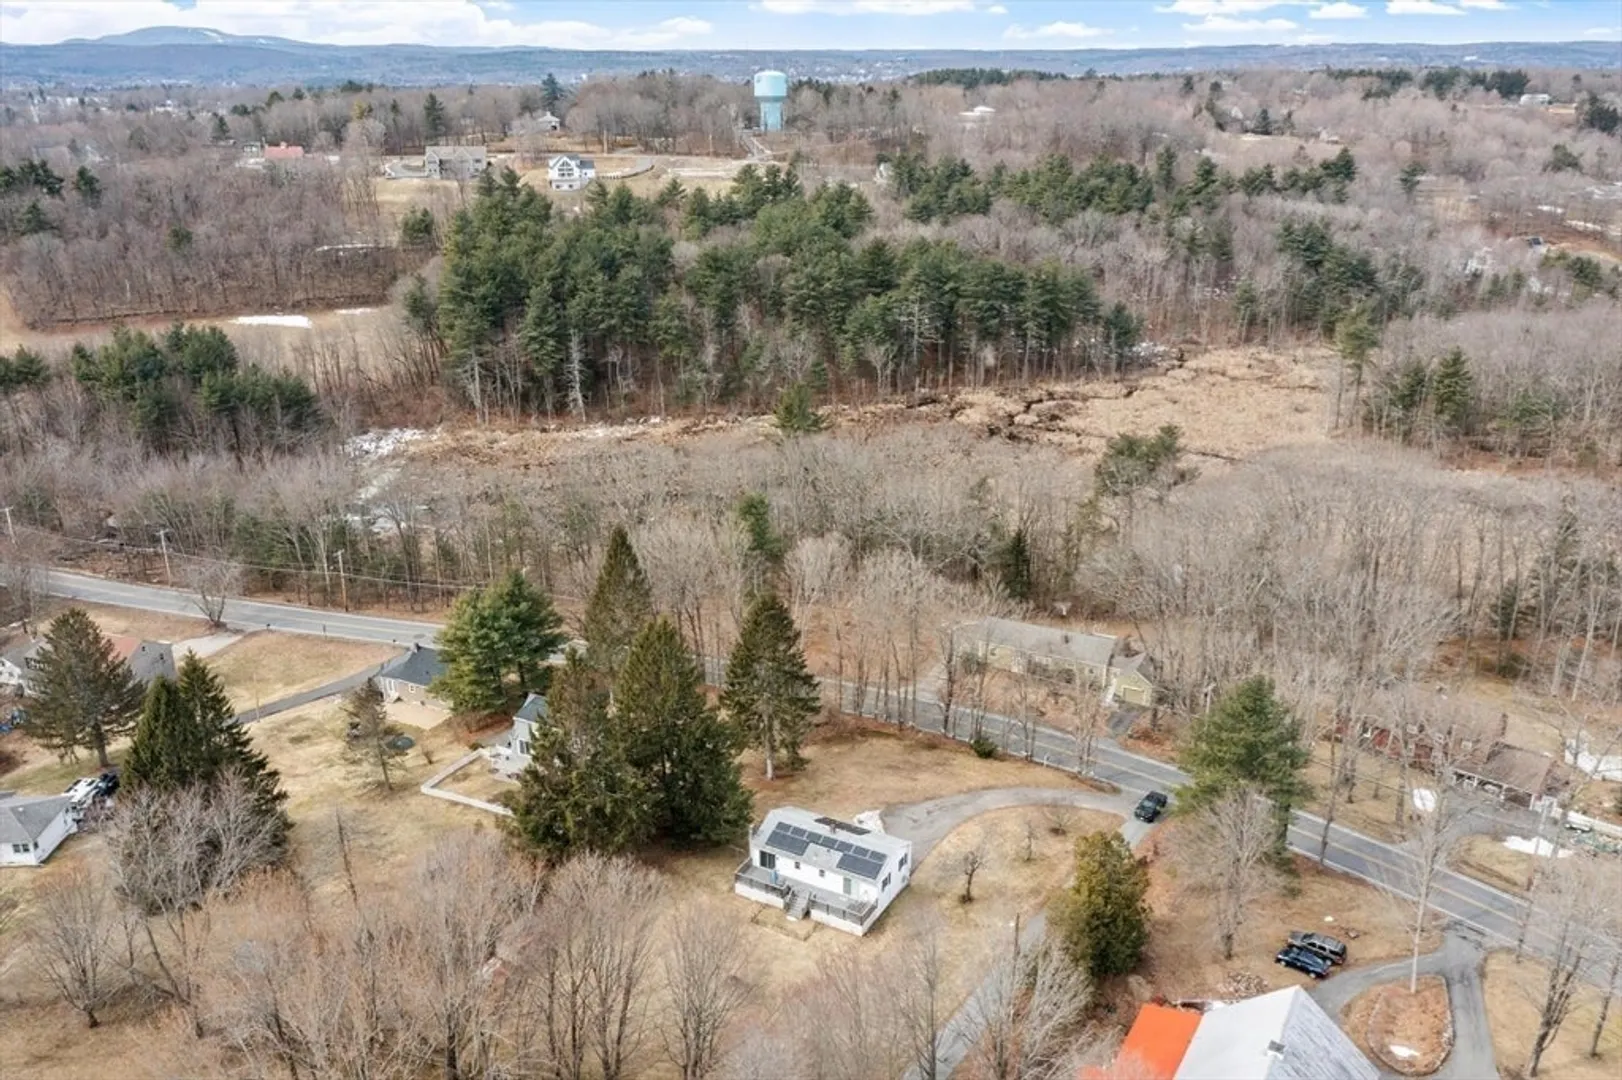
- Community Features: Shopping, Pool, Tennis Court(s), Park, Walk/Jog Trails, Stable(s), Golf, Conservation Area, House of Worship, Public School
- Parking Features: Attached, Paved Drive, Off Street
- Covered Parking Spaces: 1
-
Utilities
- Electric: 100 Amp Service
- Water Source: Public
- Sewer: Public Sewer
-
Fees / Taxes
- Assessed Value: $375,500
- Taxes: $5,391
- Tax Year: 2025
Similar Listings
Sold
42 Photos
Sold
38 Photos
Sold
41 Photos
Sold
37 Photos
Content © 2026 MLS Property Information Network, Inc. The information in this listing was gathered from third party resources including the seller and public records.
Listing information provided courtesy of Full Circle Realty LLC.
MLS Property Information Network, Inc. and its subscribers disclaim any and all representations or warranties as to the accuracy of this information.
