
Sold!
$356,000
4
Beds
2
Baths
2,200
Living Area
-
Property Description
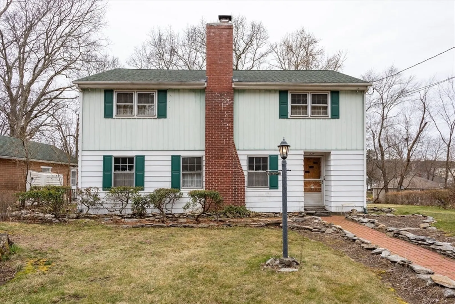
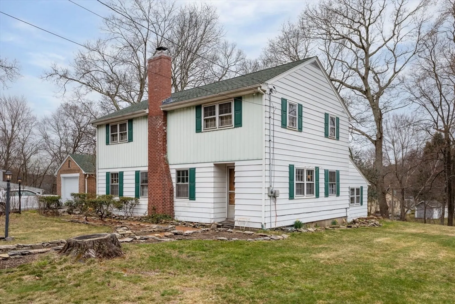
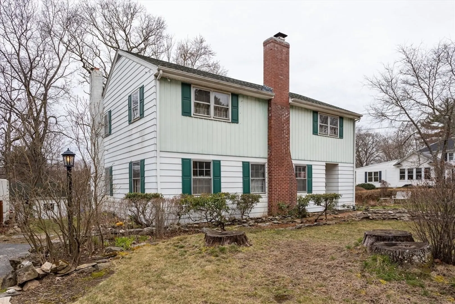
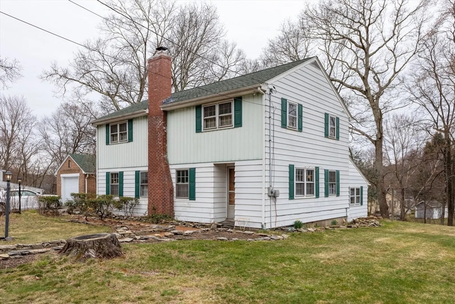
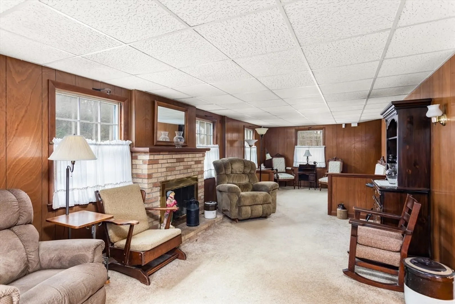
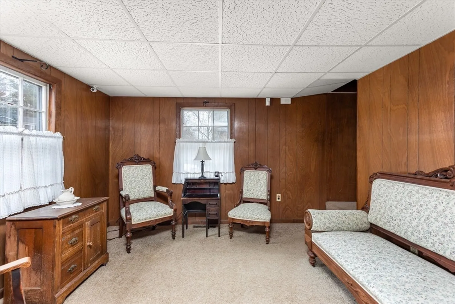
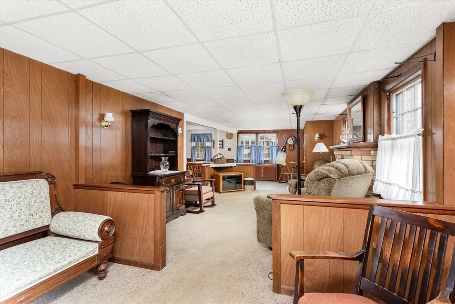
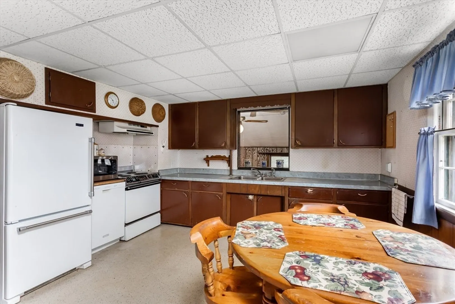
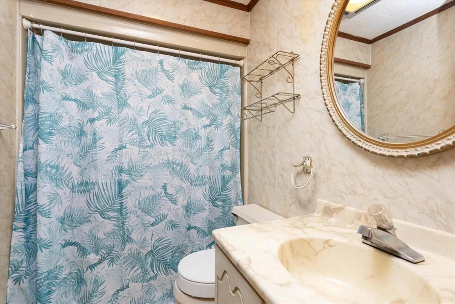
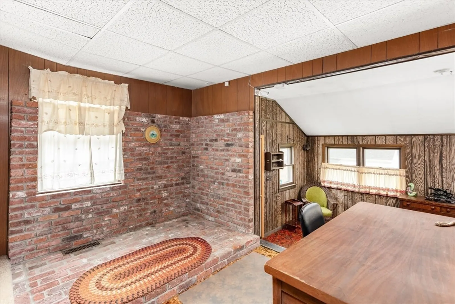
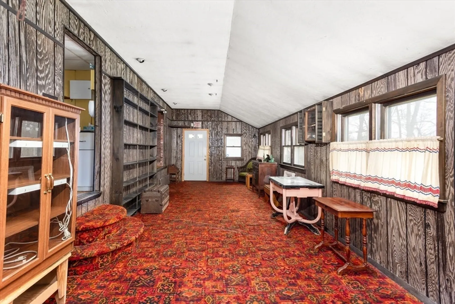
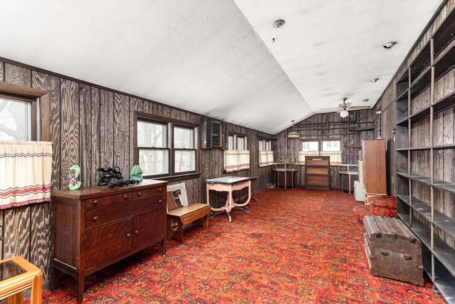
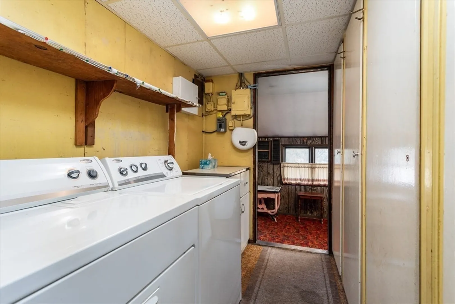
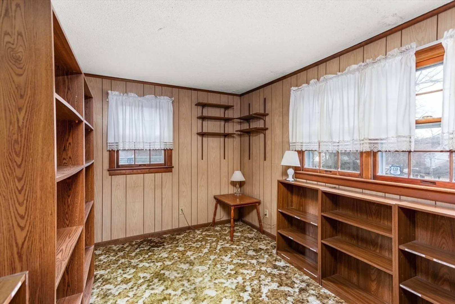
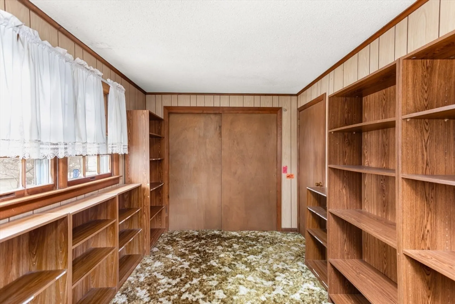
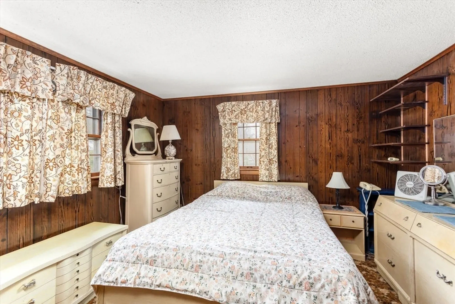
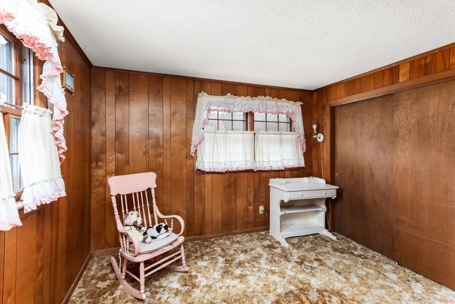
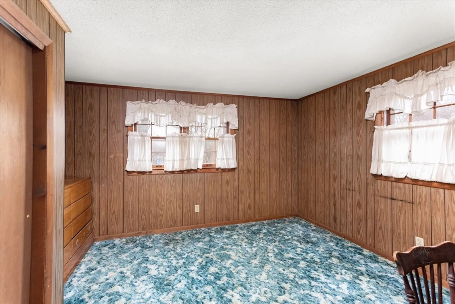
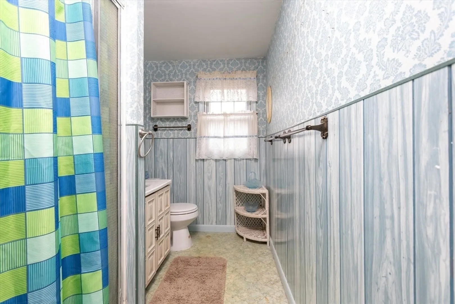
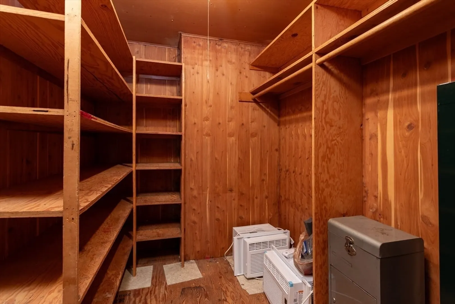
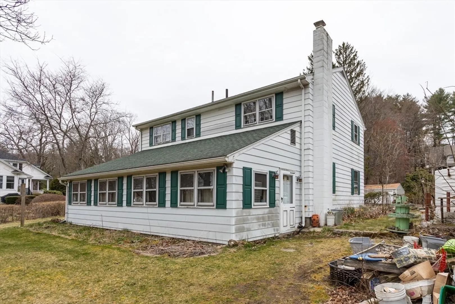
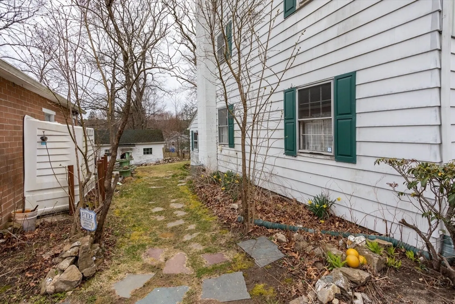
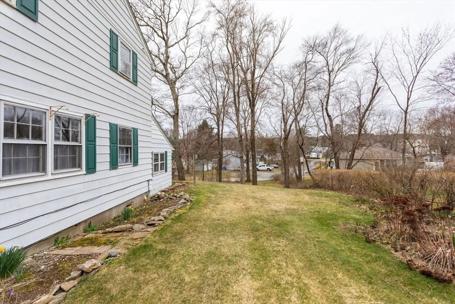
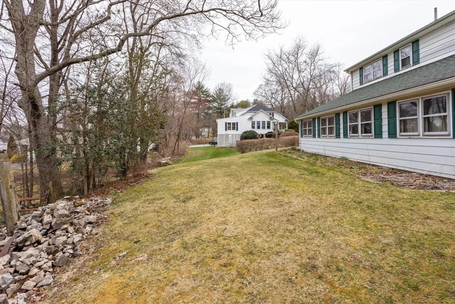
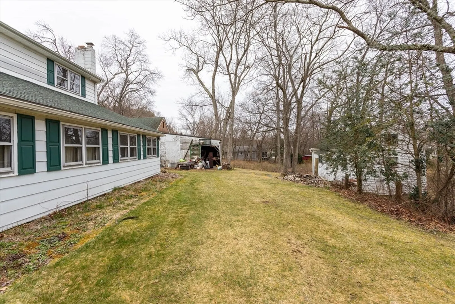
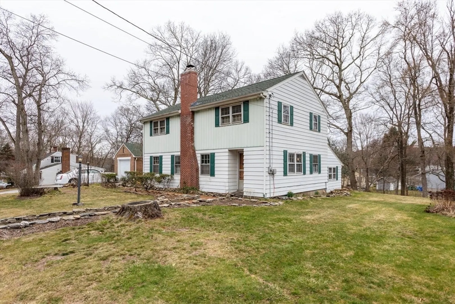
Offer Deadline 4/7 @6pm. Welcome to Northbridge! This home features 2,200 square feet of living space! Large 4 bed 2 bath home waiting for new owners. Main level has an open floor plan with tons of natural sunlight. Open kitchen with room for a dining room table. All appliances included. Cozy living room with fireplace. Office, laundry, and full bath on the first floor. Large porch for entertaining all year round. Upstairs boasts 4 bedrooms, a full bath, and a cedar closet. Attic area for additional storage. Detached one car garage and a large storage shed with power. Excellent opportunity! Attention contractors, investors & rehabbers. Quick close possible! Easy access to Routes 146, 20, and I-90 and close proximity to shopping, restaurants & more this is a prime location!
-
Highlights
- Cooling: Window Unit(s)
- Parking Spots: 4
- Property Type: Single Family Residence
- Total Rooms: 8
- Status: Closed
- Heating: Forced Air, Oil
- Property Class: Residential
- Style: Other (See Remarks)
- Year Built: 1922
-
Additional Details
- Appliances: Water Heater, Range, Dishwasher, Refrigerator
- Exclusions: Personal Property
- Fireplaces: 1
- Foundation: Other
- Lot Features: Easements, Gentle Sloping
- Roof: Shingle
- Year Built Source: Public Records
- Construction: Frame
- Exterior Features: Porch - Enclosed
- Flooring: Vinyl, Carpet
- Interior Features: Internet Available - Broadband
- Road Frontage Type: Public
- Year Built Details: Actual
- Zoning: Res
-
Amenities
- Community Features: Public Transportation, Shopping, Pool, Tennis Court(s), Park, Walk/Jog Trails, Stable(s), Golf, Medical Facility, Laundromat, Bike Path, Conservation Area, Highway Access, House of Worship, Private School, Public School
- Parking Features: Detached, Paved Drive, Off Street
- Covered Parking Spaces: 1
-
Utilities
- Electric: Fuses
- Water Source: Public
- Sewer: Public Sewer
-
Fees / Taxes
- Assessed Value: $297,300
- Compensation Based On: Net Sale Price
- Tax Year: 2023
- Buyer Agent Compensation: 2%
- Facilitator Compensation: 1%
- Taxes: $3,853
Similar Listings
Sold
1 Photo
Sold
40 Photos
Sold
40 Photos
Sold
30 Photos
Content © 2026 MLS Property Information Network, Inc. The information in this listing was gathered from third party resources including the seller and public records.
Listing information provided courtesy of REMAX Executive Realty.
MLS Property Information Network, Inc. and its subscribers disclaim any and all representations or warranties as to the accuracy of this information.
