
Sold!
$480,000
3
Beds
1
Bath
1,131
Living Area
-
Property Description
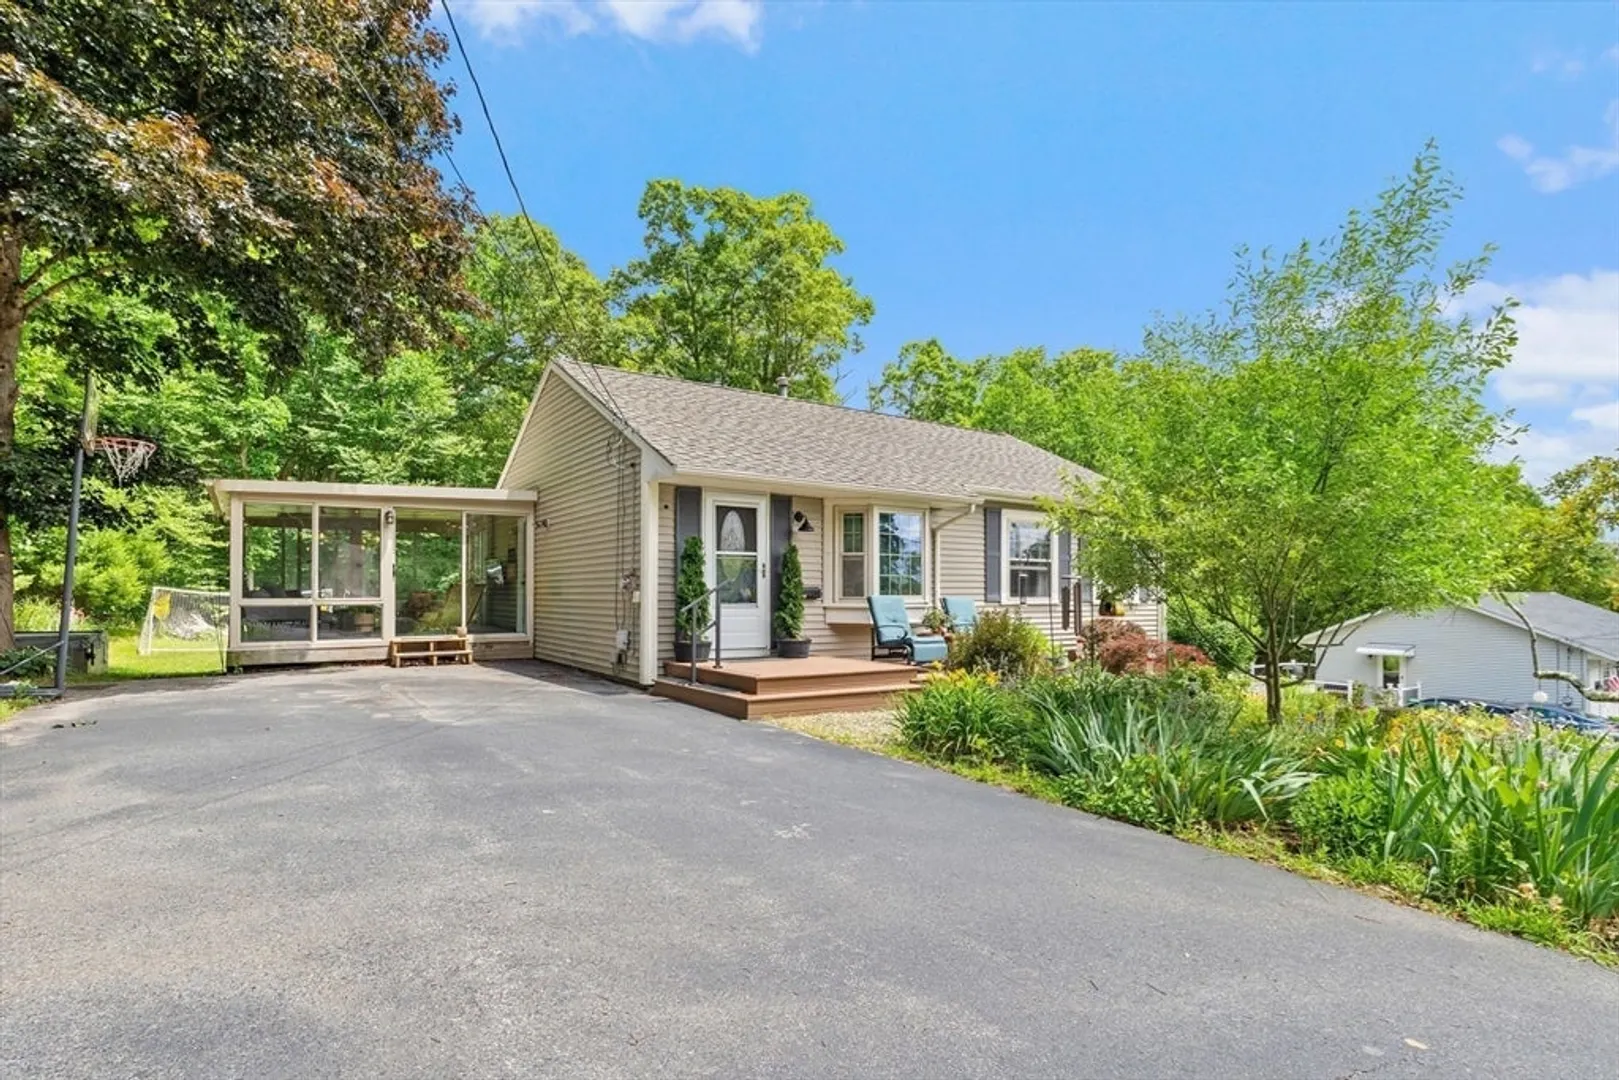
Welcome home to this beautifully updated, move-in ready ranch nestled in a quiet neighborhood! Thoughtfully improved throughout, this charming home features 6 spacious rooms, engineered wood flooring, newer interior doors, and an updated bath. The newly renovated eat-in kitchen comes fully applianced and showcases crown-molded cabinetry, pantry storage, and convenient pull-out features. A sun-filled living room with a bay window creates a warm and inviting gathering space. Unwind in the hot tub or relax year-round in the spacious 3-season sunroom with front and rear sliders overlooking a private backyard that abuts lush woods. Garden enthusiasts will appreciate the extensive perennial gardens and outdoor living spaces. The walk-out basement offers excellent expansion potential. Major updates include vinyl siding, replacement windows, newer roof, electrical panel, furnace, and water heater. Full list of upgrades attached. Conveniently near Routes 122, 140, and 146. Don't miss this one!
-
Highlights
- Area: Whitinsville
- Parking Spots: 4
- Property Type: Single Family Residence
- Total Rooms: 6
- Status: Closed
- Heating: Forced Air, Natural Gas
- Property Class: Residential
- Style: Ranch
- Year Built: 1972
-
Additional Details
- Appliances: Gas Water Heater, Water Heater, Range, Dishwasher, Refrigerator
- Construction: Frame
- Flooring: Tile, Vinyl, Engineered Hardwood
- Interior Features: Sun Room, Exercise Room
- Road Frontage Type: Public
- SqFt Source: Owner
- Year Built Source: Public Records
- Basement: Full, Walk-Out Access, Interior Entry, Sump Pump, Concrete, Unfinished
- Exterior Features: Porch - Enclosed, Deck - Composite, Rain Gutters, Hot Tub/Spa, Storage, Screens, Garden
- Foundation: Concrete Perimeter
- Lot Features: Wooded
- Roof: Shingle
- Year Built Details: Actual
- Zoning: R3
-
Amenities
- Community Features: Shopping, Pool, Park, Golf, Laundromat, Conservation Area, House of Worship, Private School, Public School
- Parking Features: Paved Drive
-
Utilities
- Electric: Circuit Breakers
- Water Source: Public
- Sewer: Public Sewer
-
Fees / Taxes
- Assessed Value: $356,000
- Taxes: $4,140
- Tax Year: 2026
Similar Listings
Sold
42 Photos
Sold
25 Photos
Sold
37 Photos
Sold
25 Photos
Content © 2026 MLS Property Information Network, Inc. The information in this listing was gathered from third party resources including the seller and public records.
Listing information provided courtesy of LAER Realty Partners / Rose Homes & Real Estate.
MLS Property Information Network, Inc. and its subscribers disclaim any and all representations or warranties as to the accuracy of this information.
