
Sold!
$299,000
2
Beds
1/1
Bath
958
Living Area
-
Property Description
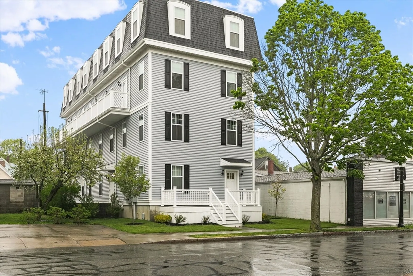
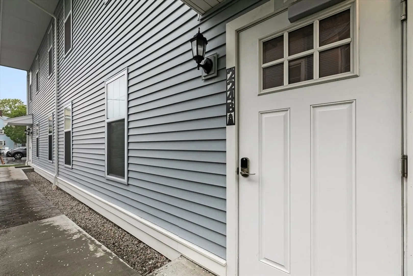
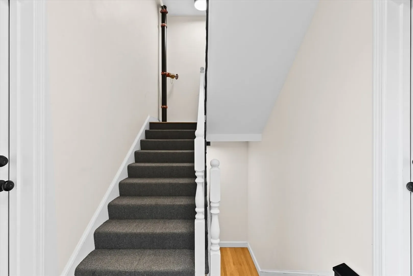
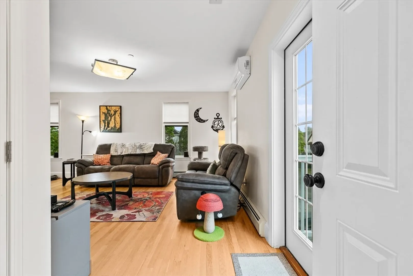
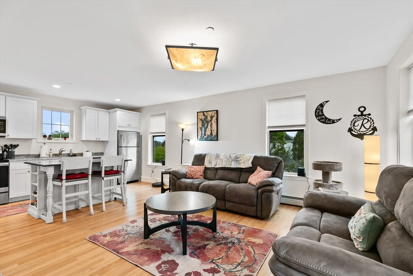
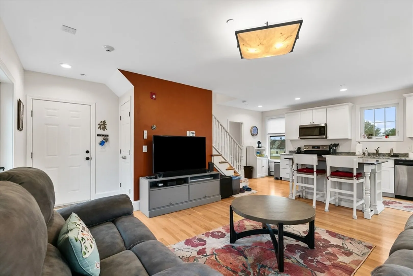
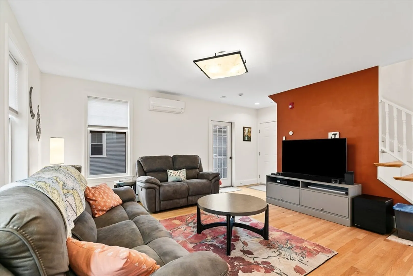
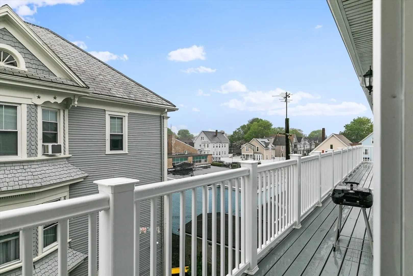
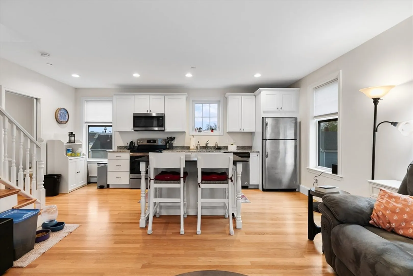
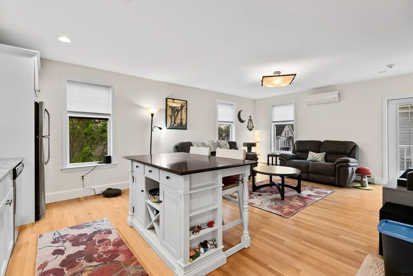
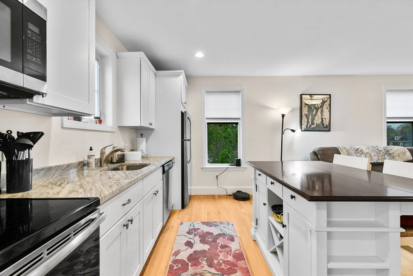
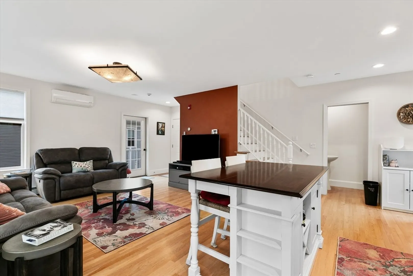
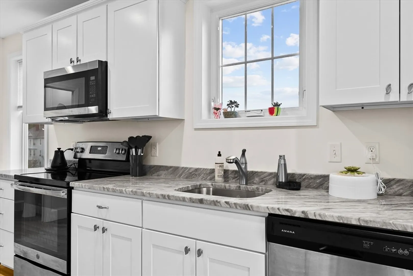
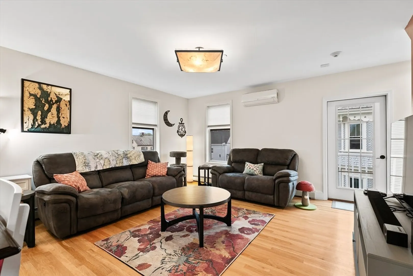
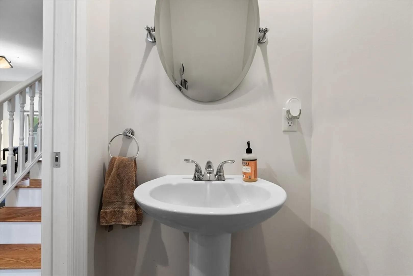
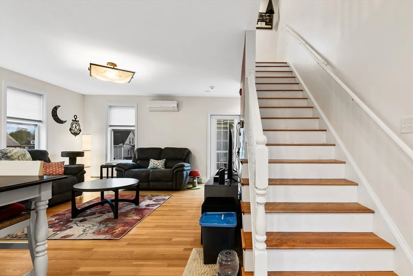
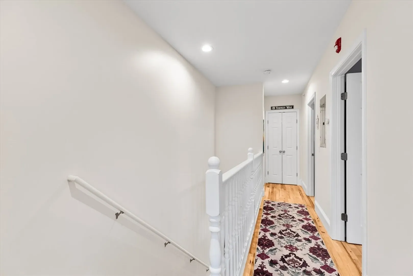
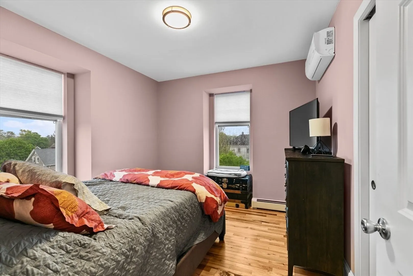
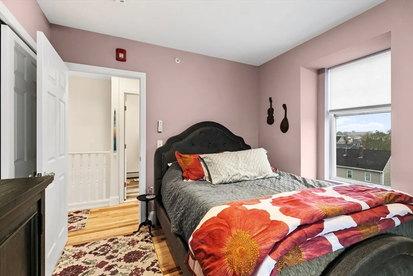
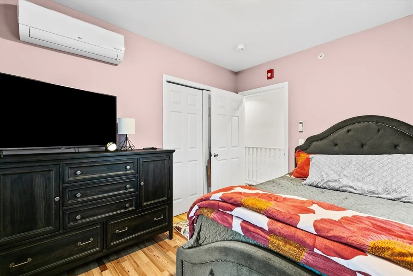
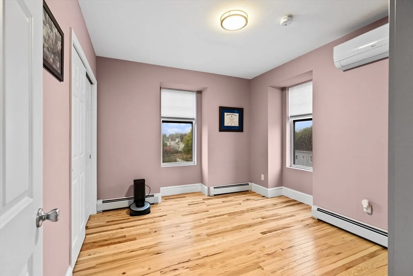
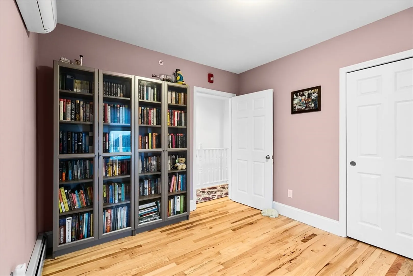
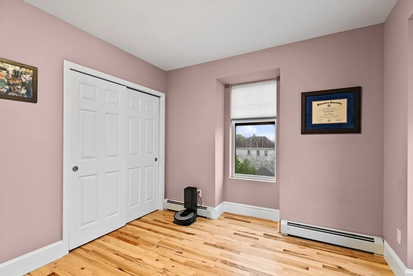
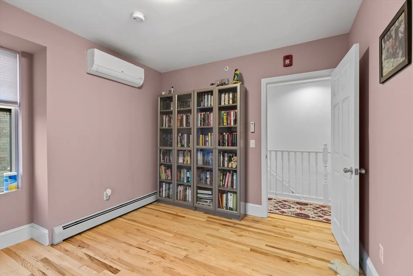
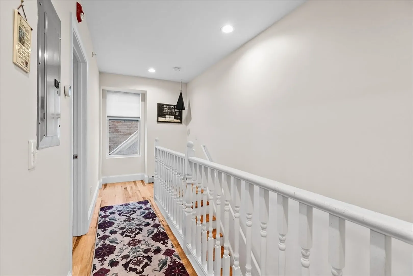
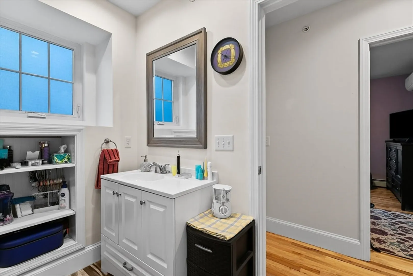
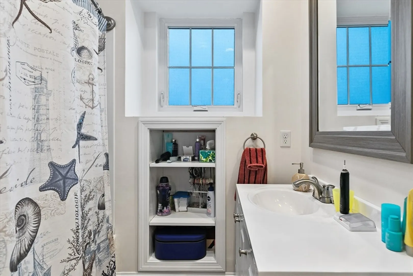
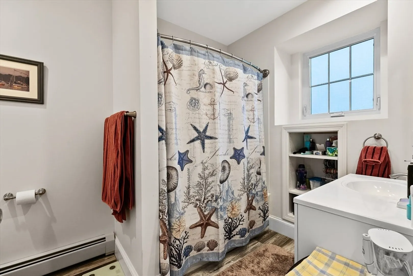
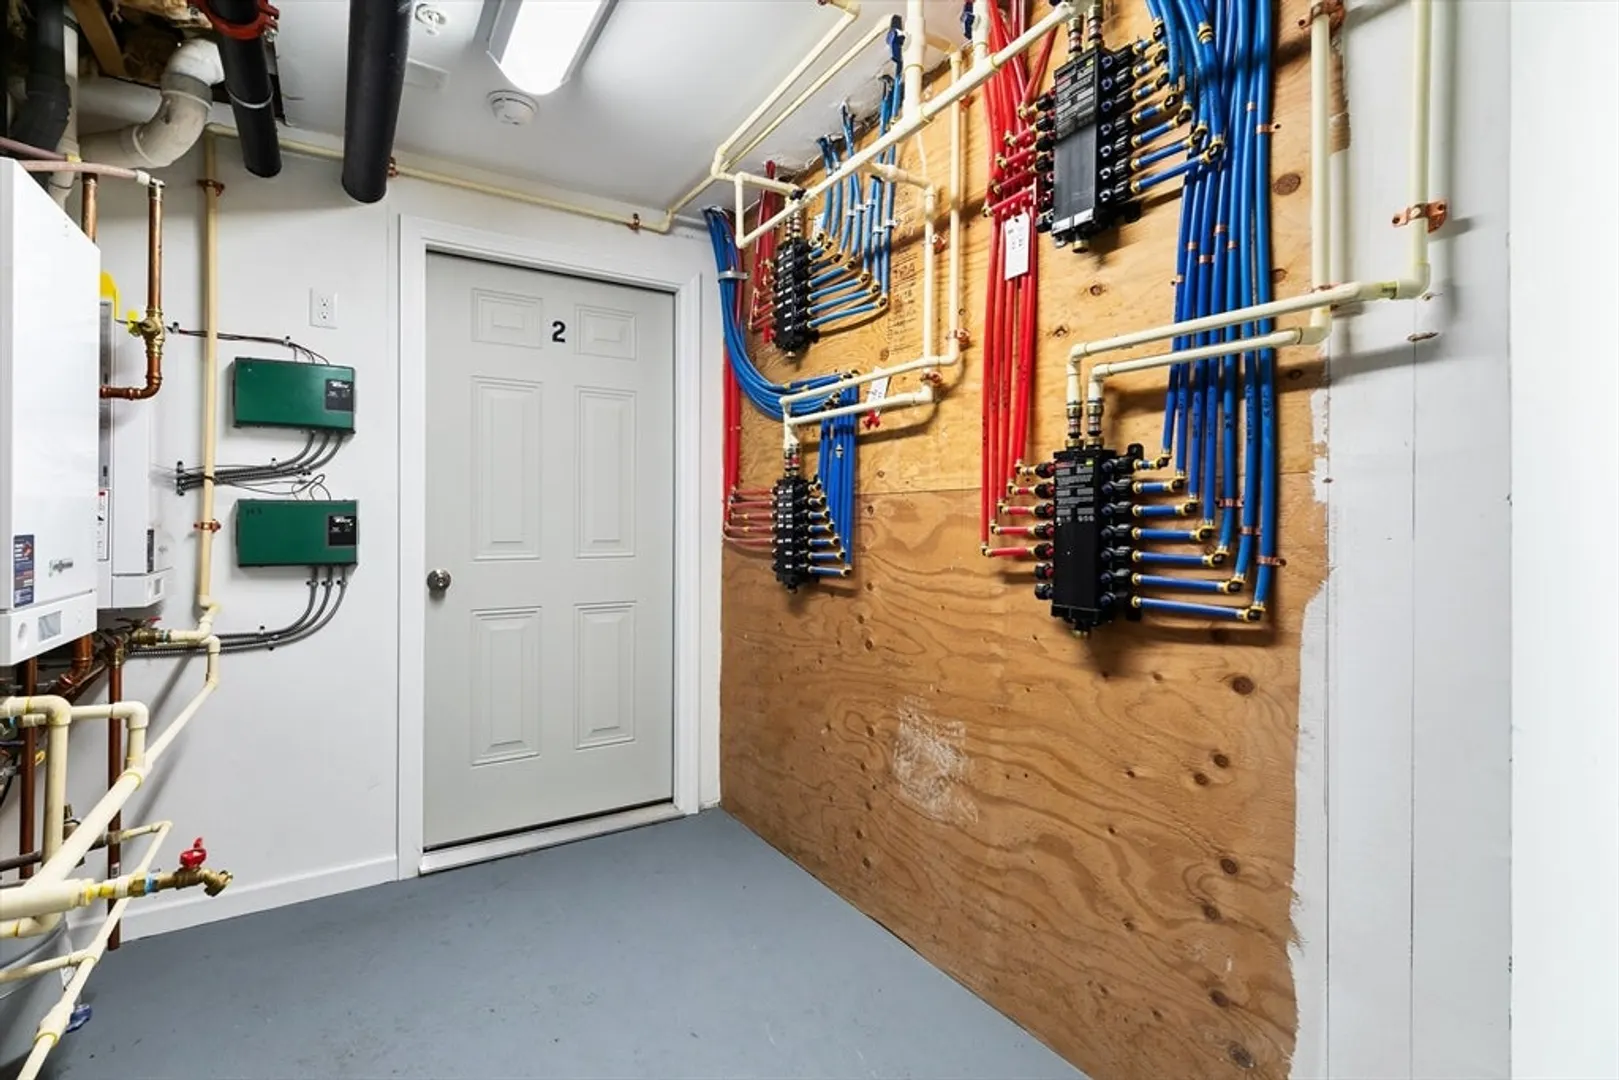
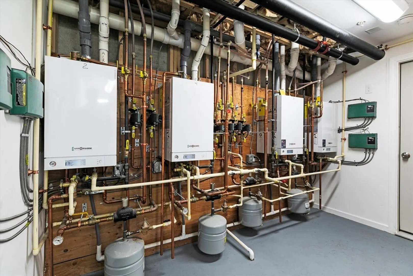
Come see this beautiful townhouse style condo which is located within walking distance to Buttonwood Park with an amazing open floor plan. This unit was built in 2019 with top of the line mechanical systems, fire alarm and full building sprinkler systems and TPO membrane roof on main roof . There are full hardwood floors throughout the unit, granite countertops with stainless-steel appliances, half-bath on the first level and full-bath on second level with stone and ceramic tile. Washer and dryer units are located on the second floor of the unit. The property also offers a Viessmann High Efficiency gas Boiler that provides baseboard heat and endless hot water, and ductless mini Splits AC. In addition you get 125 sq. ft. storage space in the basement, deck area, and 2 assigned parking spaces. Please know the association doesn’t allow dogs. Enjoy a maintenance-free lifestyle. Schedule your showing today as this unit is a must see!! Sale is subject to seller finding suitable housing.
-
Highlights
- Cooling: Central Air
- HOA Fee: $268
- Property Class: Residential
- Total Rooms: 6
- Year Built: 2019
- Heating: Natural Gas
- Parking Spots: 2
- Property Type: Condominium
- Unit Number: 2
- Status: Closed
-
Additional Details
- Appliances: Range, Dishwasher, Microwave, Refrigerator, Washer, Dryer
- Flooring: Wood
- Total Number of Units: 6
- Year Built Source: Public Records
- Basement: Y
- Pets Allowed: Yes w/ Restrictions
- Year Built Details: Approximate
- Zoning: Res
-
Amenities
- Parking Features: Assigned
-
Utilities
- Sewer: Public Sewer
- Water Source: Public
-
Fees / Taxes
- Buyer Agent Compensation: 2.5%
- HOA Fee Frequency: Monthly
- Tax Year: 2023
- Compensation Based On: Net Sale Price
- HOA Fee Includes: Water, Sewer, Insurance, Maintenance Grounds, Snow Removal
- Taxes: $3,674
Similar Listings
Sold
18 Photos
Sold
17 Photos
Sold
18 Photos
Sold
23 Photos
Content © 2026 MLS Property Information Network, Inc. The information in this listing was gathered from third party resources including the seller and public records.
Listing information provided courtesy of Castle Keep Realty Corp..
MLS Property Information Network, Inc. and its subscribers disclaim any and all representations or warranties as to the accuracy of this information.
