
Sold!
$335,000
2
Beds
1/1
Bath
1,092
Living Area
-
Property Description
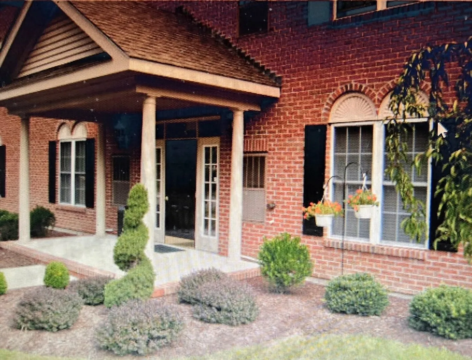
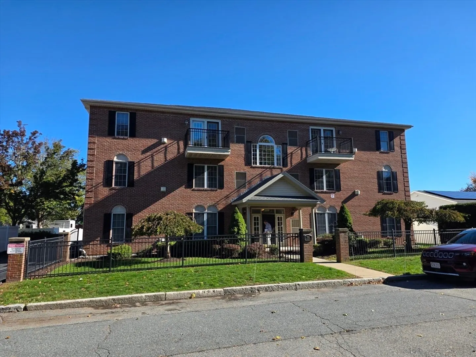
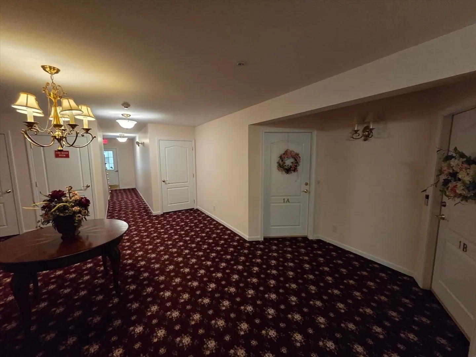
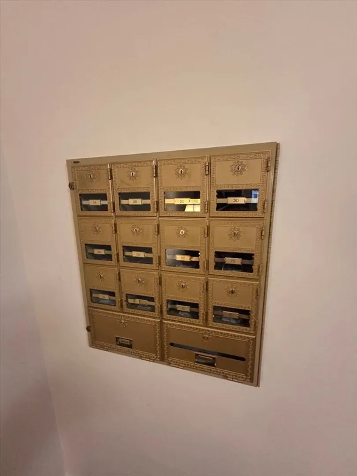
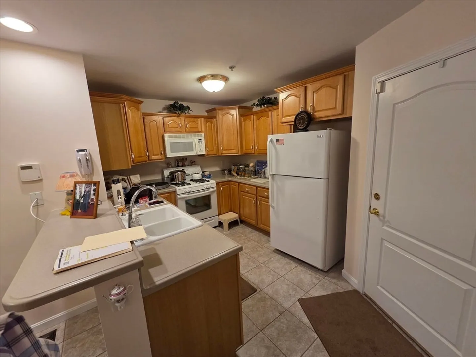
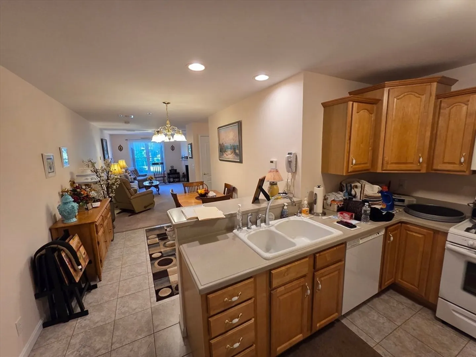
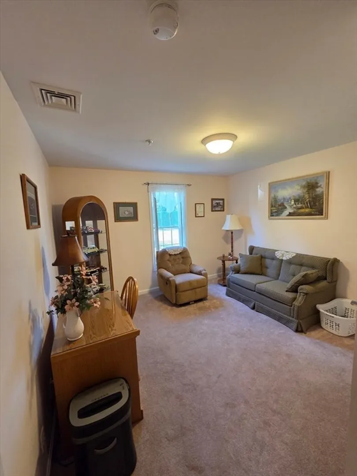
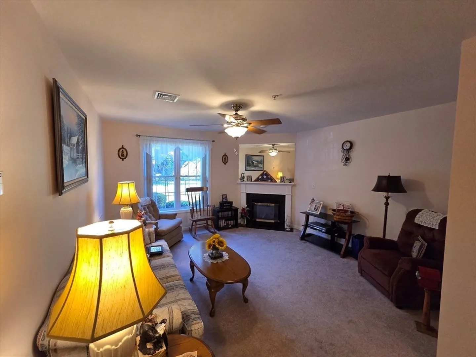
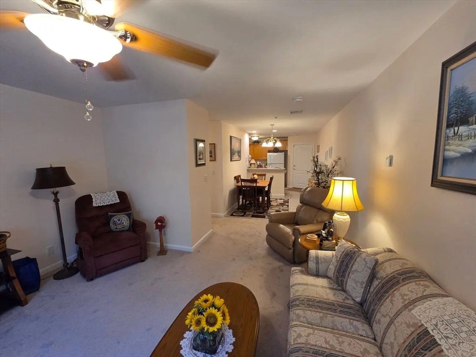
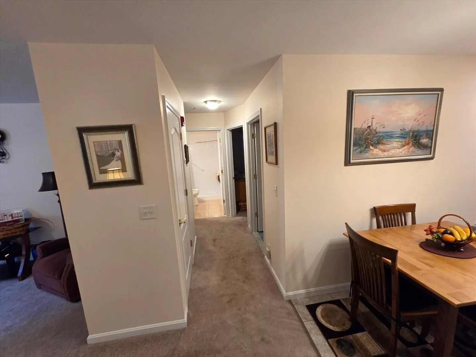
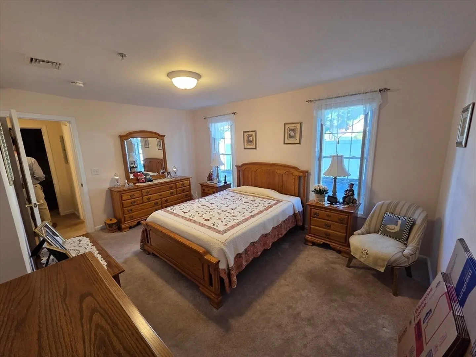
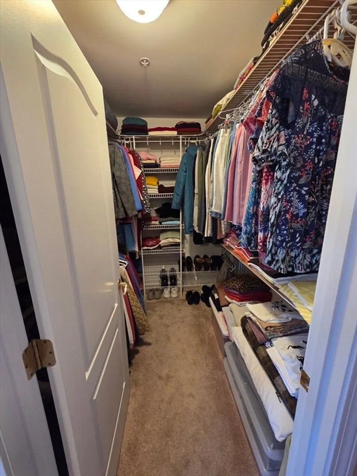
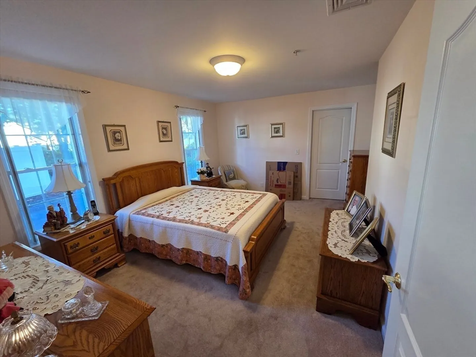
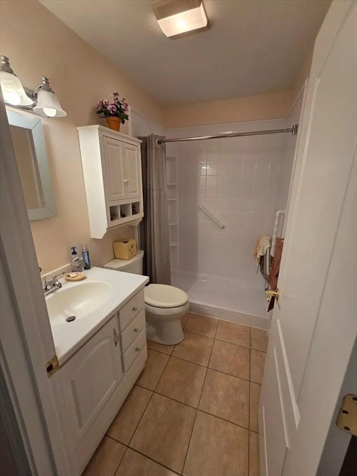
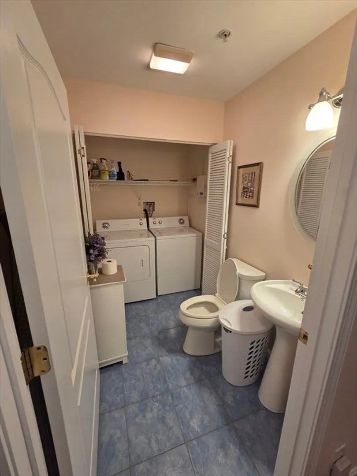
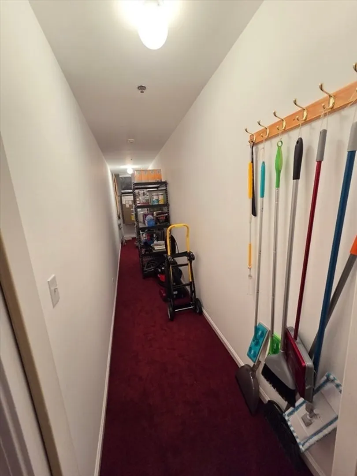
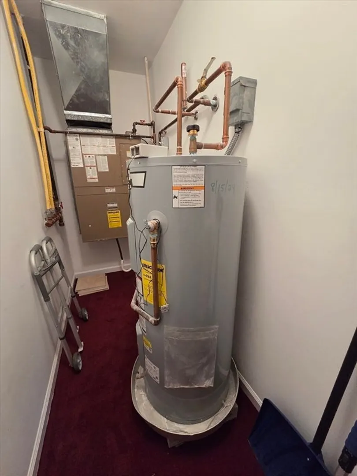
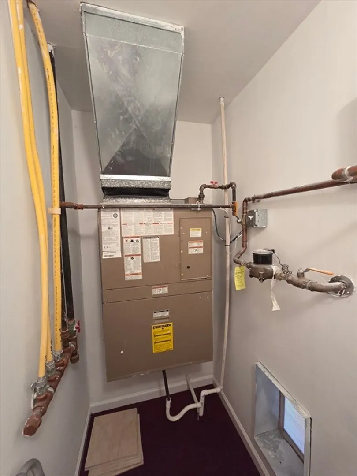
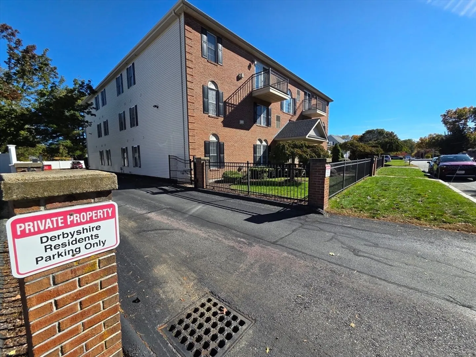
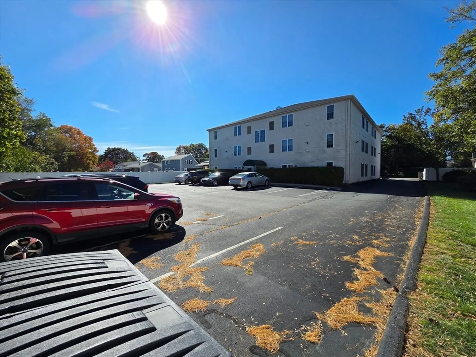
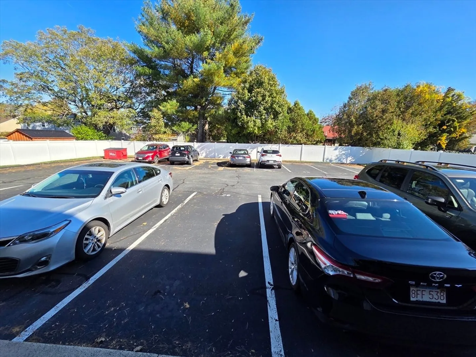
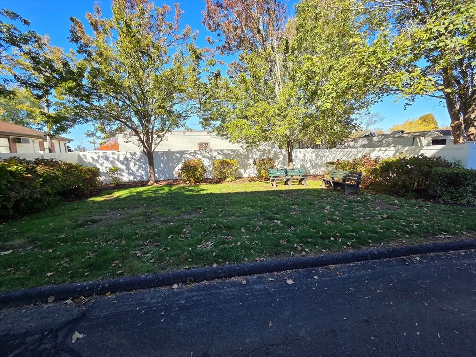
Are you tired of maintaining a single family home? Come take a look at this two bedroom condo, with 1.5 bathrooms, cozy living room with a fireplace and fully applianced kitchen including a microwave, and a disposal. The laundry is located in the large 1/2 bath. A large storage unit is directly outside the condo where the water tank, replaced 2 months ago, and furnace is located. This location is great for commuters because it is minutes from the highway, and lots of area amenities. The building has 3 floors with 12 units, and an elevator to access all the units. The building is kept locked with an intercom system to buzz visitors in with an access panel. The mail is delivered inside, and all exterior maintenance is taken care of by the management company. This is an end unit with assigned and deeded parking, and there is a lovely garden area/picnic area for the owners out back. No Pets Allowed.
-
Highlights
- Building Name: The Derbyshire
- Heating: Central, Forced Air, Natural Gas
- Parking Spots: 1
- Property Type: Condominium
- Total Rooms: 4
- Year Built: 2002
- Cooling: Central Air
- HOA Fee: $345
- Property Class: Residential
- Stories: 1
- Unit Number: 1a
- Status: Closed
-
Additional Details
- Appliances: Range, Dishwasher, Disposal, Microwave, Refrigerator
- Construction: Frame
- Fireplaces: 1
- Roof: Shingle
- Total Number of Units: 12
- Year Built Source: Public Records
- Basement: N
- Exterior Features: Decorative Lighting
- Flooring: Tile, Carpet
- SqFt Source: Public Record
- Year Built Details: Actual
- Zoning: Mub
-
Amenities
- Community Features: Public Transportation, Shopping, Park, Golf, Medical Facility, Laundromat, Highway Access, House of Worship, Marina, Private School, Public School, University
- Parking Features: Off Street, Assigned, Deeded, Guest, Paved
-
Utilities
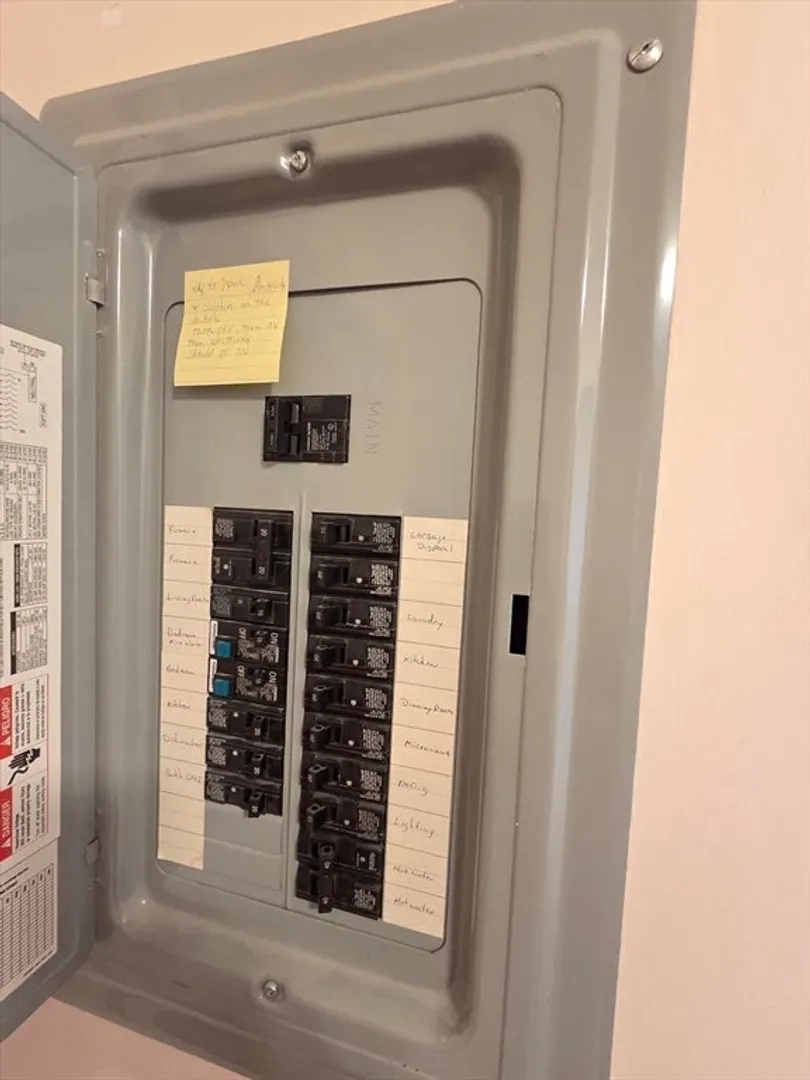
- Electric: Circuit Breakers, 100 Amp Service
- Water Source: Public
- Sewer: Public Sewer
-
Fees / Taxes
- Assessed Value: $274,600
- HOA Fee Includes: Security, Maintenance Structure, Road Maintenance, Maintenance Grounds, Snow Removal, Trash
- Taxes: $3,332
- HOA Fee Frequency: Monthly
- Tax Year: 2025
Similar Listings
Sold
20 Photos
Sold
24 Photos
Sold
29 Photos
Sold
19 Photos
Content © 2026 MLS Property Information Network, Inc. The information in this listing was gathered from third party resources including the seller and public records.
Listing information provided courtesy of Almeida Premier Realty.
MLS Property Information Network, Inc. and its subscribers disclaim any and all representations or warranties as to the accuracy of this information.
