
Sold!

$1,295,000
2
Beds
1/1
Bath
1,059
Living Area
-
Property Description
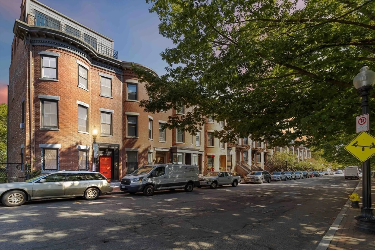
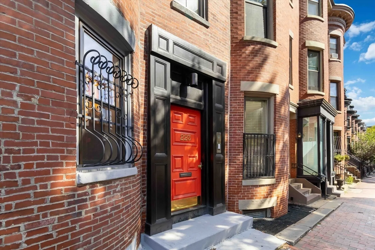
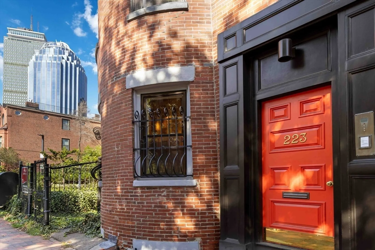
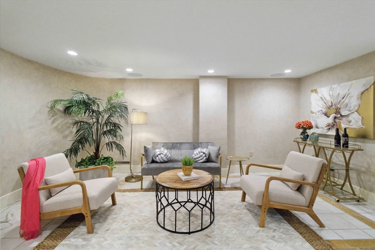
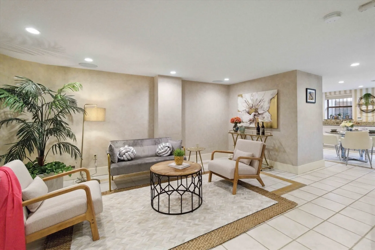
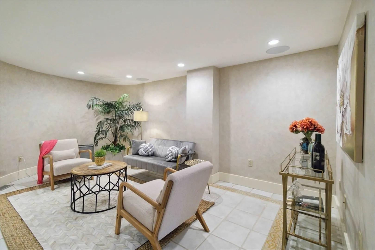
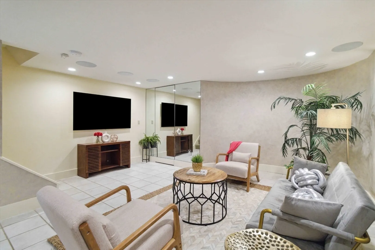
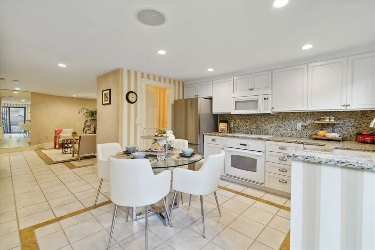
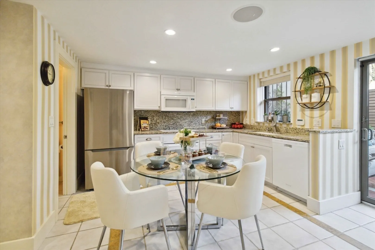
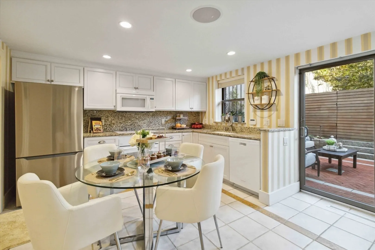
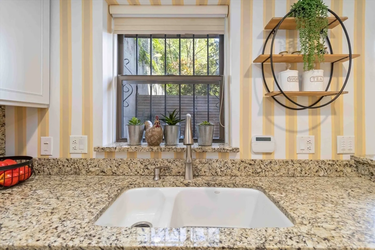
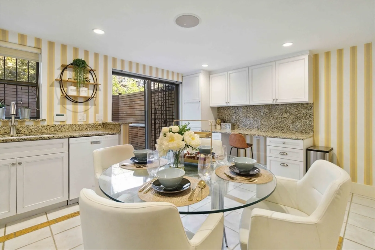
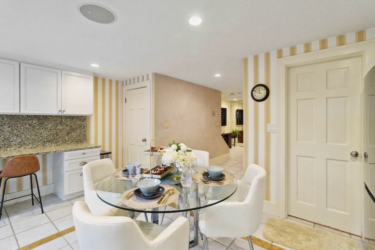
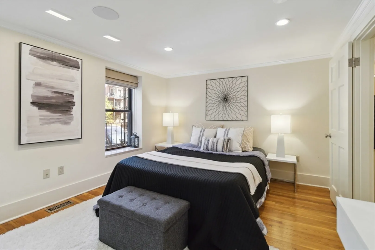
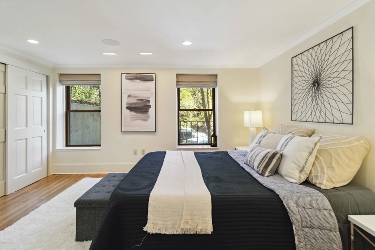
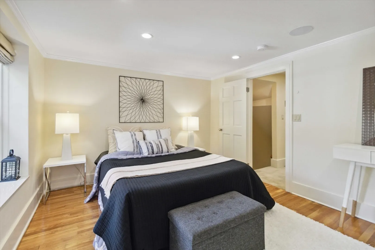
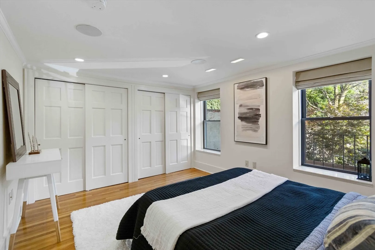
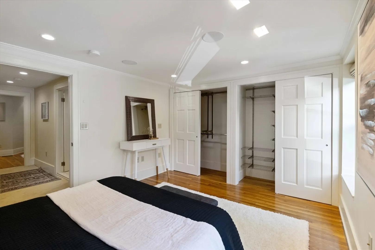
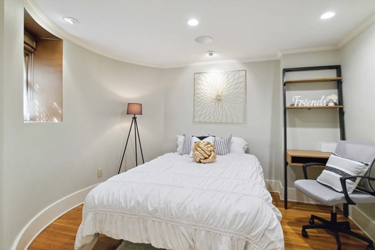
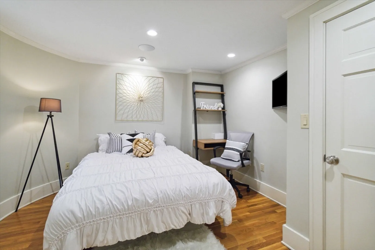
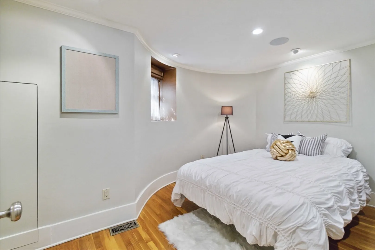
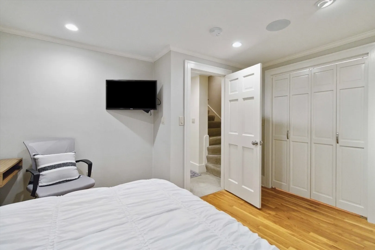
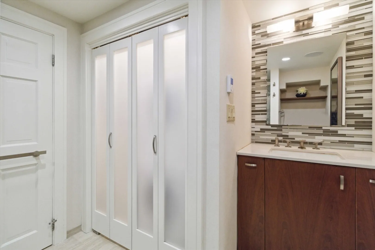
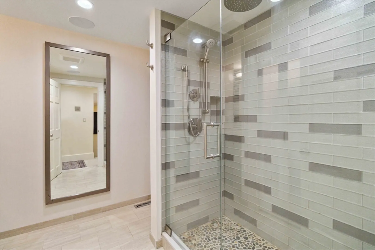
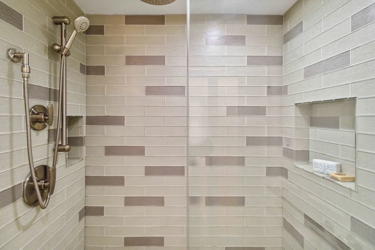
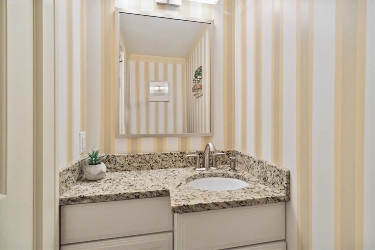
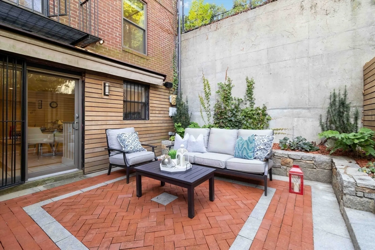
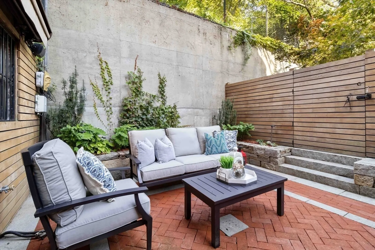
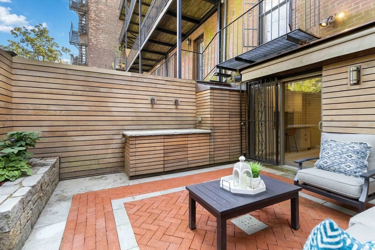
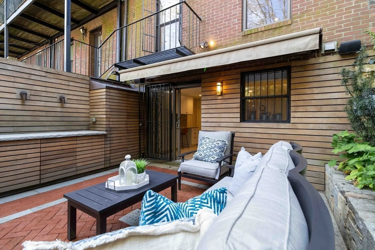
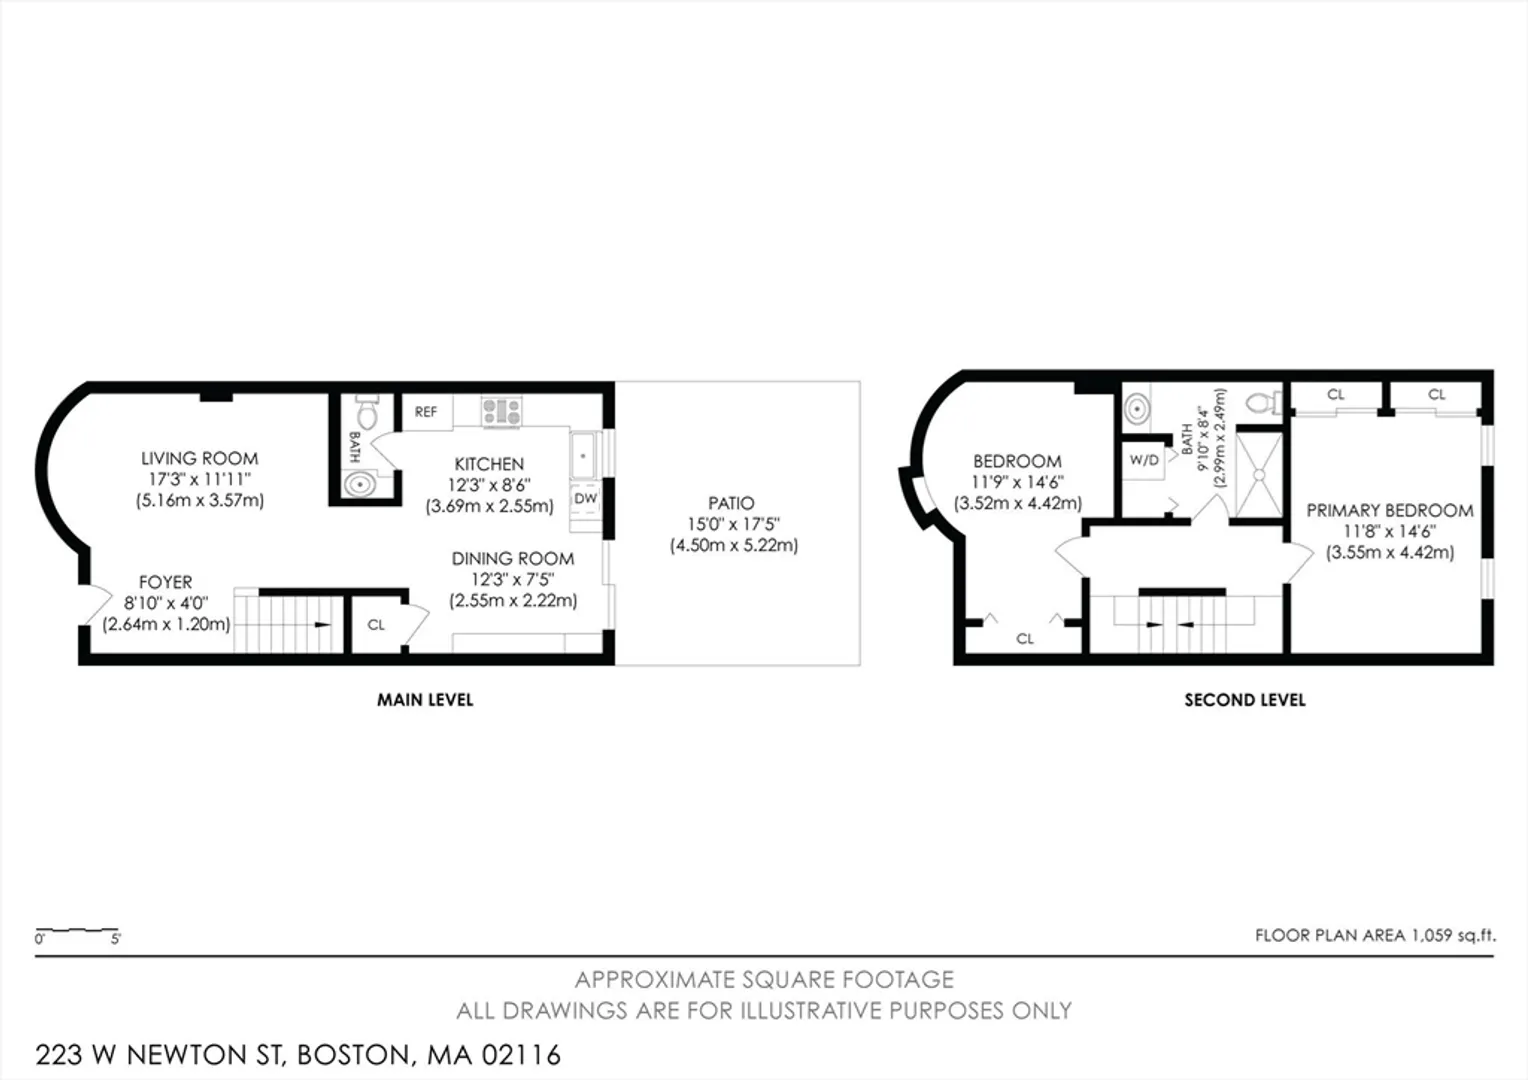
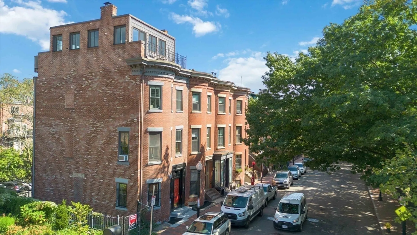
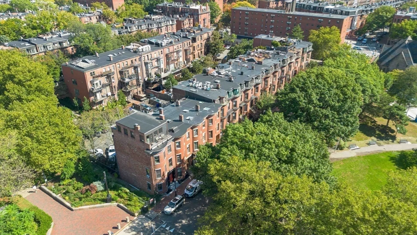
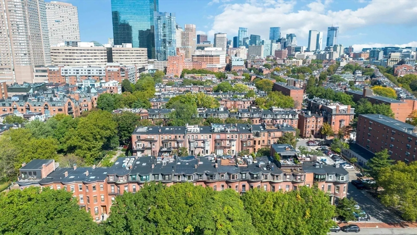
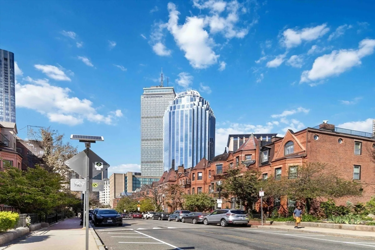
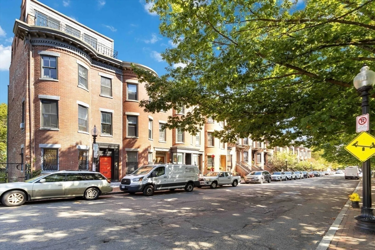
Experience city living with this stylish 2-bedroom garden duplex, your serene urban retreat in the heart of Boston. Steps from the Southwest Corridor Path, with beautiful Sparrow Park right across the street, and South End Food Emporium. It is a short stroll to Copley Place, the Prudential Center, and all that South End and Back Bay have to offer. Inside, the open-concept living space features a gourmet kitchen with granite countertops, a built-in desk, and sliding doors leading to a stunning private landscaped patio with retractable awning, irrigated flower beds, and Spanish cedar siding. The gorgeous master bedroom overlooking the garden features 2-wall closets and recessed lighting. The bathroom has been renovated with heated floors. Every detail is designed for comfort and sophistication. The unit is controlled with ease on one intelligent Crestron platform including security, A/V, and lighting. With deeded parking right outside the back door, this is rare. Don’t miss out!
-
Highlights
- Area: South End
- Heating: Forced Air, Electric
- Parking Spots: 1
- Property Type: Condominium
- Unit Number: 1
- Status: Closed
- Cooling: Central Air
- HOA Fee: $342
- Property Class: Residential
- Total Rooms: 4
- Year Built: 1880
-
Additional Details
- Appliances: Range, Dishwasher, Disposal, Microwave, Refrigerator, Washer, Dryer, Range Hood
- Construction: Brick
- Flooring: Tile, Carpet, Hardwood
- Total Number of Units: 4
- Year Built Source: Public Records
- Basement: N
- Exterior Features: Patio - Enclosed
- Roof: Rubber
- Year Built Details: Approximate
- Zoning: R1
-
Amenities
- Parking Features: Deeded, Stone/Gravel
- Security Features: Intercom, Security System
-
Utilities
- Sewer: Public Sewer
- Water Source: Public
-
Fees / Taxes
- Assessed Value: $1,166,700
- HOA Fee Includes: Water, Sewer, Insurance
- Taxes: $12,717
- HOA Fee Frequency: Monthly
- Tax Year: 2024
Similar Listings



Sold
NEW CONSTRUCTION

15 Photos
Sold
12 Photos
Sold
13 Photos
Sold

6 Photos
Content © 2026 MLS Property Information Network, Inc. The information in this listing was gathered from third party resources including the seller and public records.
Listing information provided courtesy of Donnelly + Co..
MLS Property Information Network, Inc. and its subscribers disclaim any and all representations or warranties as to the accuracy of this information.
