
223 Boston Post Rd
$1,049,000
3
Beds
2
Baths
1,686
Sqft
- Request Info
- Call
- Save
-
More
- Mortgage Calculator

Property Tools
$1,049,000
3
Beds
2
Baths
1,686
Living Area
-
Property Description
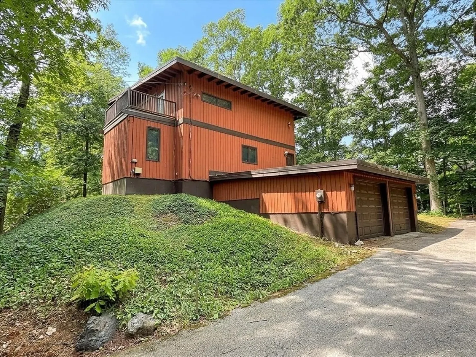
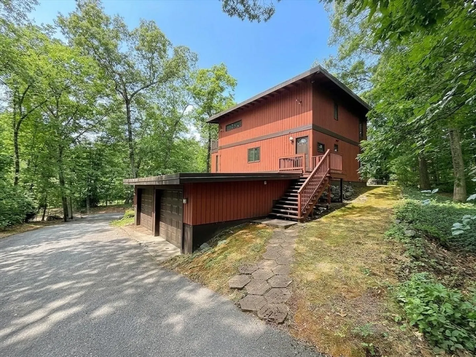
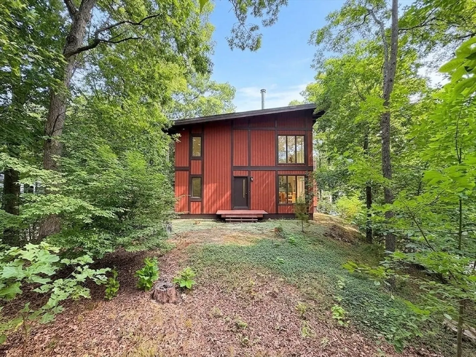
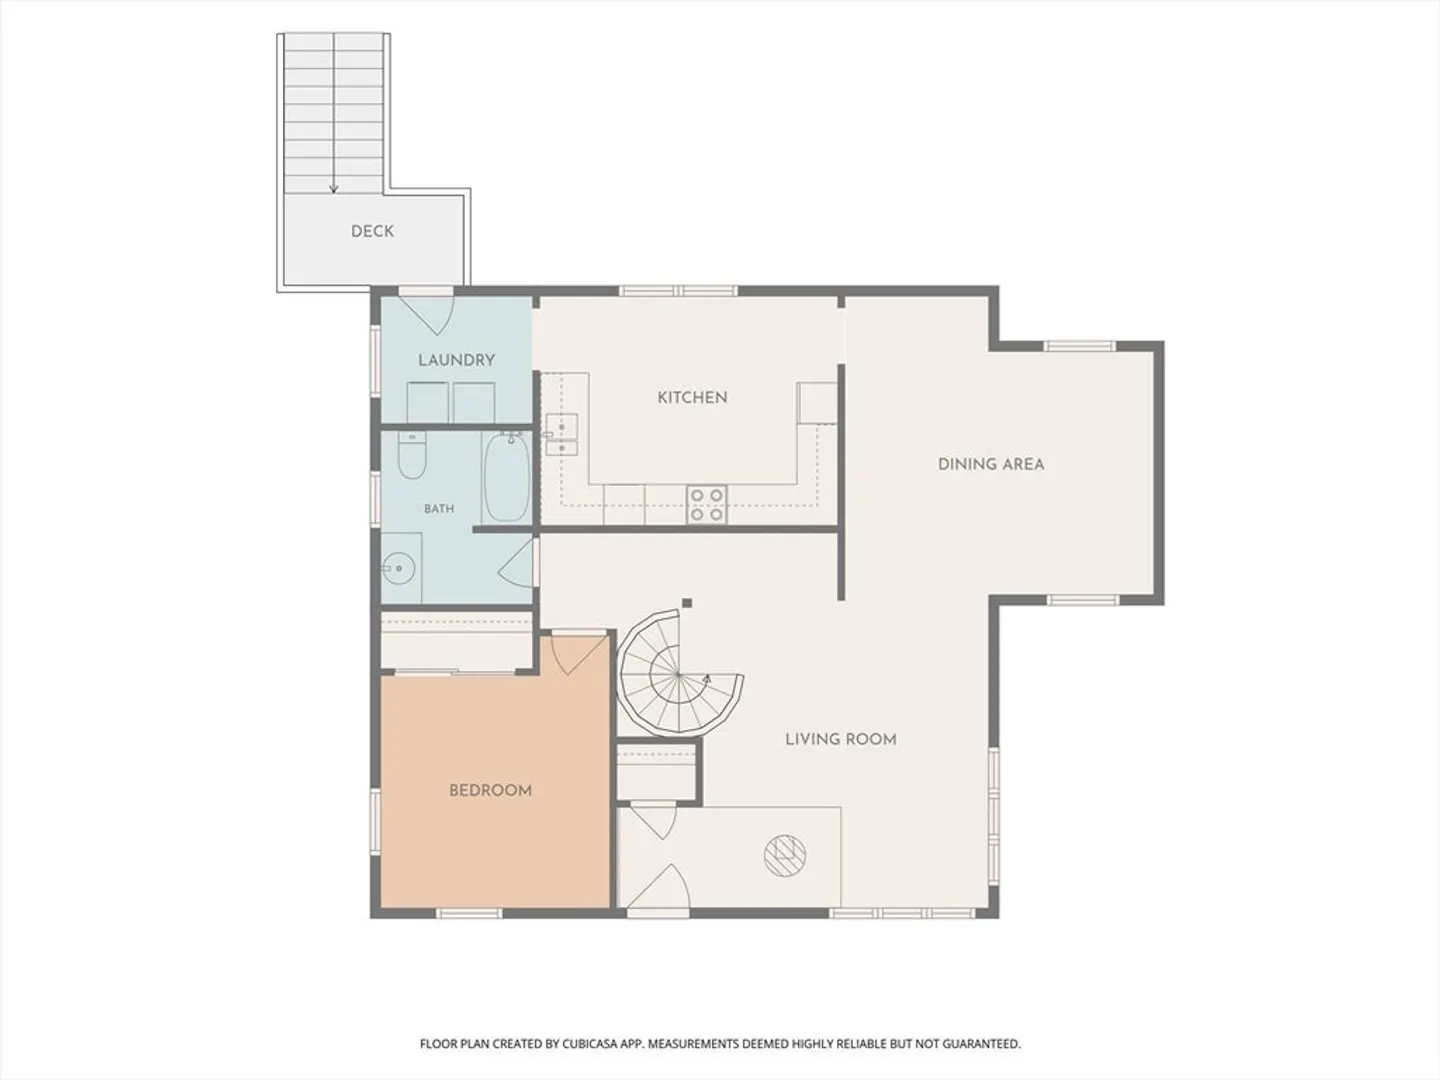
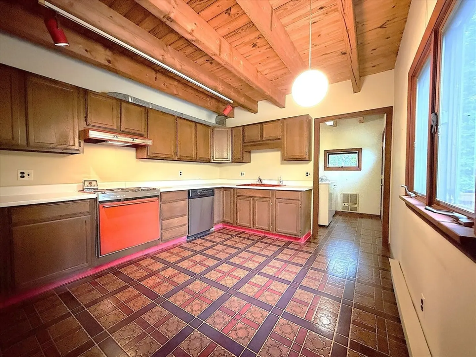
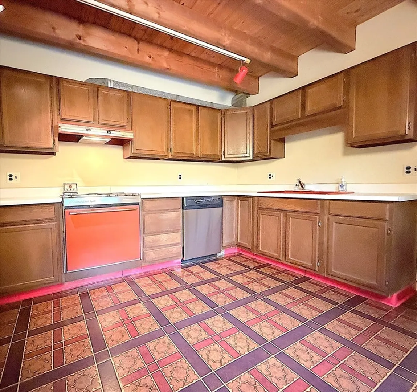
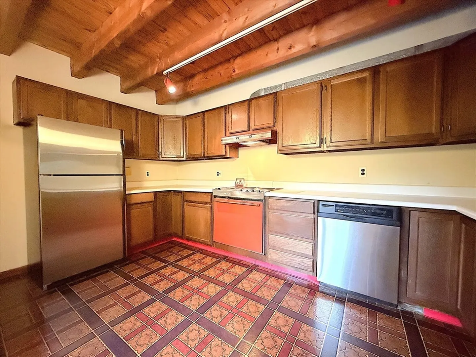
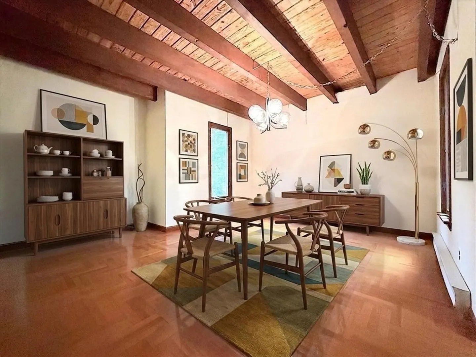
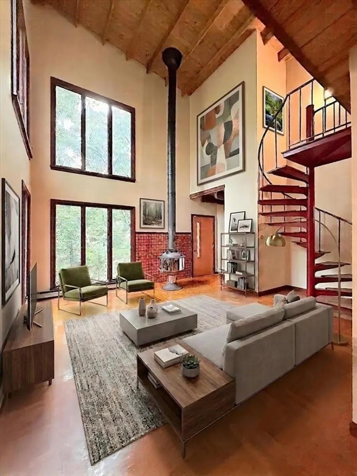
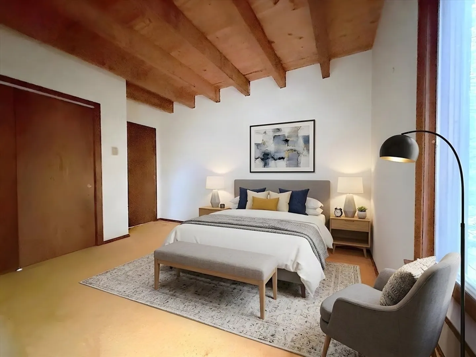
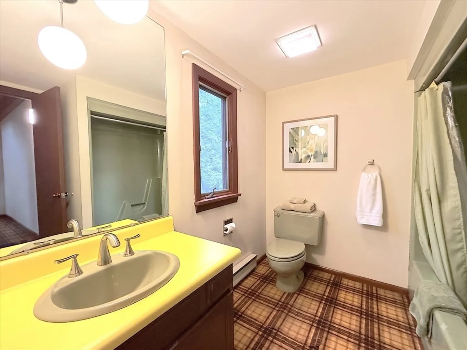
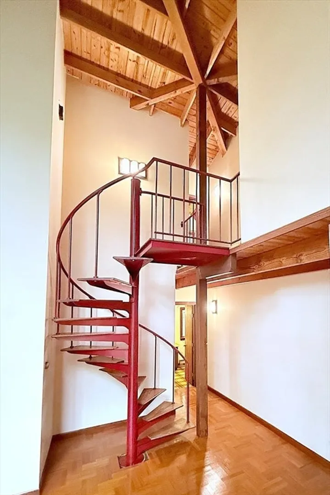
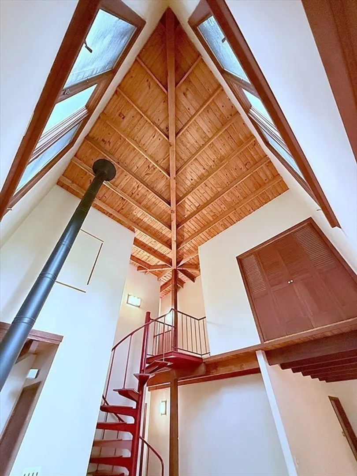
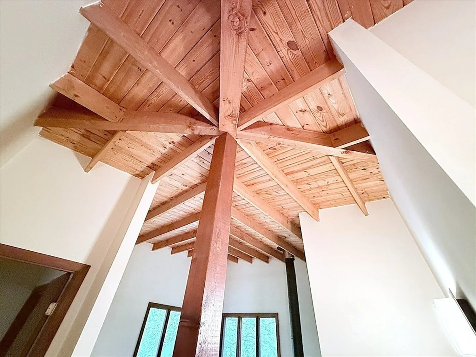
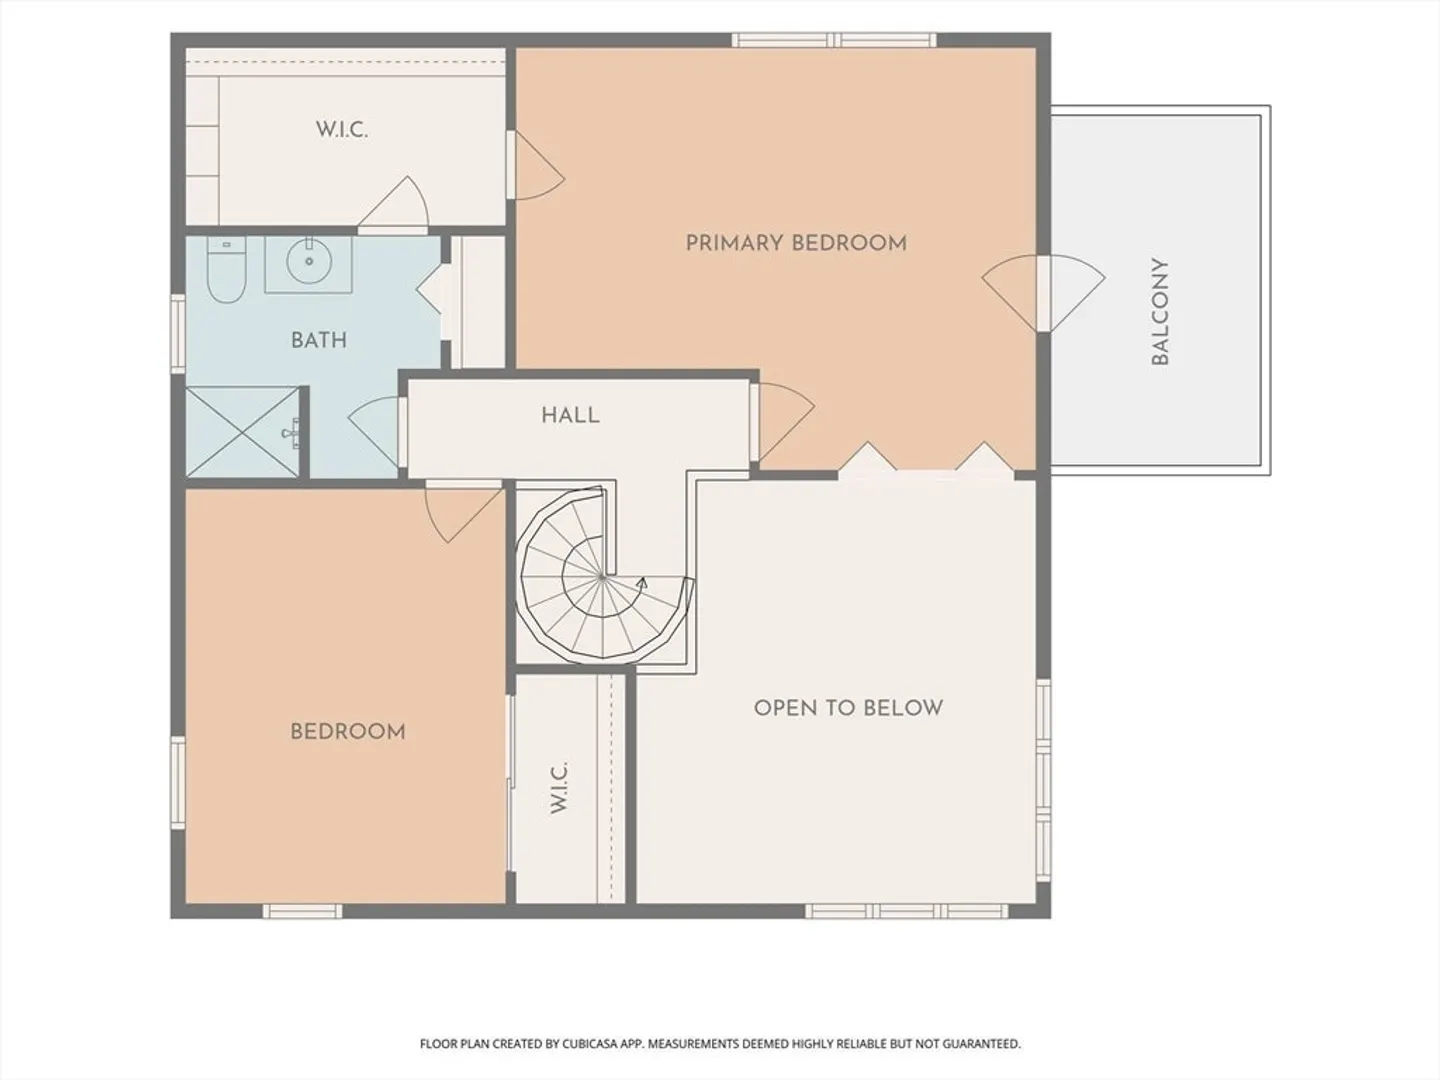
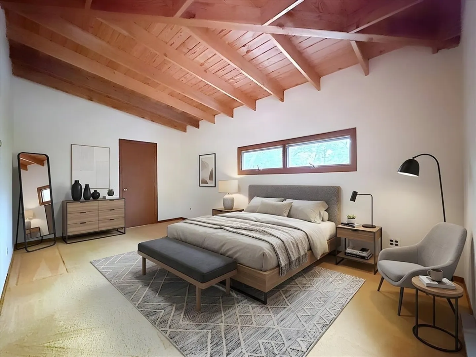
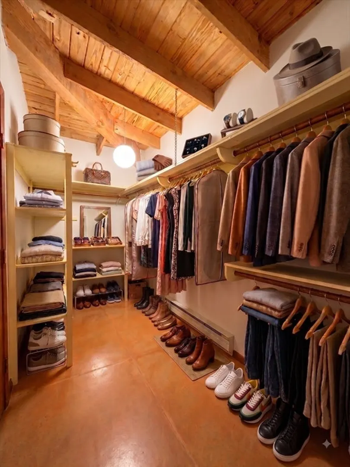
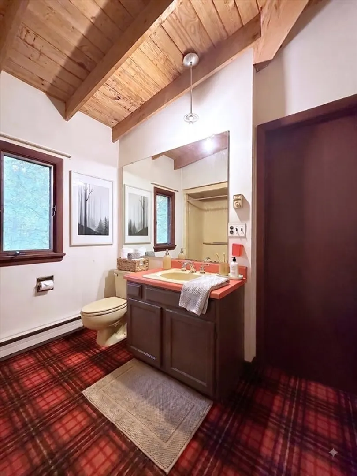
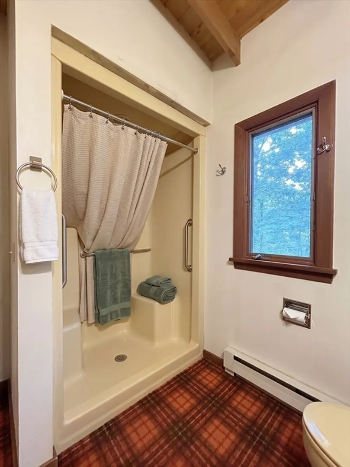
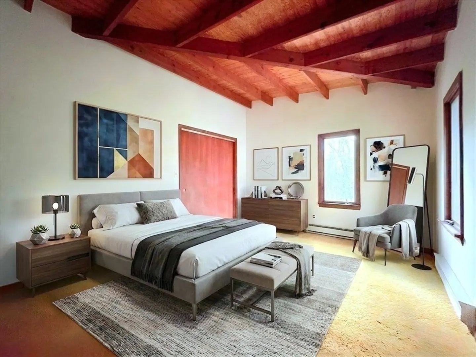
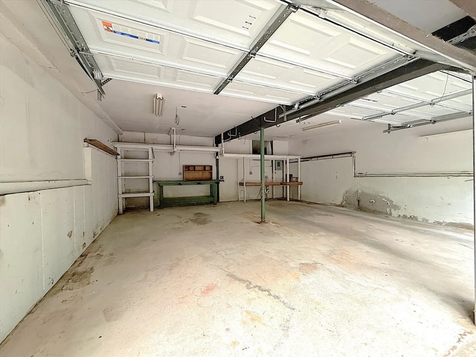
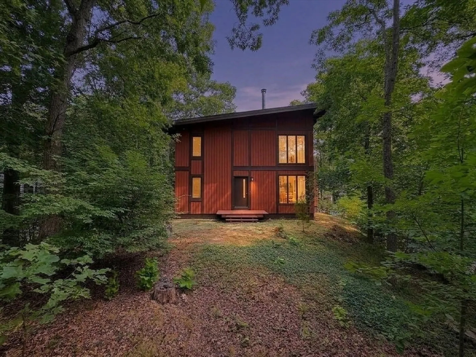
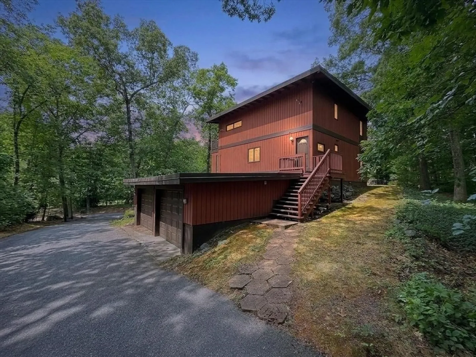
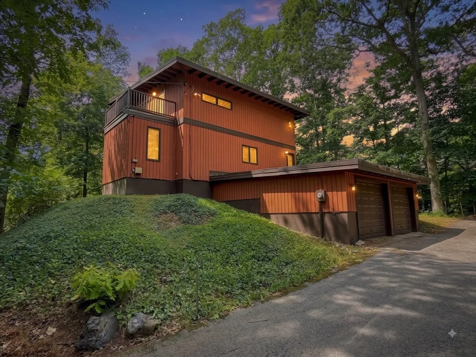
This Modern style home is simply spectacular with mid-century inspired architecture! Set back from the road, this home sits proudly on a gently sloped 1.1 acre lot. You'll find large windows creating sun-drenched spaces, rich wood-beamed ceilings and an exterior balcony off the primary bedroom. As you come up the paved driveway, you'll be greeted by a two-car garage with workspace and storage. Walk up the exterior stairway from the driveway and you'll enter the home to find a large kitchen with room for a dinette. It has wood cabinets, exterior-venting range hood and other appliances for entertaining and meal preparation. From the kitchen you'll find an open first floor plan with dining room, perfect for fine dining or casual mornings with coffee. The awe-inspiring two story living room has dramatic floor to ceiling picture windows, filling the space with sunlight. There's a central fireplace, exterior entry to the rear yard, coat closet and spiral staircase to the second floor. Also on the first floor is a guest bedroom and full bathroom. The second floor has a primary suite with walk-in closet, plus both interior and exterior balconies. There's a second bedroom and full bathroom with shower and linen closet. Throughout the house is electric baseboard heat that can be individually controlled in each room for ideal seasonal comfort. Easy to show by appointment. Use caution at the primary bedroom's interior balcony by keeping the privacy bifold doors closed for safety.
-
Highlights
- Acres: 1
- Heating: Electric Baseboard, Electric
- Property Class: Residential
- Style: Mid-Century Modern
- Year Built: 1975
- Has View: Yes
- Parking Spots: 6
- Property Type: Single Family Residence
- Total Rooms: 6
- Status: Active
-
Additional Details
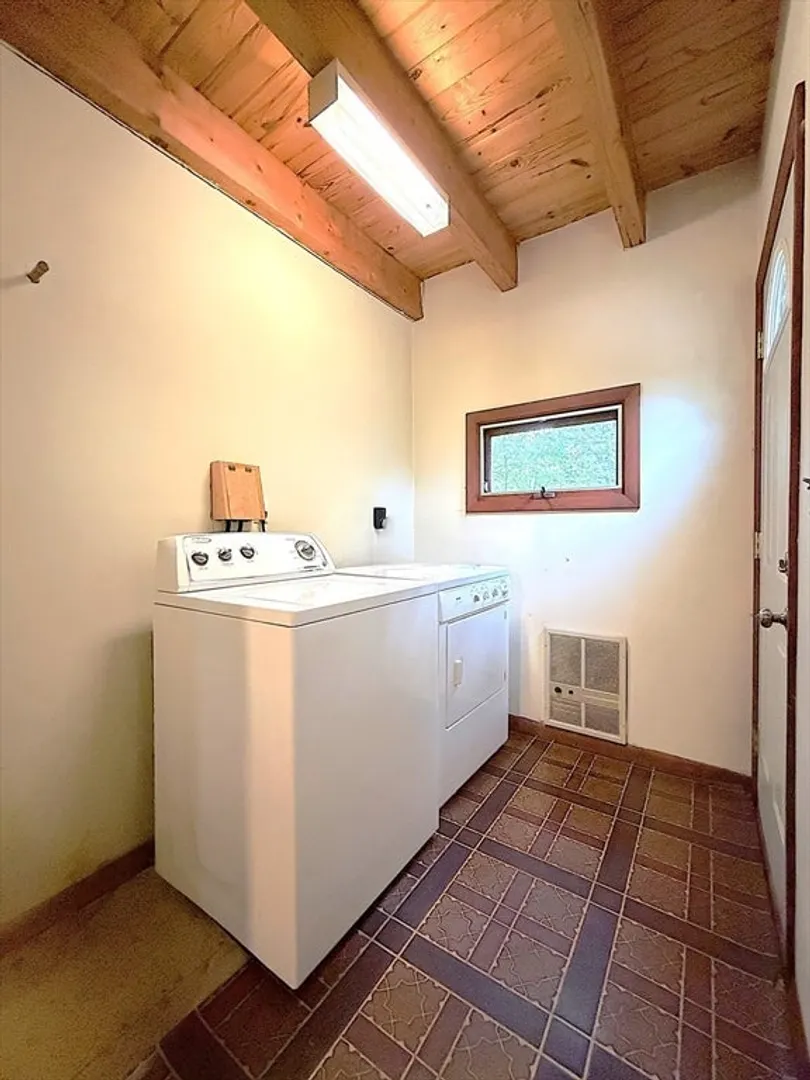
- Appliances: Range, Dishwasher, Refrigerator, Washer, Dryer, Range Hood
- Exterior Features: Balcony
- Flooring: Wood, Carpet, Laminate
- Lot Features: Wooded, Easements, Gentle Sloping
- Roof: Rubber
- View: Scenic View(s)
- Year Built Source: Public Records
- Construction: Frame
- Fireplaces: 1
- Foundation: Concrete Perimeter
- Road Frontage Type: Public
- SqFt Source: Public Record
- Year Built Details: Approximate
- Zoning: B
-
Amenities
- Community Features: Shopping, Tennis Court(s), Park, Walk/Jog Trails, Stable(s), Golf, Medical Facility, Bike Path, Conservation Area, Highway Access, T-Station
- Parking Features: Attached, Under, Workshop in Garage, Paved Drive, Shared Driveway, Off Street, Paved
- Covered Parking Spaces: 2
-
Utilities
- Electric: Circuit Breakers, 200+ Amp Service
- Water Source: Public
- Sewer: Private Sewer
-
Fees / Taxes
- Assessed Value: $971,400
- Taxes: $10,569
- Tax Year: 2026
Similar Listings
Content © 2026 MLS Property Information Network, Inc. The information in this listing was gathered from third party resources including the seller and public records.
Listing information provided courtesy of Better Living Real Estate, LLC.
MLS Property Information Network, Inc. and its subscribers disclaim any and all representations or warranties as to the accuracy of this information.