
9 Robbins Street
$849,000
3
Beds
2
Baths
2,186
Sqft
- Request Info
- Call
- Save
-
More
- Mortgage Calculator

Property Tools
$849,000
3
Beds
2
Baths
2,186
Living Area
-
Property Description

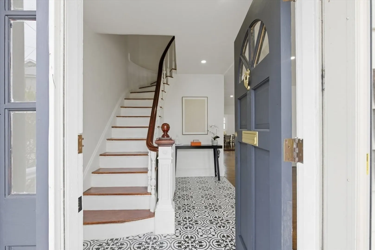
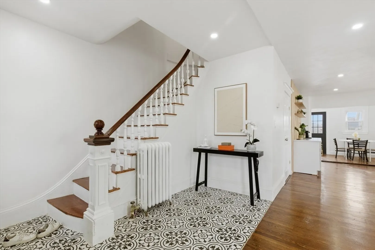
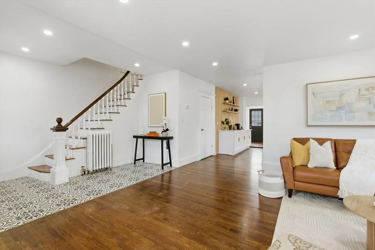
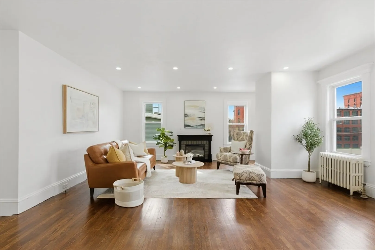
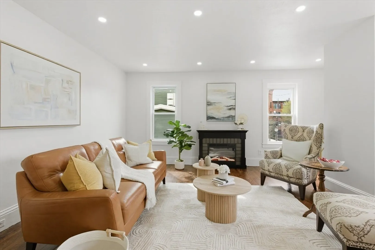
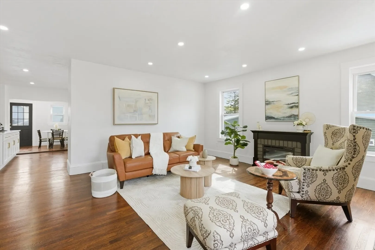
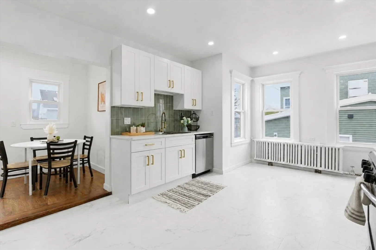
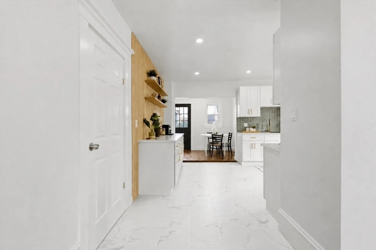
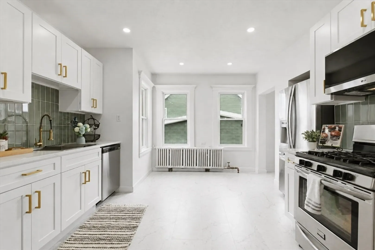
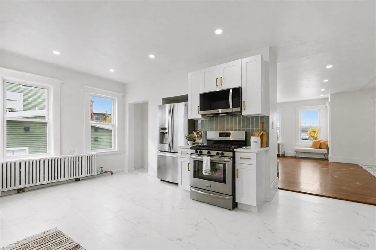
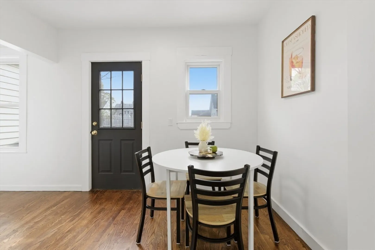
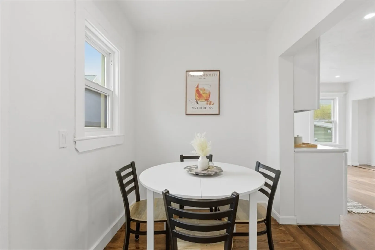
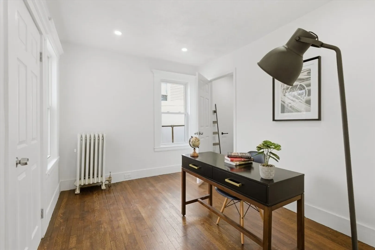
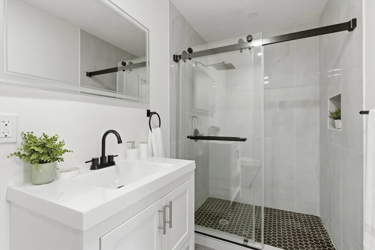
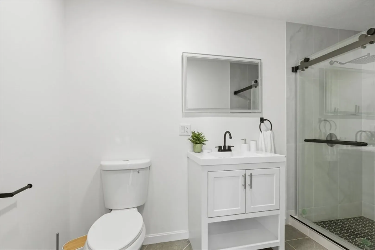
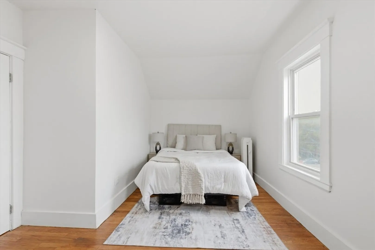
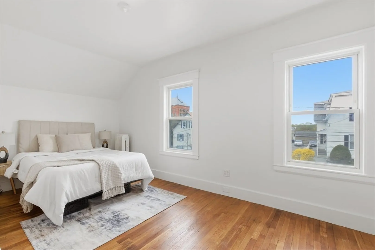
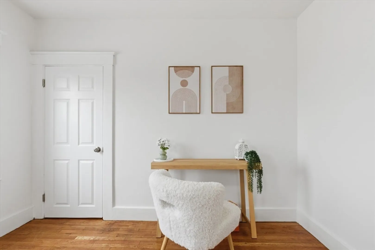
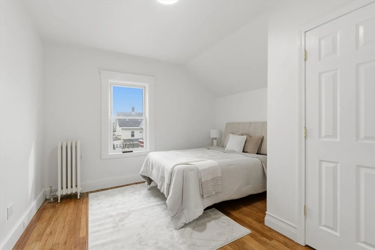
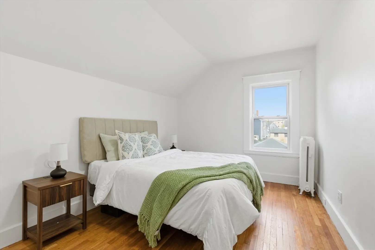
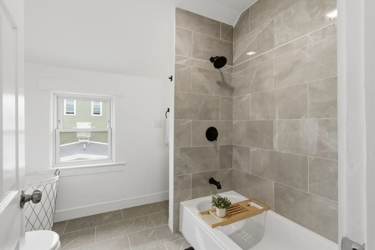
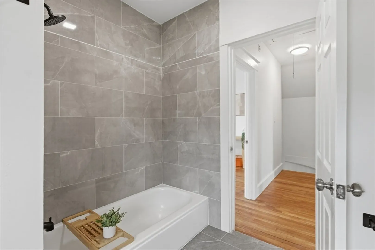
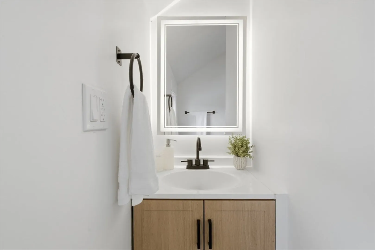
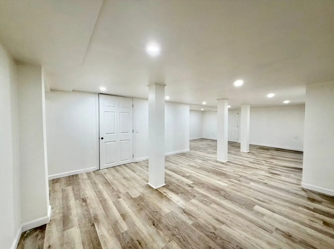
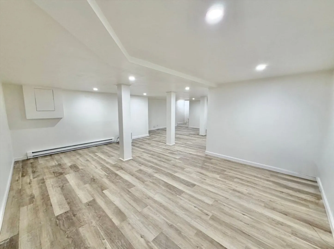
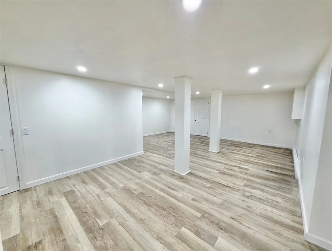
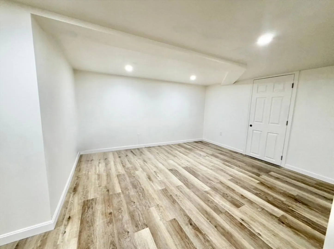
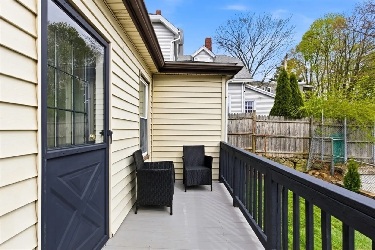
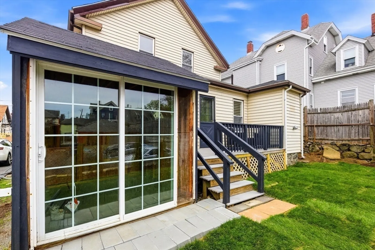
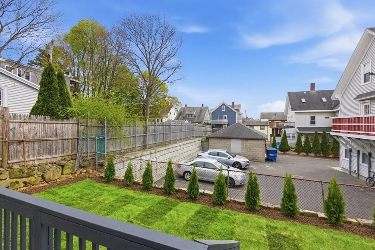
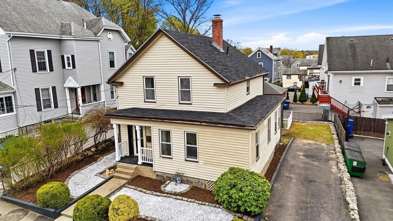
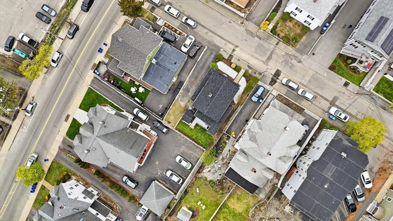
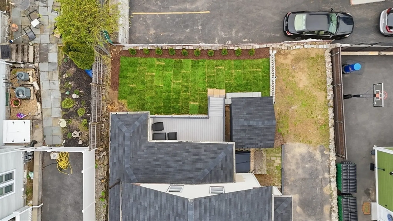
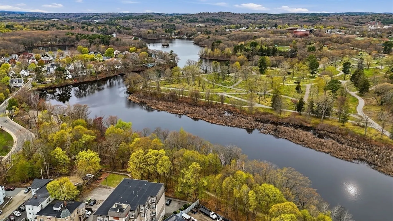
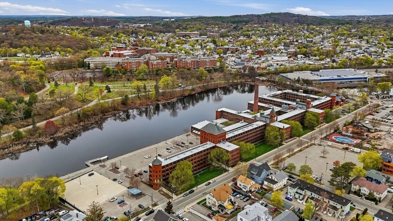
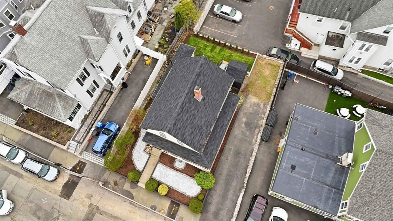
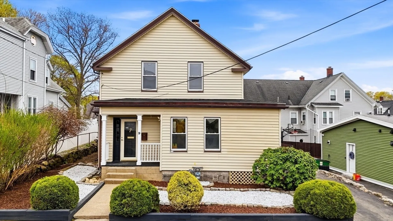
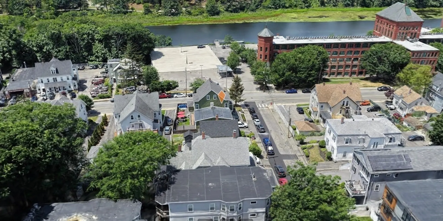
Welcome to this charming high ceiling Cape-style home in Heart of Waltham, MA! Walking distance to Charles River!! This beautiful single family perfectly blends original charm with modern amenities. Offering 3 Bedrooms, 2 Full Baths, extra office room, and 3 tandem parkings with new kitchen. Step into beautiful tile entrance blends with classic curved staircase. The main floor offers spacious living room, dining area, kitchen with custom-style natural, cozy aesthetic concept kitchen, 1 bathroom and bonus office/bedroom room. Second floor offers high ceiling 3 bedrooms, 1 full bath. Landscaped cozy backyard space is great for parties over the summertime, and extra storage shed for outdoor furniture. New updates include kitchen cabinets, bathroom, new heating system and new roof. Plenty of storage or entertainment space in the full basement. Private driveway for parking. Conveniently located near Moody Street's popular shops and restaurants.
-
Highlights
- Cooling: Window Unit(s)
- Parking Spots: 3
- Property Type: Single Family Residence
- Total Rooms: 6
- Status: Active
- Heating: Electric Baseboard, Steam
- Property Class: Residential
- Style: Cape, Other (See Remarks)
- Year Built: 1900
-
Additional Details
- Appliances: Gas Water Heater, Range, Dishwasher, Disposal, Microwave, Refrigerator
- Exterior Features: Deck, Deck - Composite
- Flooring: Vinyl / VCT, Hardwood
- Roof: Shingle
- Year Built Details: Actual
- Zoning: 1
- Basement: Finished
- Fireplaces: 1
- Foundation: Stone
- SqFt Source: Measured
- Year Built Source: Public Records
-
Amenities
- Community Features: Public Transportation, Shopping, Pool, Park, Walk/Jog Trails, Stable(s), Golf, Medical Facility, Laundromat, Bike Path, Highway Access, House of Worship, Marina, Private School, Public School, T-Station, University
- Waerfront: Yes
- Parking Features: Paved Drive, Off Street, Tandem
- Waterfront Features: Waterfront, River, Lake/Pond, 0 to 1/10 Mile To Beach, Beach Ownership(Public)
-
Utilities
- Electric: 100 Amp Service
- Water Source: Public
- Sewer: Public Sewer
-
Fees / Taxes
- Assessed Value: $584,200
- Taxes: $5,737
- Tax Year: 2025
Similar Listings
Content © 2026 MLS Property Information Network, Inc. The information in this listing was gathered from third party resources including the seller and public records.
Listing information provided courtesy of Keller Williams Realty Boston Northwest.
MLS Property Information Network, Inc. and its subscribers disclaim any and all representations or warranties as to the accuracy of this information.