
Sold!
$635,000
4
Beds
2/1
Baths
2,240
Living Area
-
Property Description
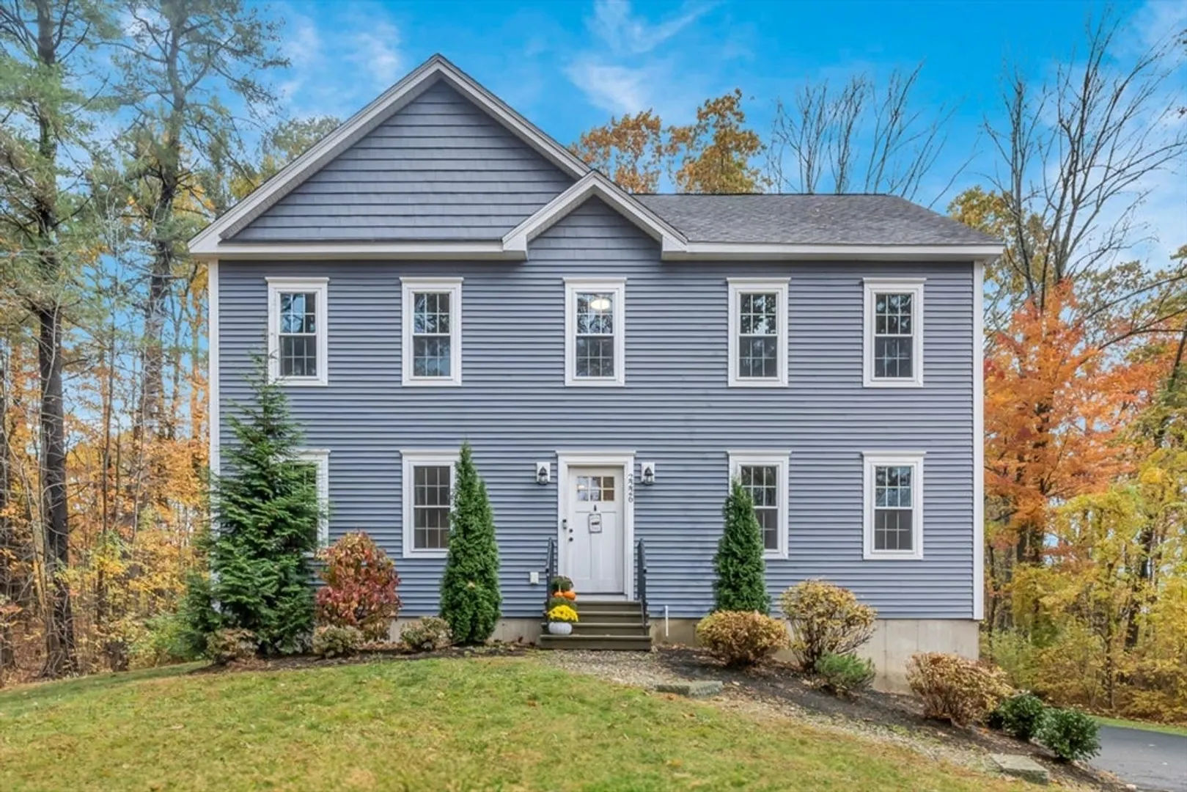
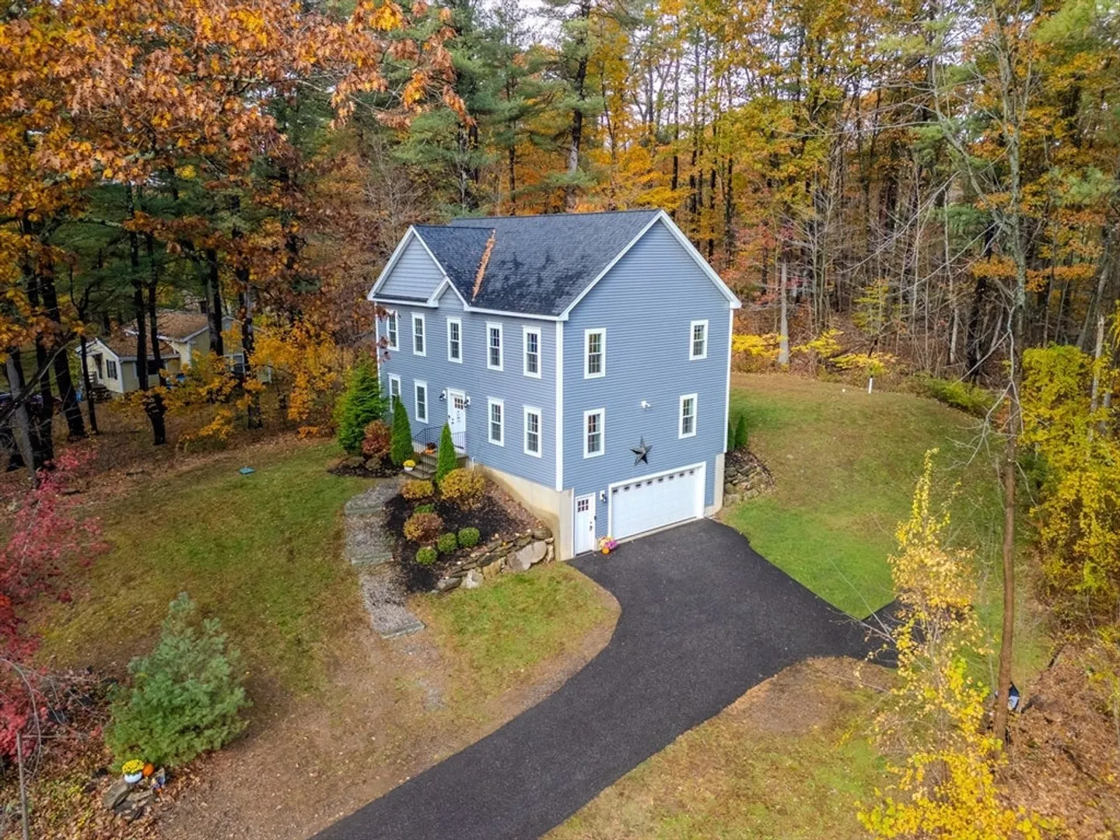
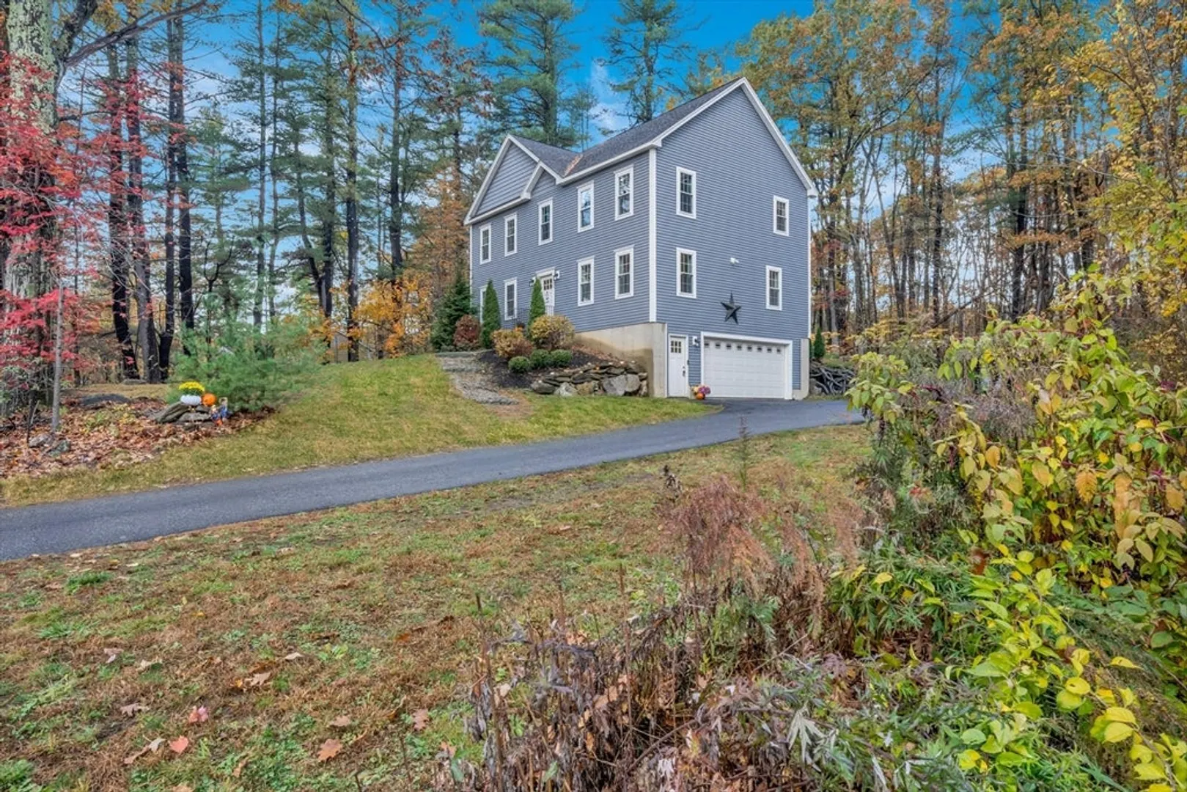
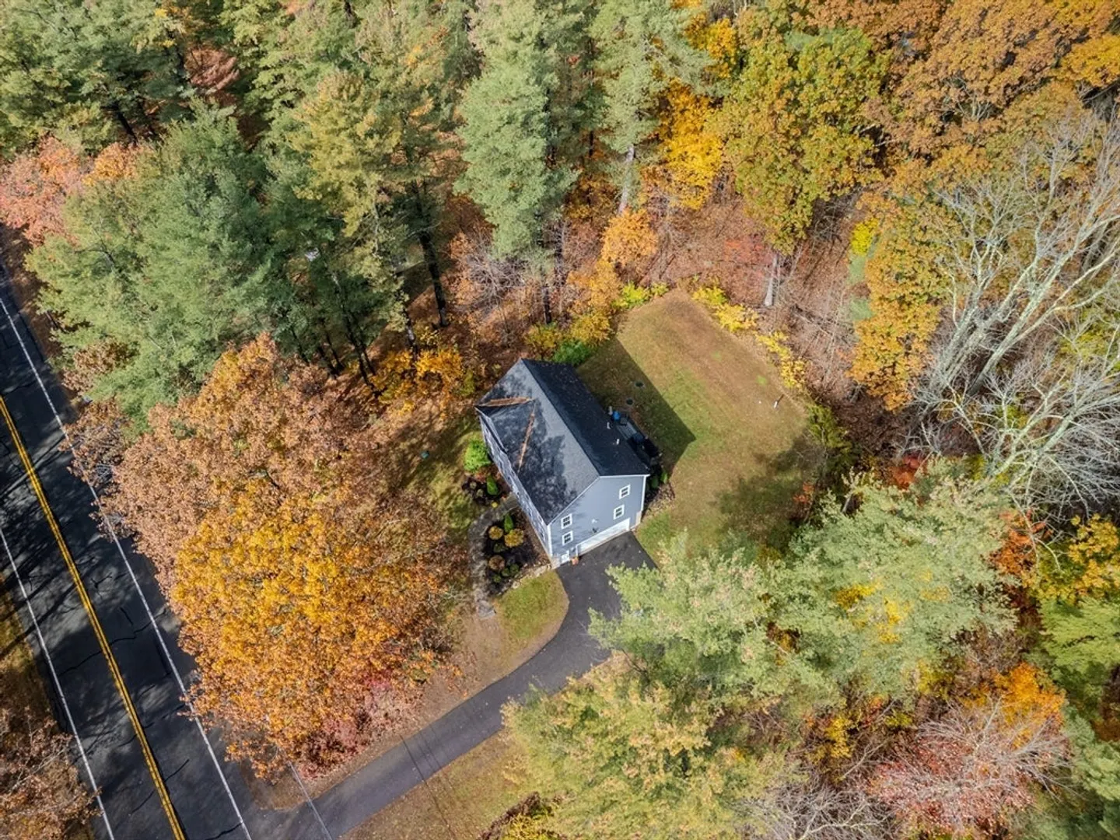
MOTIVATED SELLER, BRAND NEW PRICE REDUCTION. Experience refined living at 2226 Main Street in Holden. Built in 2020, this stunning 4-bedroom, 2.5-bath residence blends sophisticated design with everyday comfort. The light-filled open floor plan showcases high-end finishes, an elegant kitchen with custom cabinetry and premium appliances, and a seamless flow into the dining and living areas—ideal for both entertaining and relaxing. The expansive primary suite offers a spa-inspired bath and generous walk-in closet, while three additional bedrooms provide space for family, guests, or a home office. Enjoy the convenience of a two-car garage and abundant storage throughout. Set on a beautifully maintained lot in a desirable Holden location, this home offers the perfect balance of luxury, style, and functionality.
-
Highlights
- Area: Jefferson
- Heating: Forced Air, Propane
- Property Class: Residential
- Style: Colonial
- Year Built: 2020
- Cooling: Central Air
- Parking Spots: 6
- Property Type: Single Family Residence
- Total Rooms: 8
- Status: Closed
-
Additional Details
- Appliances: Water Heater, Range, Dishwasher, Microwave, Refrigerator, Freezer, Washer, Dryer
- Construction: Frame
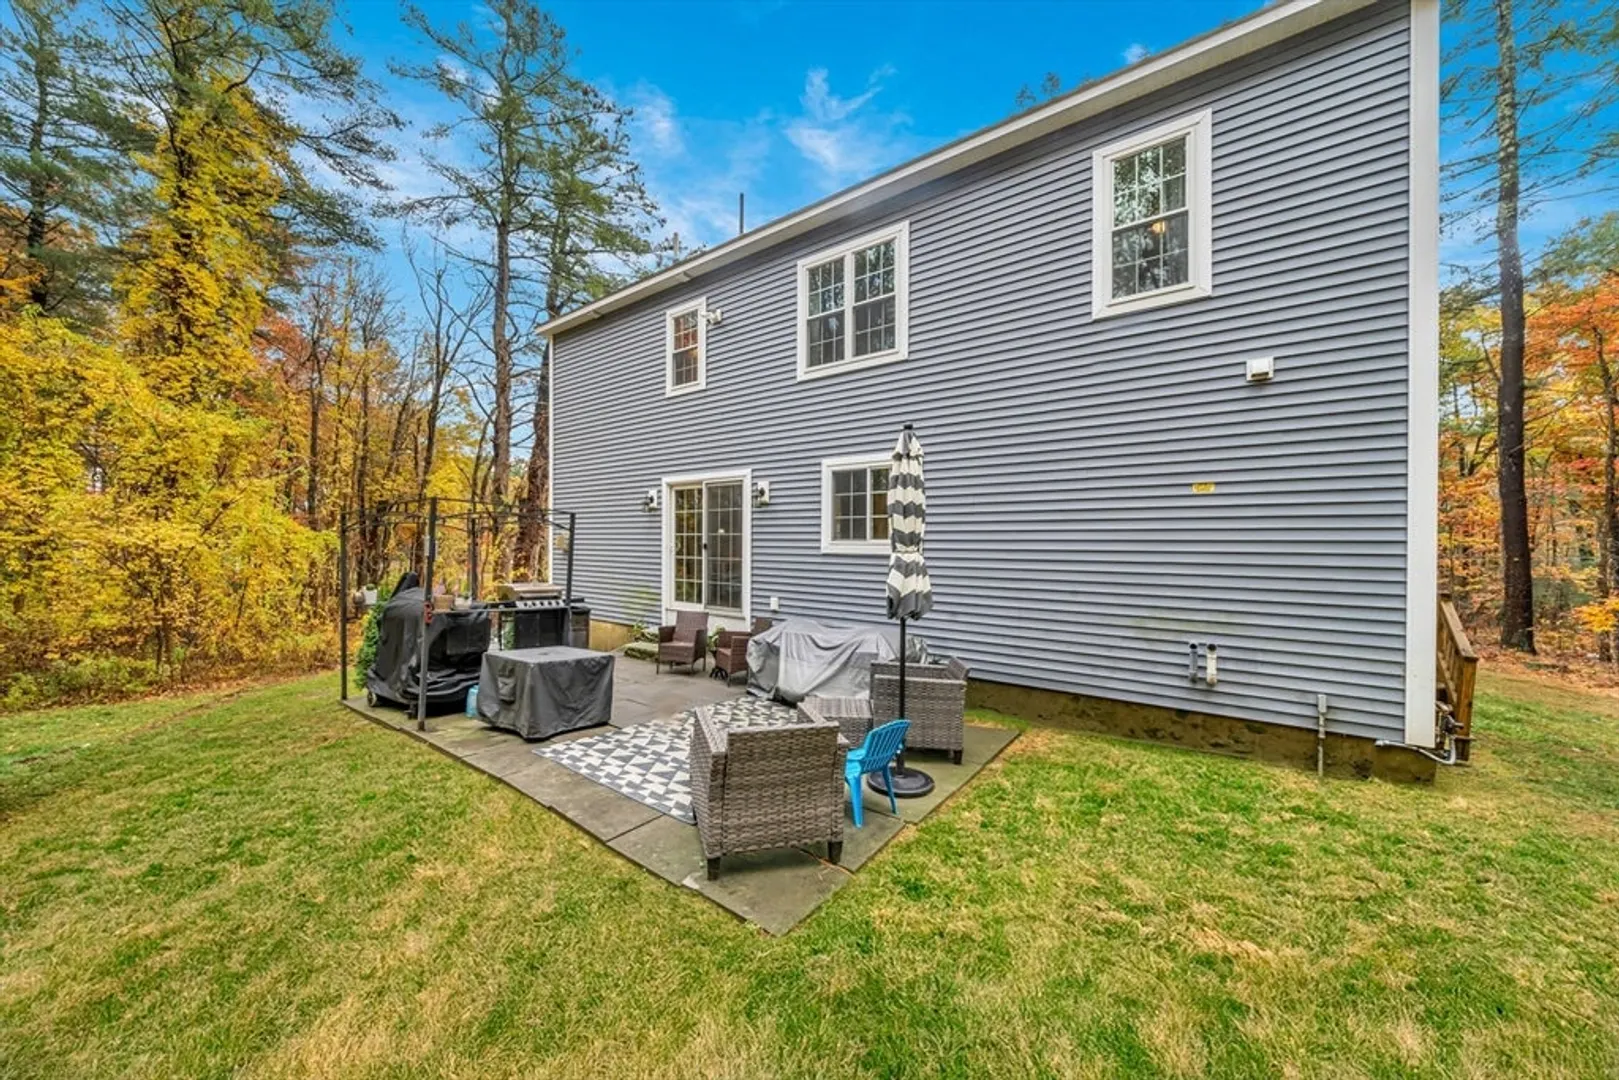
- Exterior Features: Patio
- Flooring: Carpet, Hardwood
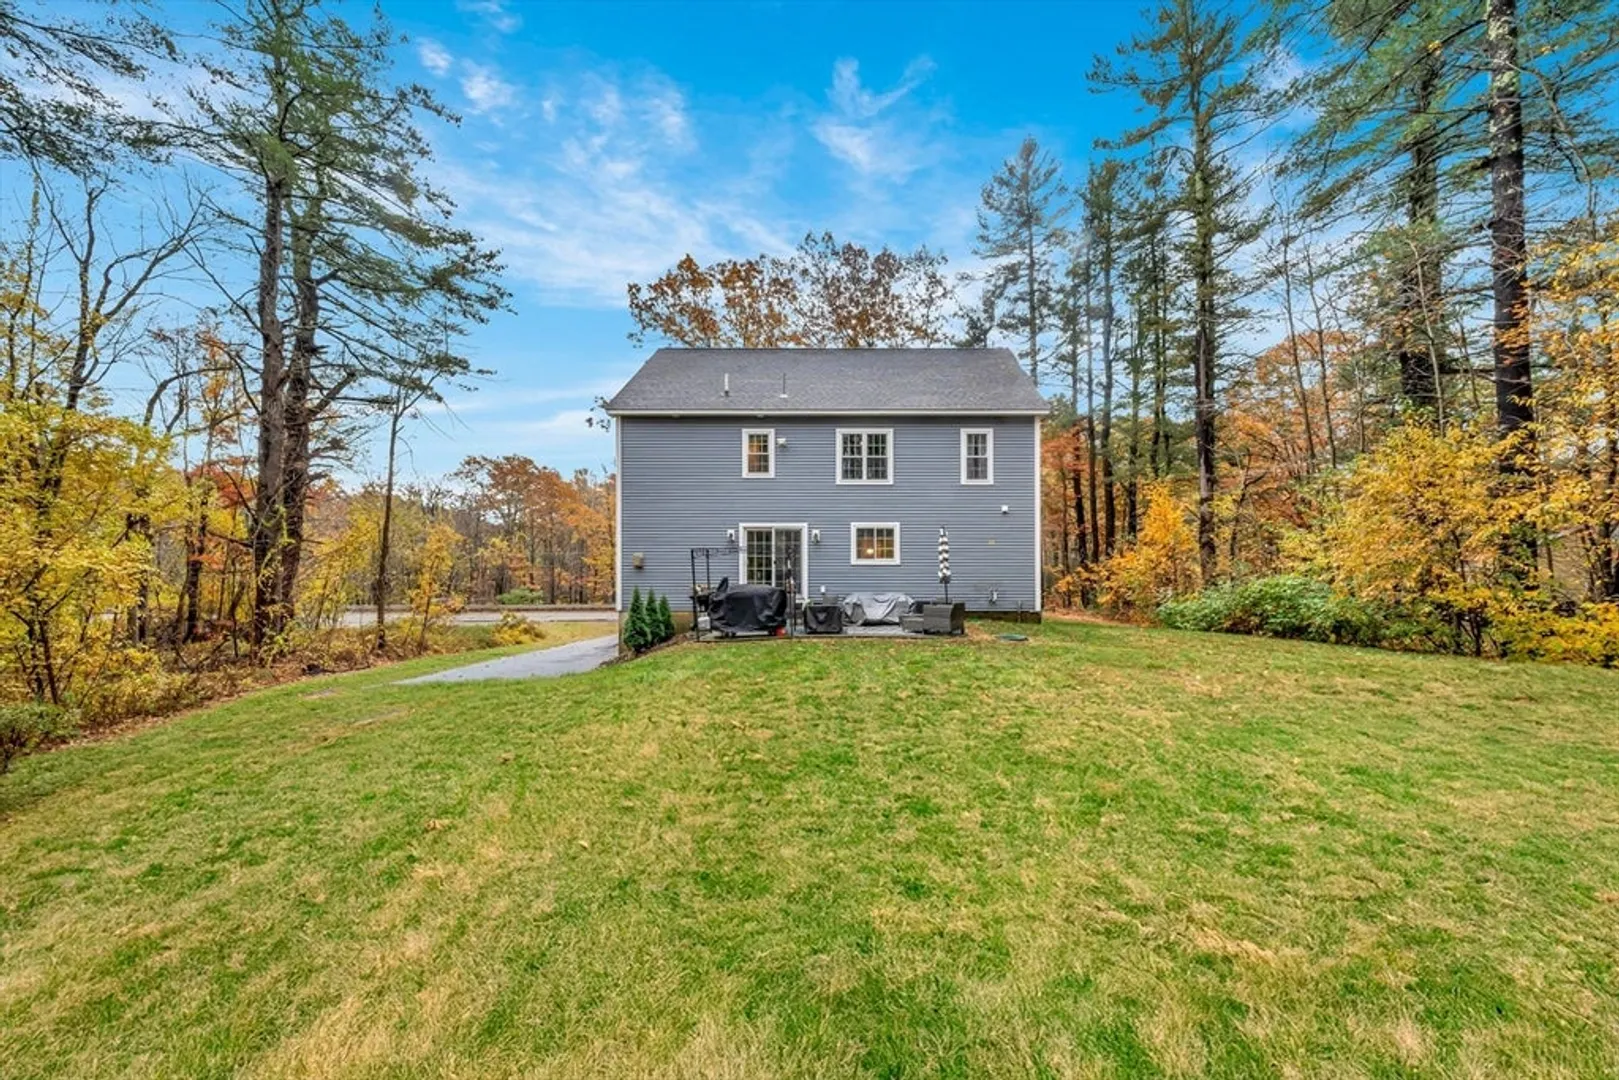
- Lot Features: Wooded
- Roof: Shingle
- Year Built Details: Actual
- Zoning: R-20
- Basement: Full
- Exclusions: See Inclusion/ Exclusions List.
- Fireplaces: 1
- Foundation: Concrete Perimeter
- Road Frontage Type: Public
- SqFt Source: Public Record
- Year Built Source: Public Records
-
Amenities
- Community Features: Public Transportation, Shopping, Park, Laundromat, Highway Access, House of Worship, Public School
- Parking Features: Attached, Off Street
- Covered Parking Spaces: 2
-
Utilities
- Electric: 220 Volts
- Water Source: Public
- Sewer: Private Sewer
-
Fees / Taxes
- Assessed Value: $546,700
- Taxes: $7,736
- Tax Year: 2024
Similar Listings
Sold
37 Photos
Sold
24 Photos
Sold
42 Photos
Sold
42 Photos
Content © 2026 MLS Property Information Network, Inc. The information in this listing was gathered from third party resources including the seller and public records.
Listing information provided courtesy of Realty ONE Group Suburban Lifestyle.
MLS Property Information Network, Inc. and its subscribers disclaim any and all representations or warranties as to the accuracy of this information.
