
17 Sycamore Drive
$614,000
3
Beds
3/1
Baths
2,600
Sqft
- Request Info
- Call
- Save
-
More
- Mortgage Calculator

Property Tools
$614,000
3
Beds
3/1
Baths
2,600
Living Area
-
Property Description
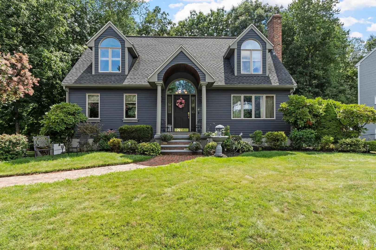
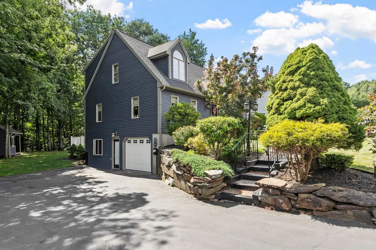
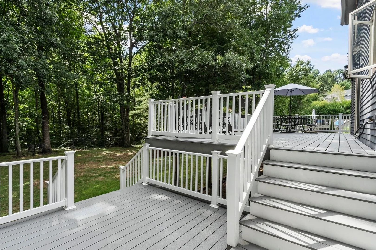
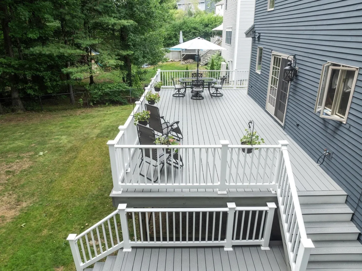
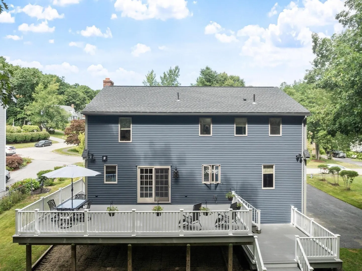
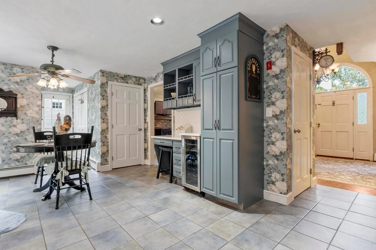
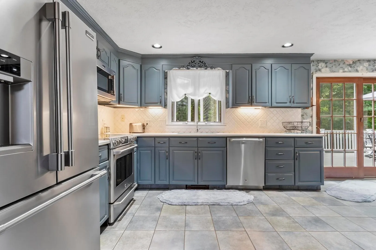
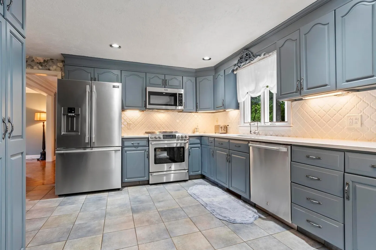
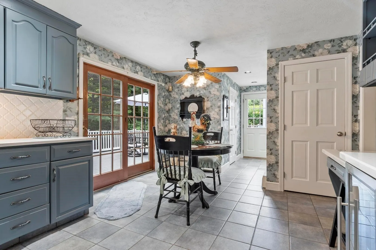
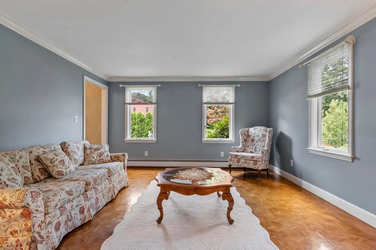
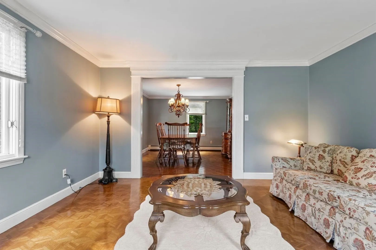
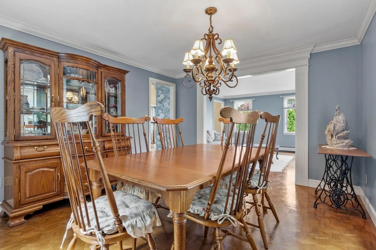
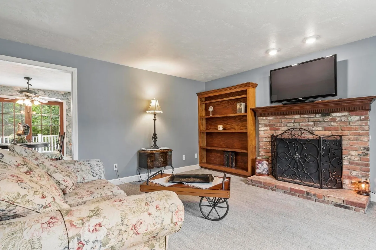
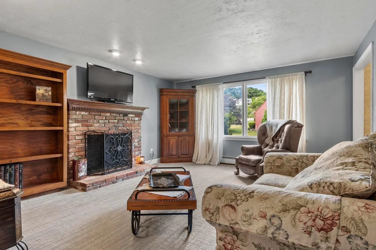
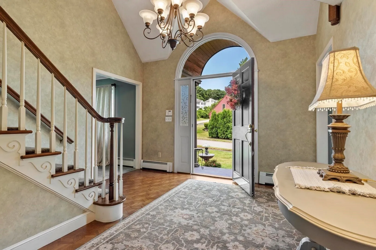
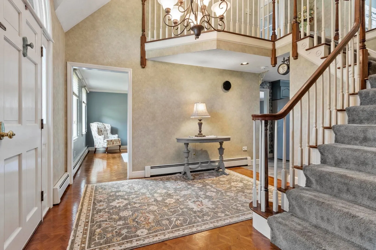
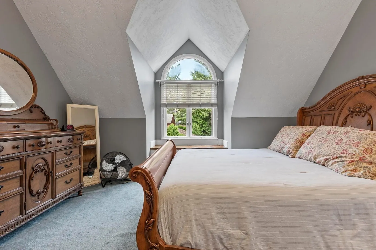
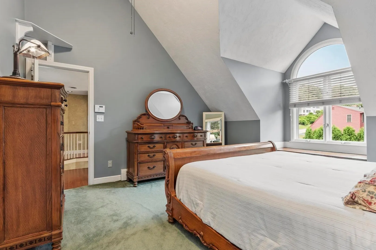
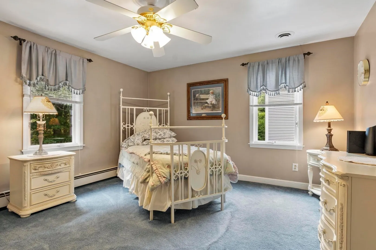
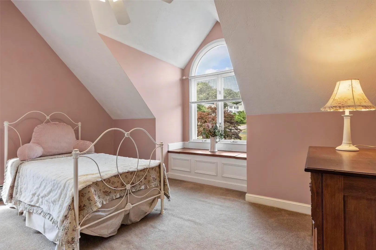
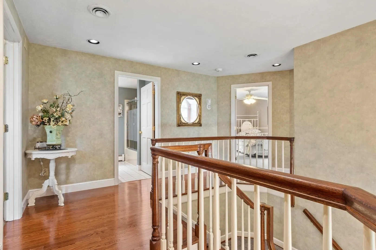
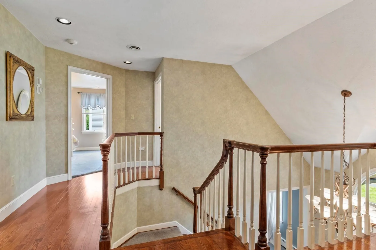
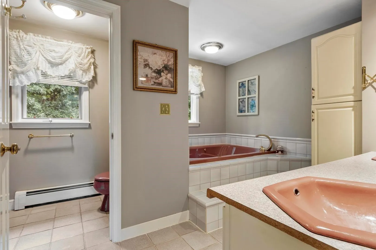
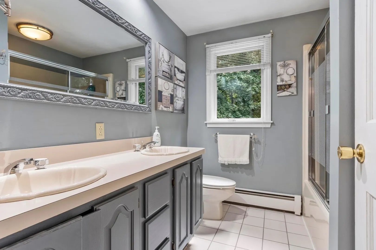
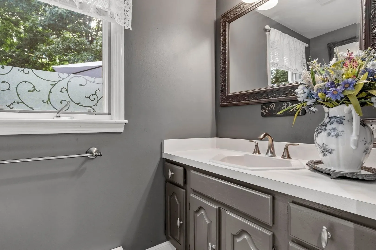
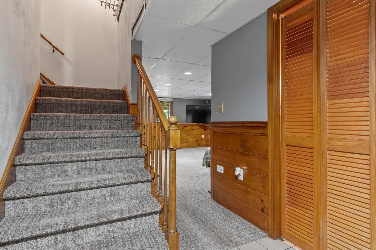
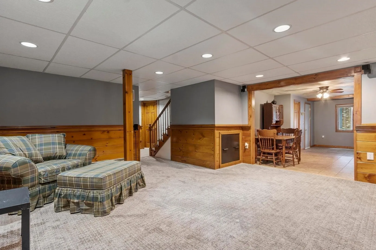
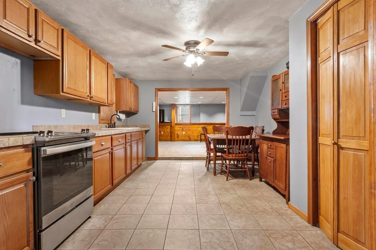
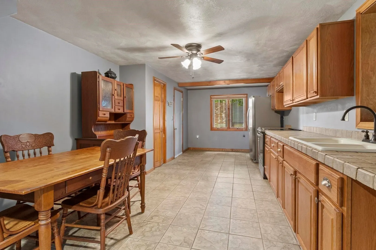
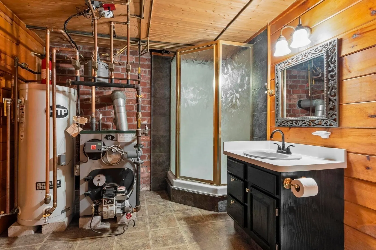
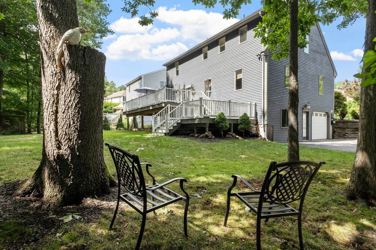
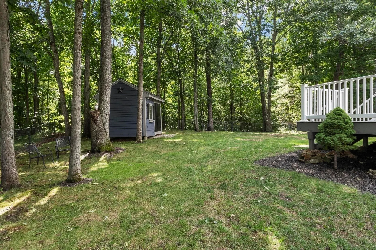
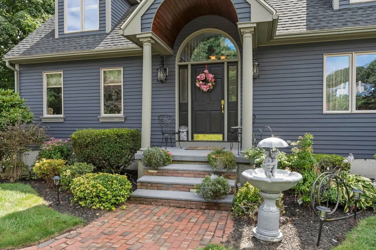
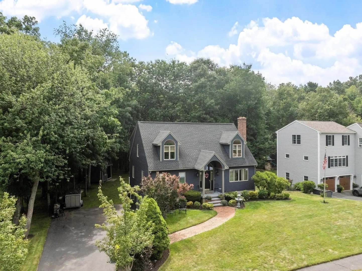
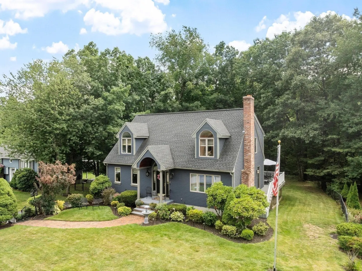
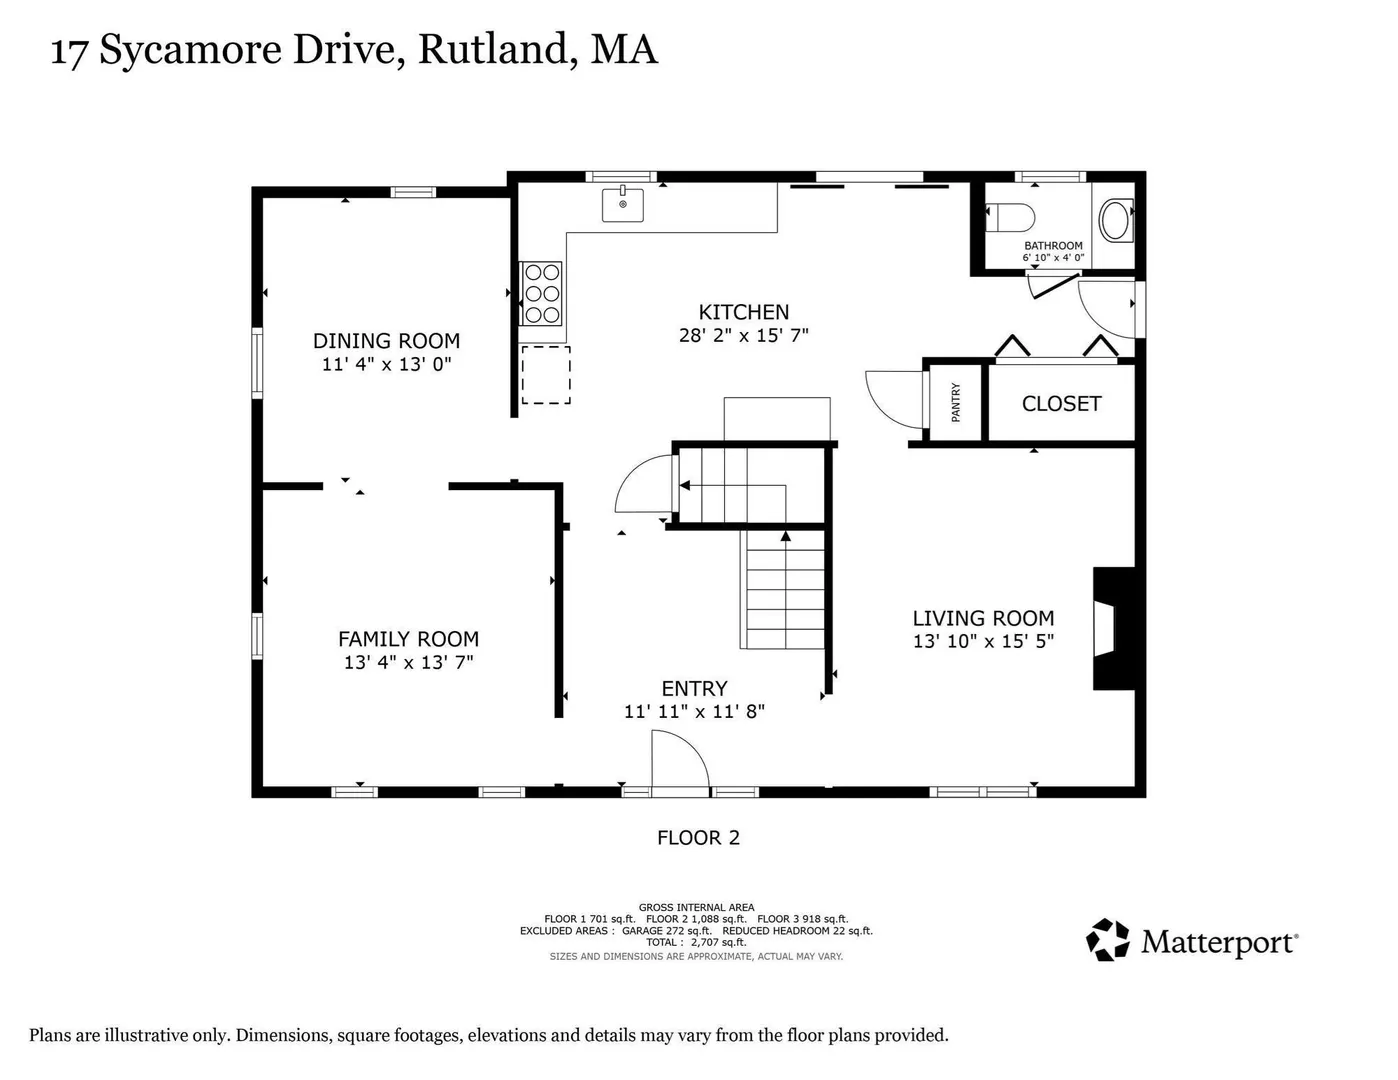
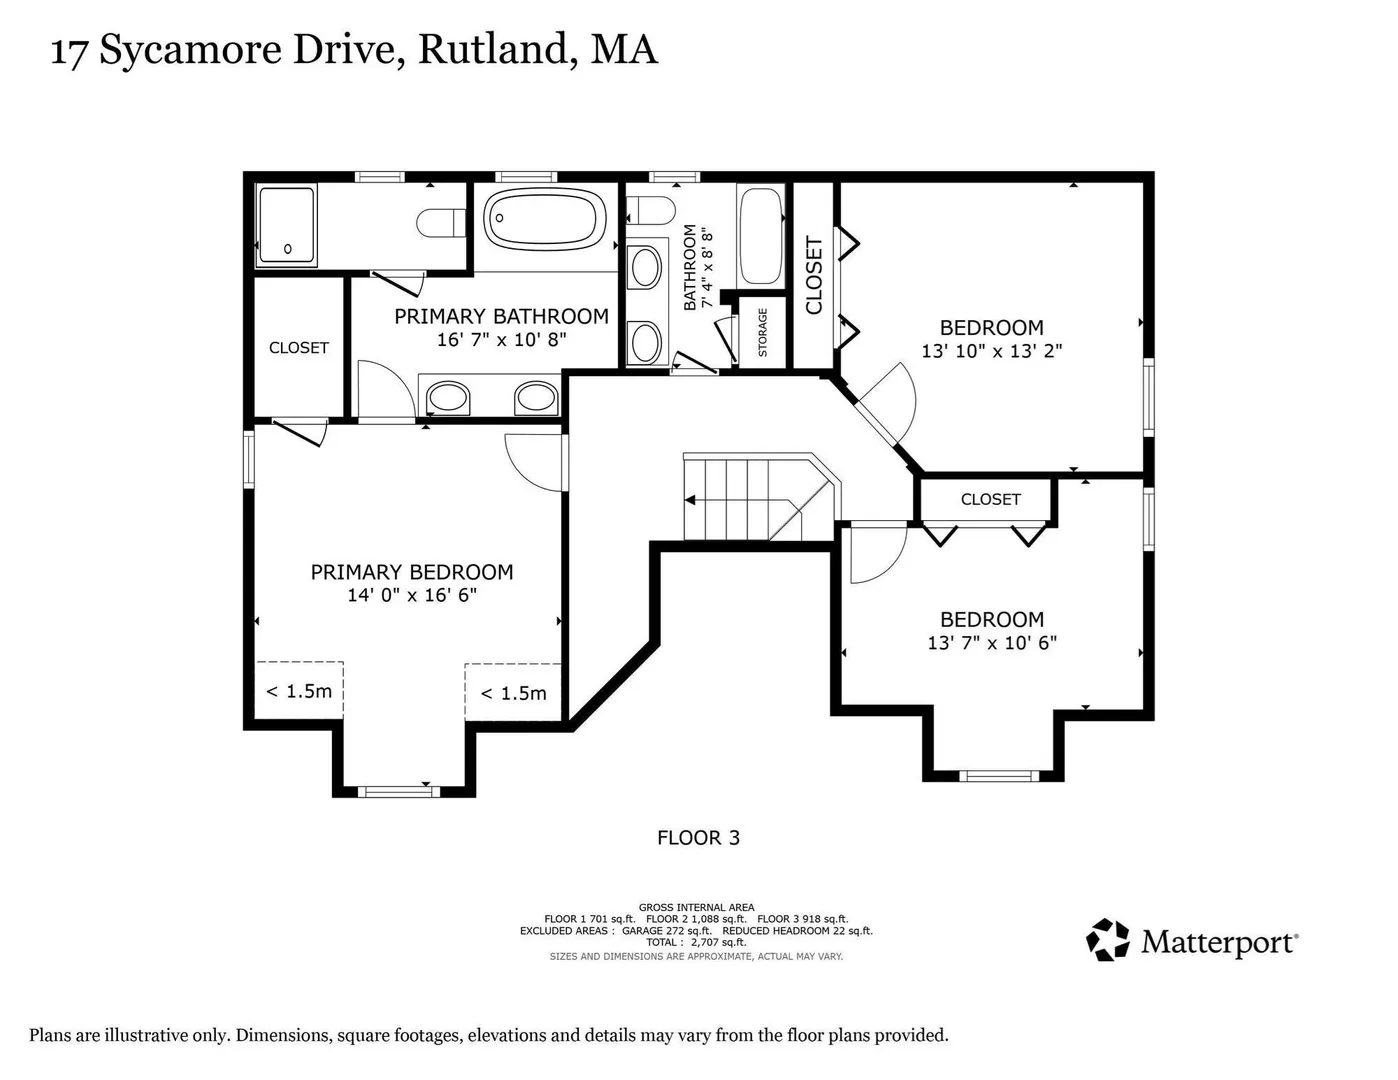
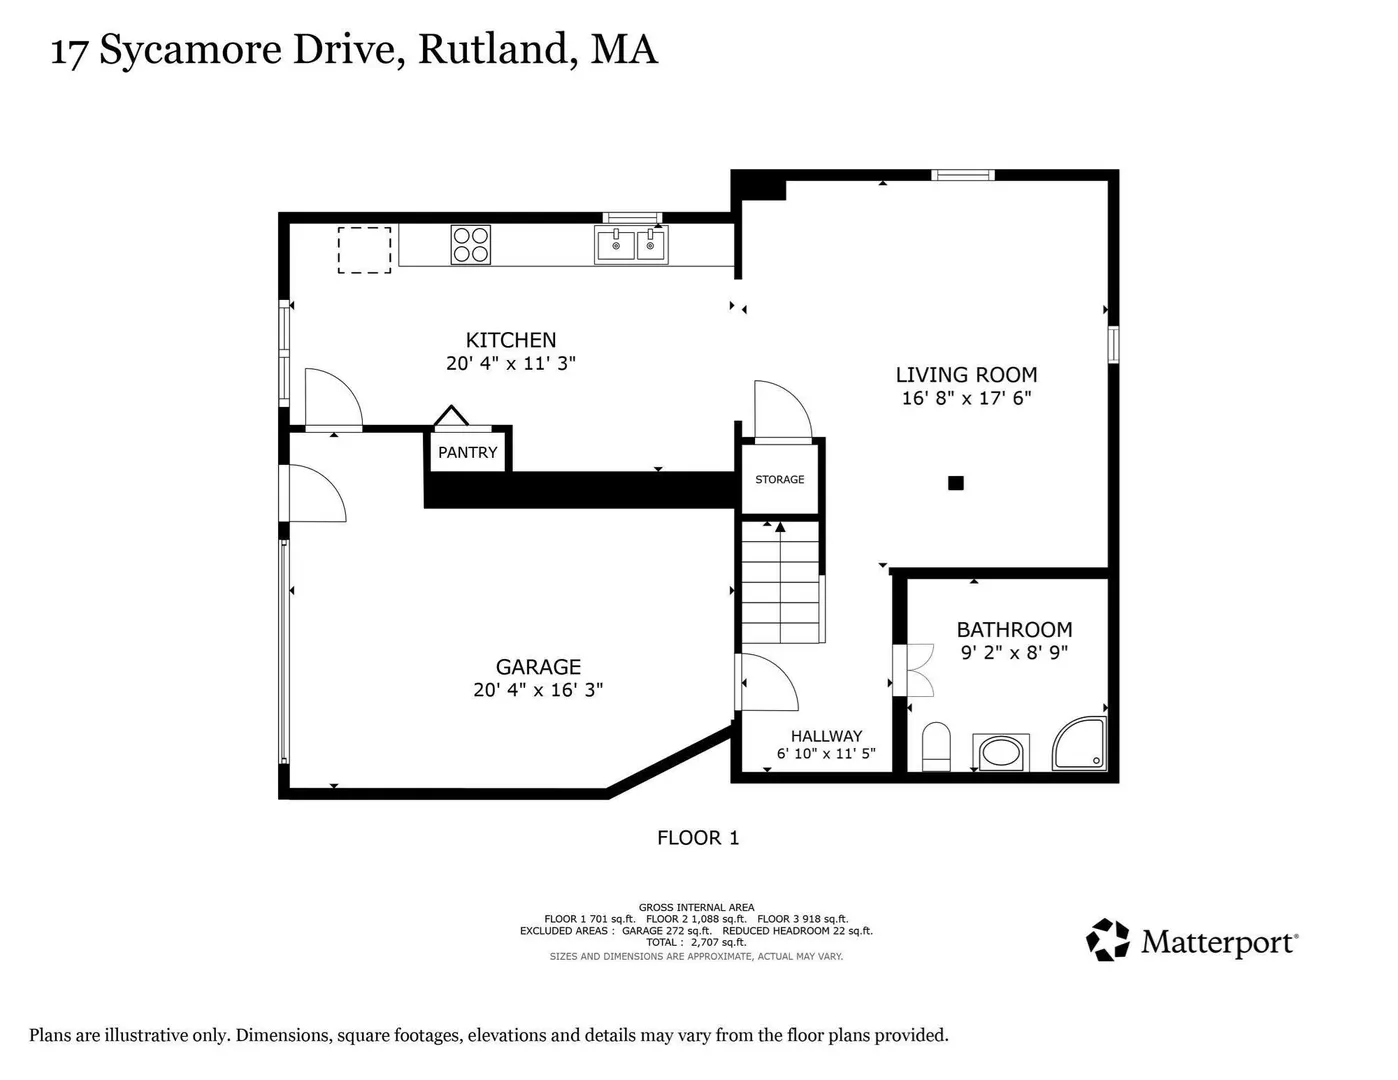
Tucked into a well-established Rutland neighborhood with sidewalks and a beautiful wooded backdrop, this custom-built dormered Cape has been meticulously maintained and offers room to spread out across three finished levels. This much-loved home features 3 bedrooms, including a primary suite with private bath, 3.5 baths, first-floor laundry, and a spacious kitchen with quartz countertops, stainless steel appliances, built-in wine cooler, and dining area with access to the deck. Formal living and dining rooms provide space for hosting, while the family room's brick fireplace, vaulted ceiling, crown molding, and detailed trim add warmth and character. The real surprise is the finished walkout lower level, complete with its own kitchen, ¾ bath, and separate entrance. Whether you're accommodating extended family, welcoming long-term guests, working from home, or simply want extra room to fit your lifestyle, this space offers options that are hard to find. Outside, an incredible two-tier composite deck overlooks a private backyard with level lawn space, mature trees, and a shed with electricity. Attractive curb appeal, highly rated schools, and convenient access to town and major routes complete the package. Now offered at a newly improved price, this is a home with the space and versatility to grow with you.
-
Highlights
- Cooling: Central Air
- Parking Spots: 4
- Property Type: Single Family Residence
- Total Rooms: 9
- Status: Active
- Heating: Baseboard, Oil
- Property Class: Residential
- Style: Cape
- Year Built: 1988
-
Additional Details
- Appliances: Range, Dishwasher, Microwave, Refrigerator, Washer, Dryer, Wine Refrigerator, Plumbed For Ice Maker
- Exterior Features: Porch, Deck - Composite, Storage, Fenced Yard, Garden
- Flooring: Tile, Carpet, Hardwood, Parquet, Flooring - Hardwood, Flooring - Wall to Wall Carpet, Flooring - Stone/Ceramic Tile
- Interior Features: Cathedral Ceiling(s), Balcony - Interior, Recessed Lighting, Ceiling Fan(s), Closet, Dining Area, Bathroom - 3/4, Bathroom - With Shower Stall, Beadboard, Entrance Foyer, Center Hall, Bonus Room, Kitchen, Bathroom
- Road Frontage Type: Public
- SqFt Source: Public Record
- Year Built Source: Public Records
- Basement: Full, Finished, Interior Entry, Garage Access
- Fireplaces: 1
- Foundation: Concrete Perimeter
- Lot Features: Cul-De-Sac, Wooded, Level
- Roof: Shingle
- Year Built Details: Actual
- Zoning: R
-
Amenities
- Community Features: Shopping, Pool, Walk/Jog Trails, Golf, Laundromat, Bike Path, Conservation Area, Public School, Sidewalks
- Parking Features: Under, Garage Door Opener, Storage, Garage Faces Side, Paved Drive, Paved
- Covered Parking Spaces: 1
-
Utilities
- Sewer: Public Sewer
- Water Source: Public
-
Fees / Taxes
- Assessed Value: $469,100
- Taxes: $6,680
- Tax Year: 2025
Similar Listings
Sold
36 Photos
Sold
42 Photos
Sold
35 Photos
Sold
42 Photos
Content © 2026 MLS Property Information Network, Inc. The information in this listing was gathered from third party resources including the seller and public records.
Listing information provided courtesy of Coldwell Banker Realty - Worcester.
MLS Property Information Network, Inc. and its subscribers disclaim any and all representations or warranties as to the accuracy of this information.