
Sold!
$540,000
3
Beds
1/1
Bath
2,456
Living Area
-
Property Description
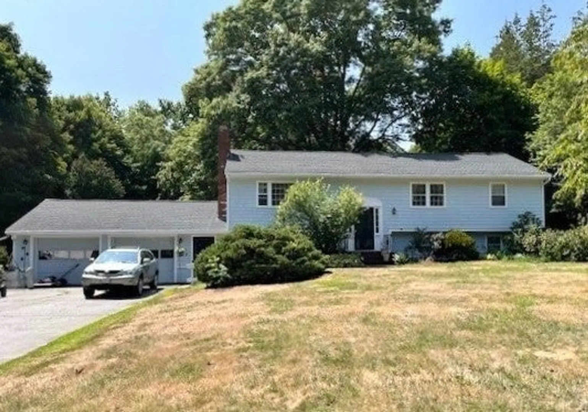
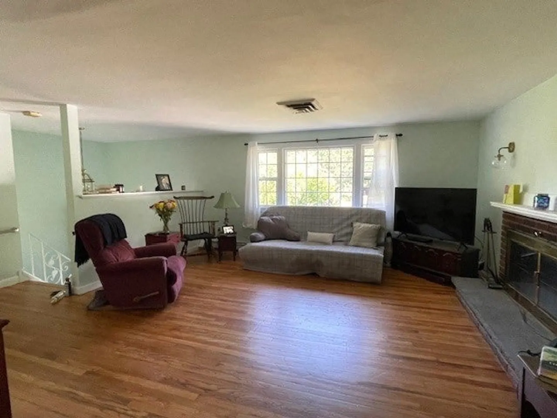
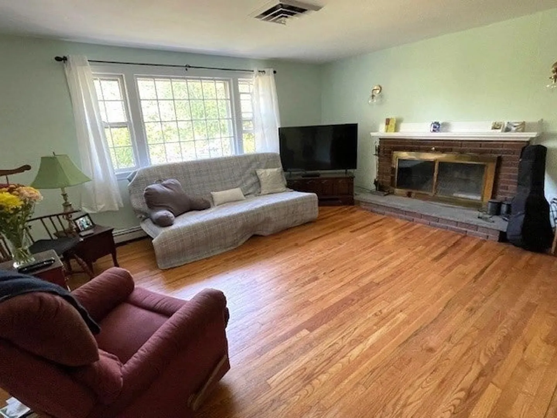
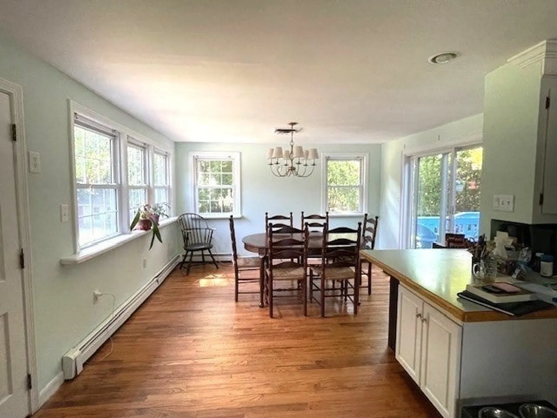
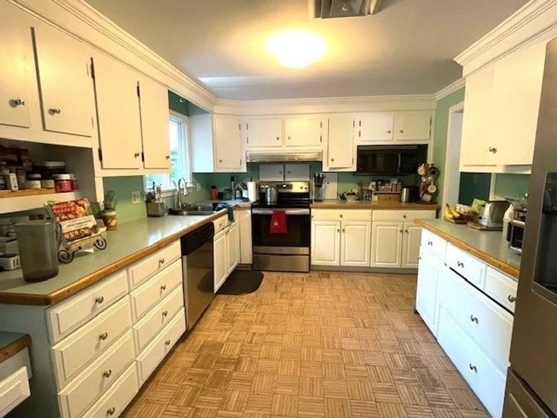
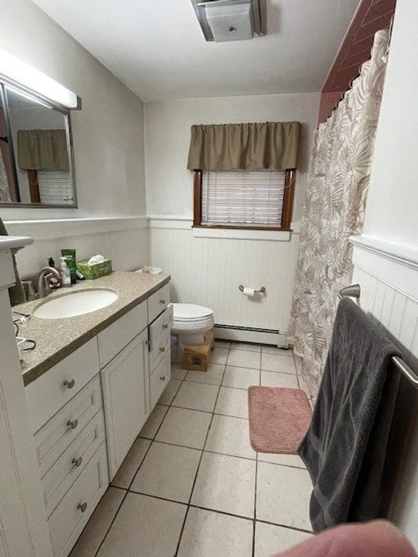
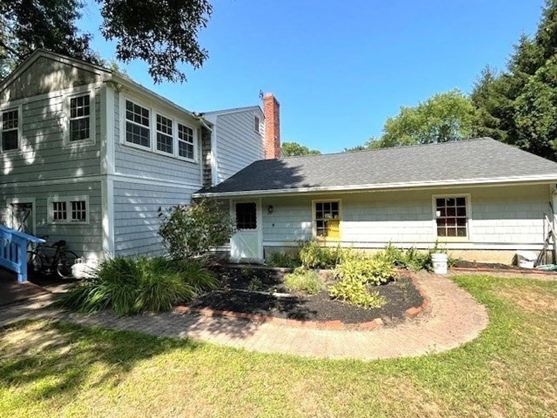
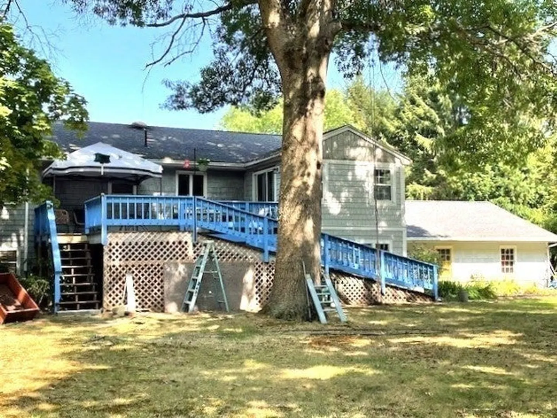
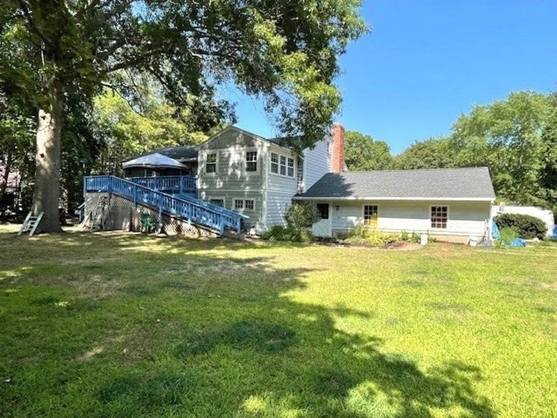
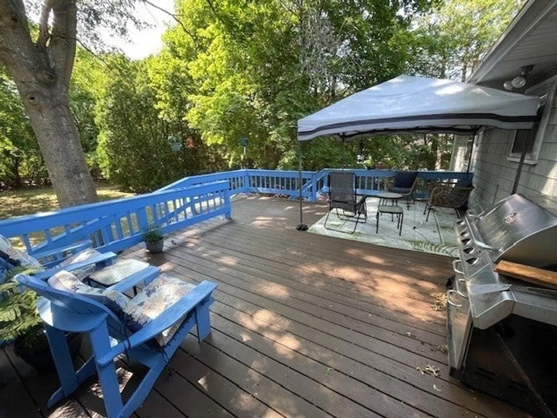
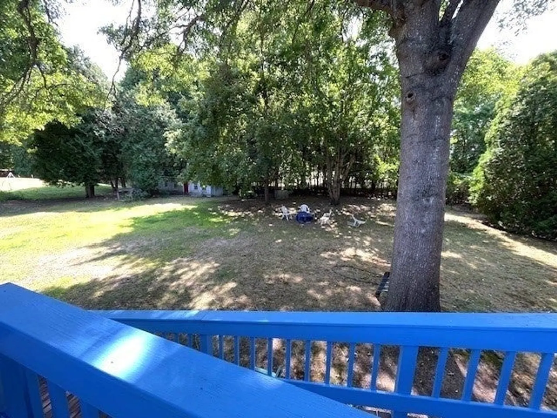
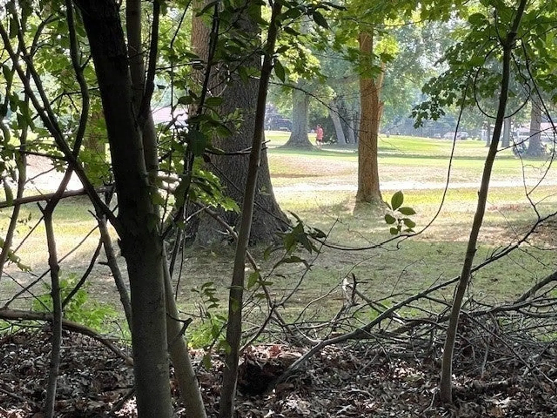
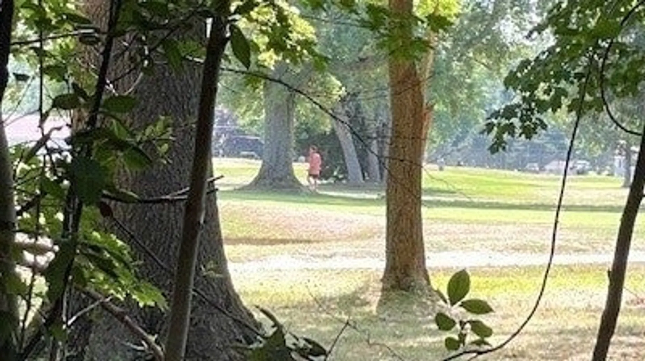
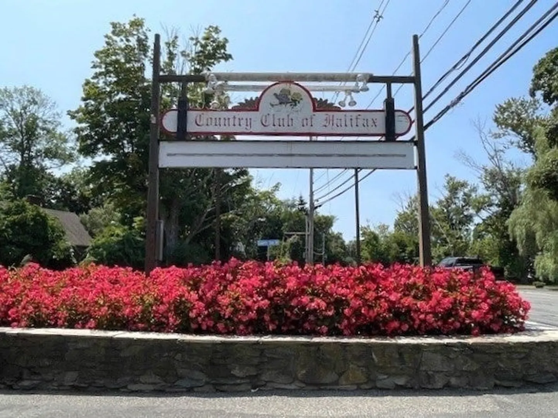
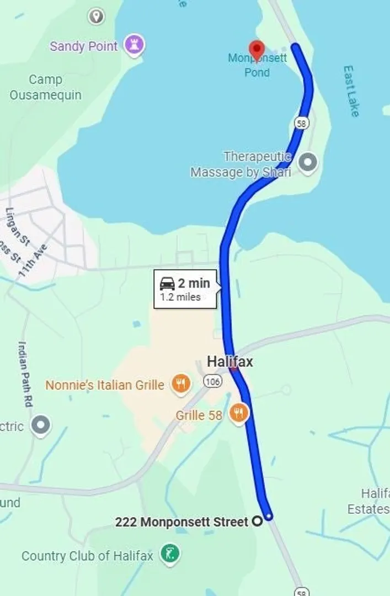
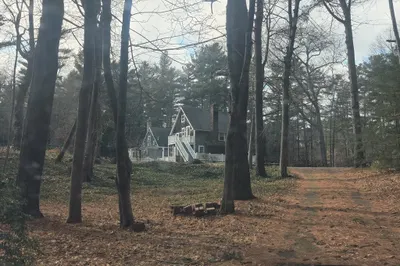
How many residents can boast that they share their rear lot line with the Country Club of Halifax? You could in this oversized raised ranch set back nicely with a large rear deck overlooking a private rear yard. There is room to stretch out in the spacious main level offering hardwood, ceiling fans, fireplace and new central a/c. Lower level features laundry room, half bath, hearth/wood stove with endless possibilities for spacious extended living (ADU) and in law potential. Fully applianced. Some cosmetics and personal touches will reap reward. Recreational sport in nearby Lake Monponsett, according to attached Google Map it's only 1.2 miles away!
-
Highlights
- Cooling: Central Air
- Parking Spots: 8
- Property Type: Single Family Residence
- Total Rooms: 5
- Status: Closed
- Heating: Baseboard, Oil, Wood Stove
- Property Class: Residential
- Style: Raised Ranch
- Year Built: 1969
-
Additional Details
- Appliances: Electric Water Heater, Range, Dishwasher, Microwave, Refrigerator, Washer, Dryer, Range Hood
- Construction: Frame
- Fireplaces: 1
- Foundation: Concrete Perimeter
- Interior Features: Closet
- Road Frontage Type: Public
- SqFt Source: Public Record
- Year Built Source: Public Records
- Basement: Full, Partial, Interior Entry, Garage Access, Concrete
- Exterior Features: Deck, Storage
- Flooring: Tile, Vinyl, Hardwood, Parquet
- Foundation Area: 1200
- Lot Features: Wooded
- Roof: Shingle
- Year Built Details: Actual
- Zoning: 1010
-
Amenities
- Community Features: Shopping, Golf, House of Worship, Public School, T-Station
- Parking Features: Attached, Garage Door Opener, Garage Faces Side, Oversized, Off Street, Paved
- Covered Parking Spaces: 2
- Waterfront Features: Lake/Pond
-
Utilities
- Electric: Circuit Breakers
- Water Source: Public, Private
- Sewer: Public Sewer, Private Sewer
-
Fees / Taxes
- Assessed Value: $540,300
- Taxes: $7,710
- Tax Year: 2025
Similar Listings
Sold
42 Photos
Sold
25 Photos
Sold
42 Photos
Sold
42 Photos
Content © 2026 MLS Property Information Network, Inc. The information in this listing was gathered from third party resources including the seller and public records.
Listing information provided courtesy of Coldwell Banker Realty - Hingham.
MLS Property Information Network, Inc. and its subscribers disclaim any and all representations or warranties as to the accuracy of this information.
