
Sold!
$799,000
3
Beds
2/1
Baths
2,538
Living Area
-
Property Description
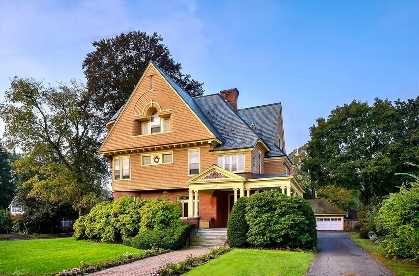
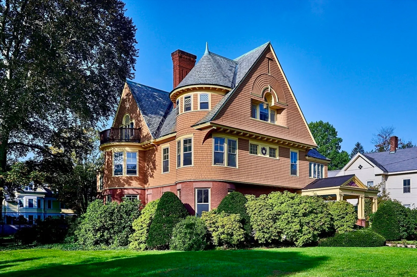
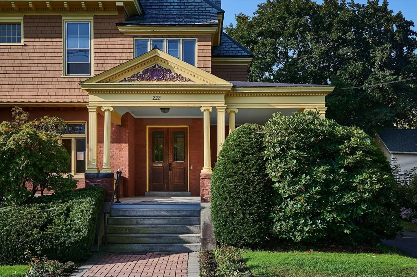
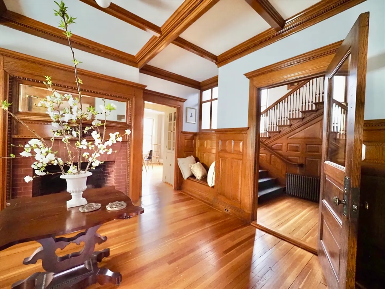
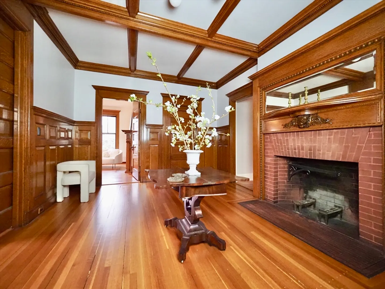
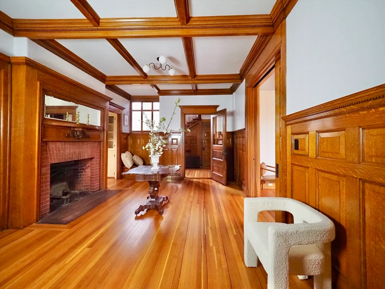
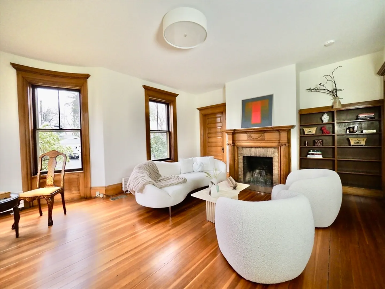
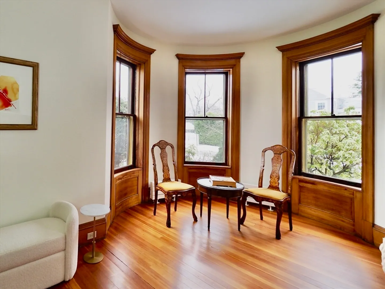
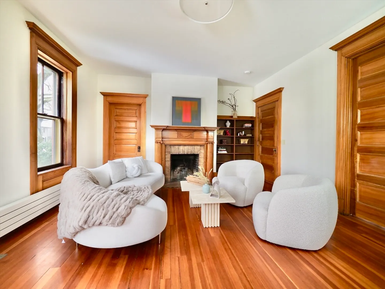
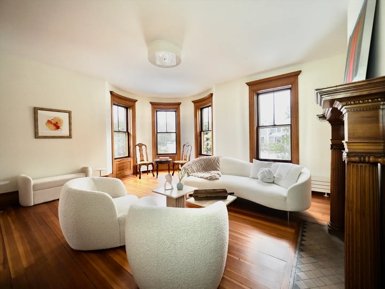
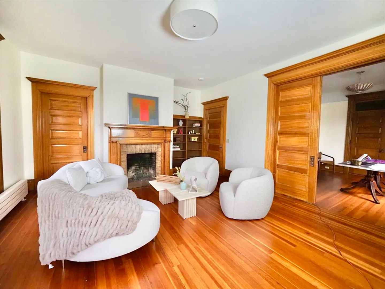
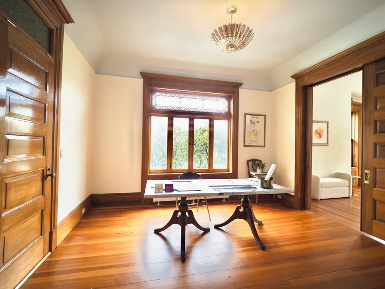
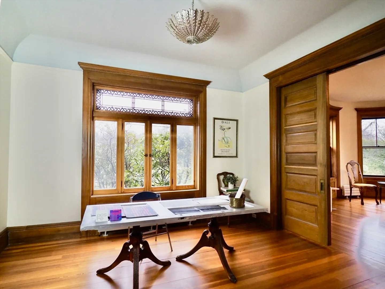
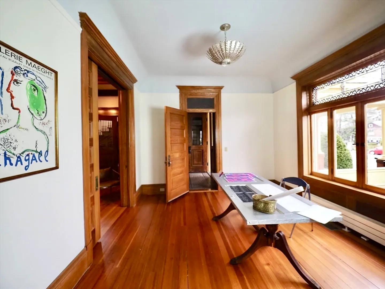
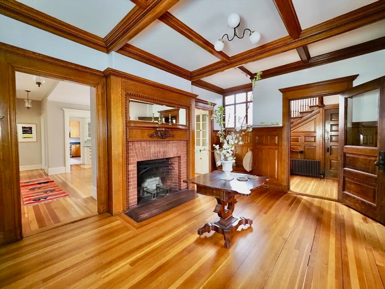
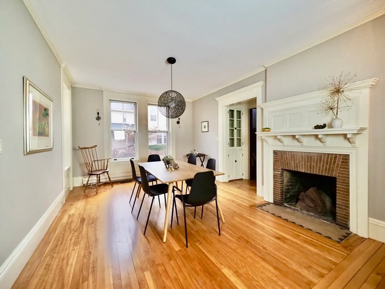
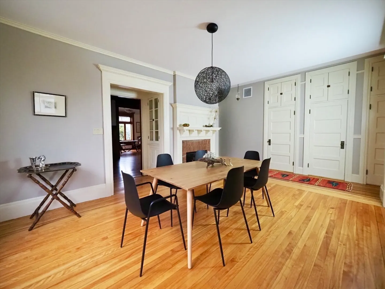
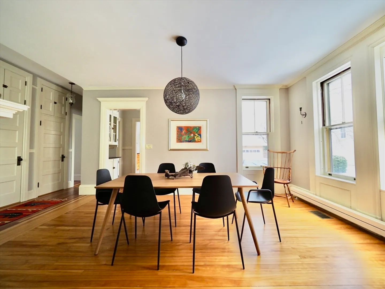
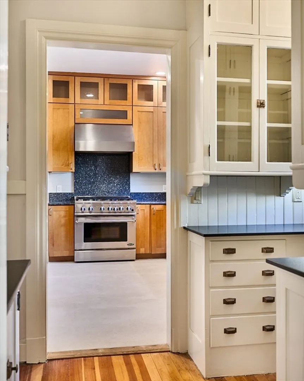
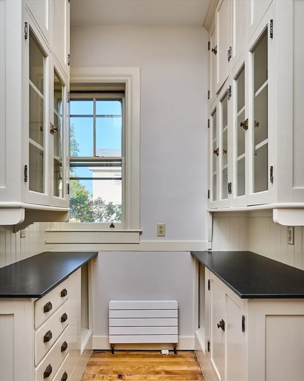
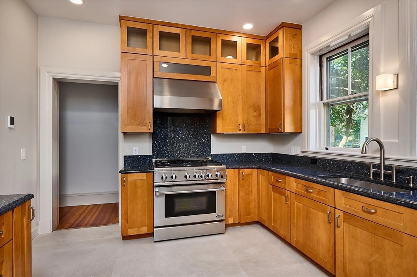
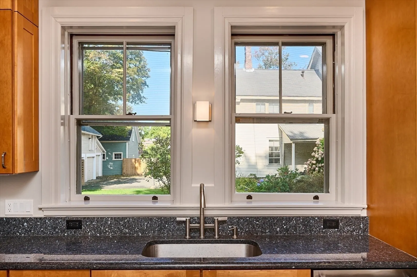
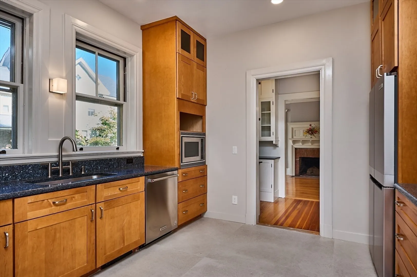
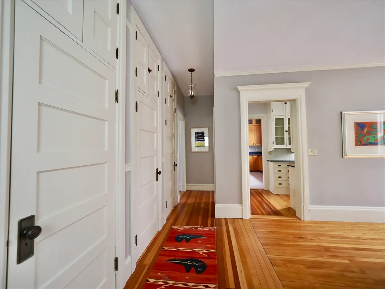
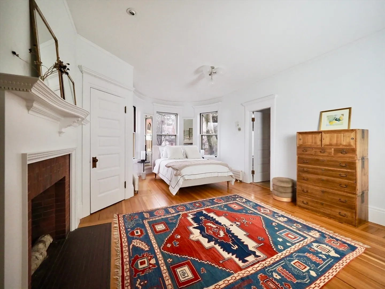
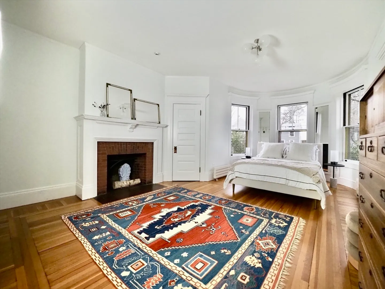
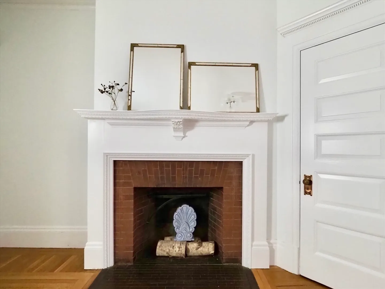
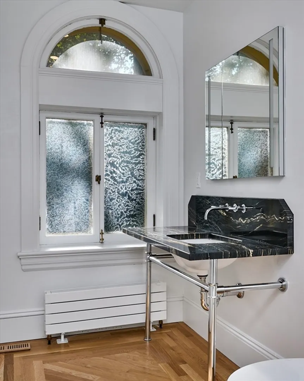
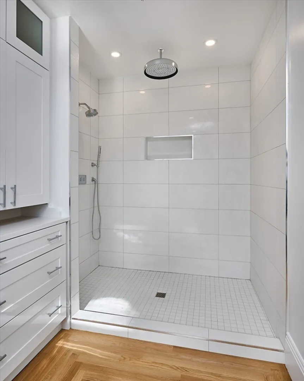
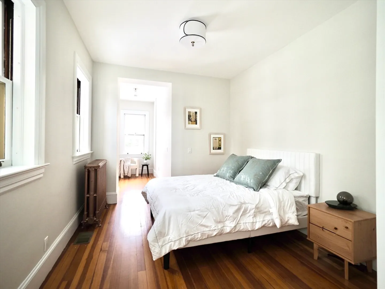
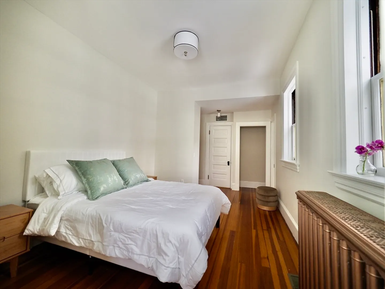
Welcome to Harrison House, three single-level luxury homes in the former John Hammond Estate, a Queen Anne style house by architect Roswell Field Putnam, viewed by many as their finest work. This extensively renovated first floor residence has graciously proportioned rooms, high ceilings & elegant design throughout. The flexible floor plan is configured as a two bedroom and can easily accommodate a 3rd bedroom. Rarefied finishes such as Japanese leather embossed wallpaper, Italian mosaic, and riff-cut wood moldings integrate with a structure of remarkable build quality. Fine finishes, fixtures, and equipment from Moooi, Perrin & Rowe, Kohler, and Porcelanosa bring the beauty & convenience of everyday living. An unparalleled piece of architecture in the most premier residential Northampton location. Live on the corner of coveted Harrison Avenue & Elm Street, just steps to Smith College Campus, Mill River trails and Downtown Noho.
-
Highlights
- Building Name: Harrison House Condominiums
- Heating: Baseboard
- Parking Spots: 2
- Property Type: Condominium
- Unit Number: A
- Status: Closed
- Cooling: Central Air
- HOA Fee: $450
- Property Class: Residential
- Total Rooms: 12
- Year Built: 1893
-
Additional Details
- Appliances: Range, Dishwasher, Disposal, Microwave, Refrigerator
- Exterior Features: Porch
- Roof: Slate
- Year Built Details: Unknown/Mixed
- Year Converted: 2024
- Basement: Y
- Fireplaces: 4
- Total Number of Units: 3
- Year Built Source: Public Records
-
Amenities
- Parking Features: Off Street, Assigned
-
Utilities
- Electric: 110 Volts, 220 Volts
- Water Source: Public
- Sewer: Public Sewer
-
Fees / Taxes
- Buyer Agent Compensation: 2%%
- Facilitator Compensation: 0%%
- HOA Fee Includes: Water, Sewer, Insurance, Maintenance Structure, Maintenance Grounds, Snow Removal
- Compensation Based On: Gross/Full Sale Price
- HOA Fee Frequency: Monthly
Similar Listings
Sold
32 Photos
Sold
16 Photos
Sold
NEW CONSTRUCTION
19 Photos
Sold
NEW CONSTRUCTION
40 Photos
Content © 2026 MLS Property Information Network, Inc. The information in this listing was gathered from third party resources including the seller and public records.
Listing information provided courtesy of Denny Nolan Real Estate.
MLS Property Information Network, Inc. and its subscribers disclaim any and all representations or warranties as to the accuracy of this information.
