
Sold!
$420,000
3
Beds
1
Bath
1,200
Living Area
-
Property Description
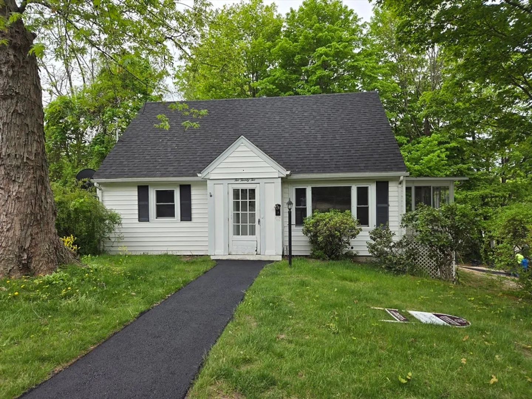
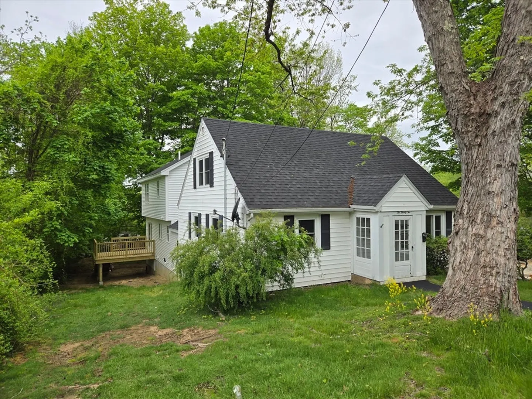
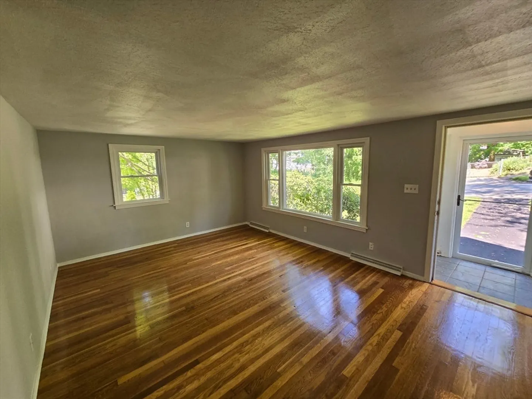
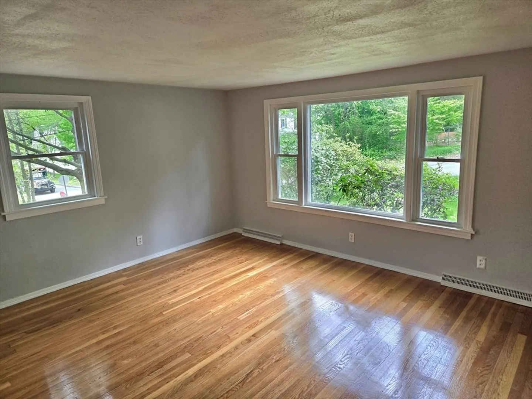
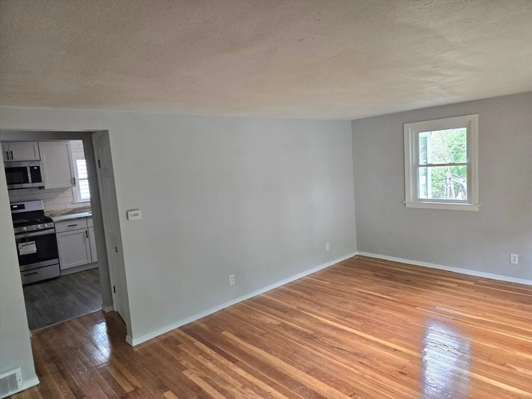
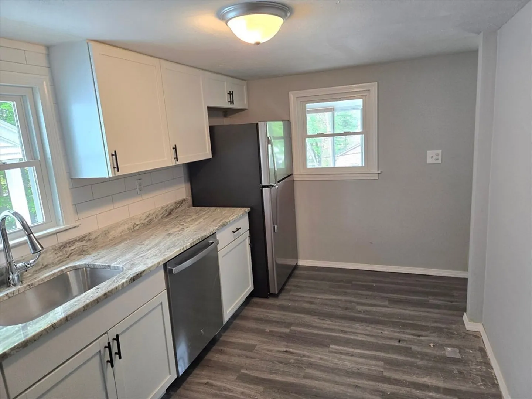
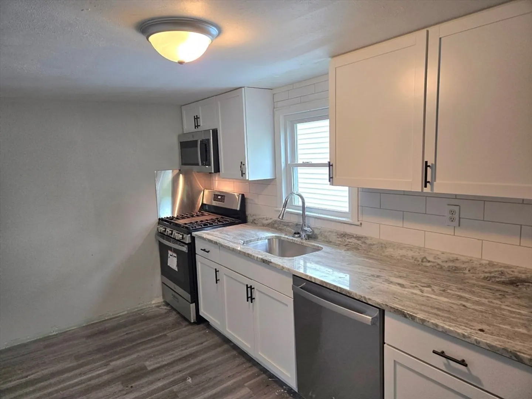
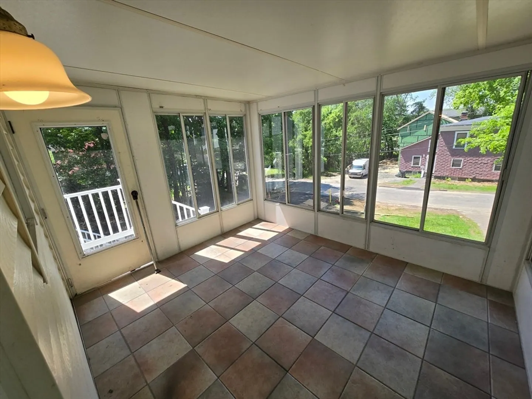
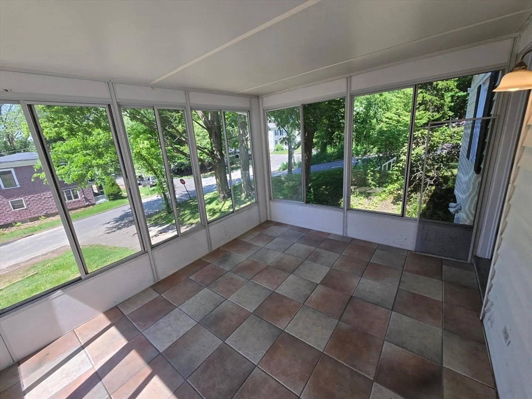
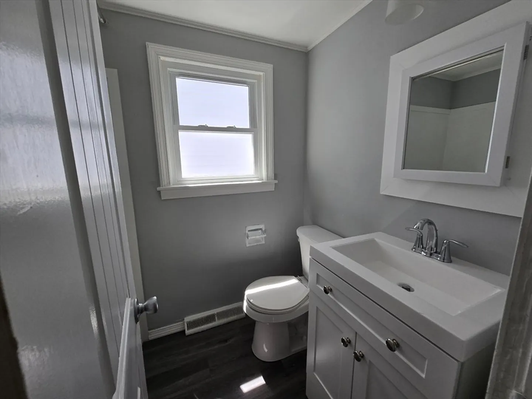
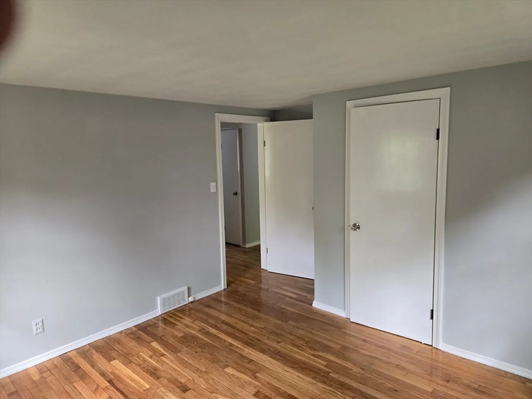
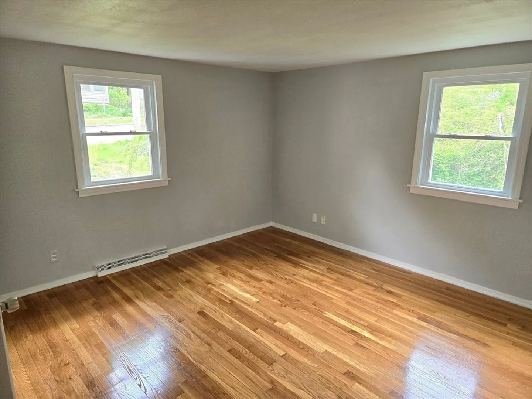
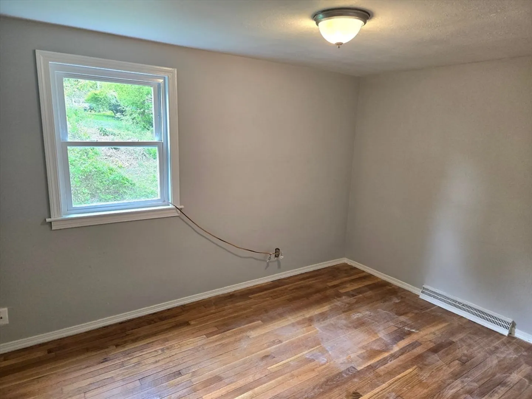
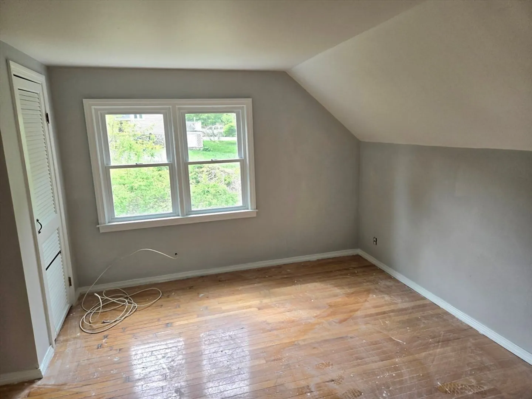
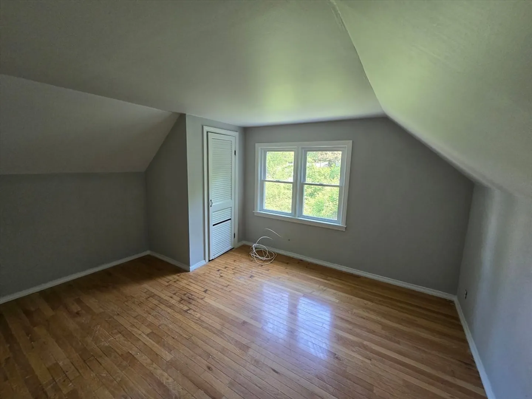
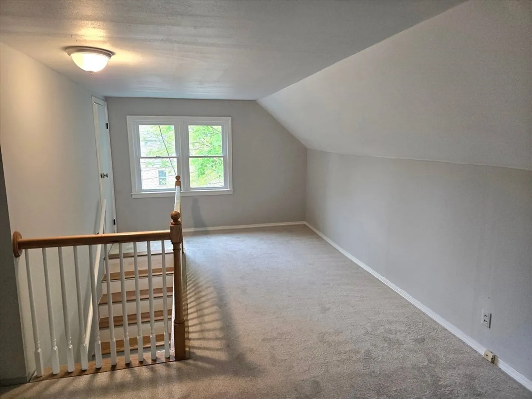
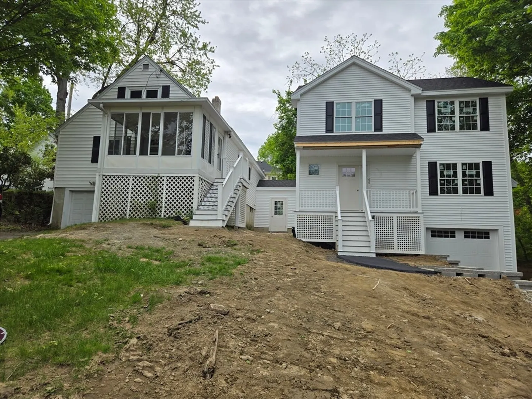
This lovely Cape Cod style condex lives like a single-family and is home. It is situated on a spacious corner lot at 15th Avenue and Cedar Street just minutes to Rte. 495 and NH shopping. The remodeled eat in kitchen has new cabinets, floor, appliances and is adjacent to a wonderful 10x8 sun porch. 2 bedrooms on the first floor. The second floor has a 3rd bedroom as well a large sitting/office area with an 11 foot closet and additional attic storage. NO monthly condo fee. Freshly painted inside. New roof and windows. Golden hard wood floors. Large yard. This home is FINISHED and ready to go!Haverhill has several newer schools and great downtown filled with shops and restaurants and river walk. 2 commuter train stops with parking! Easy drive to rts 495, 95 and 93. Lot size represents the total piece of property. OPEN HOUSE Saturday June 1. 11-1 pm
-
Highlights
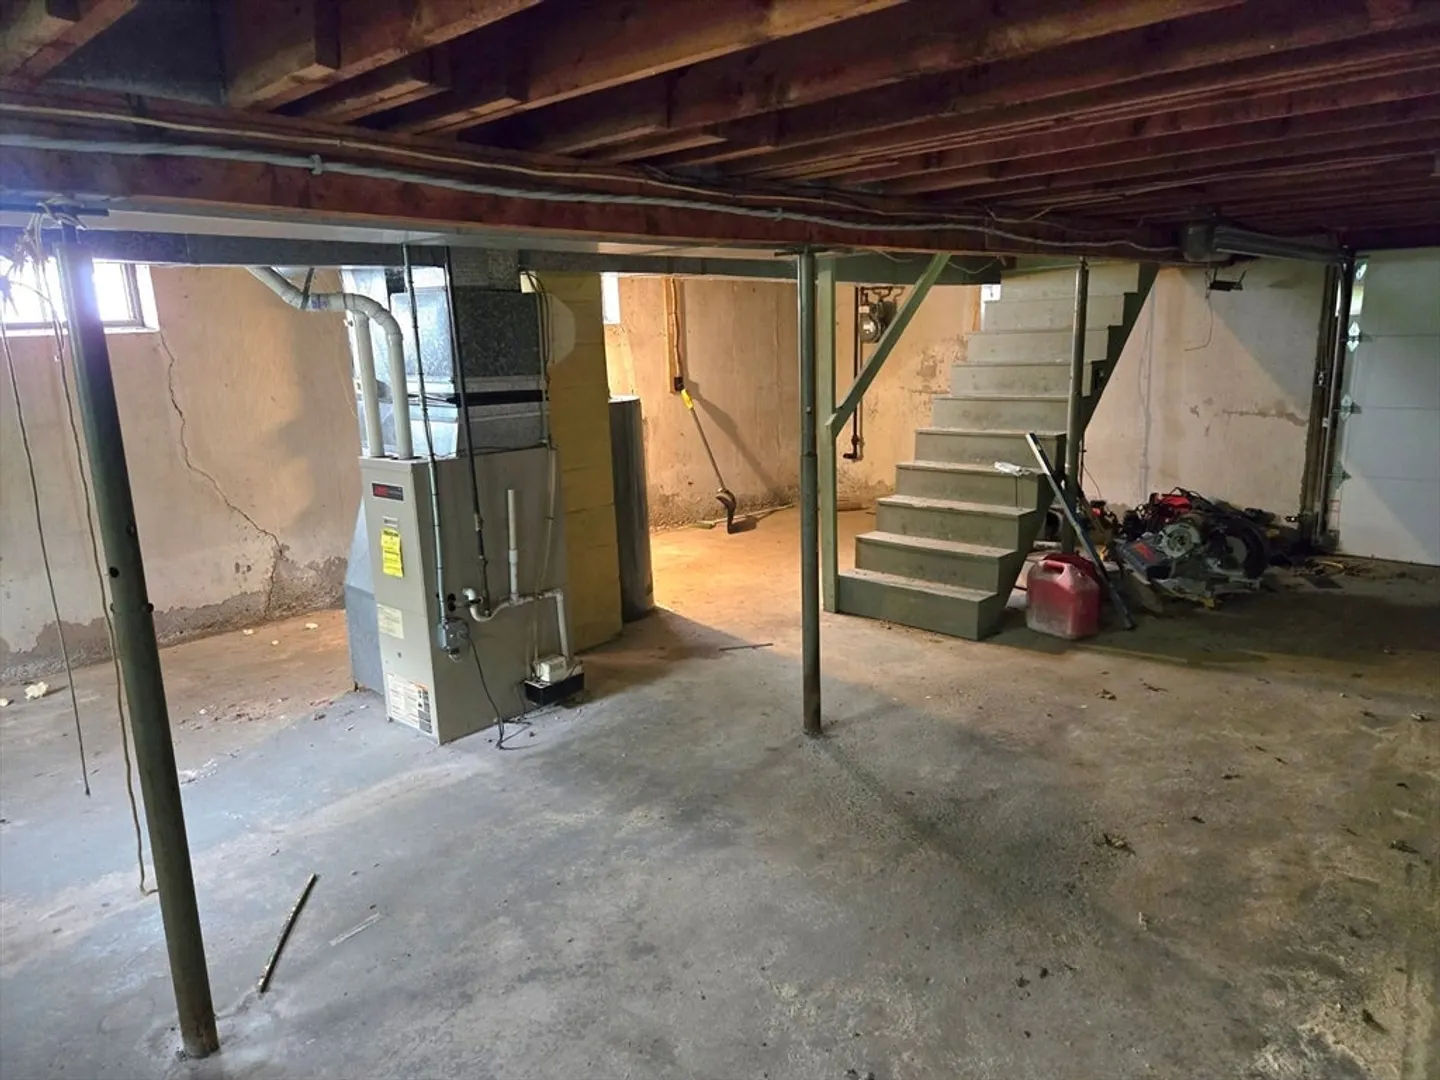
- Heating: Forced Air, Natural Gas
- Property Class: Residential
- Total Rooms: 6
- Year Built: 1955
- Parking Spots: 2
- Property Type: Condex
- Unit Number: 222
- Status: Closed
-
Additional Details
- Appliances: Range, Dishwasher, Refrigerator
- Exterior Features: Porch - Enclosed, Screens
- Interior Features: Closet, Sun Room
- Roof: Shingle
- Year Built Details: Actual, Renovated Since
- Year Converted: 2024
- Basement: Y
- Flooring: Carpet, Hardwood, Flooring - Wall to Wall Carpet
- Pets Allowed: Yes w/ Restrictions
- Total Number of Units: 2
- Year Built Source: Public Records
- Zoning: Rh
-
Amenities
- Community Features: Public Transportation, Shopping, Golf, Medical Facility, Highway Access, House of Worship, Public School, T-Station, University
- Parking Features: Off Street, Assigned, Paved
-
Utilities
- Electric: Circuit Breakers, 100 Amp Service
- Water Source: Public
- Sewer: Public Sewer
-
Fees / Taxes
- Buyer Agent Compensation: 2%
- Facilitator Compensation: 2%
- Tax Year: 2024
- Compensation Based On: Net Sale Price
- HOA Fee Includes: Insurance, N/a
Similar Listings
Sold
35 Photos
Sold
42 Photos
Sold
1 Photo
Sold
38 Photos
Content © 2026 MLS Property Information Network, Inc. The information in this listing was gathered from third party resources including the seller and public records.
Listing information provided courtesy of Keller Williams Realty Metropolitan.
MLS Property Information Network, Inc. and its subscribers disclaim any and all representations or warranties as to the accuracy of this information.
