
Sold!
$540,000
3
Beds
2/1
Baths
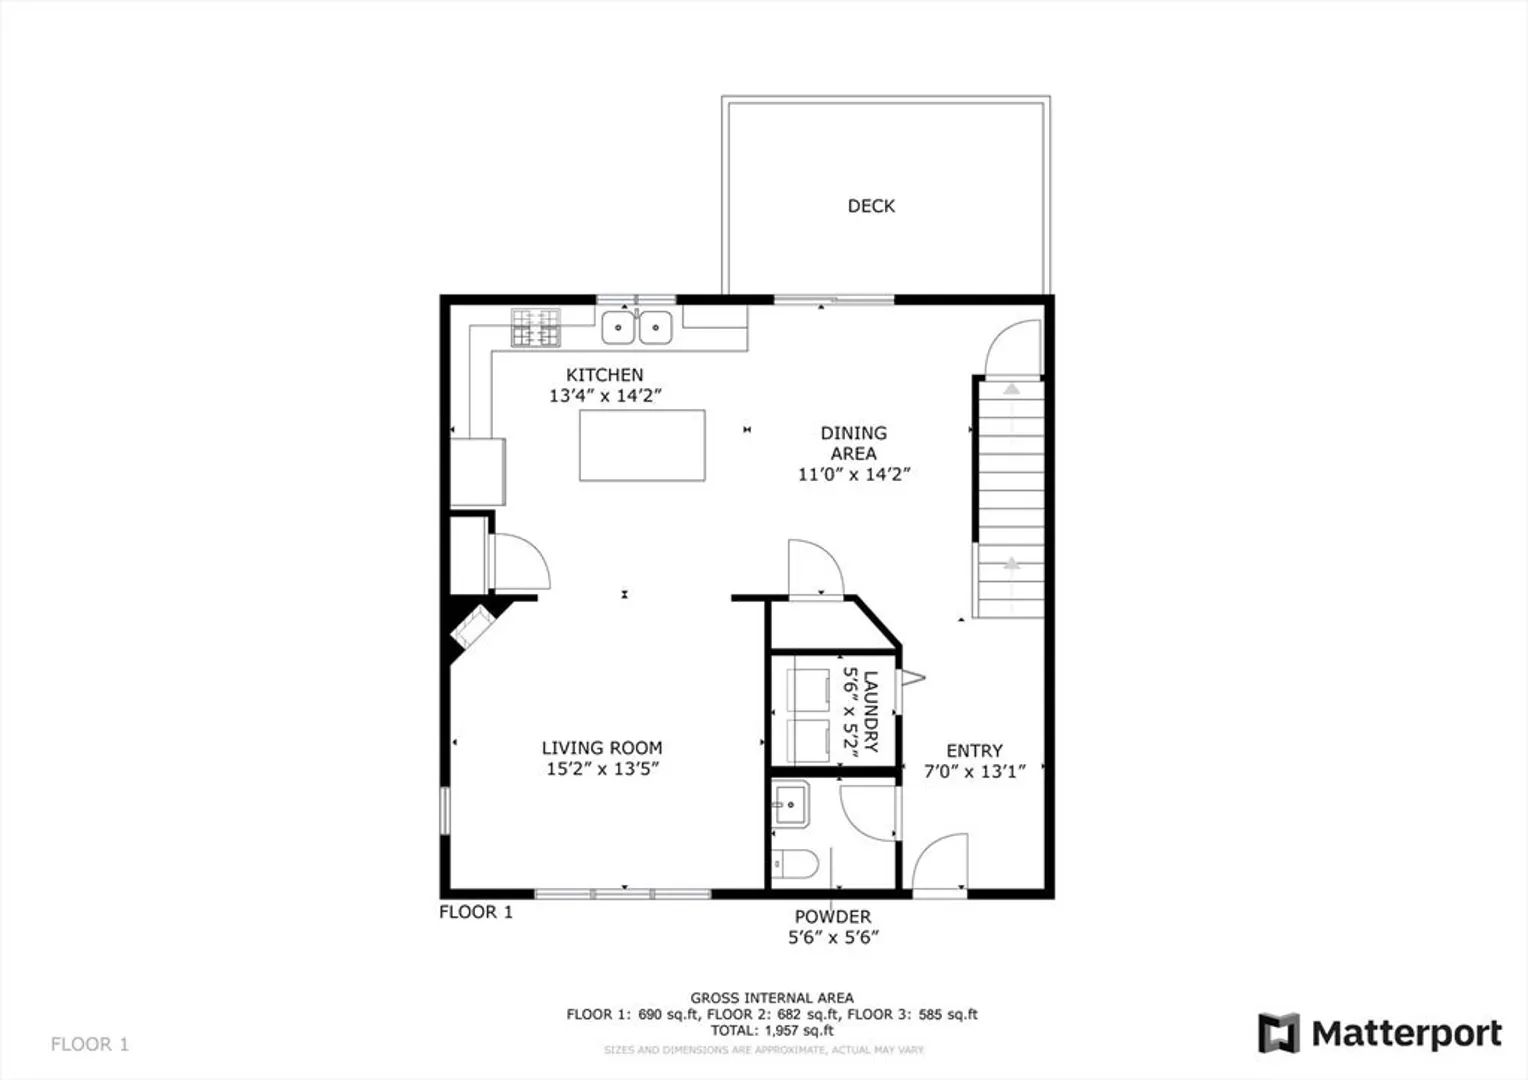
1,957
Living Area
-
Property Description
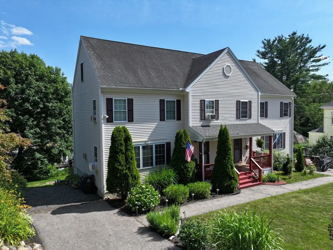
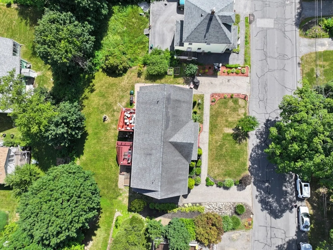
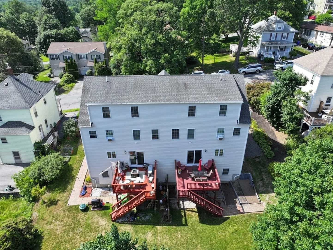
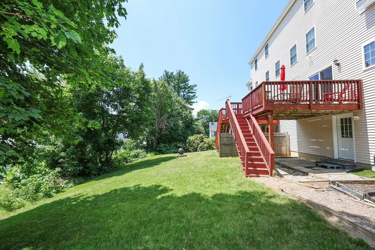
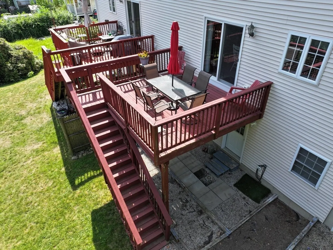
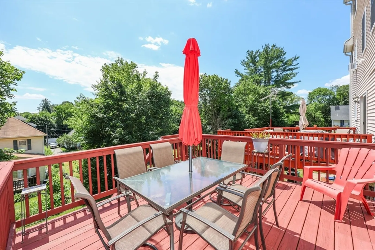
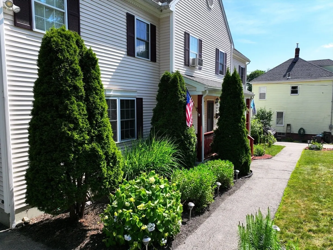
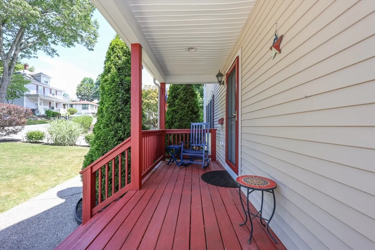
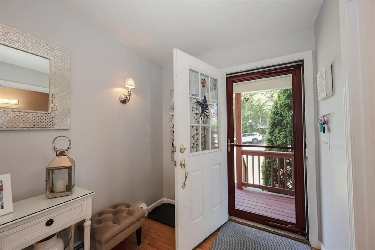
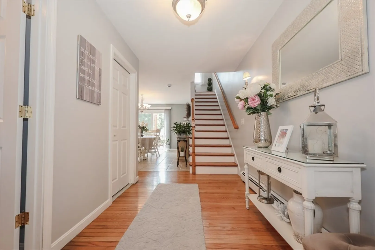
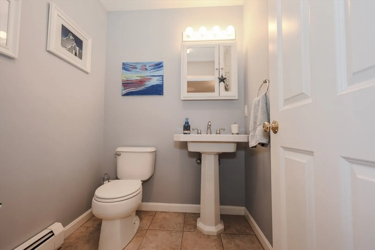
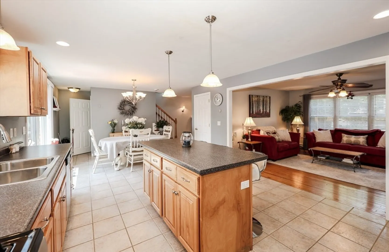
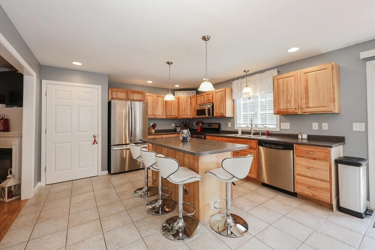
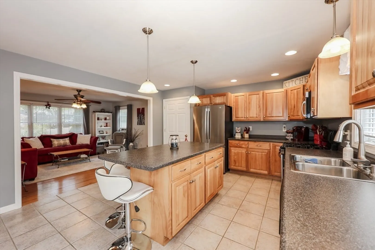
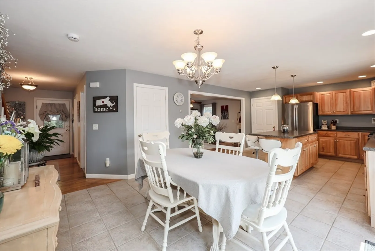
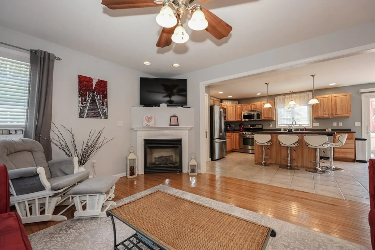
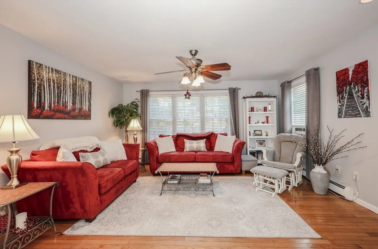
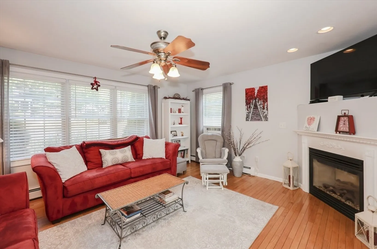
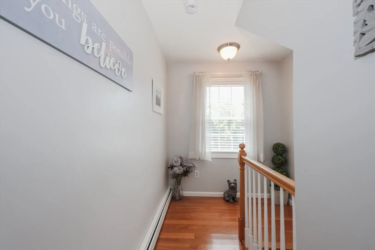
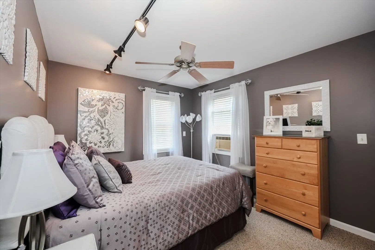
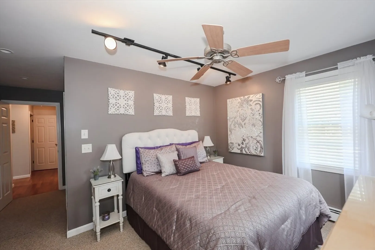
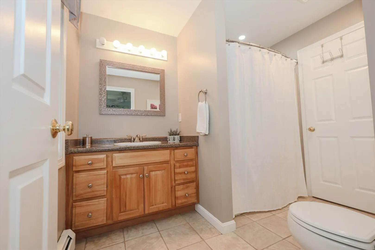
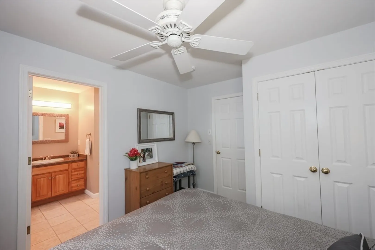
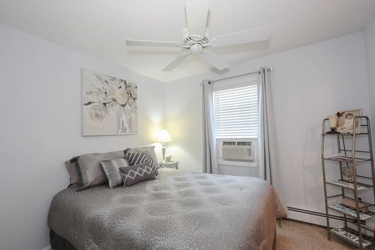
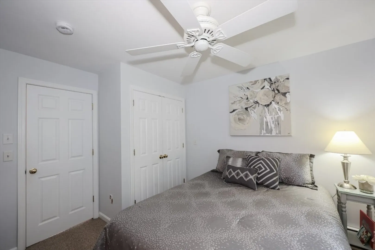
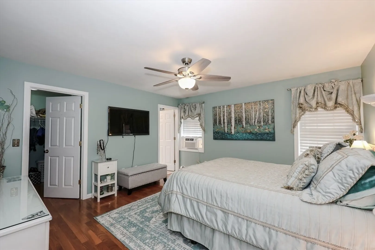
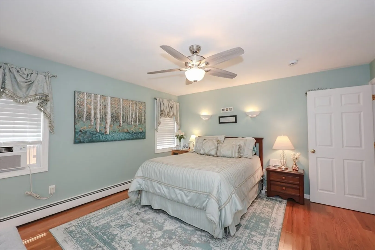
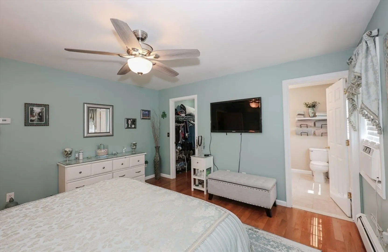
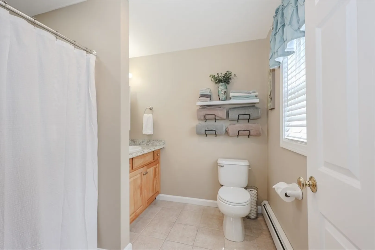
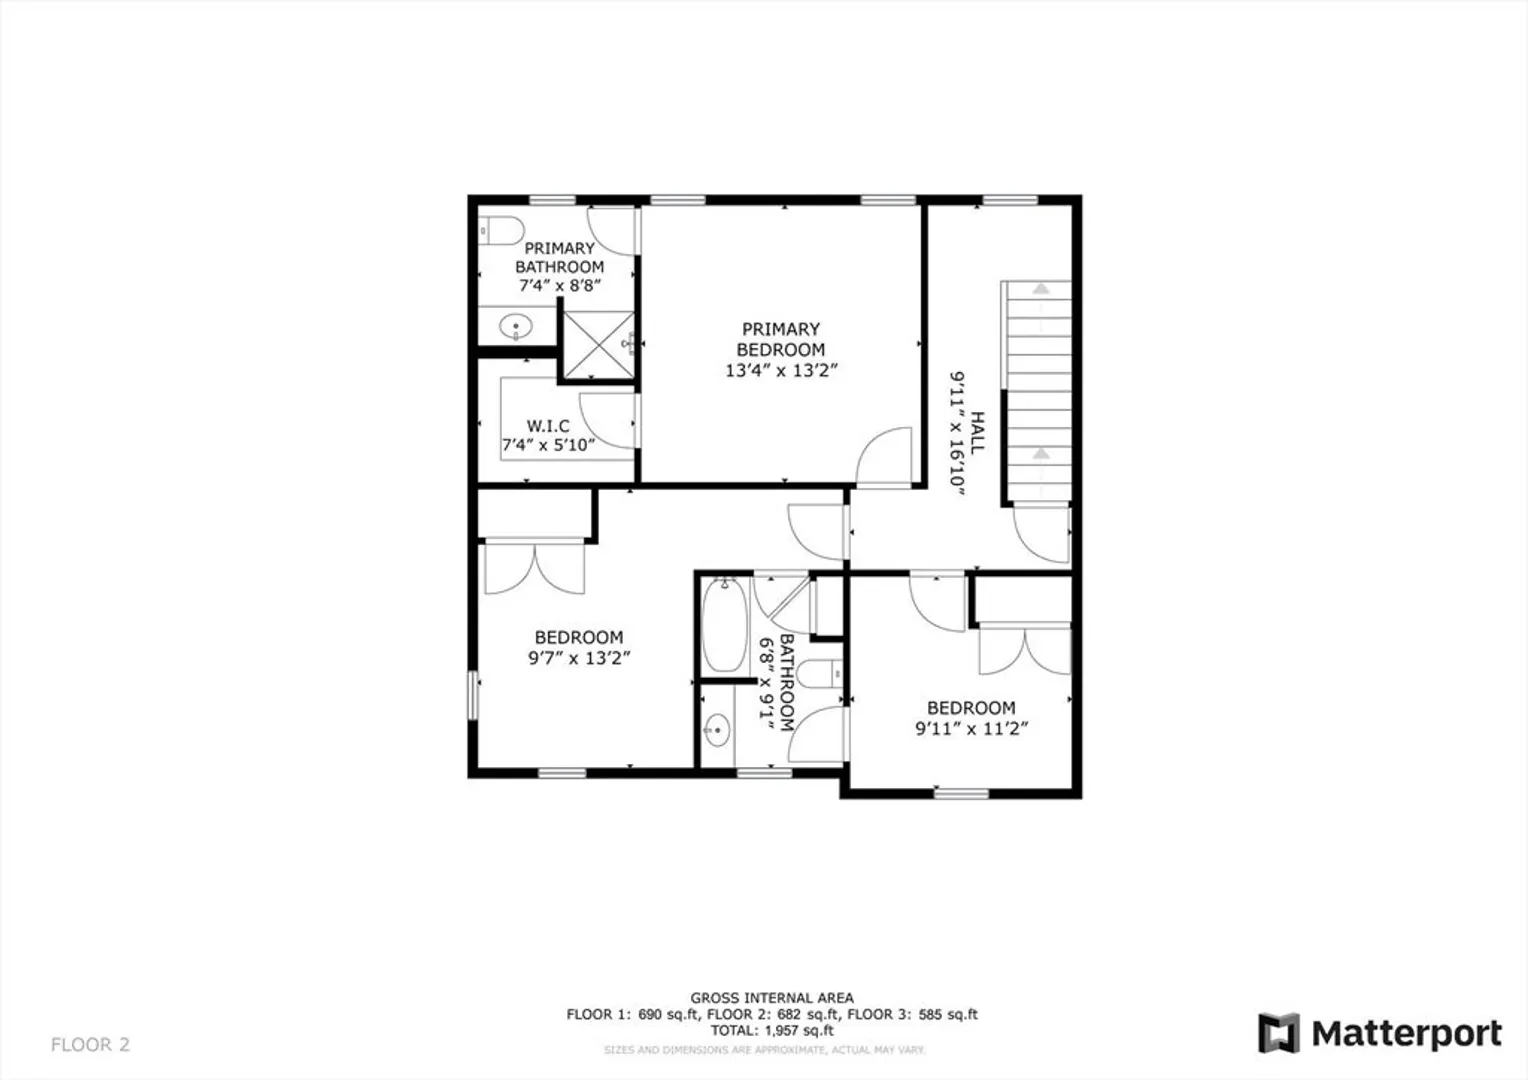
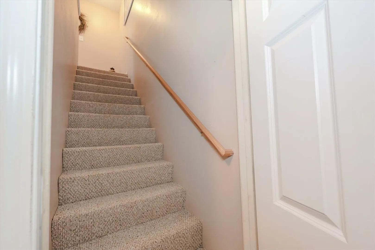
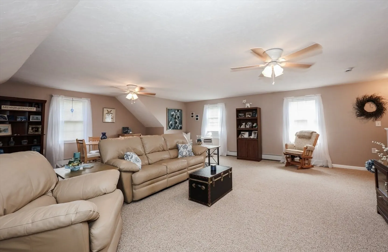
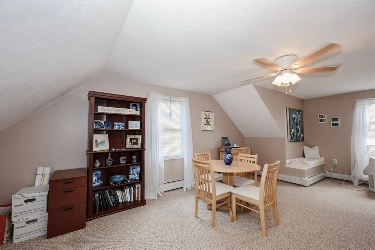
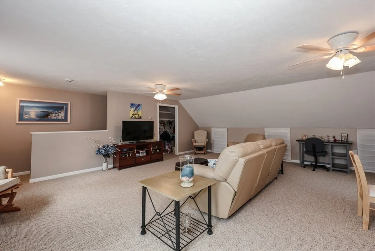
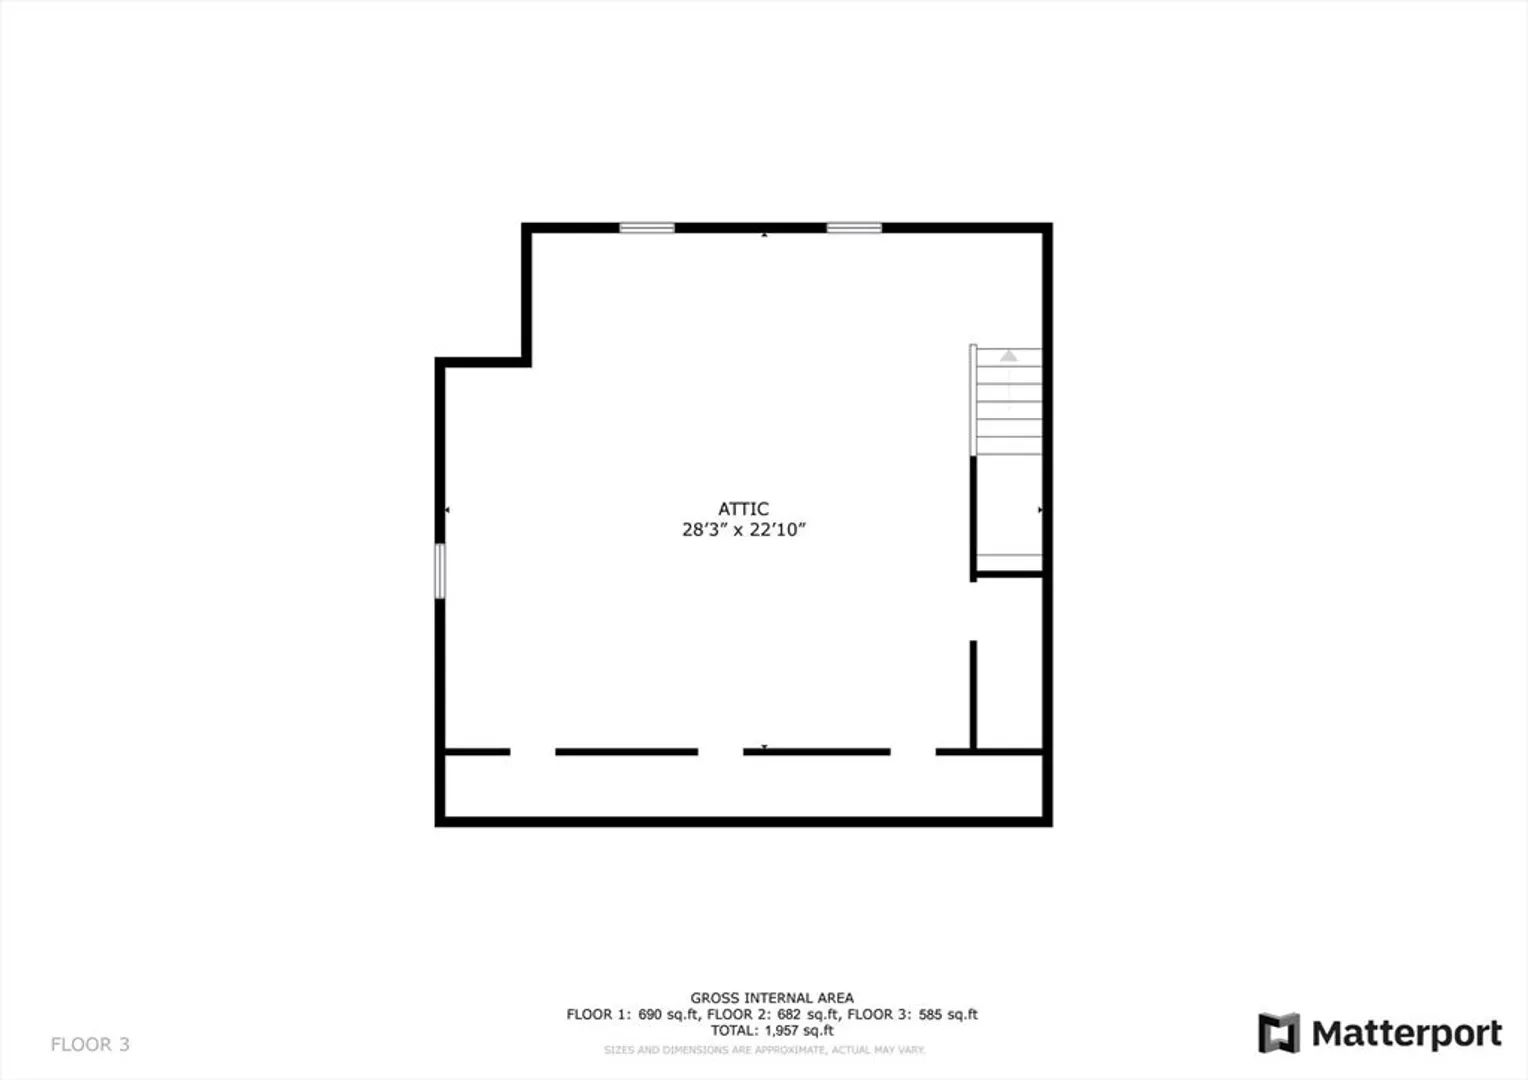
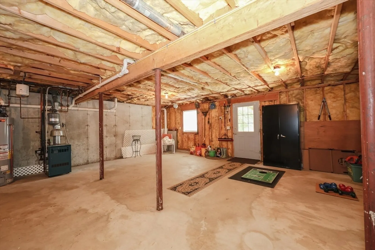
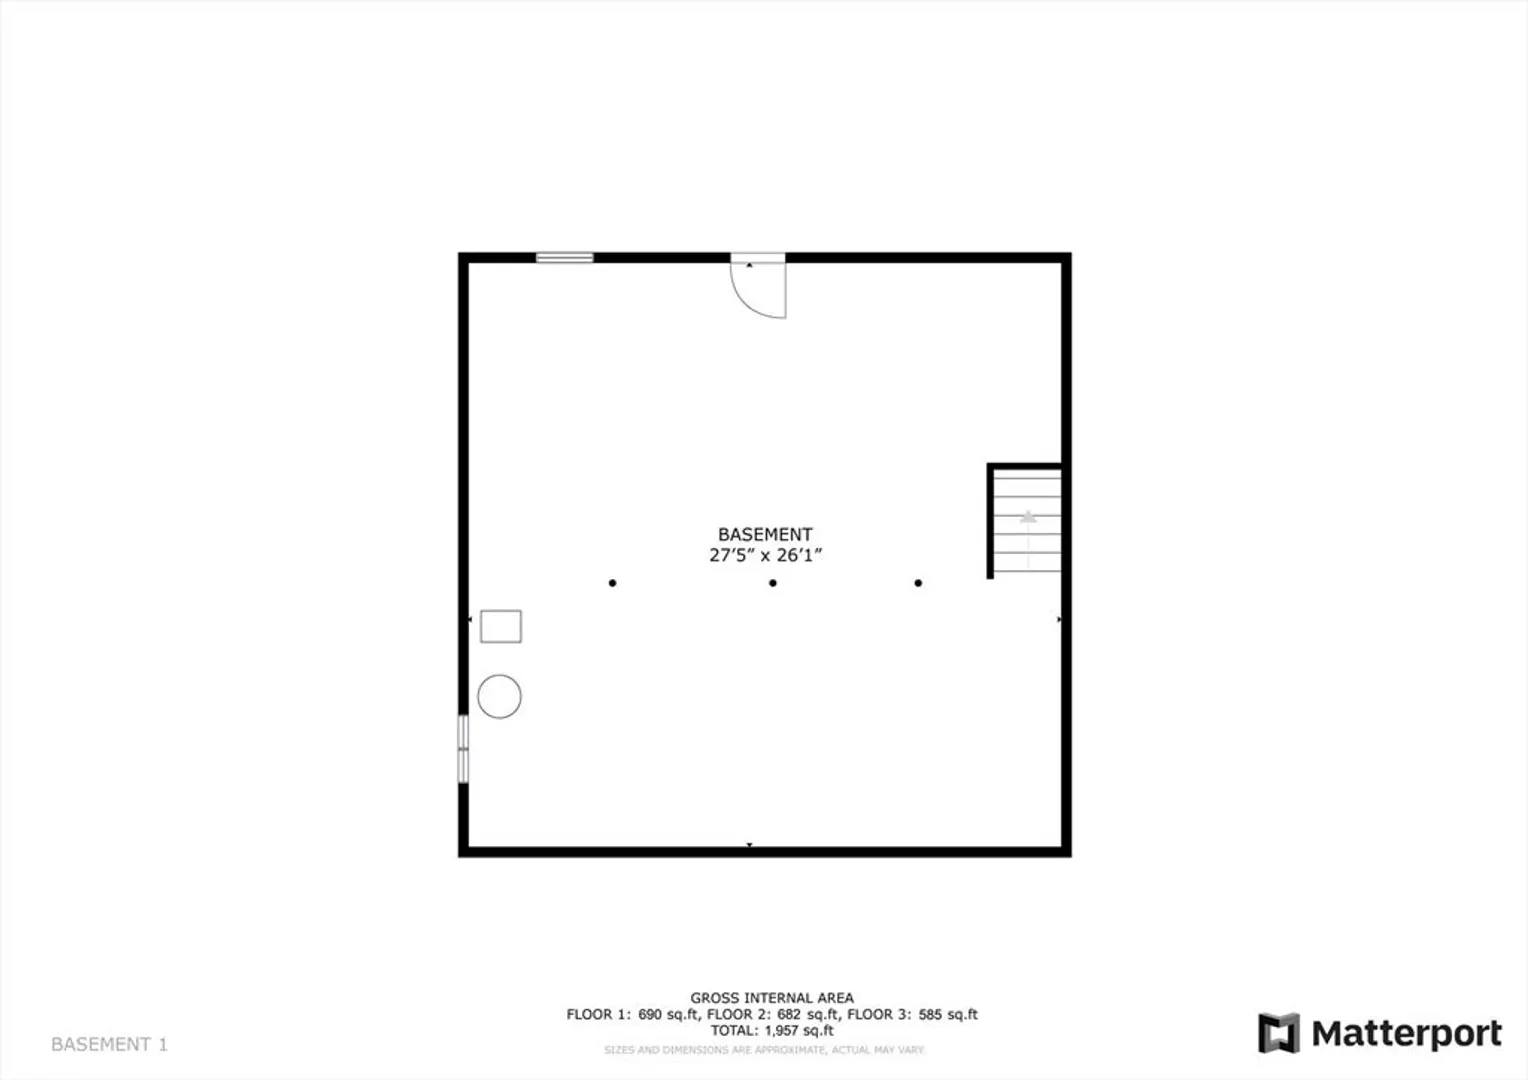
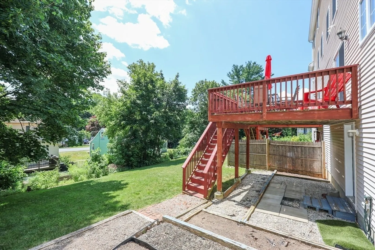
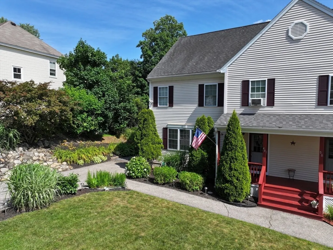
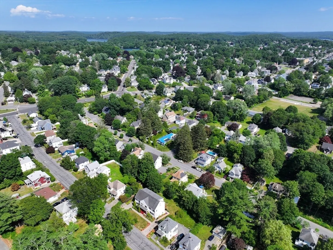
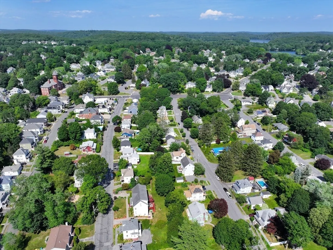
Welcome to 48 16th Ave. This charming 3-story condex property (no condo fee!) with ample off-street parking offers the perfect blend of spacious comfort & convenience. Meticulously maintained & open concept allows enjoyment for all. The 3 bedrooms include a primary w/ en-suite bath, second bedroom w/ Jack & Jill bathroom, & a cozy third bedroom. Walk up to the spacious finished 3rd floor; great for guests, hobbies, home office, or anything! The walk-out basement w/ daylight windows is ripe to finish should you need more room to roam! A quick hop to the T makes commuting to Boston a breeze. Walk to the vibrant downtown & enjoy restaurants, shops, & hotspots. Outdoor enthusiasts will enjoy nearby Ski Bradford, & hiking through the copious conservation areas. With a quiet neighborhood, ample space, & quick access to major travel routes, this property combines the best of both worlds, making this an exceptional find nestled in the "Queen Slipper City"! Book your appointment now!
-
Highlights
- Heating: Baseboard, Natural Gas
- Property Class: Residential
- Stories: 3
- Unit Number: 48
- Status: Closed
- Parking Spots: 3
- Property Type: Condex
- Total Rooms: 7
- Year Built: 2004
-
Additional Details
- Appliances: Range, Dishwasher, Microwave, Refrigerator
- Construction: Frame
- Exterior Features: Porch, Deck, Patio, Garden
- Flooring: Tile, Carpet, Hardwood
- Pets Allowed: Yes
- SqFt Source: Unit Floor Plan
- Year Built Details: Actual
- Zoning: Res
- Basement: Y
- Exclusions: Washer & Dryer
- Fireplaces: 1
- Interior Features: Walk-up Attic
- Roof: Shingle
- Total Number of Units: 2
- Year Built Source: Public Records
-
Amenities
- Community Features: Public Transportation, Shopping, Walk/Jog Trails, Medical Facility, Conservation Area, Highway Access, T-Station
- Parking Features: Off Street
-
Utilities
- Electric: Circuit Breakers
- Water Source: Public
- Sewer: Public Sewer
-
Fees / Taxes
- Assessed Value: $399,900
- Taxes: $4,220
- Tax Year: 2024
Similar Listings
Sold
11 Photos
Sold
19 Photos
Sold
38 Photos
Sold
25 Photos
Content © 2026 MLS Property Information Network, Inc. The information in this listing was gathered from third party resources including the seller and public records.
Listing information provided courtesy of Casablanca Realty Group.
MLS Property Information Network, Inc. and its subscribers disclaim any and all representations or warranties as to the accuracy of this information.
