
Sold!
$1,800,000
8
Beds
4
Baths
2,288
Living Area
-
Property Description
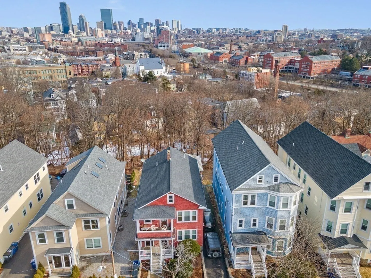
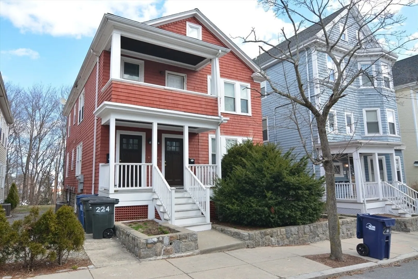
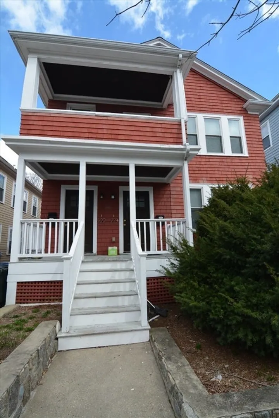
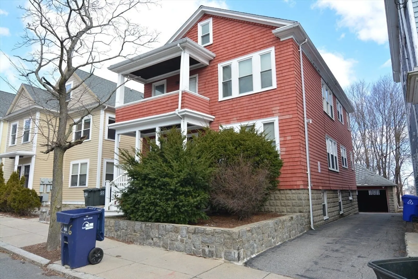
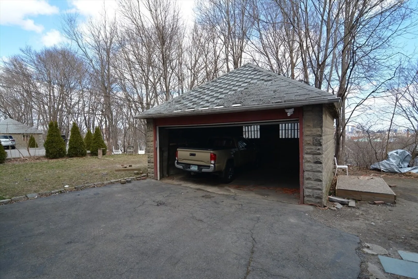
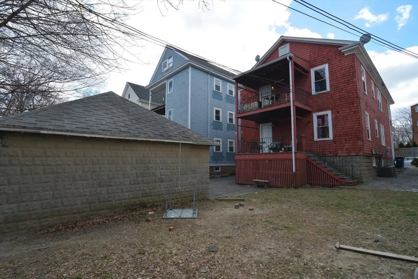
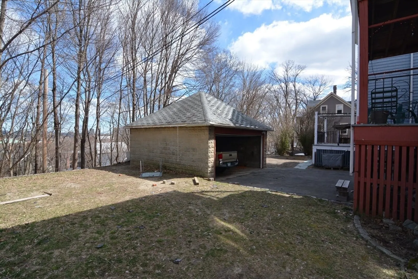
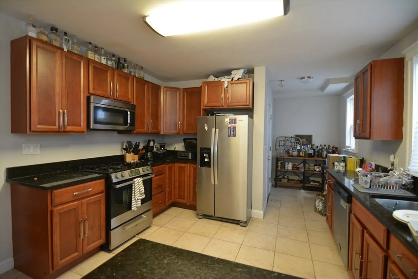
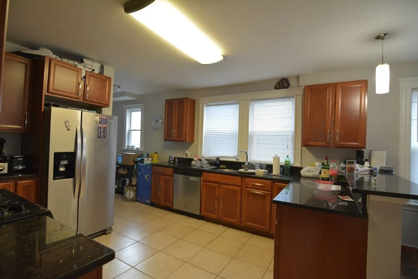
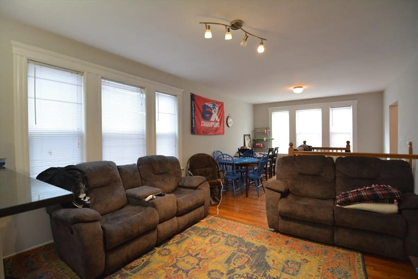
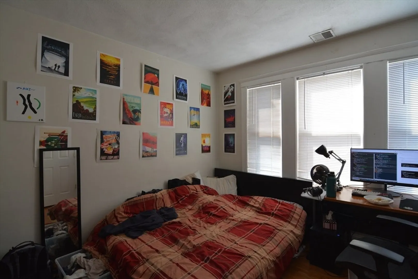
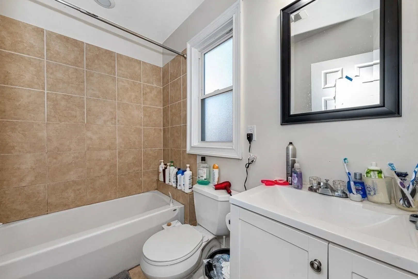
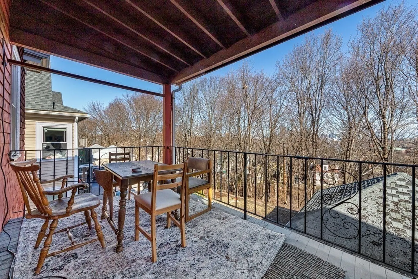
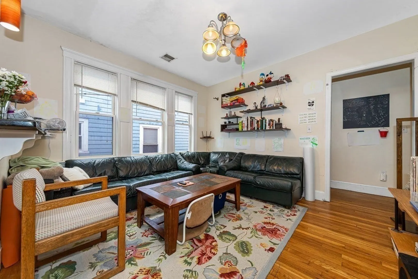
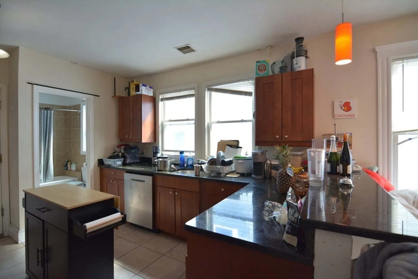
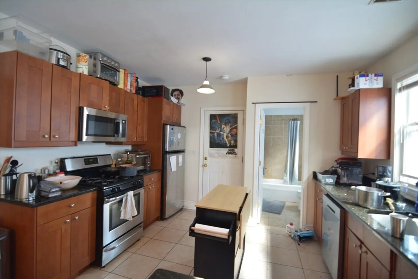
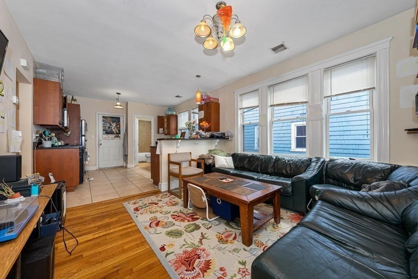
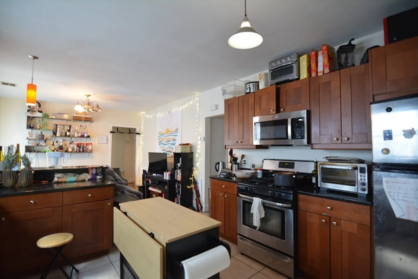
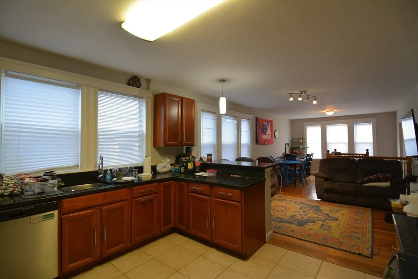
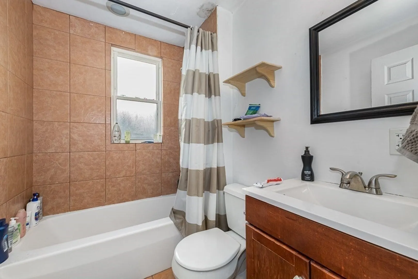
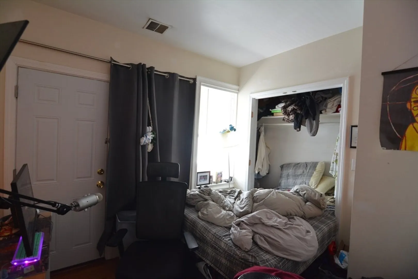
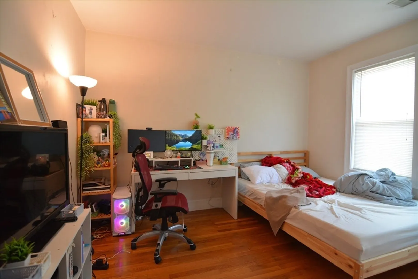
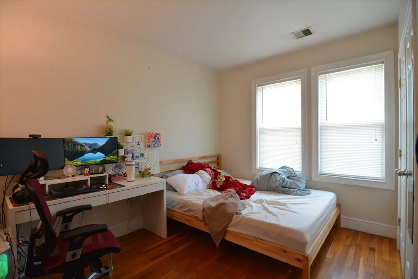
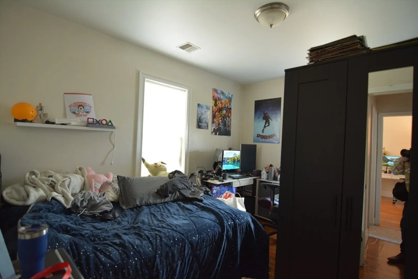
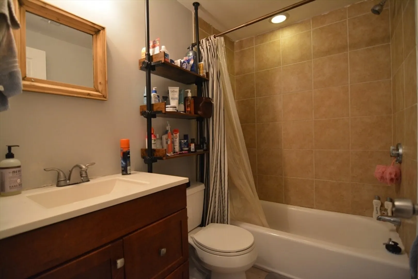
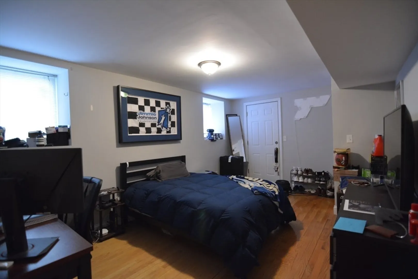
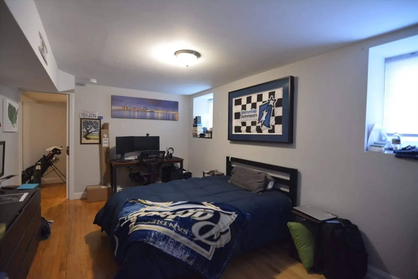
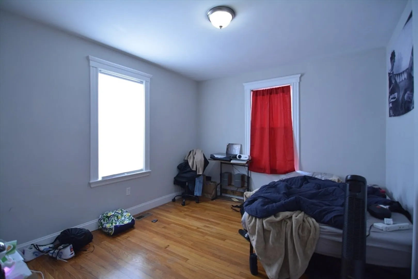
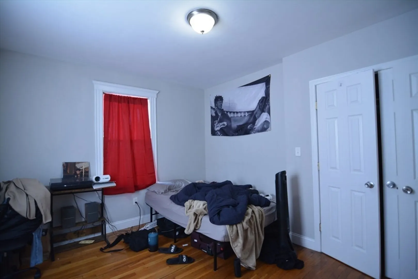
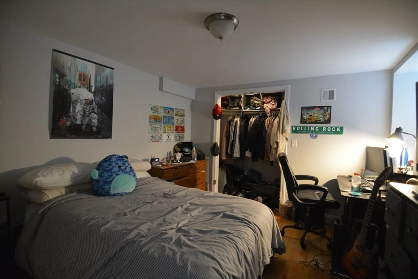
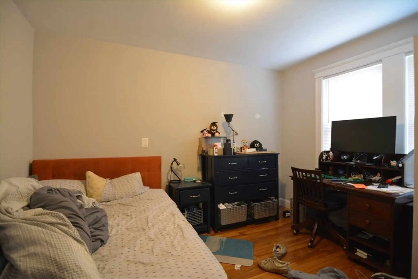
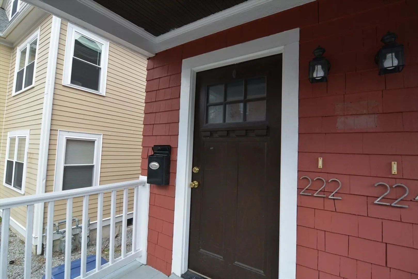
Completely renovated and fully leased multi family located in the desirable Mission Hill neighborhood. This turnkey investment property features two 4 bedroom apartments, each with two baths, new granite kitchens, open layouts, and central heat & a/c. The rear decks and large private yard have views of the Boston skyline. The total monthly rent is $10,800, including a large driveway and oversized garage for parking. Being located near Longwood Medical area, Green and Orange T lines, and several area colleges make this a stable and excellent investment property.
-
Highlights
- Area: Mission Hill
- Has View: Yes
- Parking Spots: 5
- Property Type: 2 Family - 2 Units Up/Down
- Year Built: 1930
- Cooling: Central Air
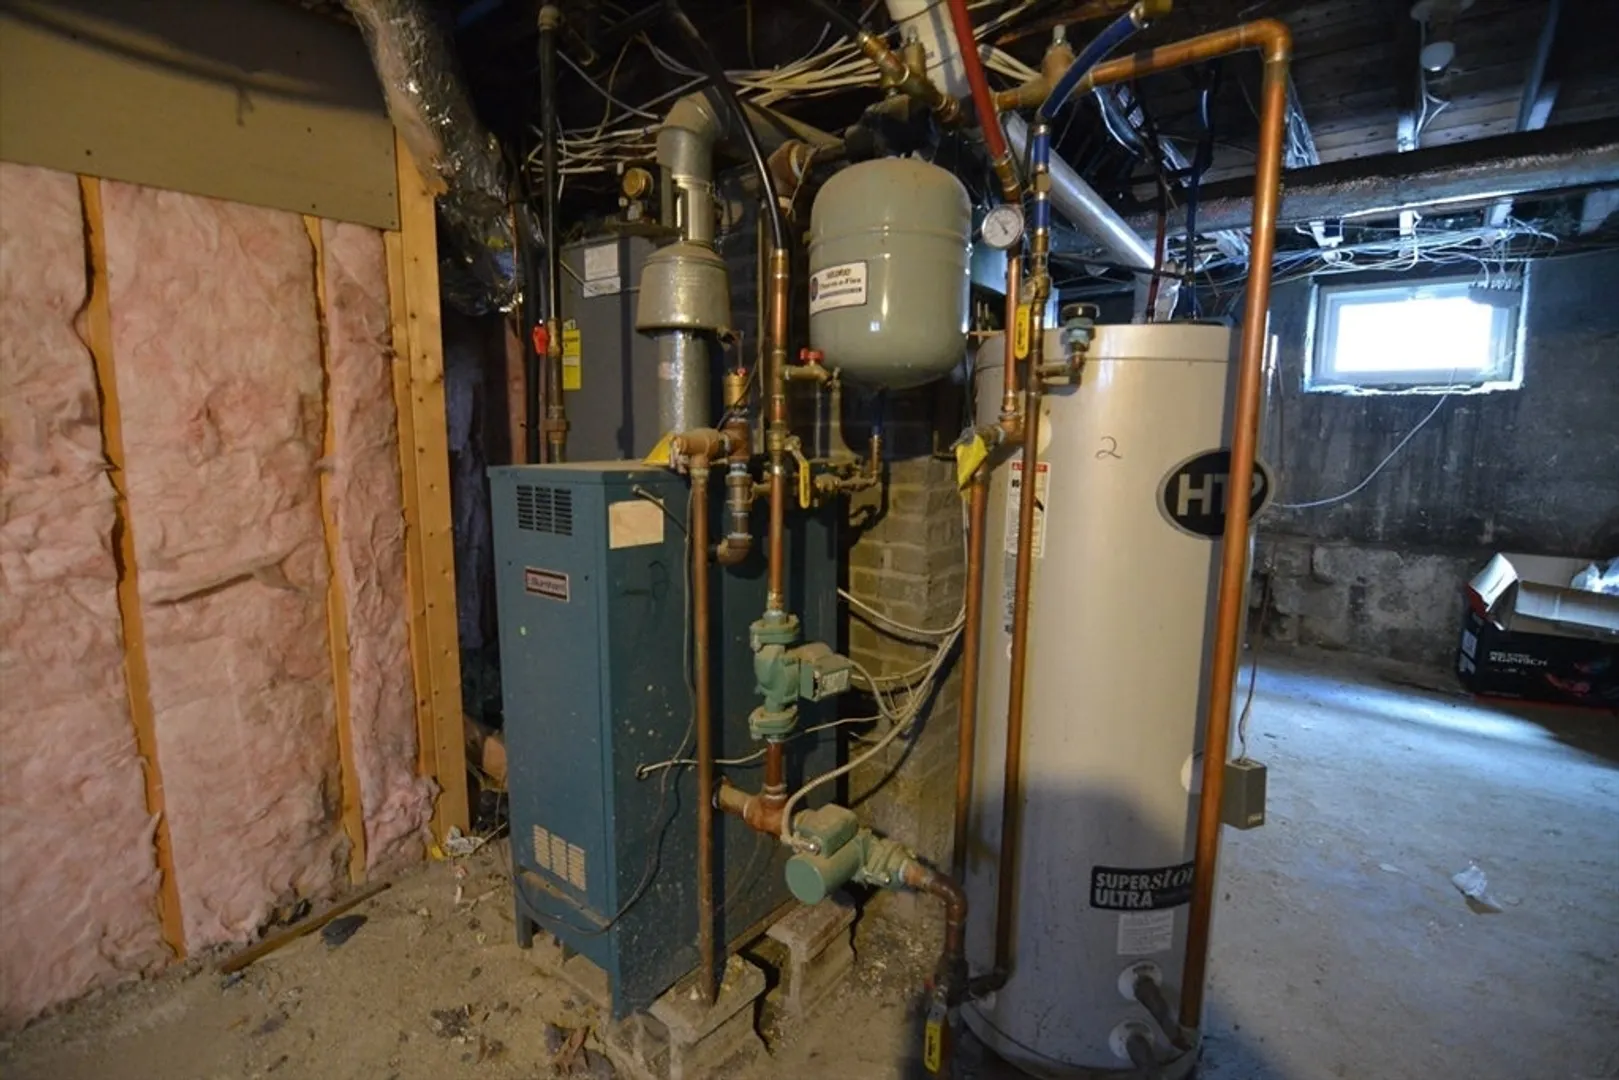
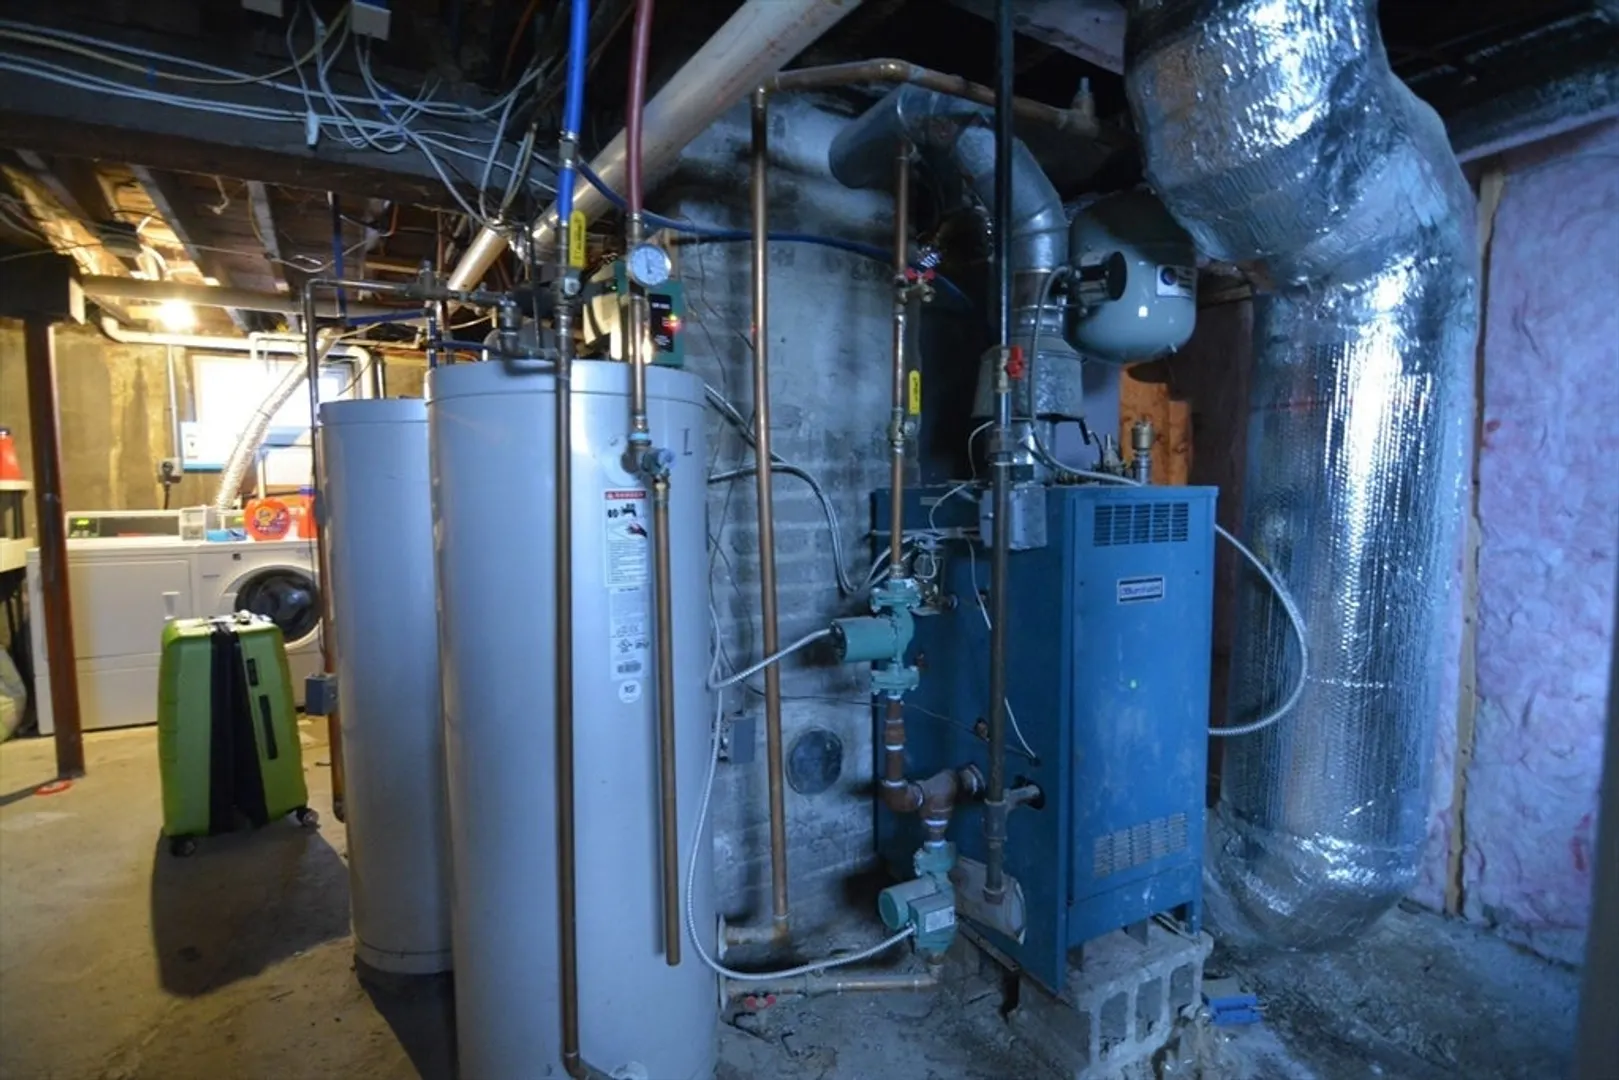
- Heating: Central, Forced Air, Natural Gas
- Property Class: Residential Income
- Total Rooms: 16
- Status: Closed
-
Additional Details
- Appliances: Washer, Dryer, Range, Dishwasher, Disposal, Microwave, Refrigerator
- Construction: Frame
- Foundation: Granite
- Lot Features: Gentle Sloping
- Roof: Shingle
- View: Scenic View(s)
- Year Built Source: Public Records
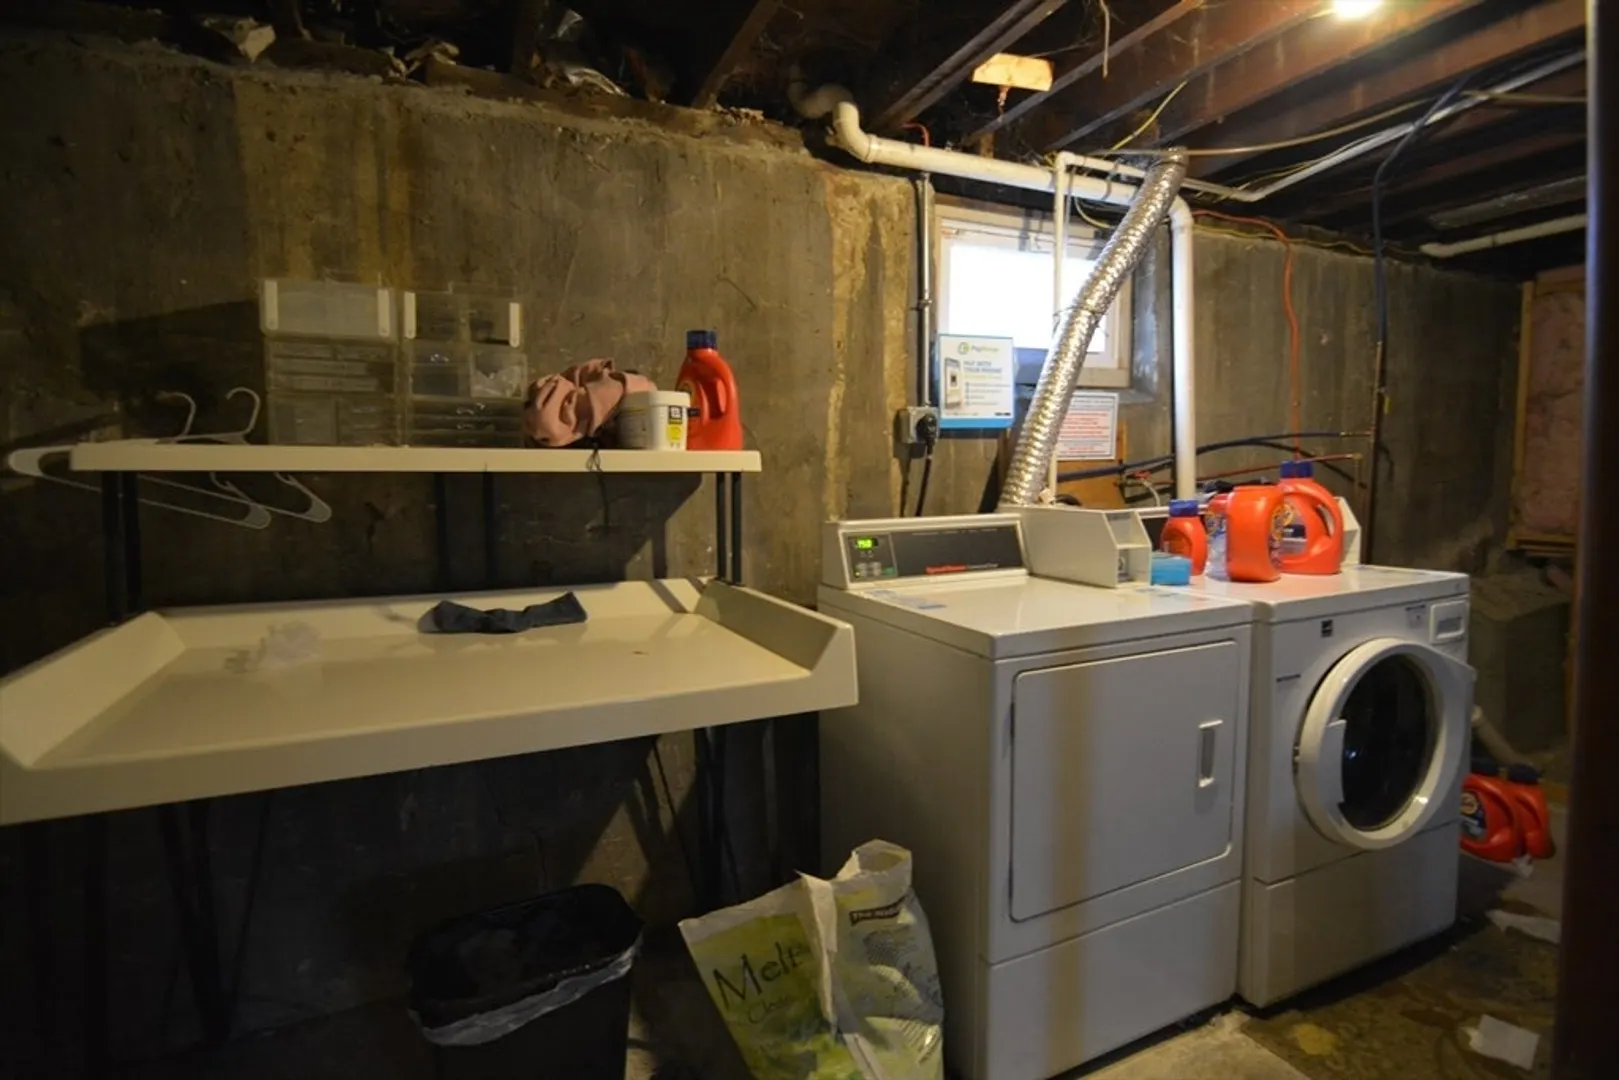
- Basement: Full, Partially Finished, Concrete
- Flooring: Tile, Hardwood
- Interior Features: Upgraded Cabinets, Upgraded Countertops, Living Room, Kitchen
- Road Frontage Type: Public
- Total Number of Units: 2
- Year Built Details: Approximate
- Zoning: R2
-
Amenities
- Community Features: Public Transportation, Tennis Court(s), Park, Walk/Jog Trails, Medical Facility, Bike Path, Conservation Area, Highway Access, House of Worship, Private School, Public School, T-Station, University, Sidewalks
- Parking Features: Paved Drive, Off Street, Paved
- Covered Parking Spaces: 2
-
Utilities
- Sewer: Public Sewer
- Water Source: Public
-
Fees / Taxes
- Assessed Value: $1,565,500
- Rental Fee Includes: Unit 1(Water), Unit 2(Water)
- Taxes: $17,064
- Buyer Agent Compensation: 2%
- Tax Year: 2024
- Total Rent: $10,800
Similar Listings
Sold
11 Photos
Sold
12 Photos
Sold
23 Photos
Sold
41 Photos
Content © 2026 MLS Property Information Network, Inc. The information in this listing was gathered from third party resources including the seller and public records.
Listing information provided courtesy of Keller Williams Realty.
MLS Property Information Network, Inc. and its subscribers disclaim any and all representations or warranties as to the accuracy of this information.
