
Sold!
$1,223,000
4
Beds
2/1
Baths
2,790
Living Area
-
Property Description
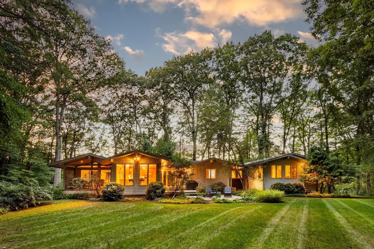
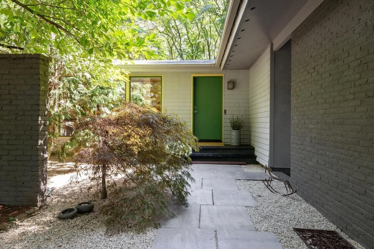
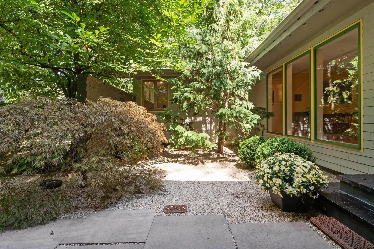
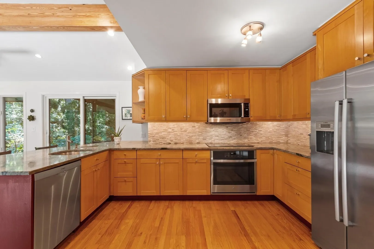
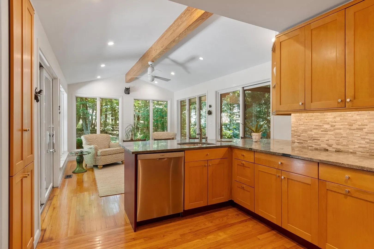
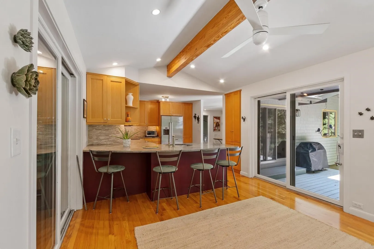
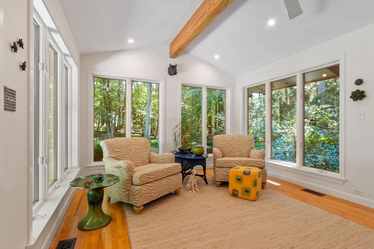
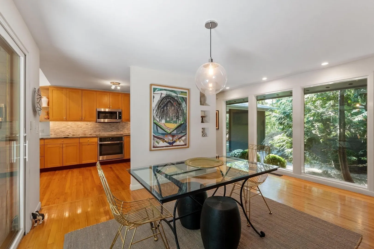
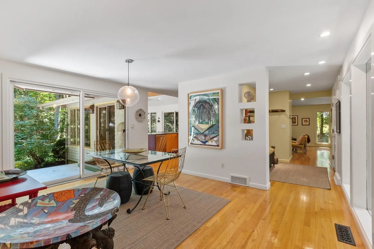
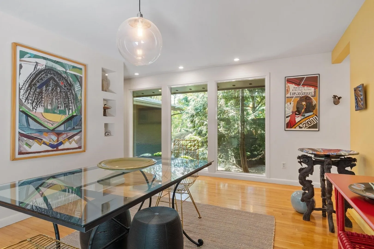
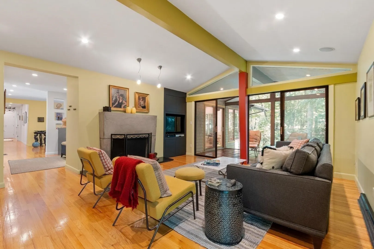
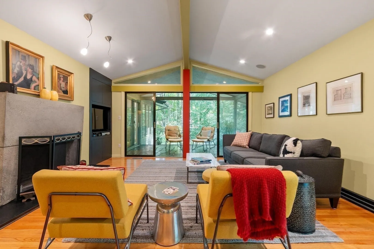
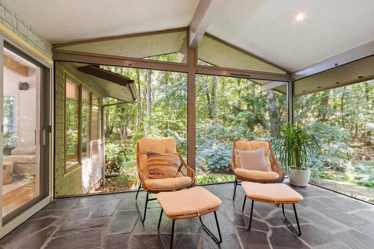
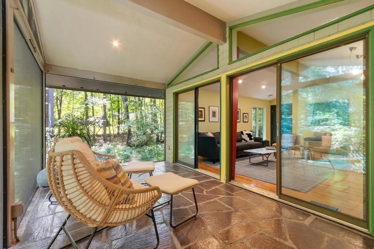
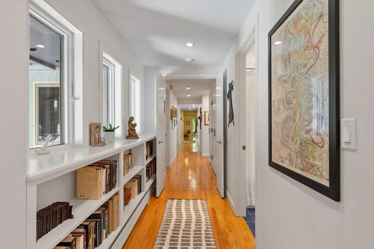
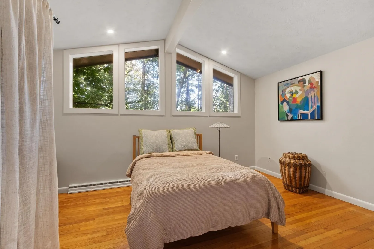
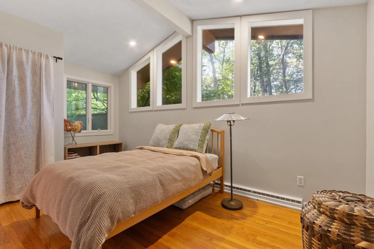
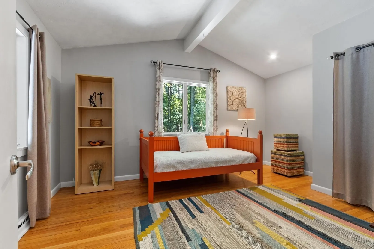
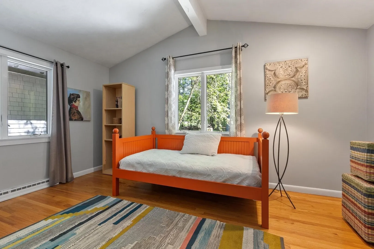
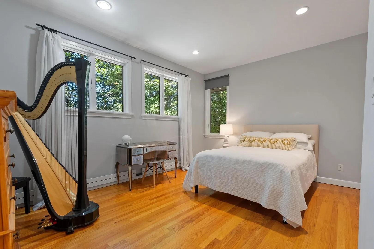
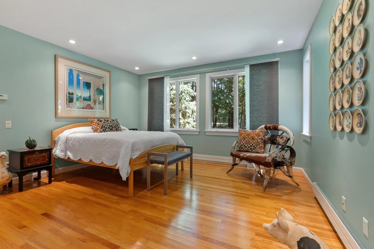
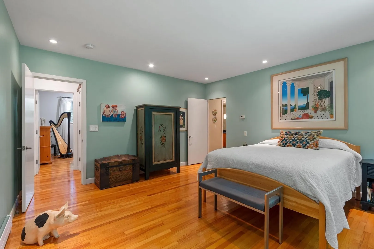
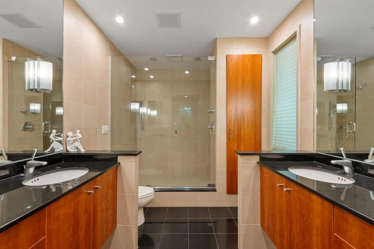
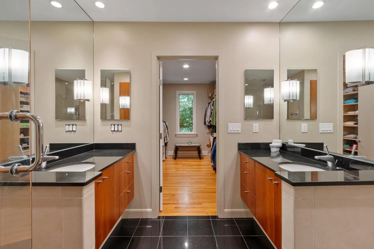
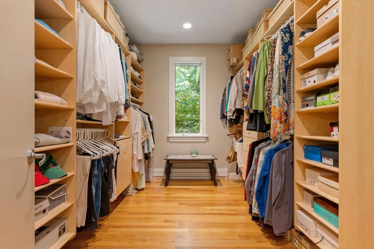
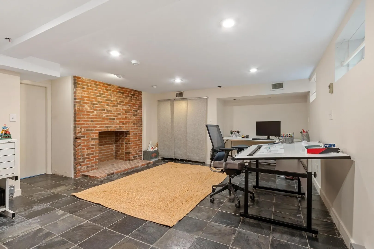
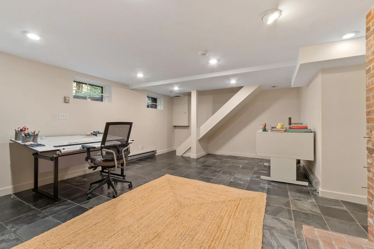
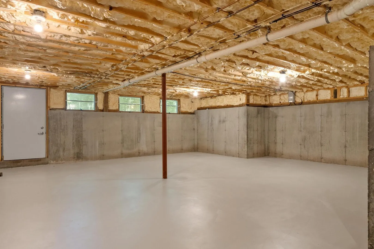
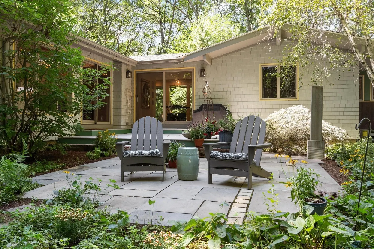
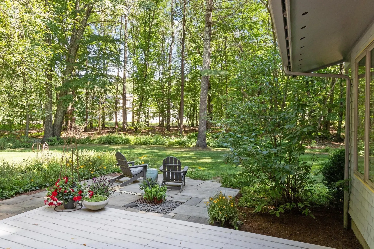
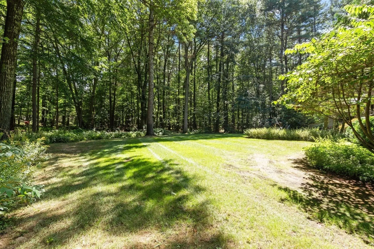
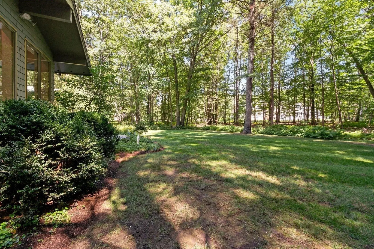
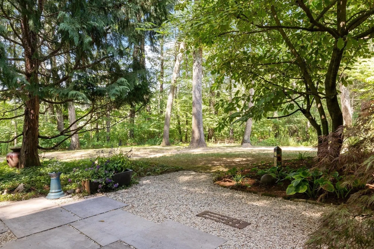
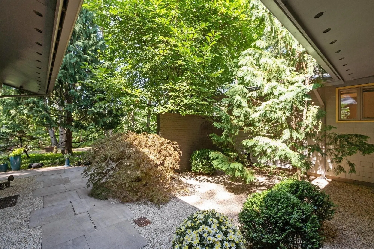
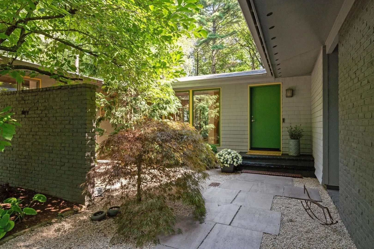
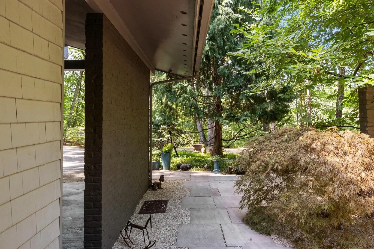
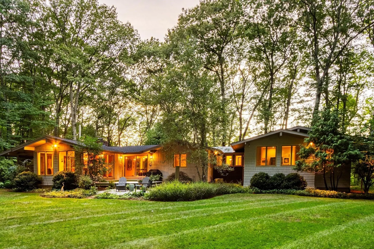
Set on 1.32 private acres along sought-after scenic Pope Road, this custom-designed mid-century modern home pairs distinctive architecture with an exceptional connection to its natural surroundings. A sandstone walkway set in pea stone leads through mature plantings to a welcoming front courtyard, setting the tone for the thoughtfully designed spaces within. Inside, soaring ceilings, expansive walls of glass, and hardwood floors create an airy, light-filled interior where the landscape is always in view. The open kitchen and sitting area feature a generous peninsula with seating for four, while the family room offers a wood-burning fireplace and walls of glass overlooking the surrounding landscape. Architectural details continue throughout, including dramatic ceiling heights in all four bedrooms and thoughtfully selected finishes that reinforce the home’s custom character.The kitchen and dining areas open directly to a deck and bluestone patio, creating a natural extension of the living space for entertaining, dining outdoors, or simply enjoying the peaceful setting. A screened porch, with floor-to-ceiling screens and a flagstone floor, offers an immersive connection to the surrounding landscape.The spacious primary suite includes a beautifully appointed bath with dual vanities and a walk-in tiled shower, as well as a generous walk-in closet. Three additional bedrooms are all well proportioned, and the renovated half bath features nickel-gap detailing, tile flooring, and a new vanity.The lower level provides a spacious office with a second wood-burning fireplace along with substantial storage. Beneath the addition, completed in 2000, additional unfinished space offers compelling possibilities for a workshop, studio, or potential ADU.With its architectural character, privacy, abundant natural light, and seamless relationship with the outdoors, this is an exceptional offering in one of Acton’s most desirable settings—close to conservation trails, the bike path, top-rated schools, and everyday conveniences.
-
Highlights
- Acres: 1
- Heating: Forced Air, Baseboard, Oil, Electric, Fireplace
- Property Class: Residential
- Style: Mid-Century Modern
- Year Built: 1963
- Cooling: Central Air
- Parking Spots: 7
- Property Type: Single Family Residence
- Total Rooms: 8
- Status: Closed
-
Additional Details
- Appliances: Water Heater, Range, Dishwasher, Microwave, Refrigerator, Washer, Dryer, Water Treatment
- Construction: Frame
- Exterior Features: Porch - Screened, Deck - Composite, Storage, Professional Landscaping, Sprinkler System, Screens, Invisible Fence, Stone Wall
- Flooring: Tile, Hardwood, Stone / Slate, Flooring - Hardwood, Flooring - Stone/Ceramic Tile
- Interior Features: Ceiling Fan(s), Beamed Ceilings, Vaulted Ceiling(s), Recessed Lighting, Slider, Lighting - Overhead, Closet, Sitting Room, Office
- Road Frontage Type: Public
- SqFt Source: Public Record
- Year Built Source: Public Records
- Basement: Full, Partially Finished, Interior Entry, Bulkhead, Concrete
- Exclusions: All Outdoor Sculptures, Metal Art And Antique Grates.
- Fireplaces: 2
- Foundation: Concrete Perimeter
- Lot Features: Level
- Roof: Shingle
- Year Built Details: Approximate
- Zoning: Res
-
Amenities
- Community Features: Public Transportation, Shopping, Park, Walk/Jog Trails, Stable(s), Medical Facility, Bike Path, Conservation Area, Highway Access, House of Worship, Private School, Public School
- Parking Features: Attached, Carport, Paved Drive, Off Street, Paved
- Covered Parking Spaces: 1
- Security Features: Security System
-
Utilities
- Electric: Circuit Breakers, 200+ Amp Service
- Water Source: Private
- Sewer: Private Sewer
-
Fees / Taxes
- Assessed Value: $985,700
- Taxes: $15,998
- Tax Year: 2026
Similar Listings
Sold
36 Photos
Sold
42 Photos
Sold
35 Photos
Sold
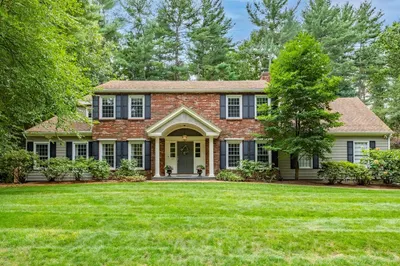
38 Photos
Content © 2026 MLS Property Information Network, Inc. The information in this listing was gathered from third party resources including the seller and public records.
Listing information provided courtesy of Compass.
MLS Property Information Network, Inc. and its subscribers disclaim any and all representations or warranties as to the accuracy of this information.
