
Sold!
$1,388,000
4
Beds
4/1
Baths
4,660
Living Area
-
Property Description
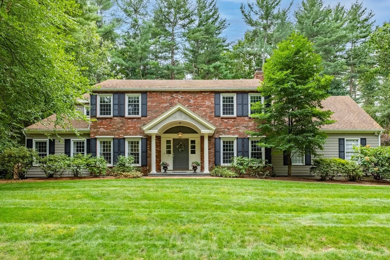
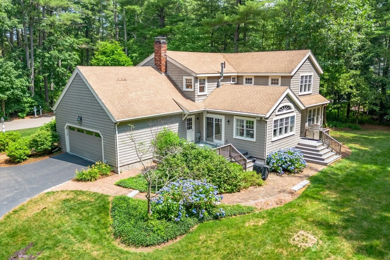
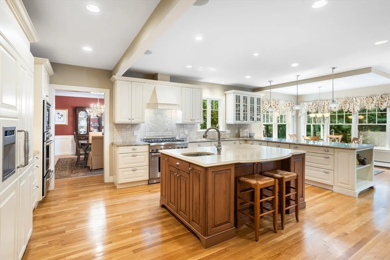
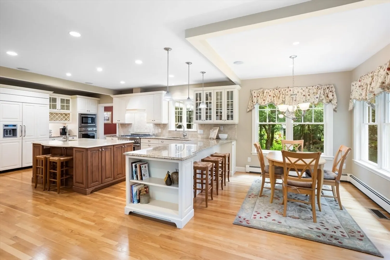
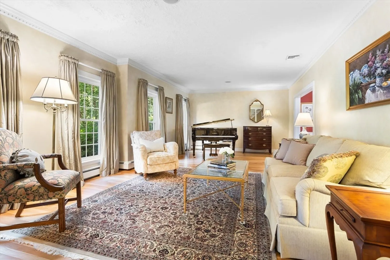
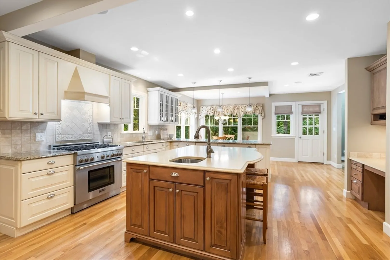
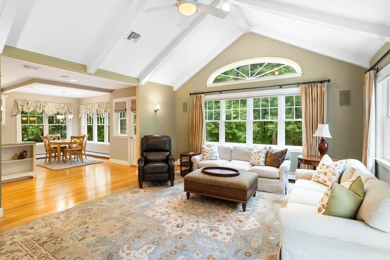
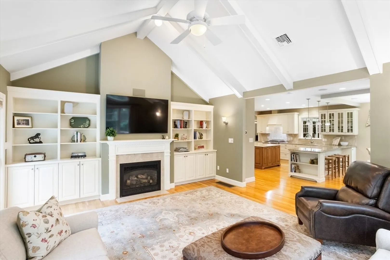
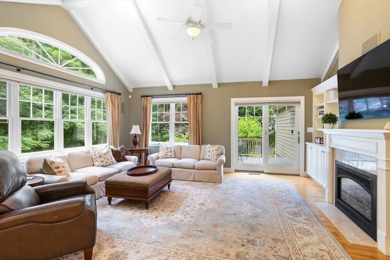
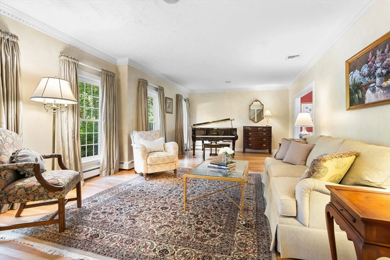
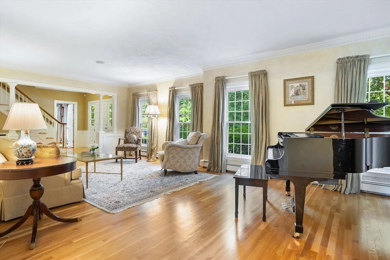
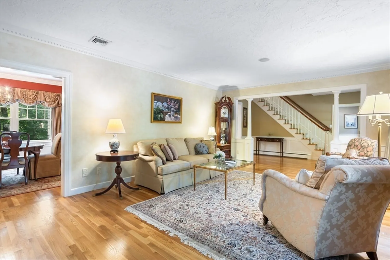
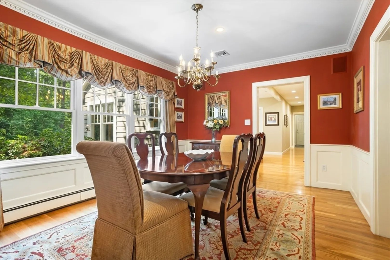
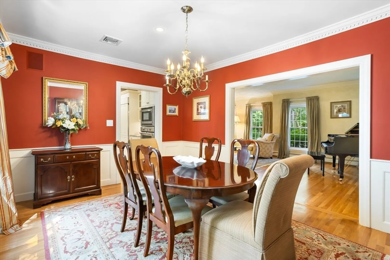
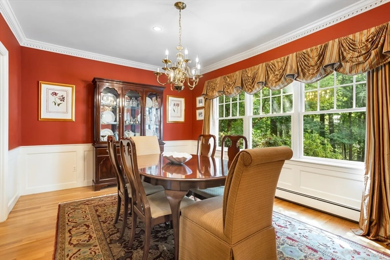
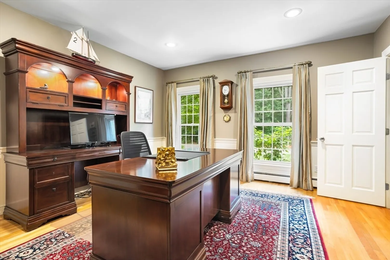
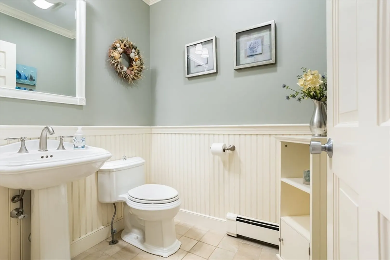
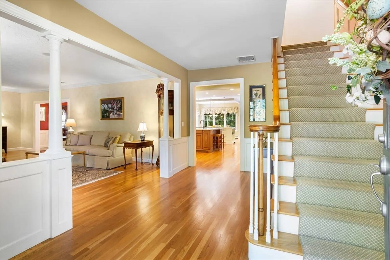
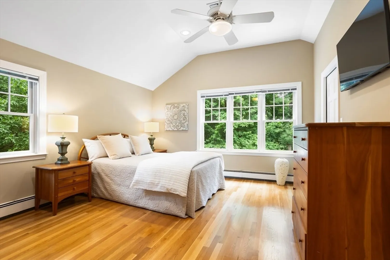
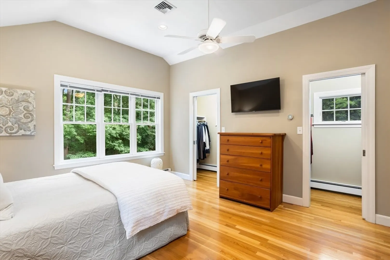
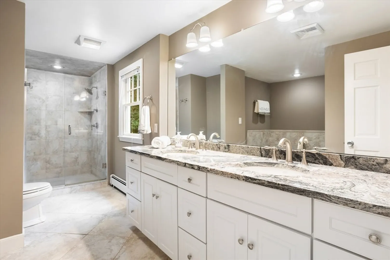
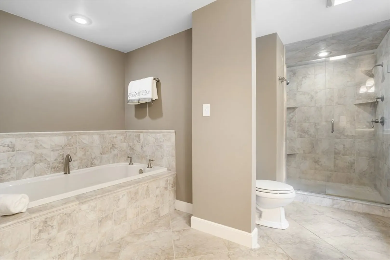
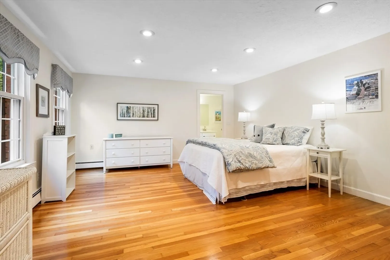
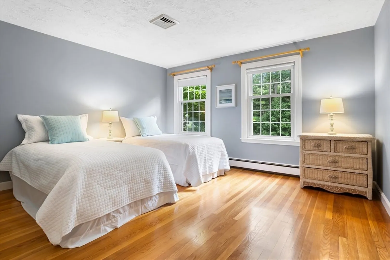
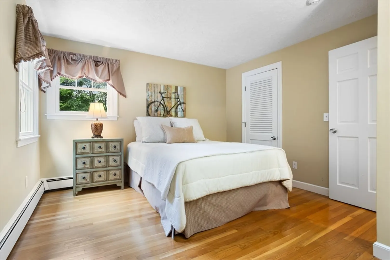
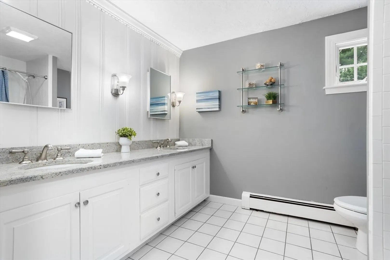
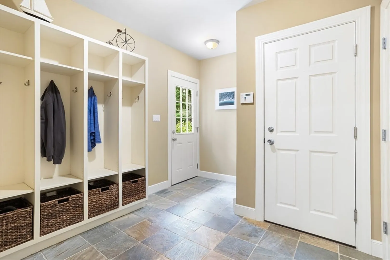
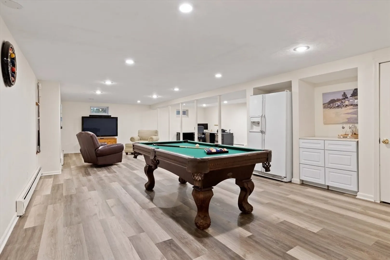
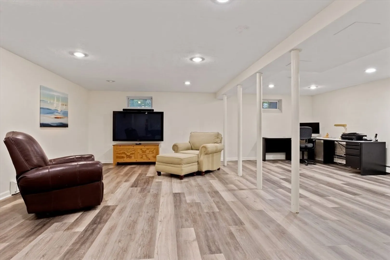
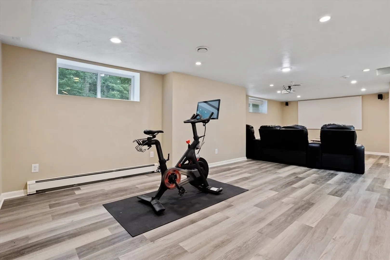
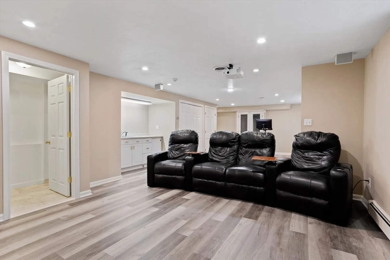
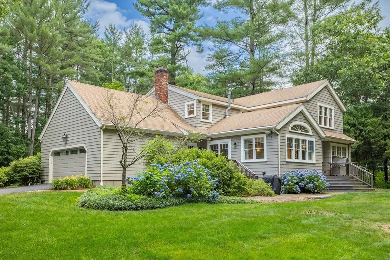
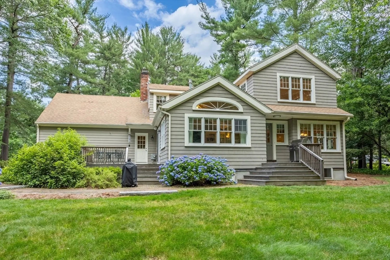
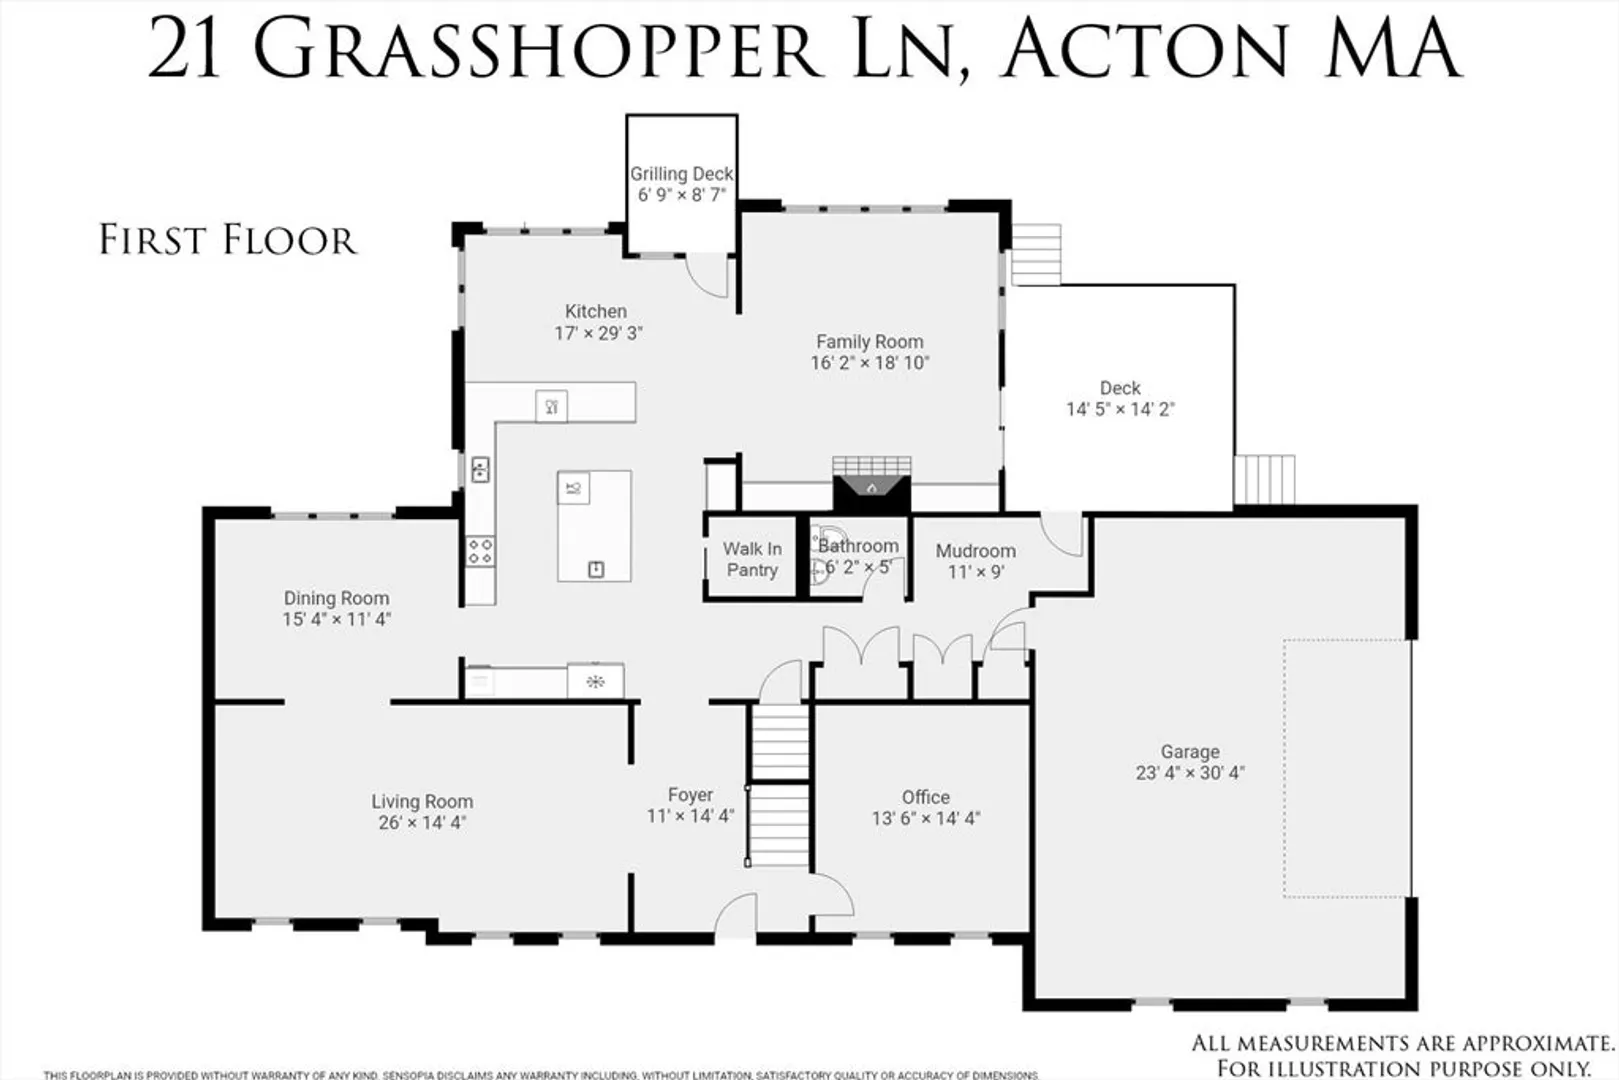
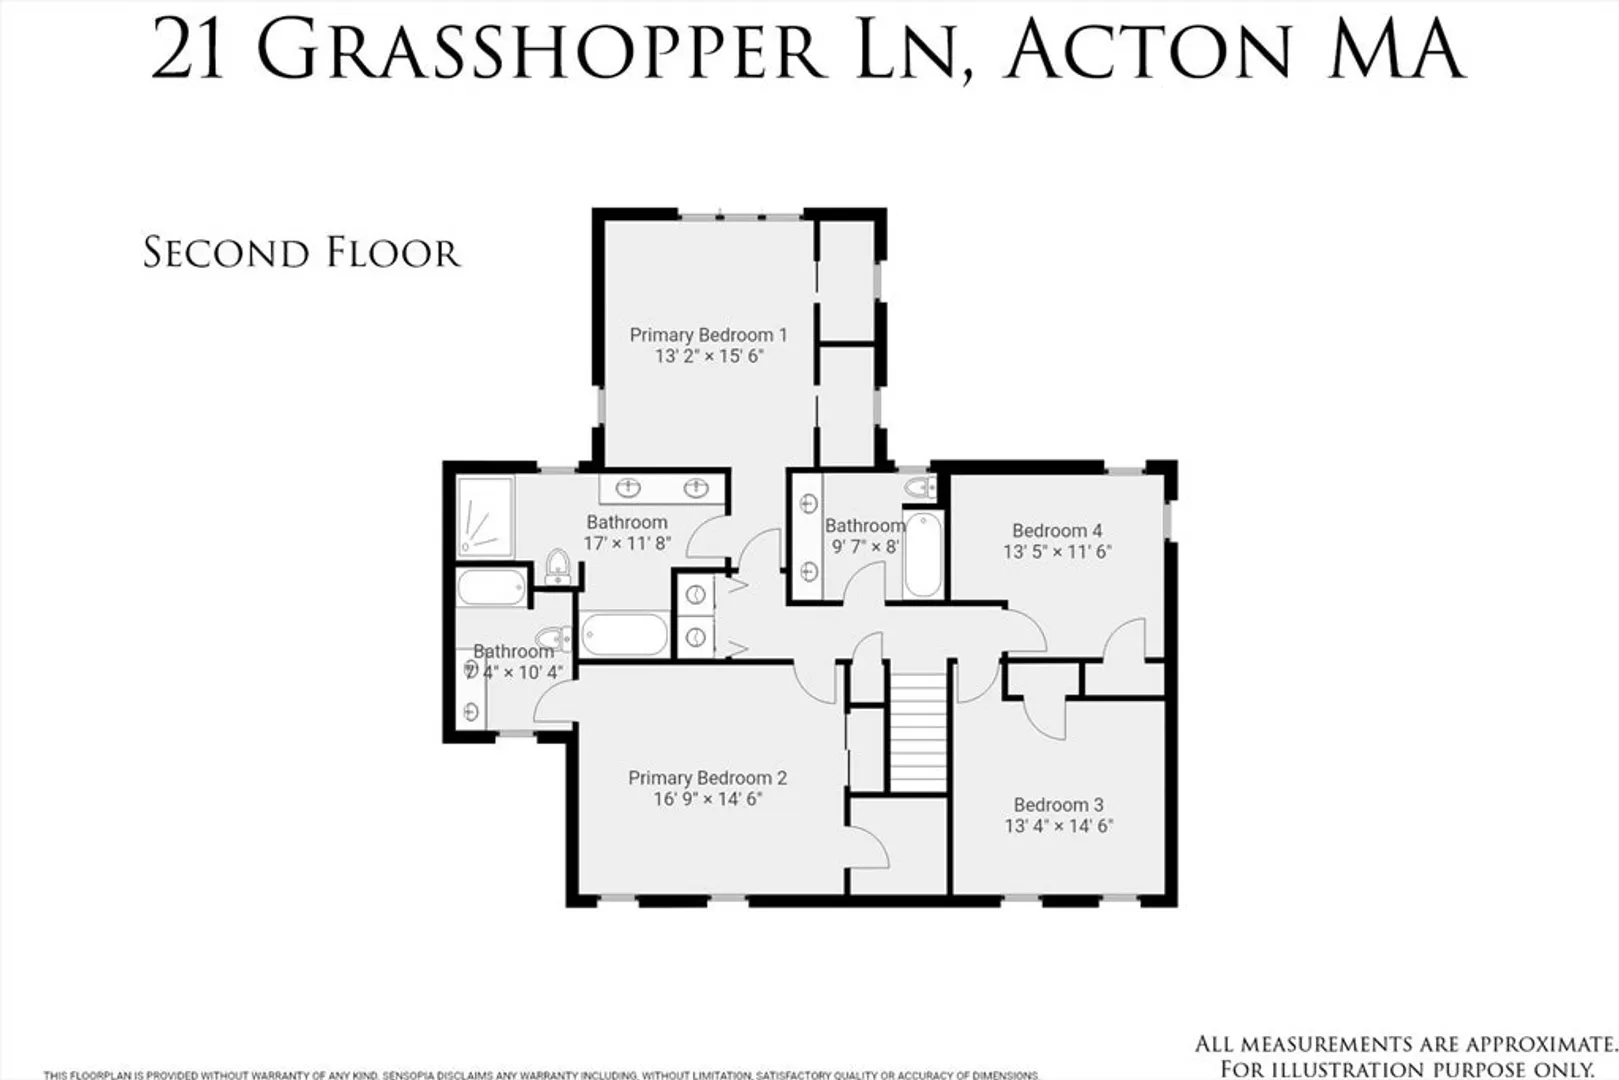
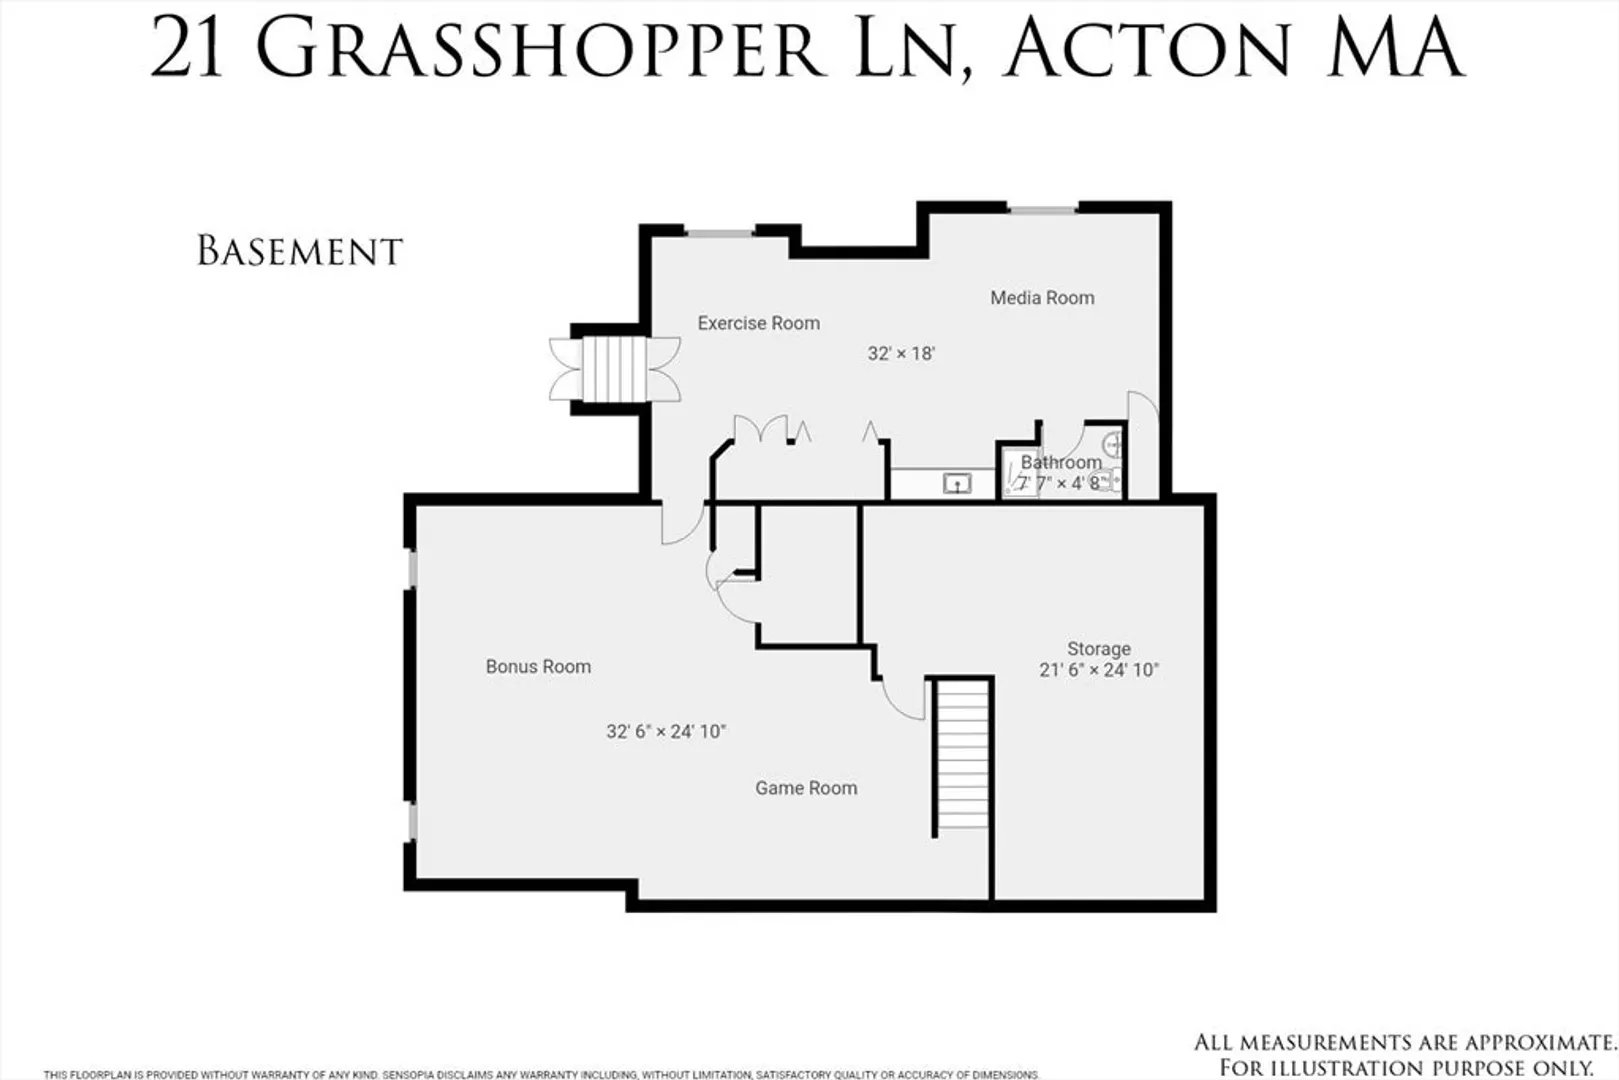
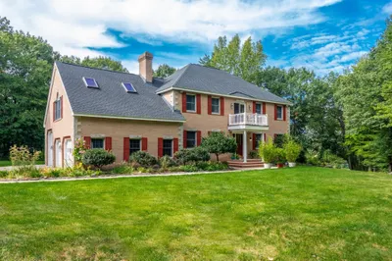
Stately Brick-Front Colonial located in the Acton Centre Village Neighborhood. Boasting Beautiful Architectural Lines, Stunning Elegance, & Fine Craftsmanship! Extensively Renovated & Updated, w/an Abundance of Living Space & a Fabulous Floor Plan; sure to please the most discriminating buyer. Perfect for Entertaining the Chef’s Dream Kitchen w/custom 2-tone Cabinetry, High-end Appliances (6 burner gas cooktop), 2 Dishwashers, 2 Ovens, Pantry, & direct access to Private Backyard. A Sensational Cathedral Ceiling Family Rm w/ Fireplace, Custom Built-ins, & Slider to Deck. Formal Liv & Dining Rms, Private Home Office, Powder rm, & Mud rm complete the 1st Level. Upstairs 4 bdrms including 2- Primary Suites each w/Private Bath & Walk-in Closets, 2 add'l bdrms, a full bath & laundry. Exceptional LL for Fun & Relaxation; Media rm, Game rm, Home Gym & tons of storage. Lush landscaping abutting & conservation land. The ultimate home for Entertaining & Luxury Living. Award winning A/B Schools!
-
Highlights
- Cooling: Central Air, Heat Pump, Dual
- Parking Spots: 6
- Property Type: Single Family Residence
- Total Rooms: 11
- Status: Closed
- Heating: Forced Air, Baseboard, Air Source Heat Pumps (ASHP)
- Property Class: Residential
- Style: Colonial
- Year Built: 1968
-
Additional Details
- Appliances: Water Heater, Range, Oven, Dishwasher, Microwave, Refrigerator, Washer, Dryer, Plumbed For Ice Maker
- Construction: Frame
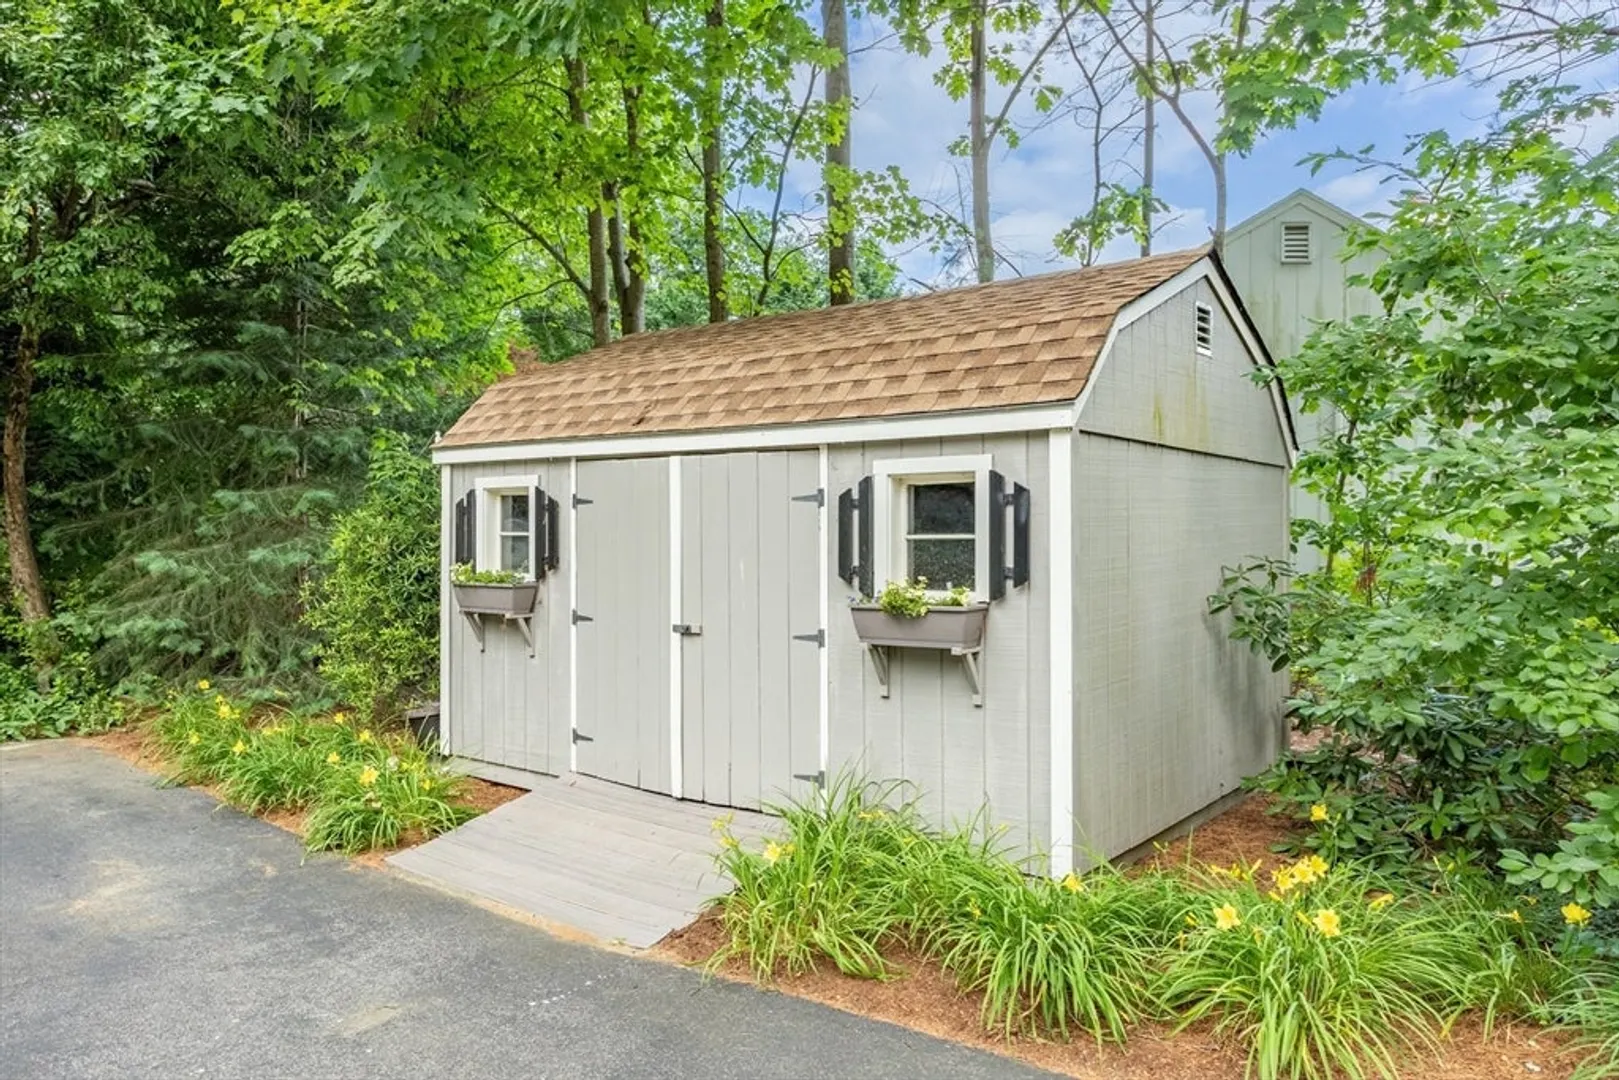
- Exterior Features: Deck, Deck - Composite, Rain Gutters, Storage, Professional Landscaping, Sprinkler System, Decorative Lighting, Screens
- Flooring: Tile, Carpet, Hardwood, Vinyl / VCT, Flooring - Hardwood, Flooring - Stone/Ceramic Tile, Flooring - Vinyl
- Interior Features: Chair Rail, Recessed Lighting, Closet, Closet/Cabinets - Custom Built, Bathroom - 3/4, Wet bar, Lighting - Overhead, Cedar Closet(s), Open Floorplan, Bathroom - With Shower Stall, Office, Mud Room, Media Room, Bonus Room, 3/4 Bath, Wired for Sound
- Road Frontage Type: Public
- Year Built Details: Actual
- Zoning: Res
- Basement: Full, Partially Finished, Interior Entry, Bulkhead, Concrete
- Exclusions: Media Rm Projector, Speakers & Receiver And Garage Radial Arm Saw, Mounted To The Front Wall.
- Fireplaces: 1
- Foundation: Concrete Perimeter
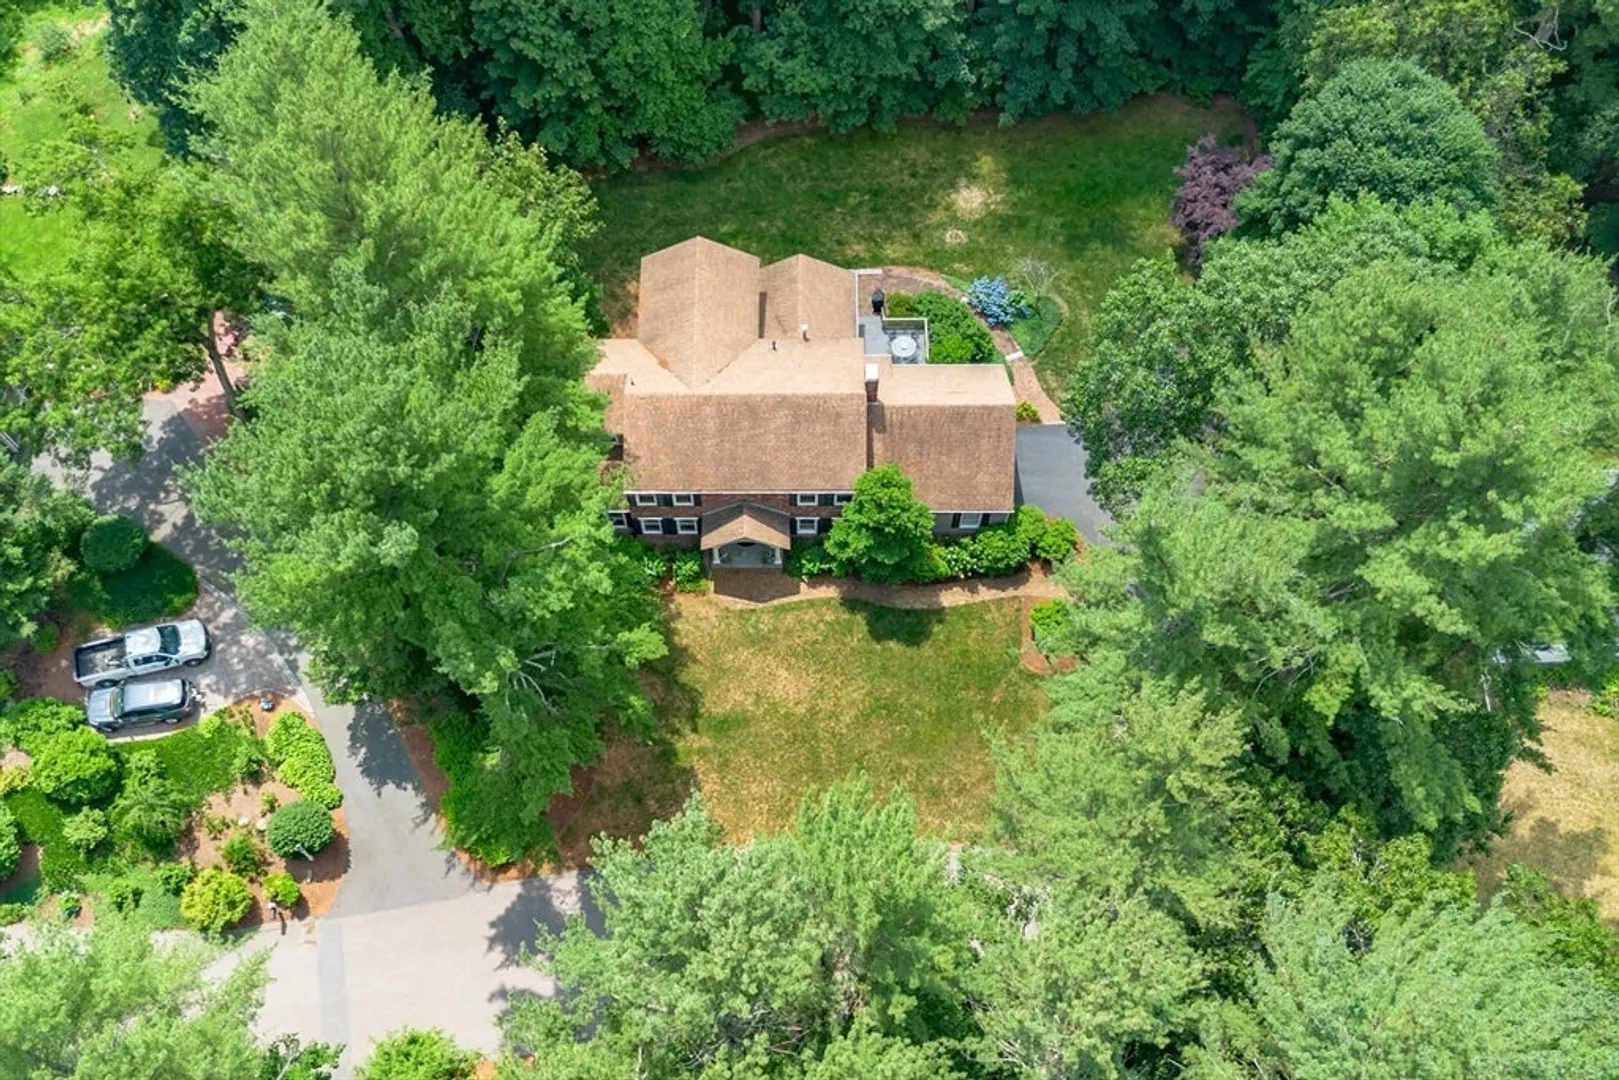
- Lot Features: Cul-De-Sac
- Roof: Shingle
- Year Built Source: Public Records
-
Amenities
- Community Features: Shopping, Tennis Court(s), Park, Walk/Jog Trails, Golf, Medical Facility, Bike Path, Conservation Area, Highway Access, Public School, T-Station
- Parking Features: Attached, Storage, Workshop in Garage, Insulated, Paved Drive, Off Street, Driveway, Paved
- Covered Parking Spaces: 2
- Security Features: Security System
-
Utilities
- Electric: 200+ Amp Service
- Water Source: Public
- Sewer: Private Sewer
-
Fees / Taxes
- Assessed Value: $1,126,400
- Taxes: $18,777
- Tax Year: 2024
Similar Listings
Sold
42 Photos
Sold
38 Photos
Sold
38 Photos
Sold
42 Photos
Content © 2026 MLS Property Information Network, Inc. The information in this listing was gathered from third party resources including the seller and public records.
Listing information provided courtesy of Gibson Sotheby's International Realty.
MLS Property Information Network, Inc. and its subscribers disclaim any and all representations or warranties as to the accuracy of this information.
