
Sold!
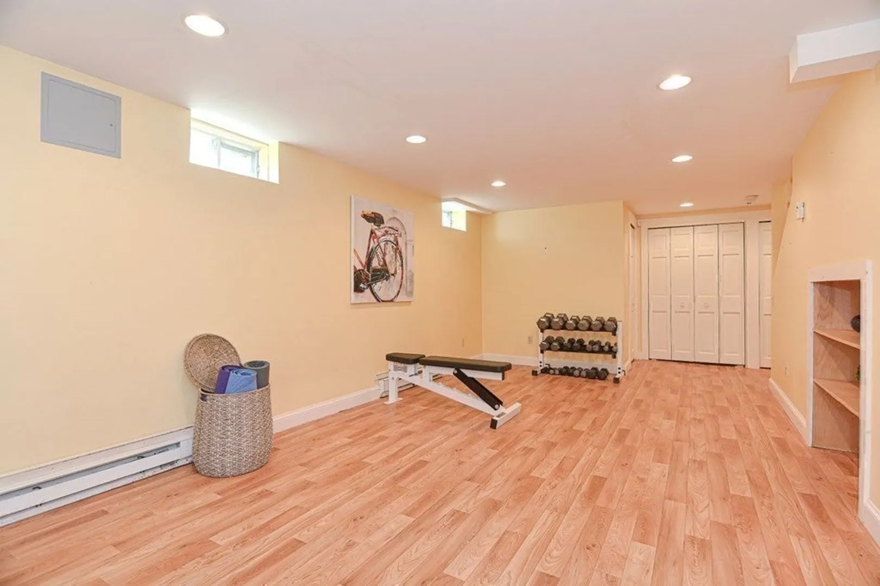
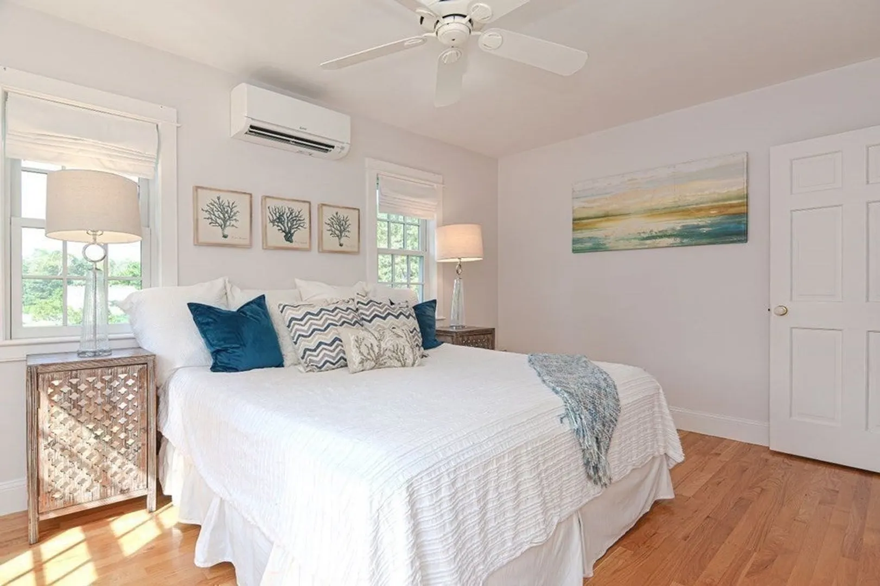
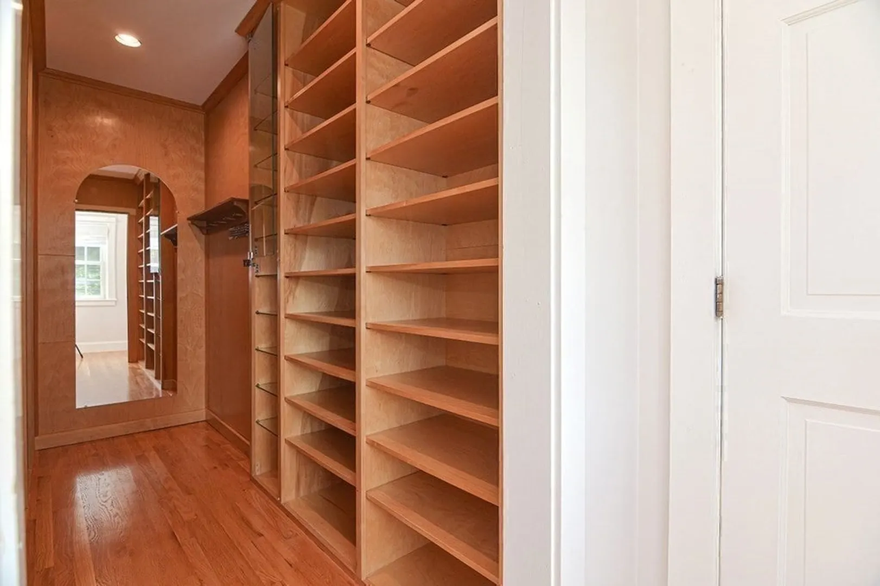
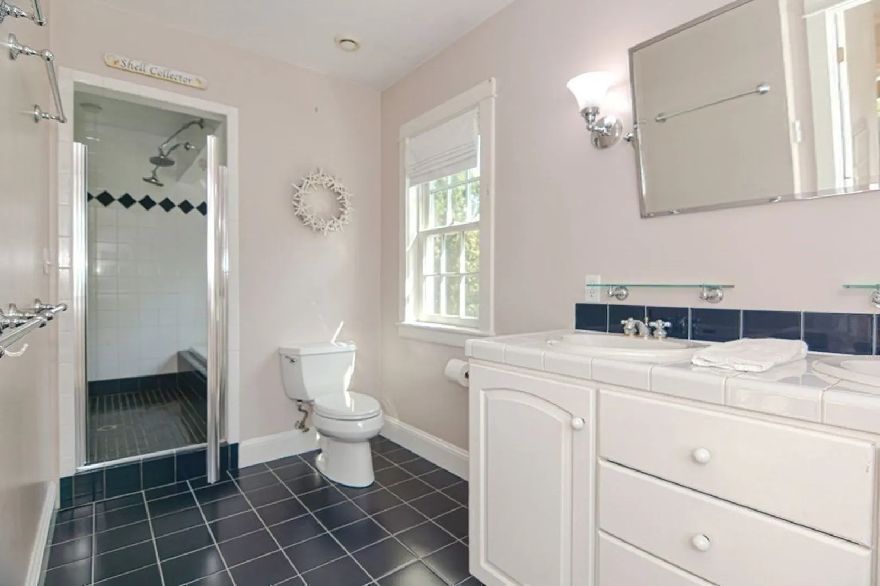
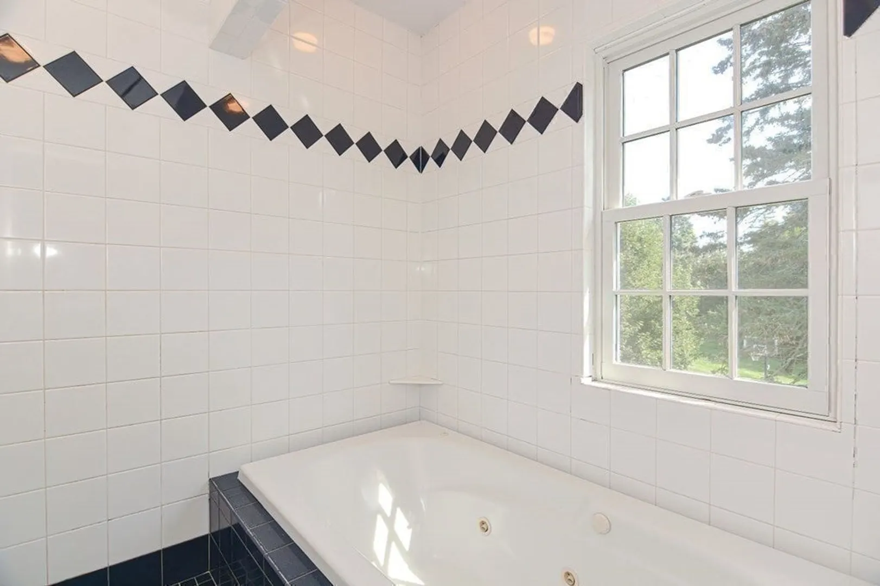
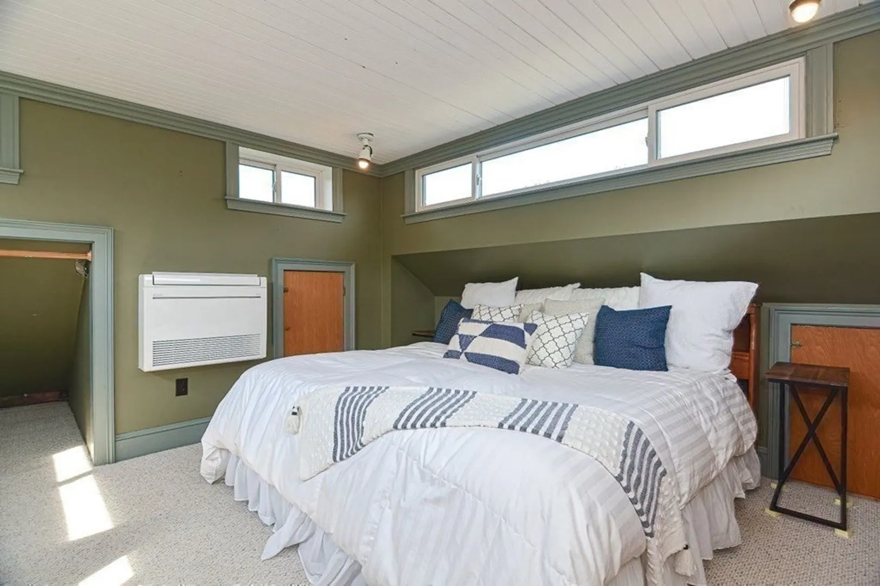
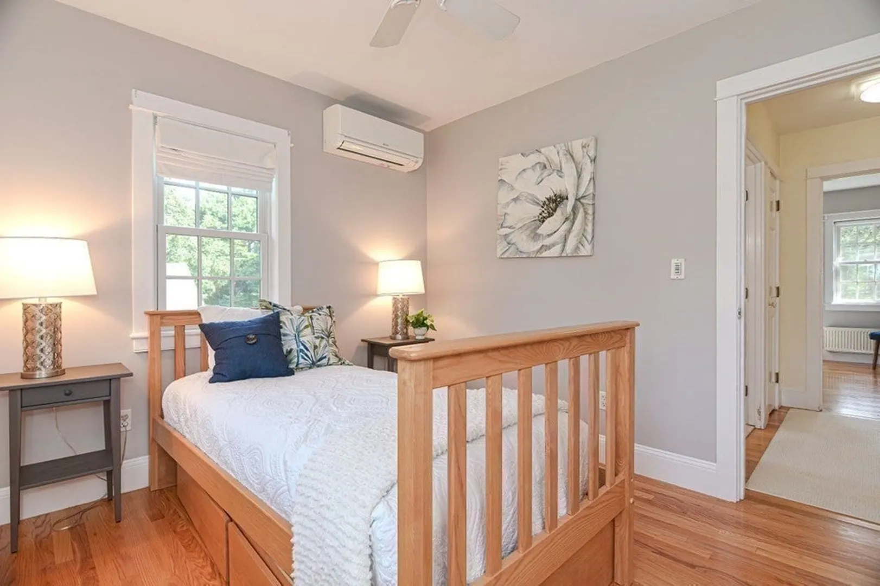
$1,145,000
3
Beds
2/1
Baths
3,000
Living Area
-
Property Description
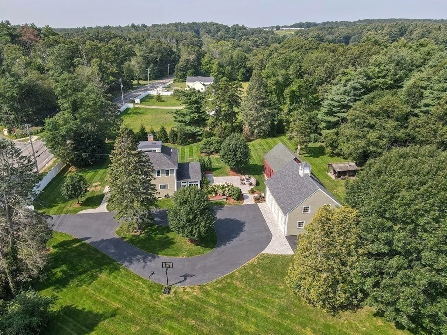
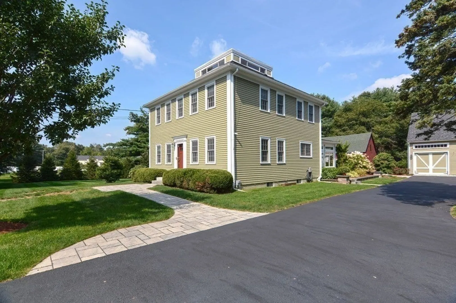
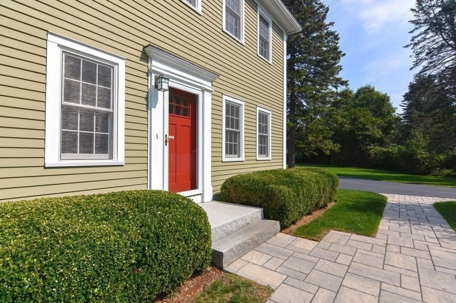
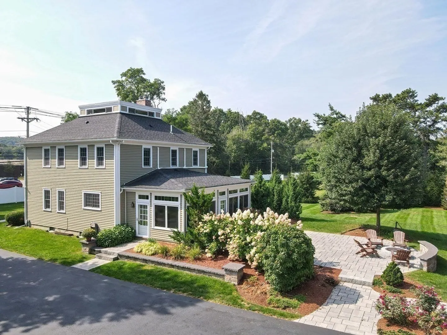
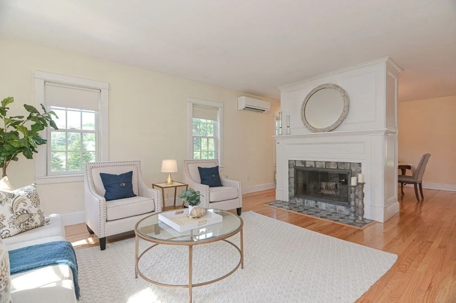
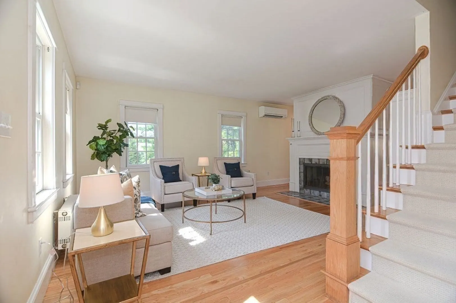
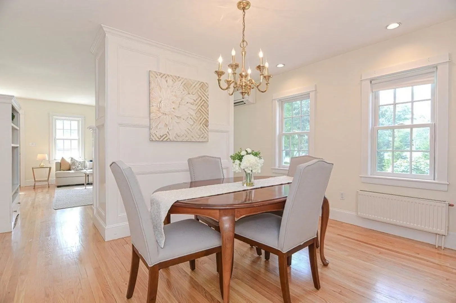
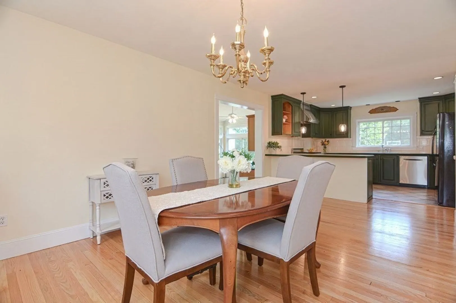
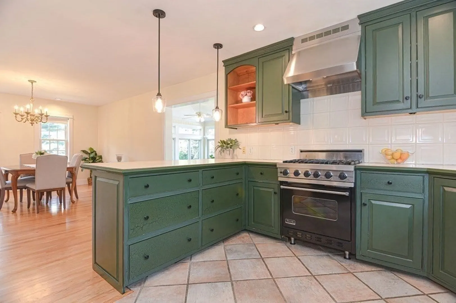
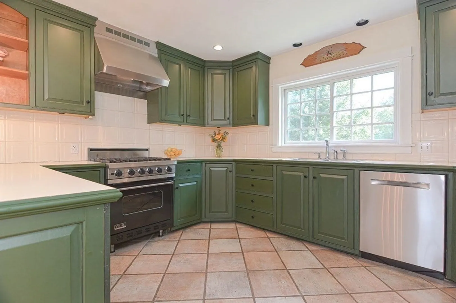
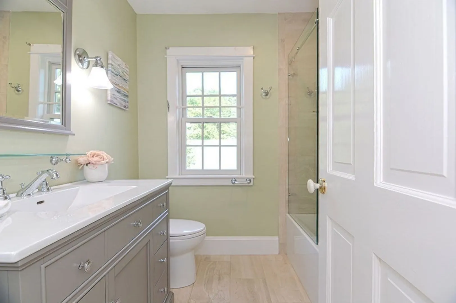
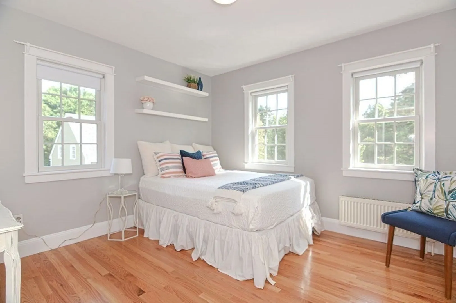
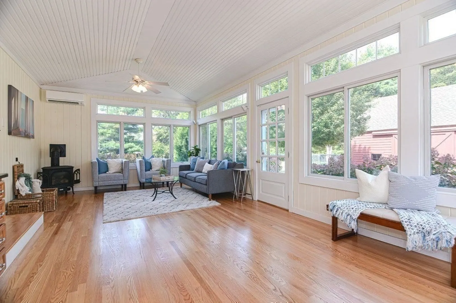
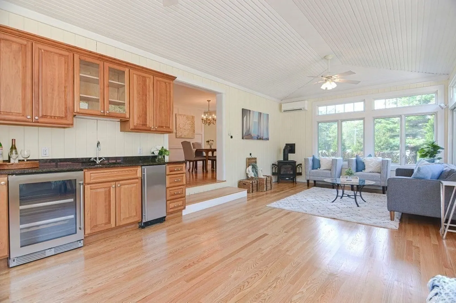
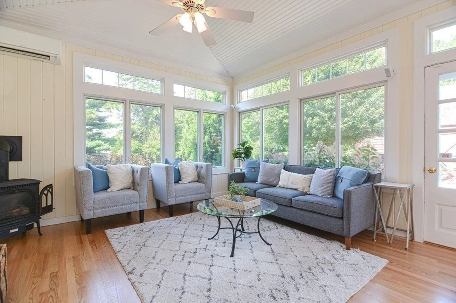
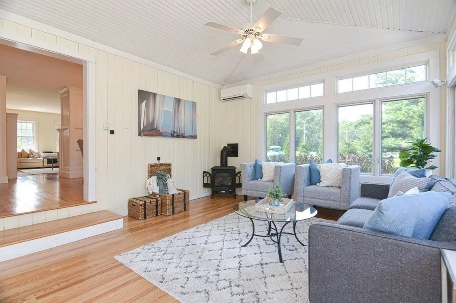
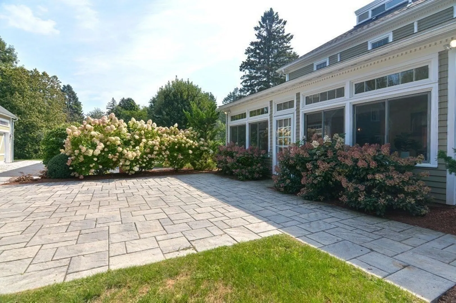
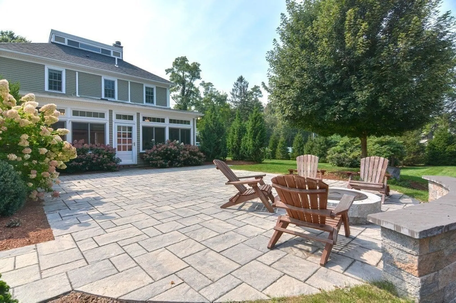
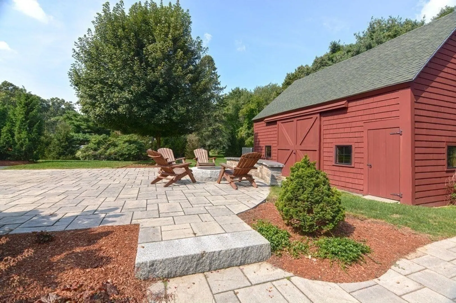
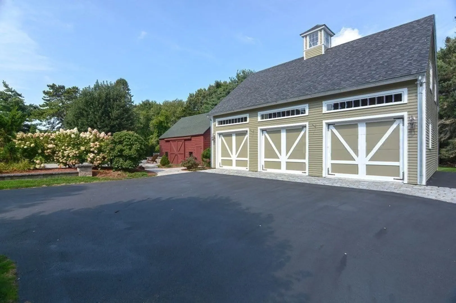
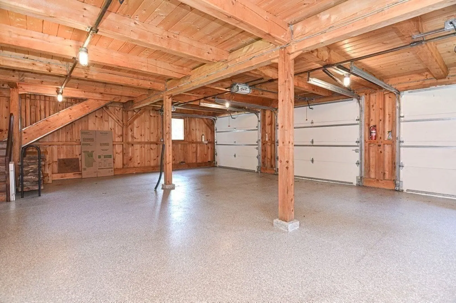
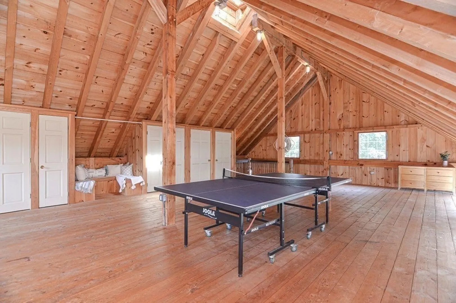
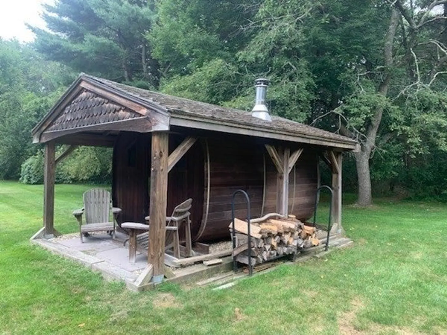
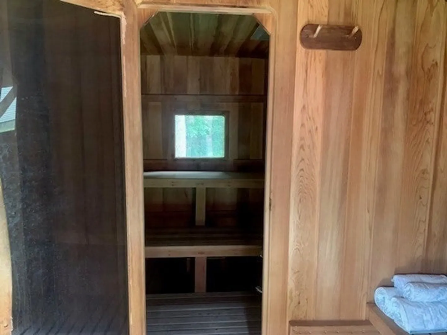
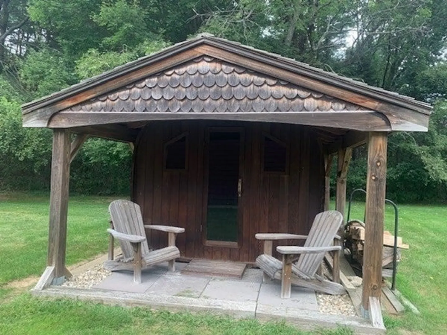
START LIVING YOUR DREAM Immaculate and move in ready this Ipswich gem situated on over an acre of land has it all. The house is located across the street from Willowdale State Forest of approximately 2500 acres with over 40 miles of biking and walking trails. Guests will love to gather around the beautiful cobblestone patio roasting marshmallows or simply enjoying the stunning fire pit. The expansive yard is the perfect place to throw a ball to the dog or practice your love of gardening. There's plenty of parking in the gorgeous post and beam three stall two story garage and circular driveway. A well preserved approximately 100 year old barn and free standing wood burning sauna complete the yard. New windows throughout bring in lots of light featuring a spacious family room overlooking the yard. You will want this picturesque and private retreat the place to call your home. You'll love making memories here and being the envy of your friends!
-
Highlights
- Acres: 1
- Heating: Electric Baseboard, Hot Water, Radiant, Oil, Propane
- Property Class: Residential
- Style: Colonial
- Year Built: 1993
- Cooling: Central Air, Ductless
- Parking Spots: 8
- Property Type: Single Family Residence
- Total Rooms: 9
- Status: Closed
-
Additional Details
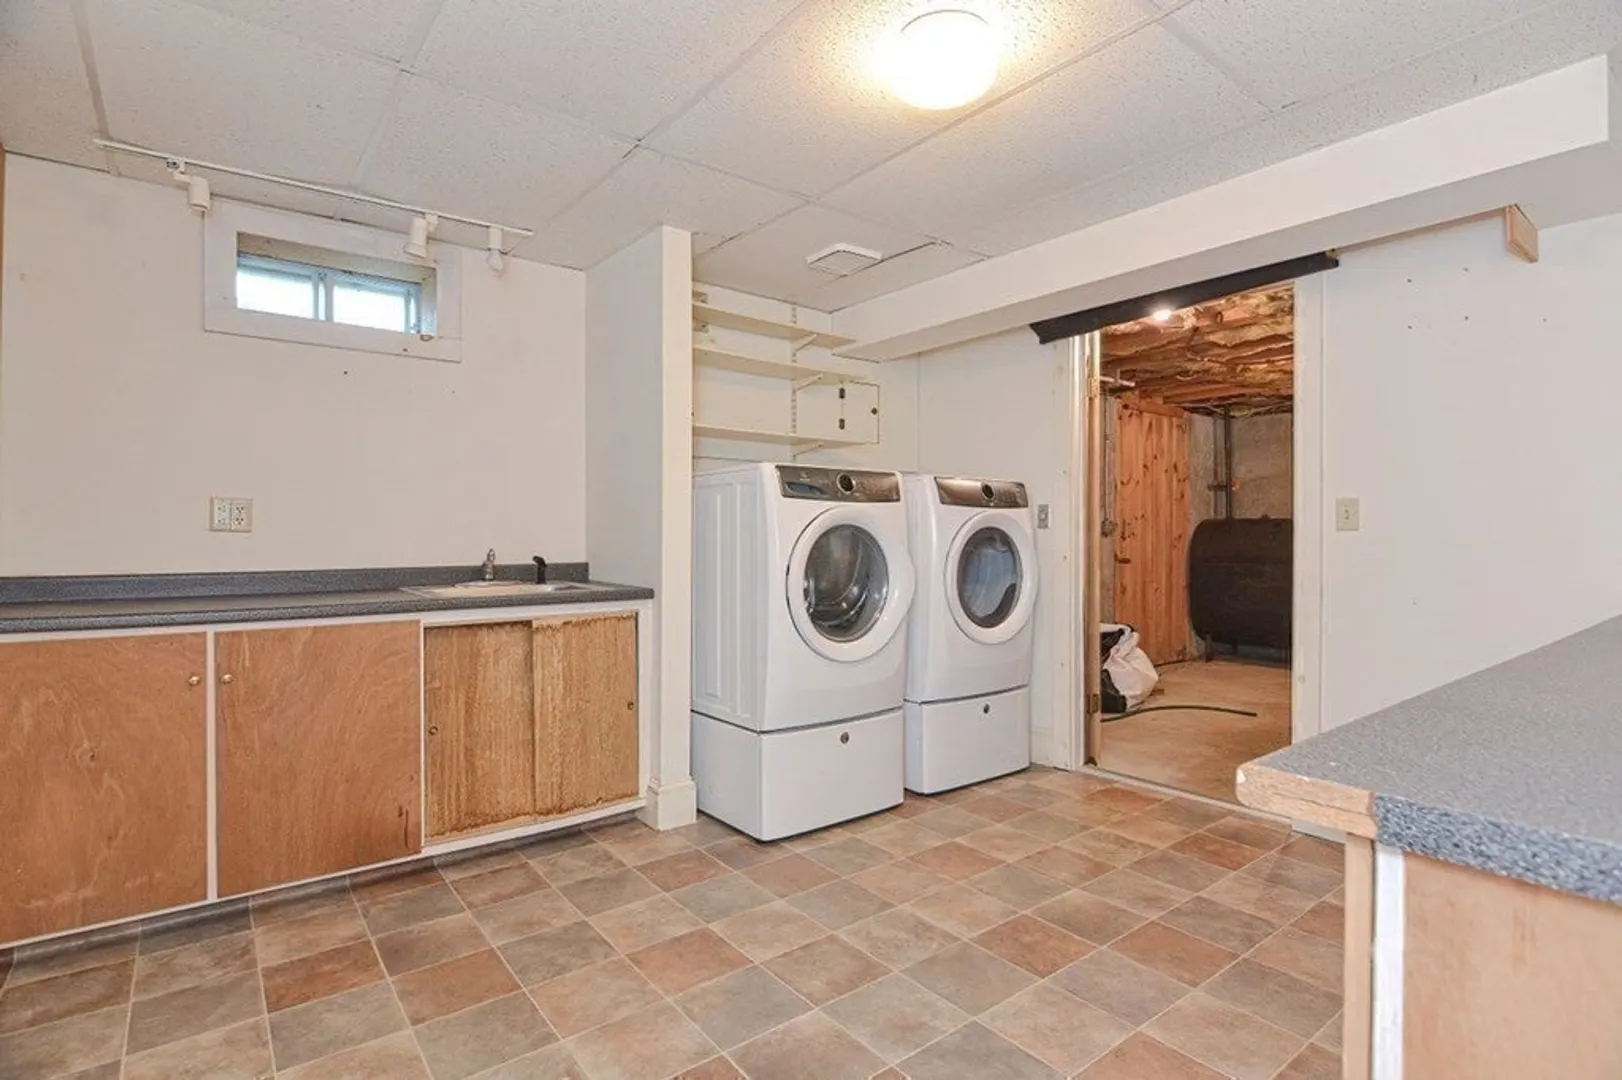
- Appliances: Range, Oven, Dishwasher, Refrigerator, Washer, Dryer, Wine Refrigerator, Plumbed For Ice Maker, Utility Connections for Gas Range, Utility Connections for Electric Oven, Utility Connections for Electric Dryer
- Construction: Frame
- Exterior Features: Patio, Rain Gutters, Barn/Stable, Professional Landscaping, Screens, Fenced Yard, Fruit Trees, Garden, Invisible Fence, Kennel, Other
- Flooring: Tile, Vinyl, Carpet, Hardwood, Flooring - Hardwood, Flooring - Wall to Wall Carpet, Flooring - Wood
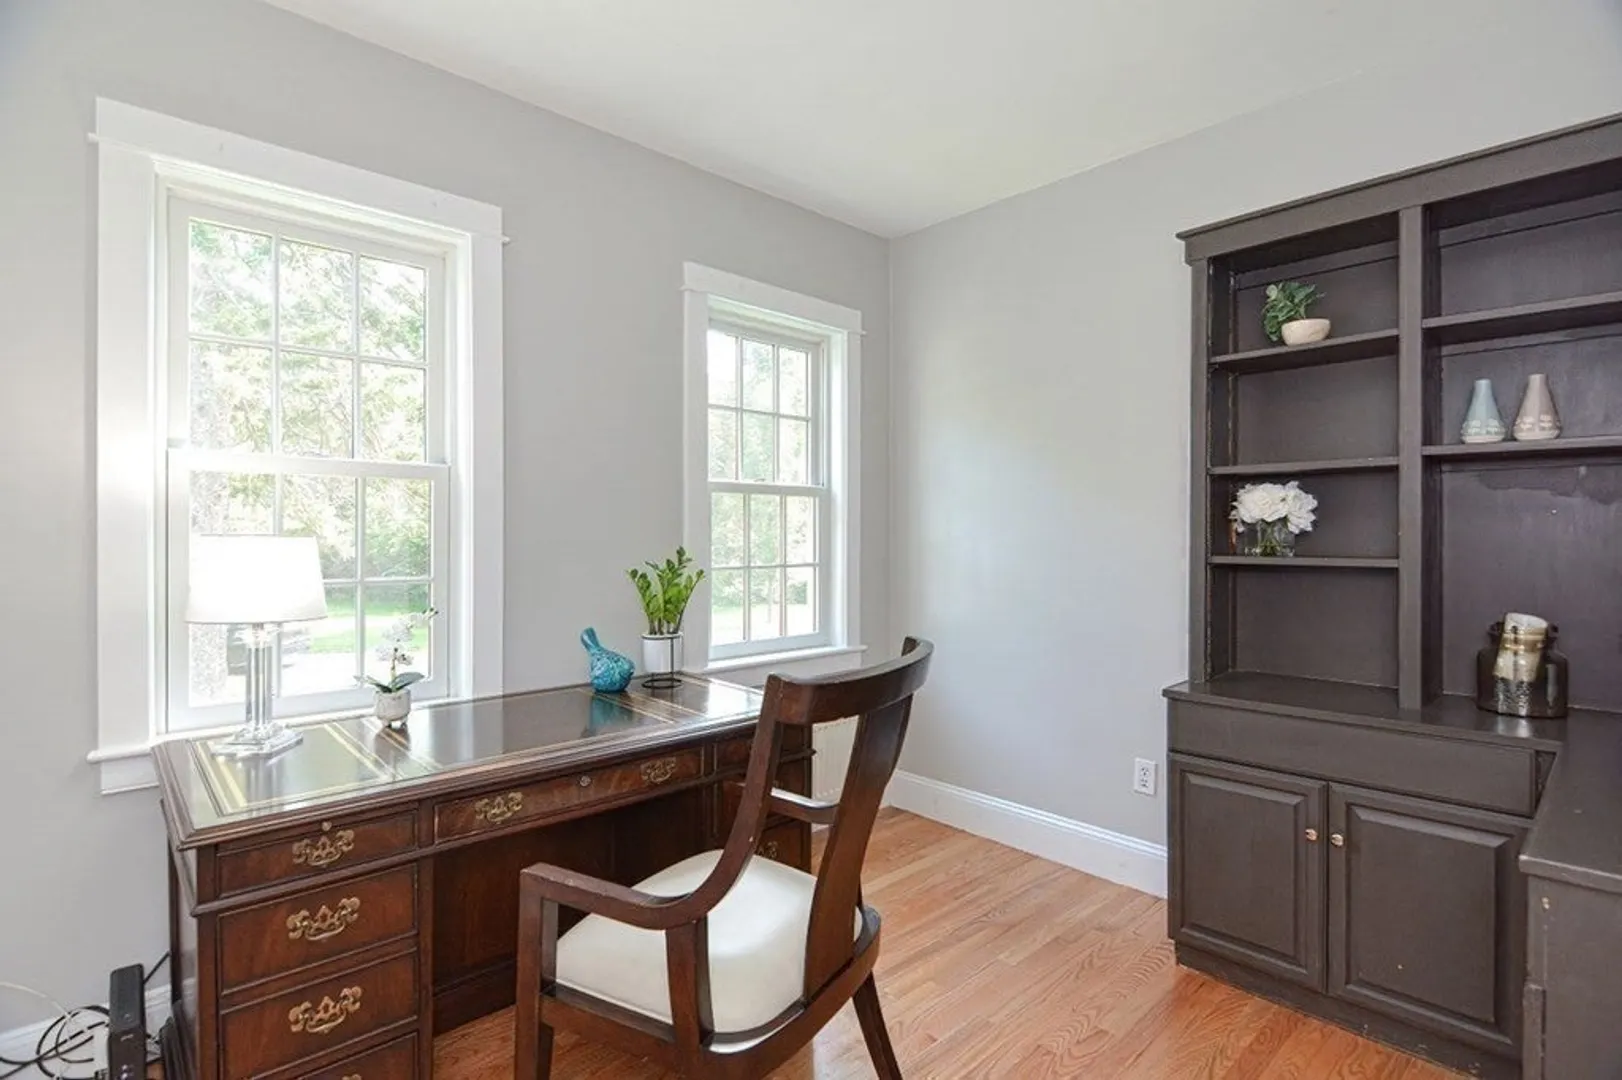
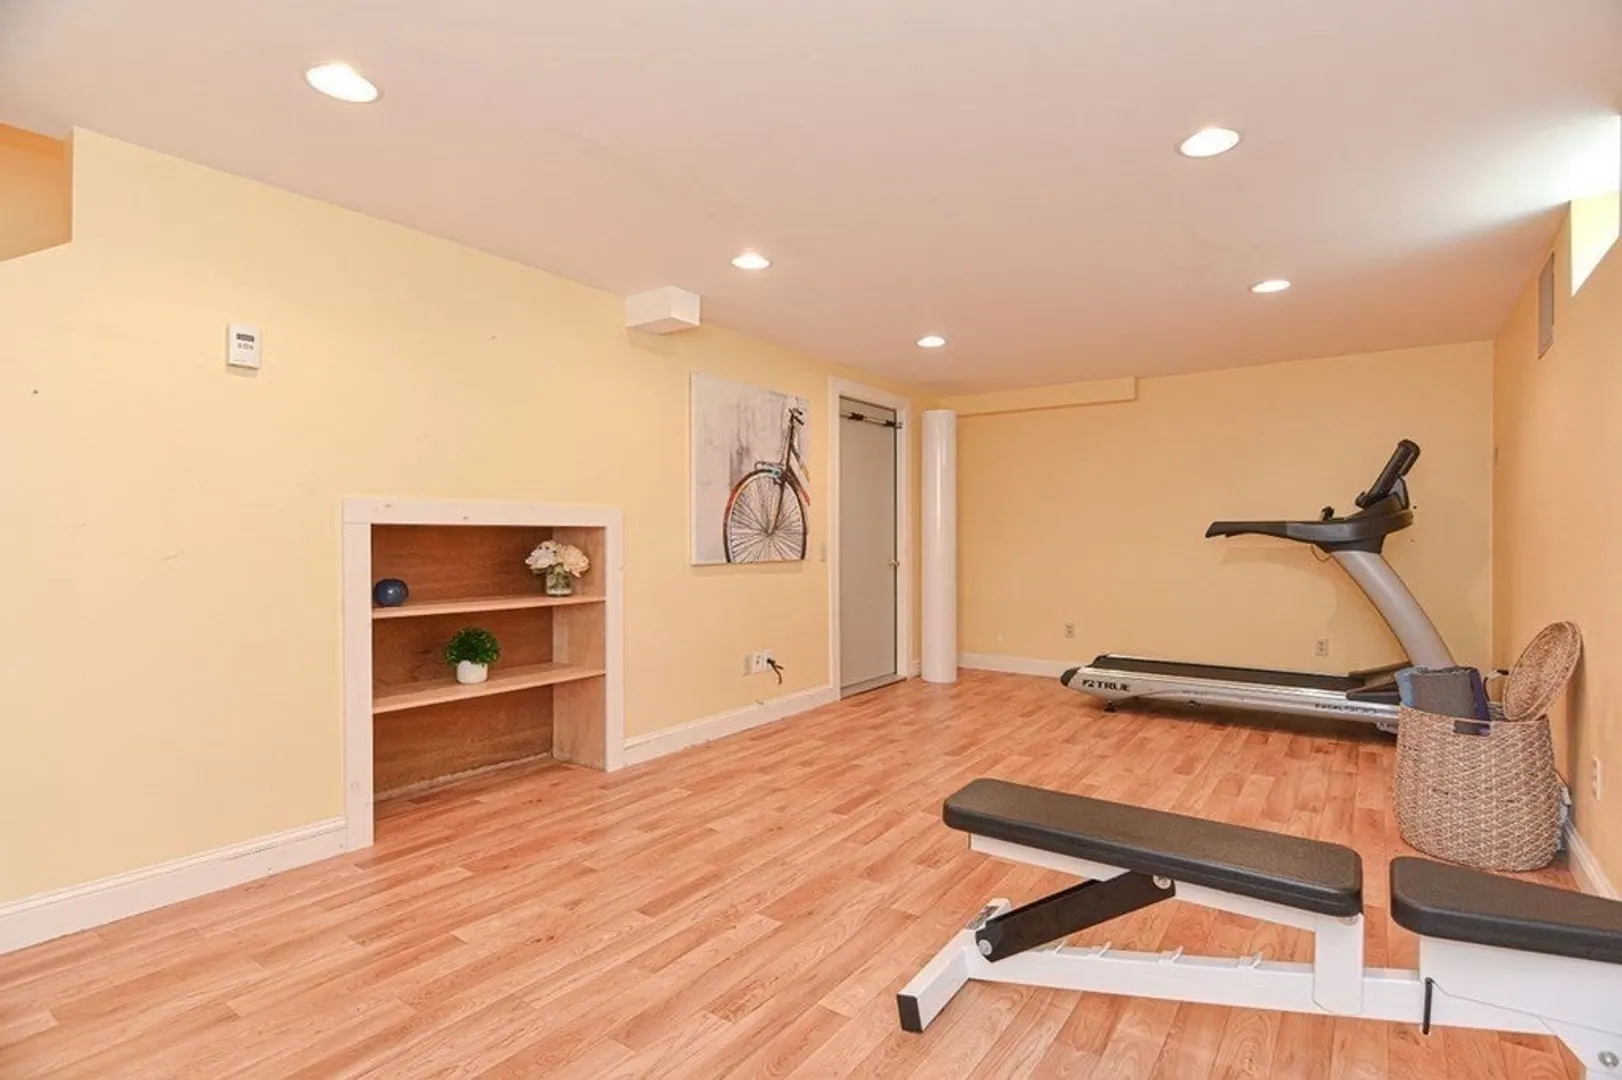
- Interior Features: Home Office, Bonus Room, Exercise Room, Wet Bar, Internet Available - Unknown
- Road Frontage Type: Public
- Year Built Details: Approximate
- Zoning: Rra
- Basement: Partial, Partially Finished, Interior Entry
- Exclusions: Wooden Plaque Above The Kitchen Sink.
- Fireplaces: 1
- Foundation: Concrete Perimeter
- Lot Features: Wooded, Cleared, Level
- Roof: Shingle
- Year Built Source: Public Records
-
Amenities
- Community Features: Public Transportation, Shopping, Park, Walk/Jog Trails, Medical Facility, Bike Path, Conservation Area, Highway Access, House of Worship, Public School, T-Station, Sidewalks
- Parking Features: Detached, Garage Door Opener, Storage, Workshop in Garage, Oversized, Paved Drive, Off Street, Driveway, Paved
- Waterfront Features: Beach Front, Ocean, Beach Ownership(Public)
- Covered Parking Spaces: 3
- Security Features: Security System
-
Utilities
- Electric: 220 Volts, Circuit Breakers
- Water Source: Public
- Sewer: Private Sewer
-
Fees / Taxes
- Assessed Value: $818,200
- Compensation Based On: Net Sale Price
- Taxes: $10,522
- Buyer Agent Compensation: 2%%
- Tax Year: 2023
Similar Listings
Sold
42 Photos
Sold
40 Photos
Sold
42 Photos
Sold
42 Photos
Content © 2026 MLS Property Information Network, Inc. The information in this listing was gathered from third party resources including the seller and public records.
Listing information provided courtesy of Coldwell Banker Realty - Manchester.
MLS Property Information Network, Inc. and its subscribers disclaim any and all representations or warranties as to the accuracy of this information.
