
Sold!
$4,625,000
5
Beds
5/1
Baths
4,324
Living Area
-
Property Description
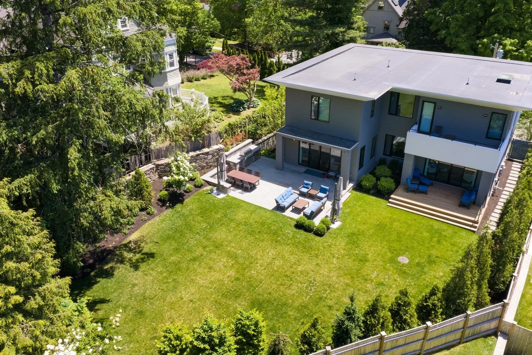
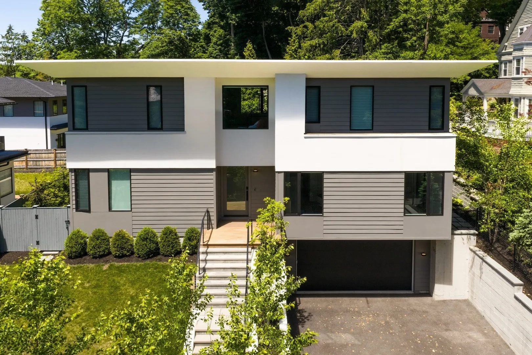
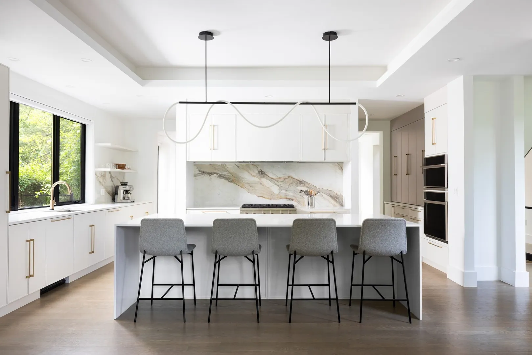
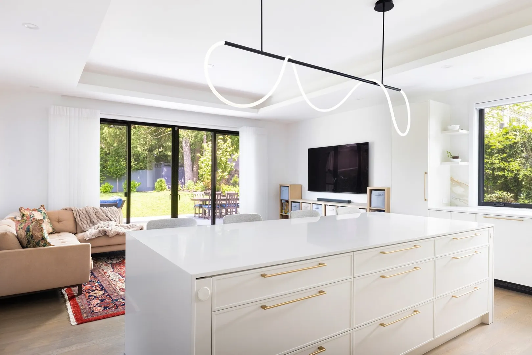
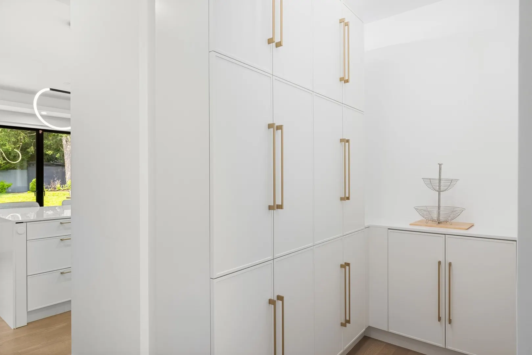
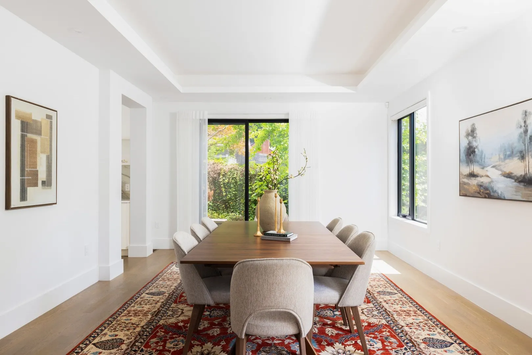
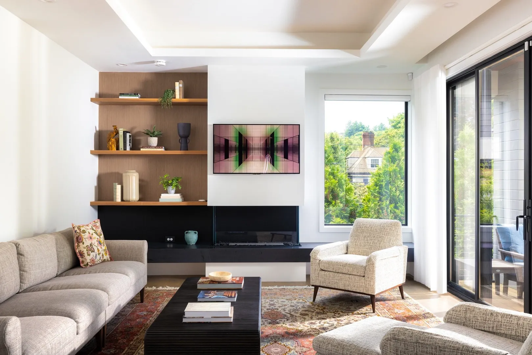
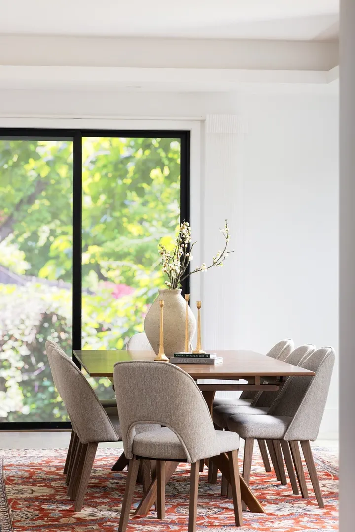
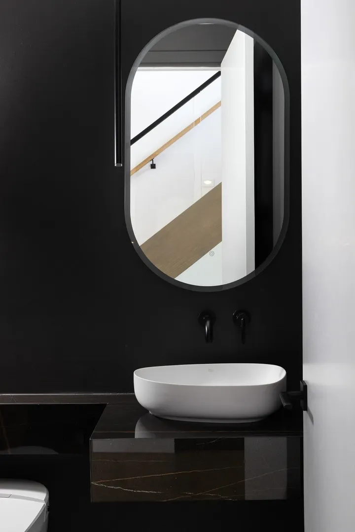
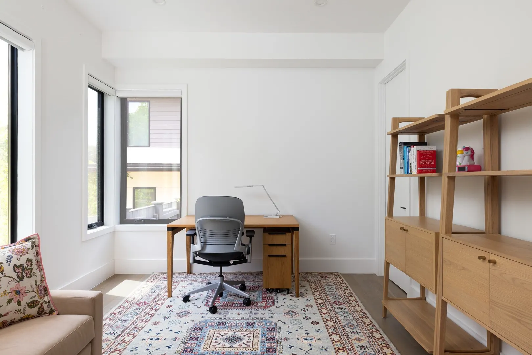
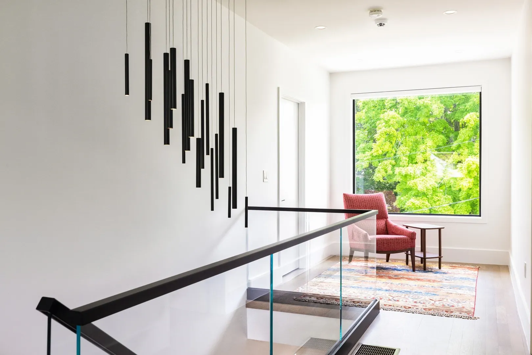
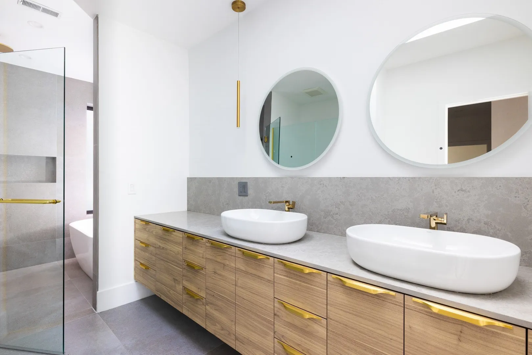
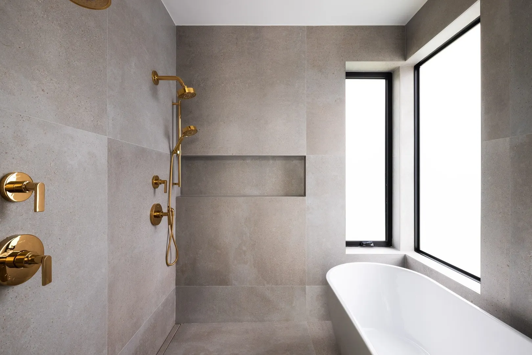
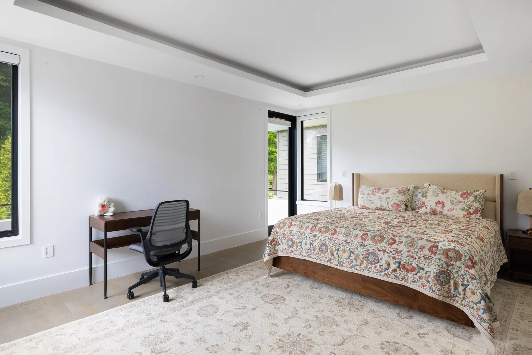
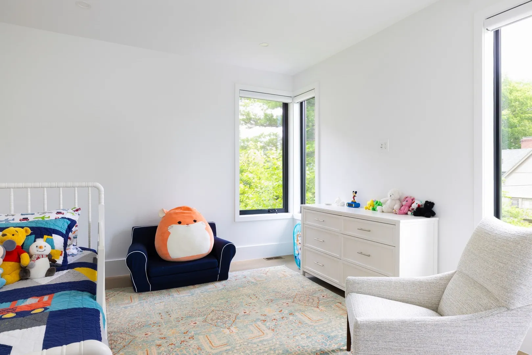
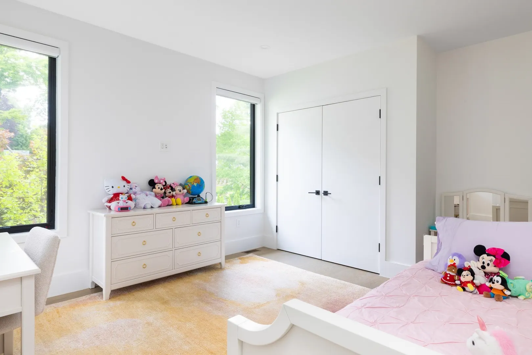
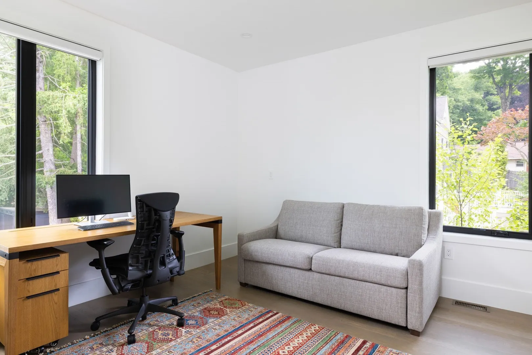
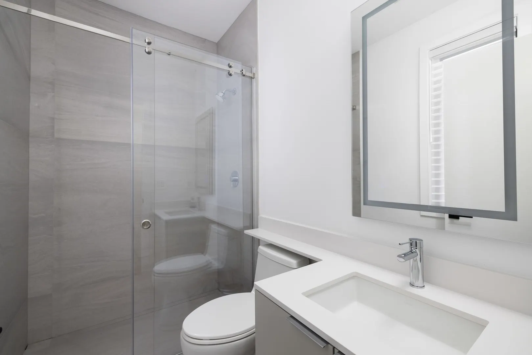
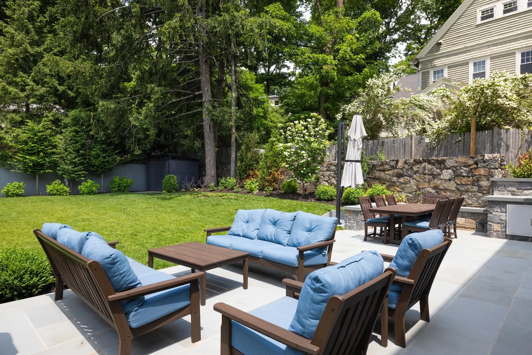
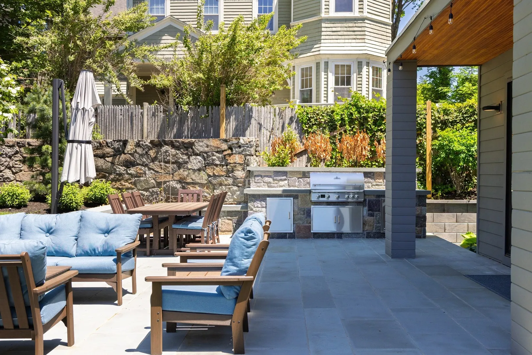
221 Gardner Road is a beautifully designed young home offering modern living, exceptional quality, and a wonderful location in the heart of Brookline. Built in 2024 and further enhanced by the current owners, the property features extensive landscaping and thoughtfully designed outdoor spaces for everyday living and entertaining. Expansive windows bring in abundant natural light throughout the open floor plan. The spacious kitchen with a large center island flows seamlessly into the dining area and family room, with direct access to a stone patio and generous backyard. A first-floor bedroom with an en-suite bath offers flexibility for guests, family, or a home office. Upstairs, the spacious primary suite includes a spa-like bath and walk-in closet. Three additional en-suite bedrooms, a comfortable lounge area, and a laundry room complete this level. The lower level features a mudroom with direct access to the heated three-car garage with car charger. There is also the option to install an elevator servicing all floors. Ideally located close to Brookline schools, restaurants, shops, parks, and the MBTA Green Line.
-
Highlights
- Cooling: Central Air
- Parking Spots: 7
- Property Type: Single Family Residence
- Total Rooms: 15
- Status: Closed
- Heating: Forced Air, Heat Pump, Natural Gas
- Property Class: Residential
- Style: Contemporary
- Year Built: 2024
-
Additional Details
- Basement: Partial, Garage Access
- Foundation: Concrete Perimeter
- Year Built Details: Actual
- Zoning: Sc10
- Fireplaces: 1
- SqFt Source: Other
- Year Built Source: Owner
-
Amenities
- Covered Parking Spaces: 3
- Parking Features: Attached, Paved Drive
-
Utilities
- Sewer: Public Sewer
- Water Source: Public
-
Fees / Taxes
- Assessed Value: $4,085,900
- Taxes: $41,840
- Tax Year: 2026
Similar Listings
Sold
20 Photos
Sold
NEW CONSTRUCTION
1 Photo
Sold
37 Photos
Sold
42 Photos
Content © 2026 MLS Property Information Network, Inc. The information in this listing was gathered from third party resources including the seller and public records.
Listing information provided courtesy of Summit Residential.
MLS Property Information Network, Inc. and its subscribers disclaim any and all representations or warranties as to the accuracy of this information.
