
Sold!
$5,300,000
6
Beds
6/1
Baths
5,492
Living Area
-
Property Description
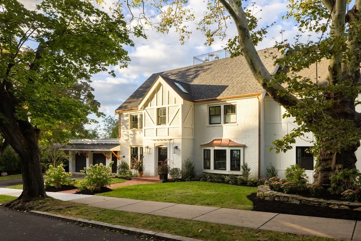
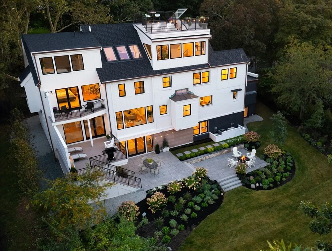
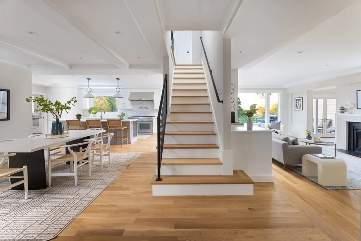
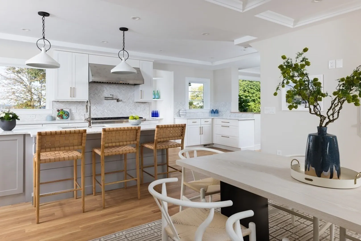
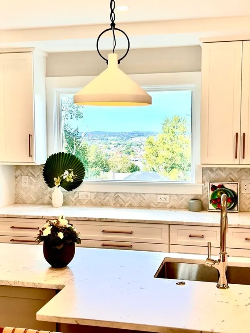
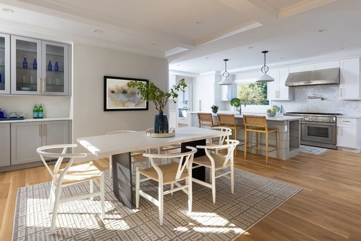
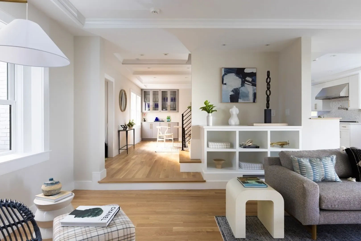
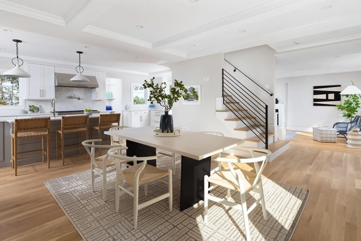
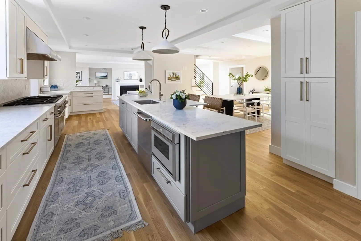
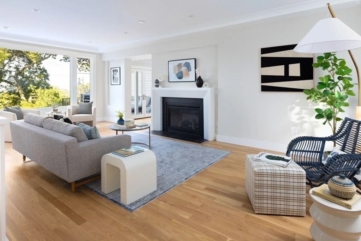
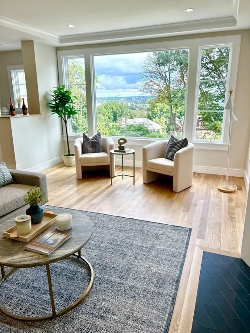
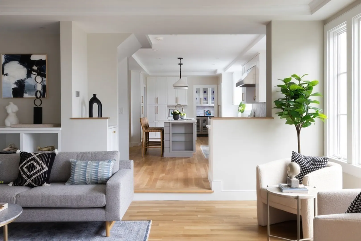
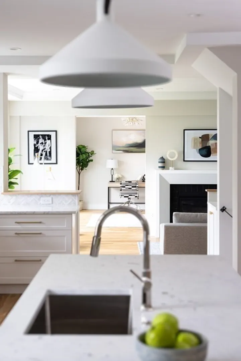
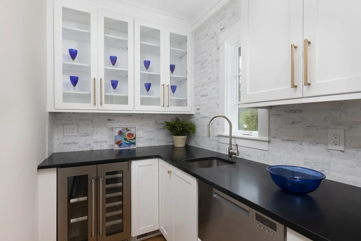
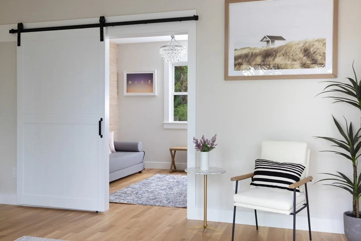
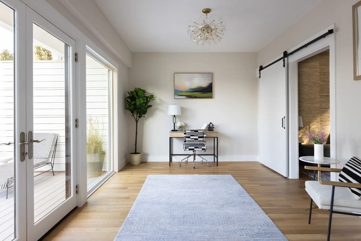
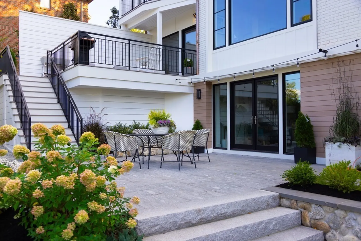
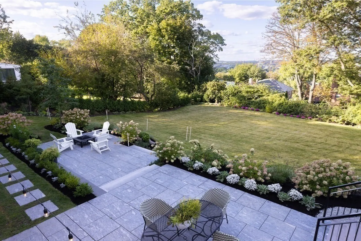
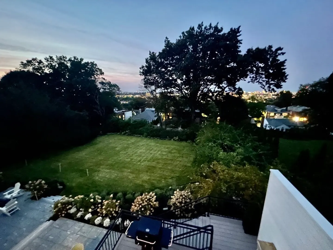
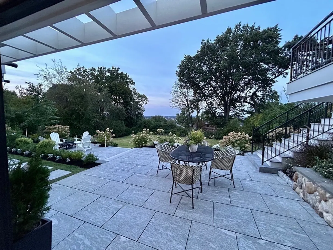
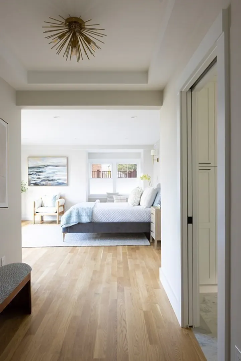
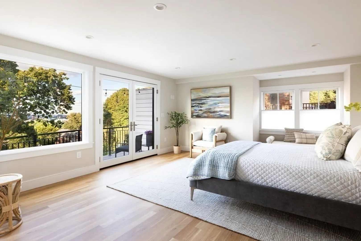
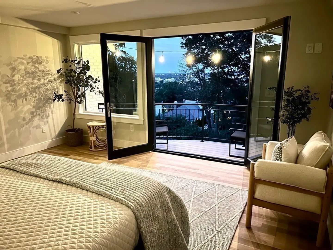
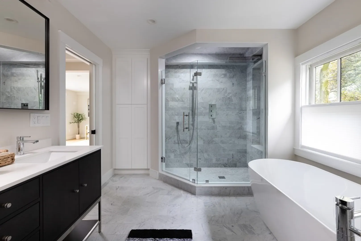
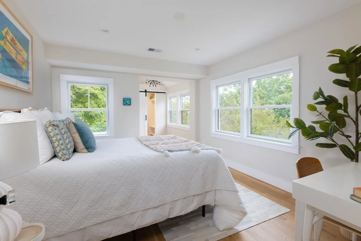
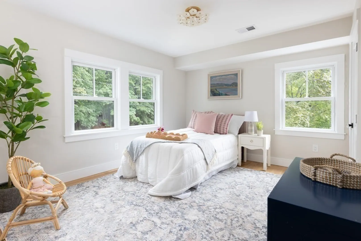
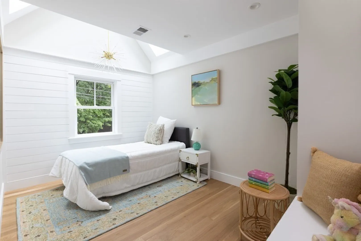
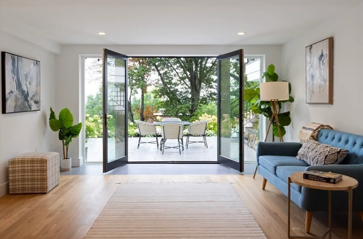
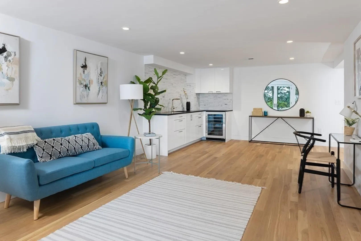
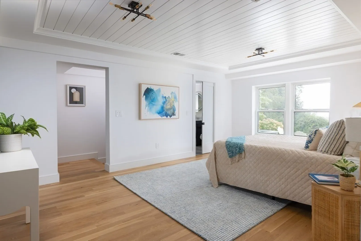
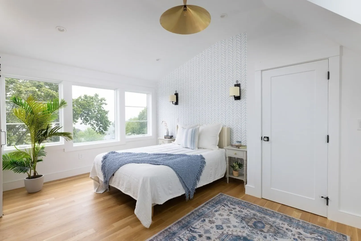
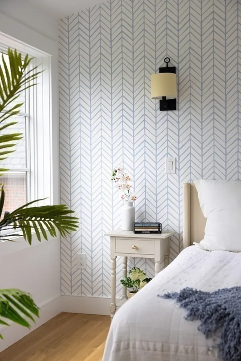
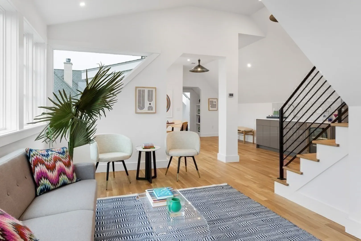
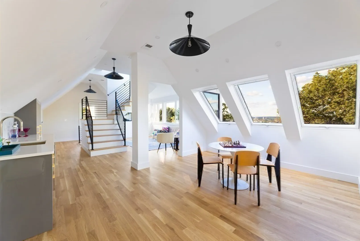
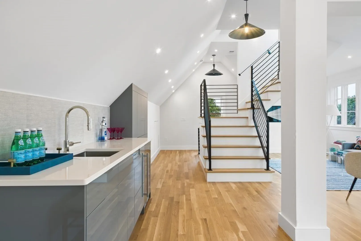
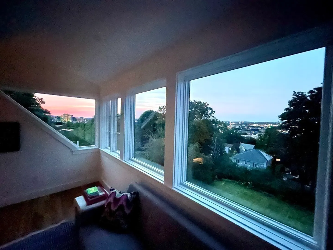
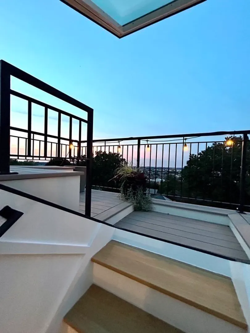
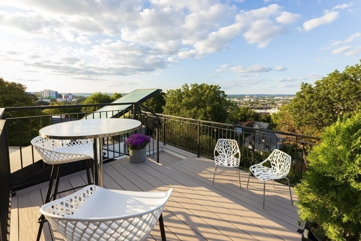
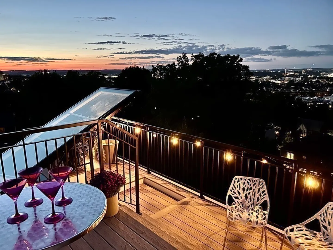
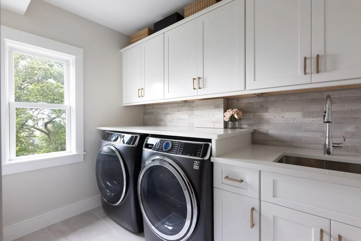
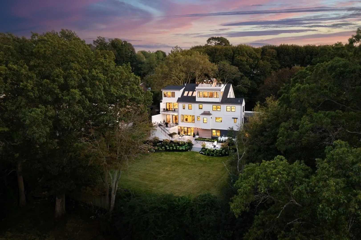
Set on the crest of Corey Hill in Brookline’s coveted Washington Square area, this spectacular new to-the-studs single family renovation and expansion marks the confluence of modern luxury, architectural character, and show-stopping city views from every level. Brilliantly designed inside and out to embrace the landscape and natural light, this 6 bedroom, 6.5 bath residence features beautifully curated fixtures and finishes and fine millwork throughout. Multiple decks, terraces and patios maximize the lushly landscaped 15k+ lot with space for a pool. An entertainer’s paradise with auxiliary living spaces on multiple levels, from the magnificent marble-clad kitchen and family room on the main level to the spectacular 3rd floor view lounge and walk-up roof deck for taking in the sunset. The walkout ground floor features a guest suite, gym & play room. State-of-the-art infrastructure & systems. Attached 2-car garage. Amazing location close to Coolidge Corner, multiple T lines, downtown.
-
Highlights
- Cooling: Central Air
- Heating: Central, Forced Air, Natural Gas
- Property Class: Residential
- Style: Colonial
- Year Built: 1947
- Has View: Yes
- Parking Spots: 2
- Property Type: Single Family Residence
- Total Rooms: 14
- Status: Closed
-
Additional Details
- Appliances: Range, Dishwasher, Disposal, Microwave, Refrigerator, Freezer, Washer, Dryer, Wine Refrigerator, Stainless Steel Appliance(s), Wine Cooler, Utility Connections for Gas Range, Utility Connections for Electric Dryer
- Construction: Frame
- Fireplaces: 1
- Foundation: Concrete Perimeter
- Lot Features: Gentle Sloping
- View: City View(s), Scenic View(s), City
- Year Built Source: Public Records
- Basement: Full, Finished, Walk-Out Access, Interior Entry
- Exterior Features: Balcony / Deck, Deck - Roof, Deck - Composite, Patio, Balcony, Rain Gutters, Professional Landscaping, Sprinkler System, Decorative Lighting, Fenced Yard, City View(s), Garden
- Flooring: Tile, Marble, Hardwood, Engineered Hardwood, Flooring - Hardwood, Flooring - Stone/Ceramic Tile
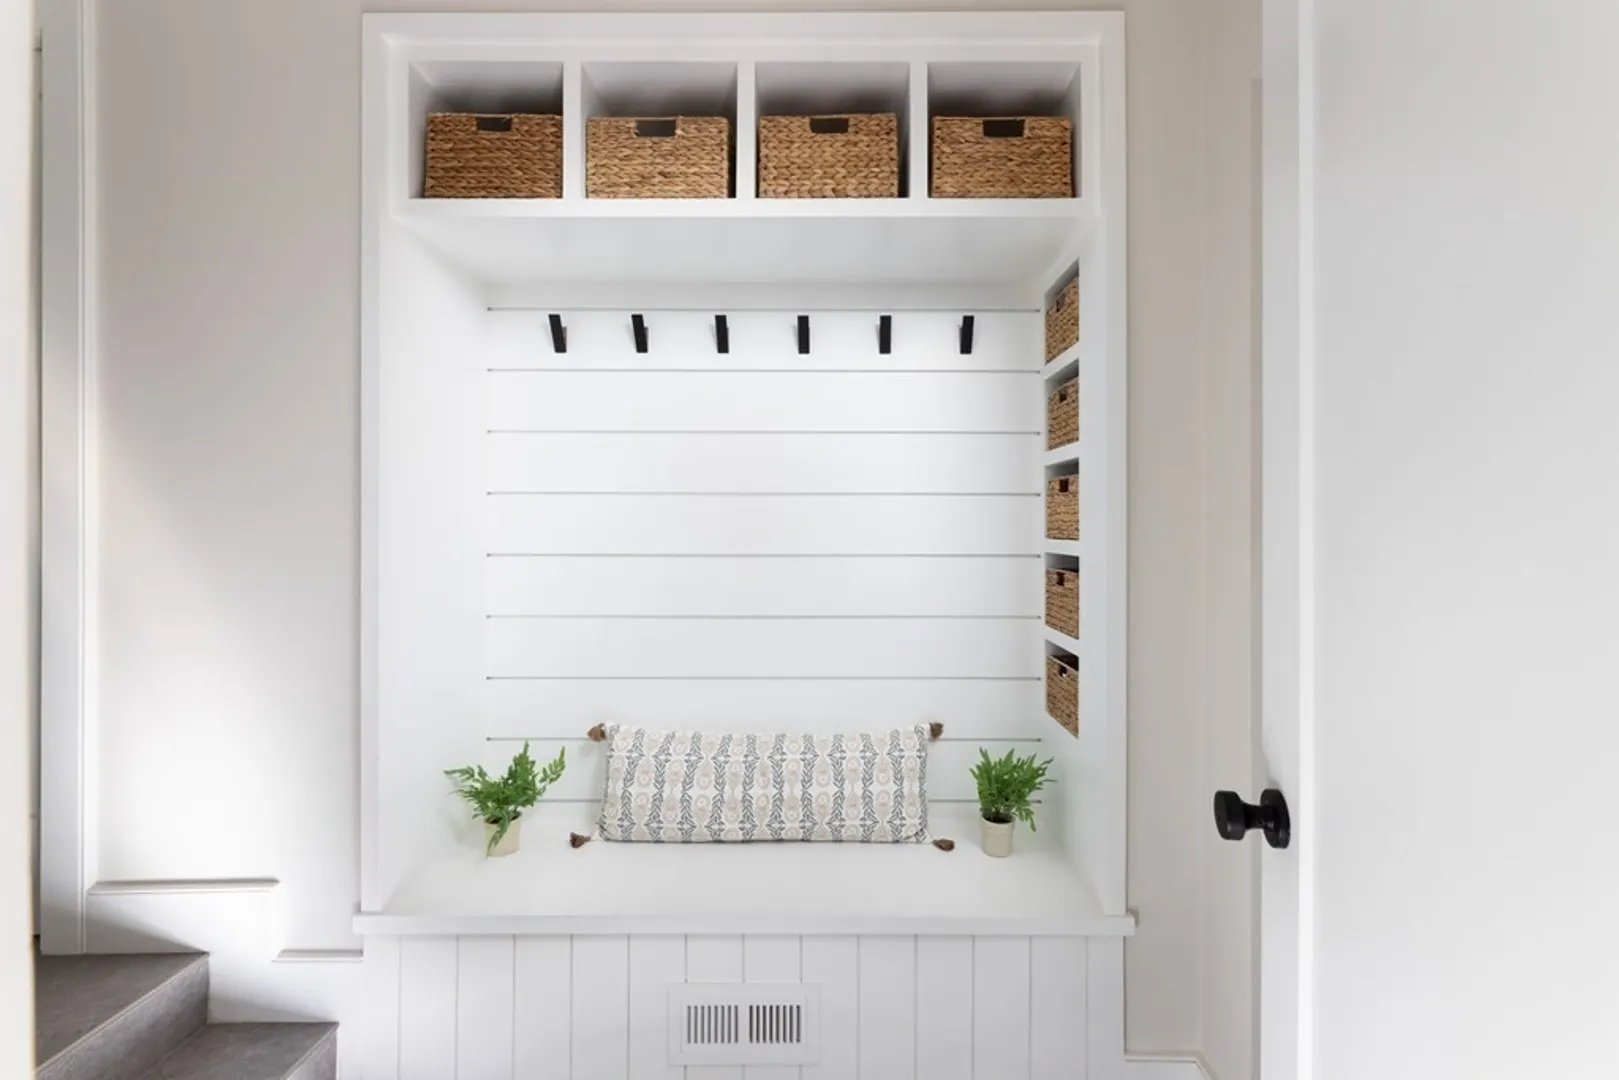
- Interior Features: Open Floorplan, Lighting - Overhead, Ceiling - Coffered, Bathroom - Full, Closet, Ceiling - Vaulted, Closet/Cabinets - Custom Built, Countertops - Stone/Granite/Solid, Attic Access, Cabinets - Upgraded, Open Floor Plan, Recessed Lighting, Lighting - Pendant, Bathroom - Half, Office, Exercise Room, Play Room, Great Room, Bedroom, Mud Room, Wet Bar, Finish - Sheetrock
- Roof: Shingle, Rubber
- Year Built Details: Approximate
- Zoning: Z-7
-
Amenities
- Community Features: Public Transportation, Shopping, Park, Walk/Jog Trails, Medical Facility, Conservation Area, House of Worship, Private School, Public School, T-Station, University
- Parking Features: Attached, Garage Door Opener, Paved Drive, Off Street, Paved
- Covered Parking Spaces: 2
-
Utilities
- Electric: Circuit Breakers, 200+ Amp Service
- Water Source: Public
- Sewer: Public Sewer
-
Fees / Taxes
- Assessed Value: $2,149,600
- Compensation Based On: Gross/Full Sale Price
- Tax Year: 2023
- Buyer Agent Compensation: 2%
- Facilitator Compensation: 1%
- Taxes: $21,432
Similar Listings


Sold
38 Photos
Sold
38 Photos
Sold
42 Photos
Sold
27 Photos
Content © 2026 MLS Property Information Network, Inc. The information in this listing was gathered from third party resources including the seller and public records.
Listing information provided courtesy of Keller Williams Realty Boston Northwest.
MLS Property Information Network, Inc. and its subscribers disclaim any and all representations or warranties as to the accuracy of this information.
