Artboard 1? alert-icon? Artboard 1? ? ? delete-icon? edit-icon? email-icon hide-hover-icon? Artboard 1? login-icon-white Artboard 1? next-icon-left next-icon-right-left next-icon-left-ochre next-icon next-icon-right-grey next-icon-right-ochre plus-with-circle-iconP search-fw-icon? search-icon-ochre search-icon-white

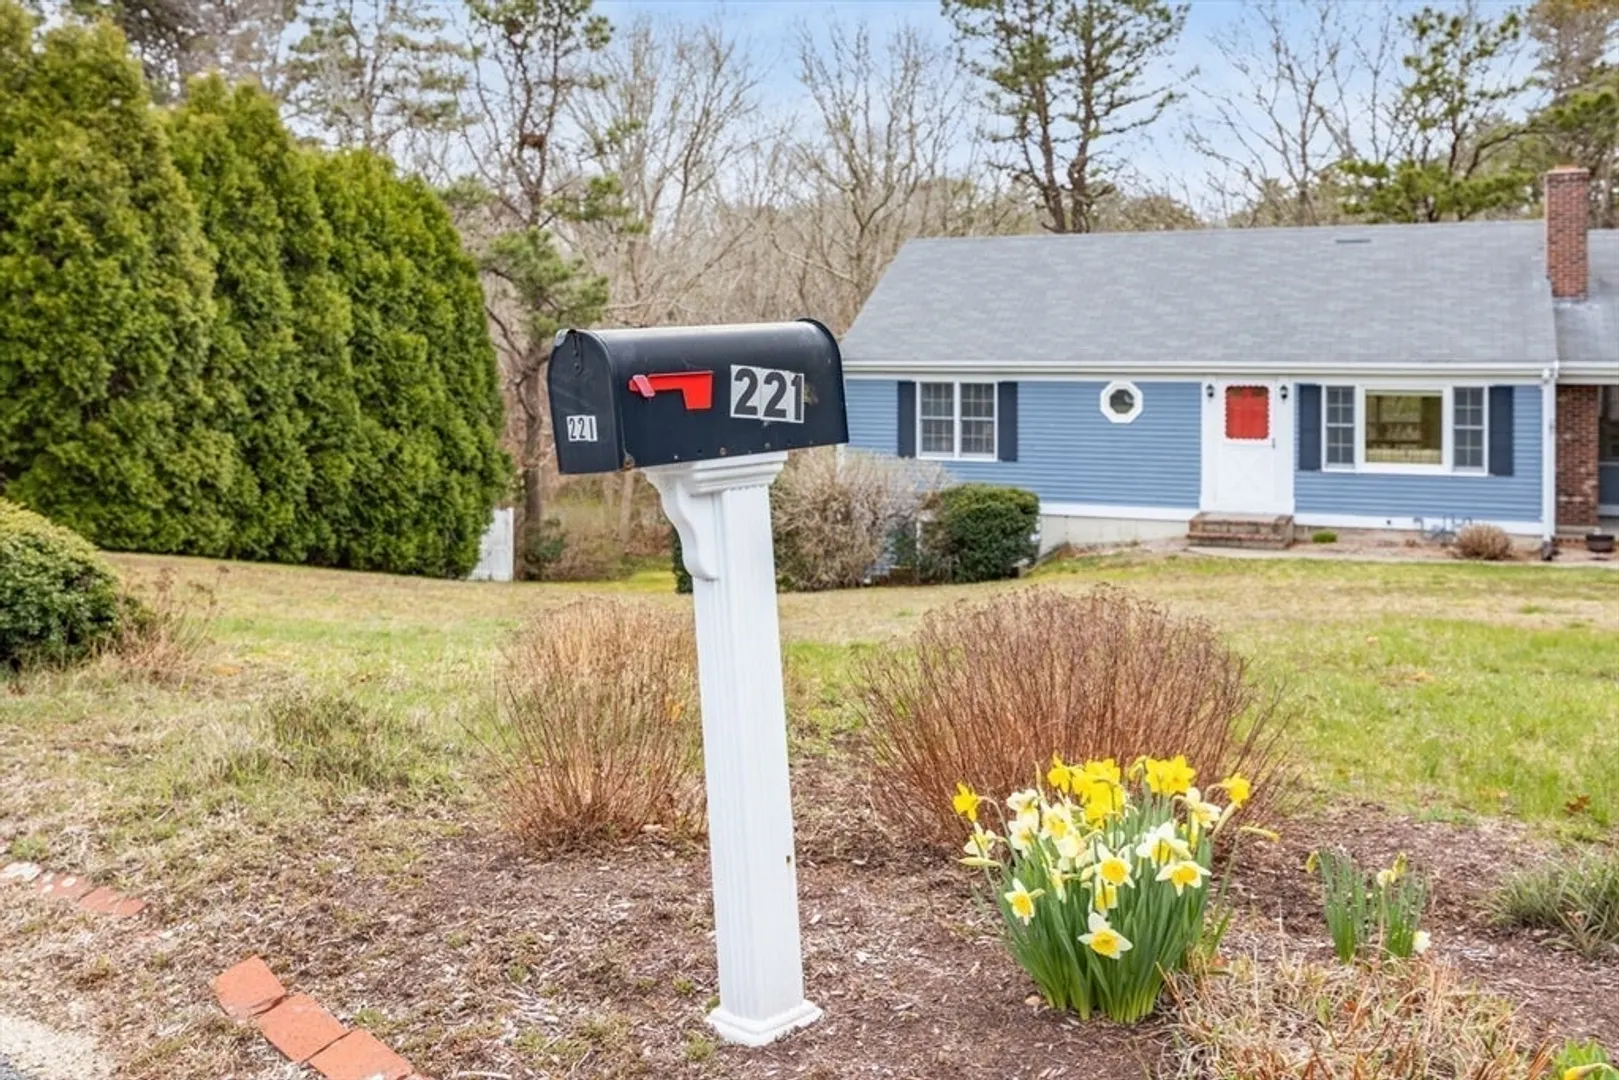
221 Camelback Rd

Marstons Mills, Barnstable, MA 02648
$610,250
3 Beds
2/1 Baths
1,600 Living Area
  • Property Description
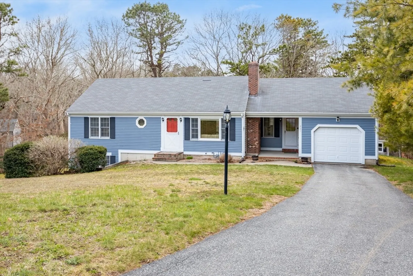
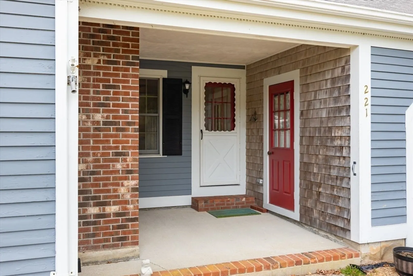
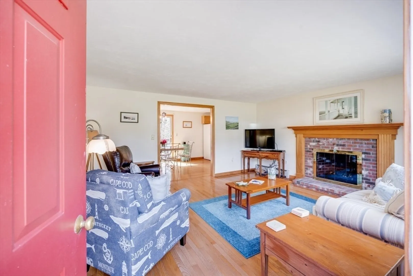
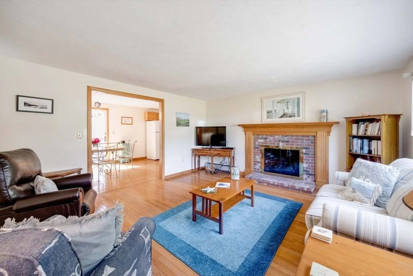
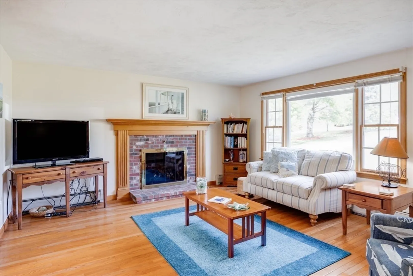
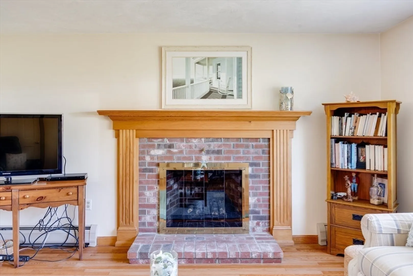
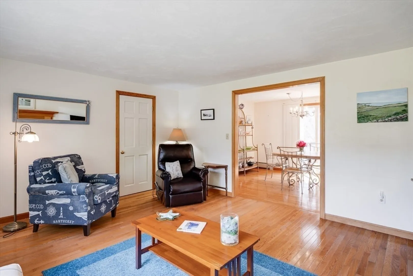
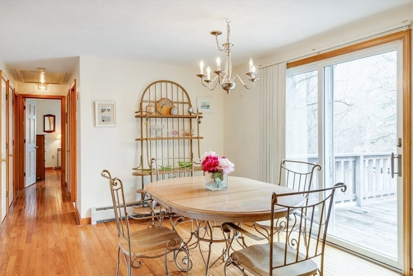
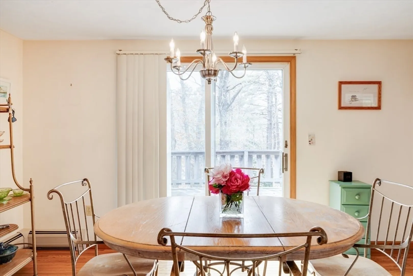
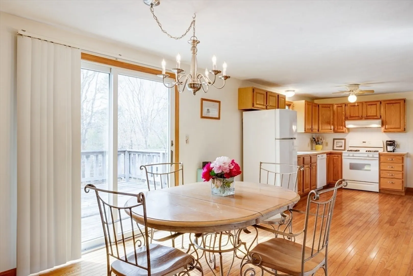
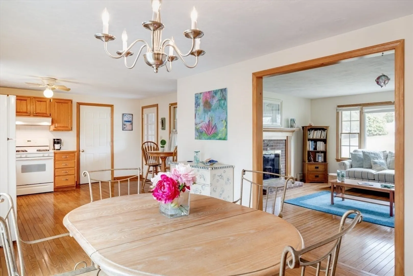
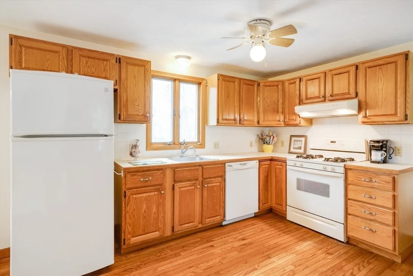
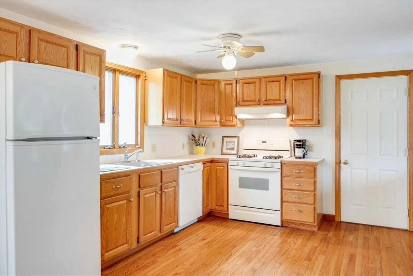
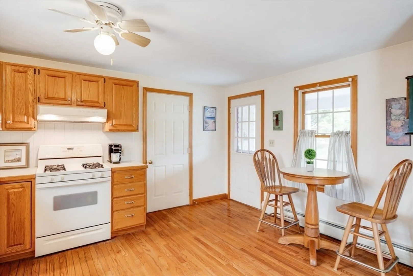
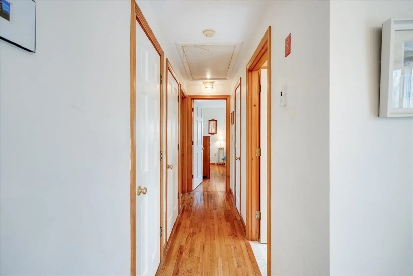
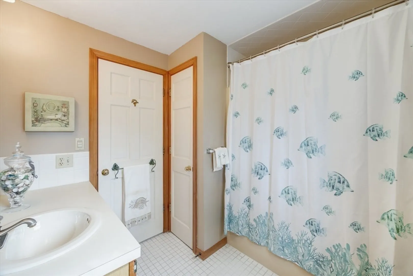
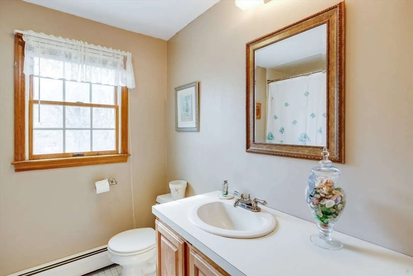
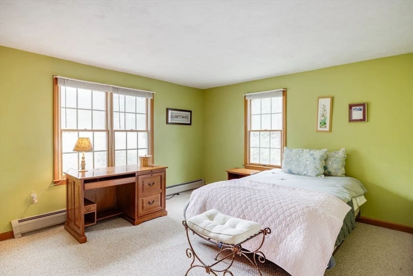
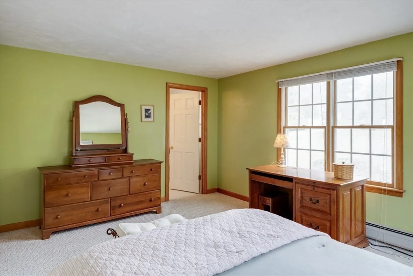
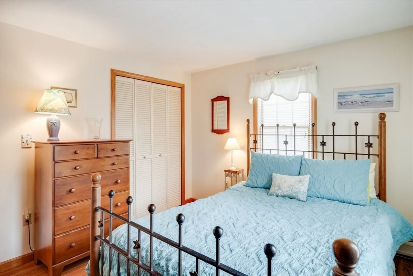
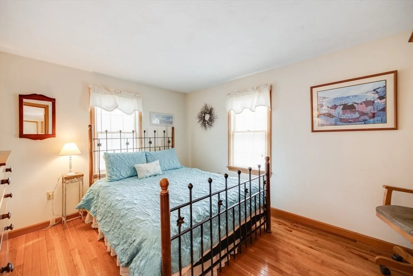
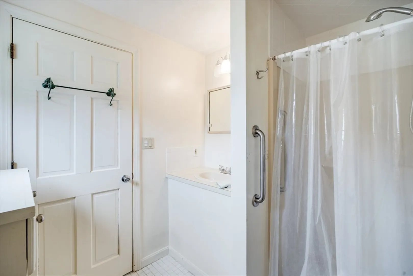
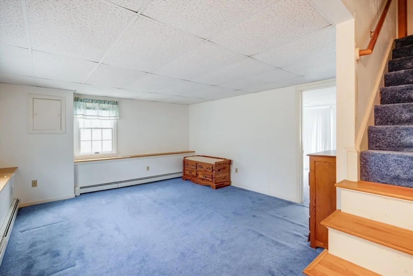
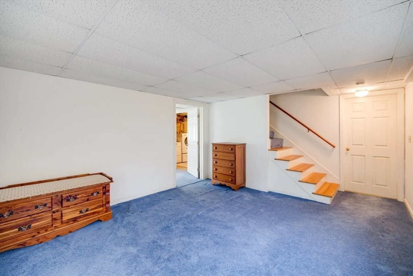
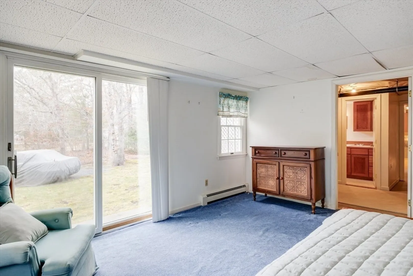
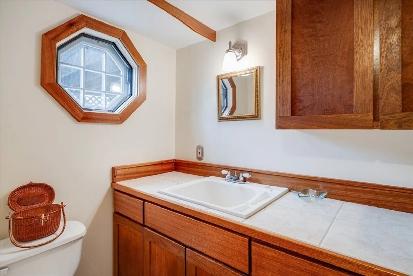
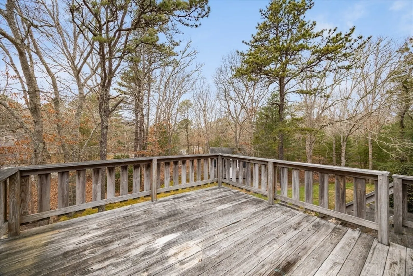
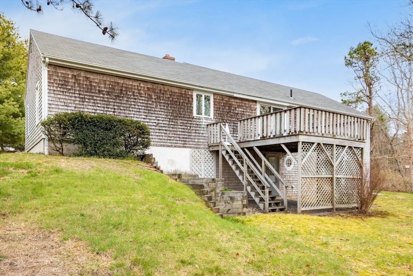
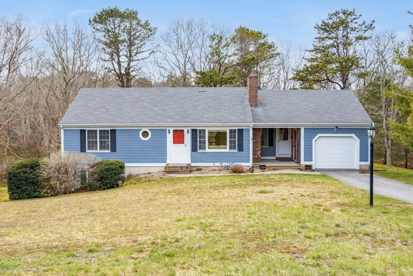
    Nestled in a peaceful cul-de-sac, this delightful single-level home offers comfort and convenience in a lovely Marstons Mills setting. The sun-filled kitchen opens to a cozy dining area with a slider leading out to the back deck, perfect for entertaining or enjoying the outdoors.The inviting living room features a warm fireplace, and beautiful wood floors. The primary bedroom includes an en-suite bathroom with a shower and views of the front yard, while a second bedroom and full hall bath complete the main floor.The semi-finished walk-out lower level offers two versatile rooms and a half bathroom—ideal for a home office, guest space, or hobby area. Additional features include a one-car garage, two driveways, and plenty of parking. This home has a 3 bedroom Septic System. A must-see property!
  • Highlights
    • Area: Marstons Mills
    • Parking Spots: 6
    • Property Type: Single Family Residence
    • Total Rooms: 6
    • Status: Closed
    • Heating: Natural Gas
    • Property Class: Residential
    • Style: Ranch
    • Year Built: 1992
  • Additional Details
    • Basement: Walk-Out Access
    • Foundation: Concrete Perimeter
    • SqFt Source: Other
    • Year Built Source: Public Records
    • Fireplaces: 1
    • Lot Features: Gentle Sloping
    • Year Built Details: Actual
    • Zoning: Rf
  • Amenities
    • Covered Parking Spaces: 1
    • Parking Features: Attached
  • Utilities
    • Sewer: Private Sewer
    • Water Source: Public
  • Fees / Taxes
    • Assessed Value: $523,500
    • Taxes: $2,673
    • Tax Year: 2025

Location

221 Camelback Rd, Barnstable, MA 02648

Loading Map...

Similar Listings

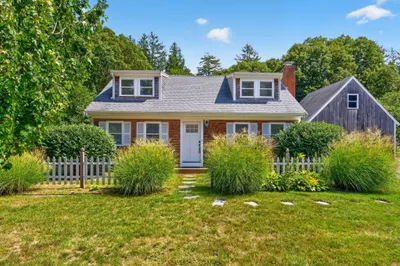
52 Willimantic Drive 1
37 Photos
52 Willimantic Drive Barnstable, MA 02648
$699,900
3 Beds 2/1 Baths 1,346 Sqft
View Details
Open House, Sat 11:00-1:00
945 Santuit Newtown Rd 1
41 Photos
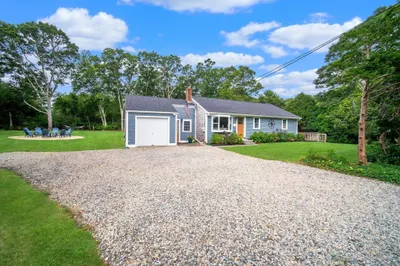
109 Blueberry Ln 1
14 Photos
109 Blueberry Ln Barnstable, MA 02648
$669,000
3 Beds 2 Baths 1,424 Sqft
View Details
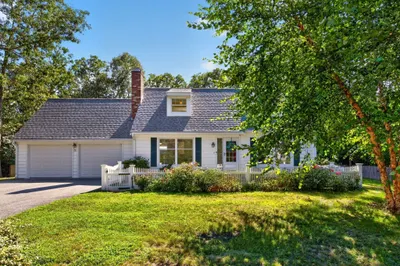
16 Holly Ridge Drive 1
42 Photos
16 Holly Ridge Drive Sandwich, MA 02563
$669,000
4 Beds 2 Baths 1,914 Sqft
View Details
Sold
36 Moon Compass Ln 1
36 Photos
36 Moon Compass Ln Sandwich, MA 02563
$709,900
3 Beds 2/1 Baths 1,760 Sqft
View Details
Sold
2 Lovell Pl 1
42 Photos
2 Lovell Pl Sandwich, MA 02563
$700,000
4 Beds 3/1 Baths 2,488 Sqft
View Details
Sold
496 Santuit Newtown Rd 1
39 Photos
496 Santuit Newtown Rd Barnstable, MA 02648
$699,900
3 Beds 2/1 Baths 2,160 Sqft
View Details
Sold
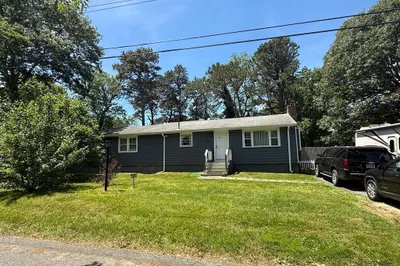
20 Biscayne Dr 1
39 Photos
20 Biscayne Dr Barnstable, MA 02648
$699,900
3 Beds 2/1 Baths 1,816 Sqft
View Details
Content © 2026 MLS Property Information Network, Inc. The information in this listing was gathered from third party resources including the seller and public records. Listing information provided courtesy of Keller Williams Realty. MLS Property Information Network, Inc. and its subscribers disclaim any and all representations or warranties as to the accuracy of this information.
  • Request More Information:

    617.262.2500
    When you are ready, please contact us and we will put our unrivaled knowledge of the Boston real estate market to work for you. Whether you are buying a luxury condo or renting a luxury apartment, we pledge to make your experience as stress free and enjoyable as possible.

    Please call, email, or send us a message through the web form below. An LRG Real Estate agent will contact you promptly.

    For More Info Please Call:

    617.262.2500

    or

    Email Us
  • Hidden
  • This field is for validation purposes and should be left unchanged.

By joining you agree to our Terms of Use and Privacy Policy