
Sold!
$675,000
3
Beds
1/1
Bath
1,800
Living Area
-
Property Description
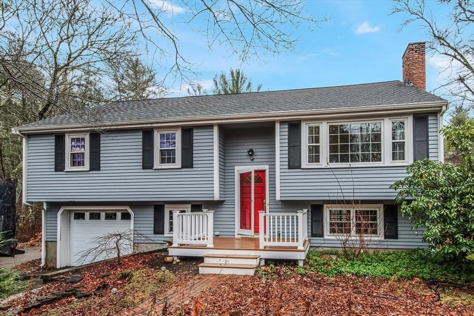
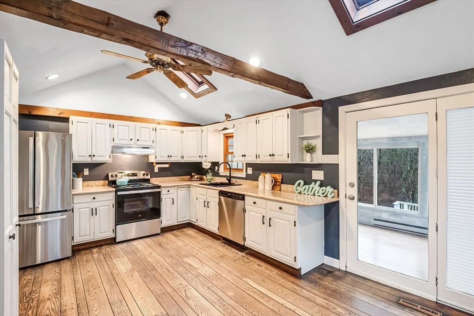
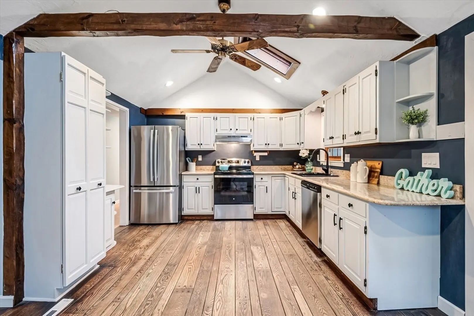
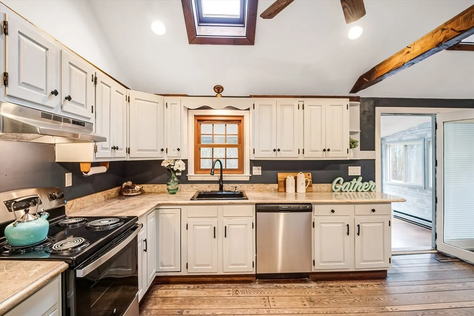
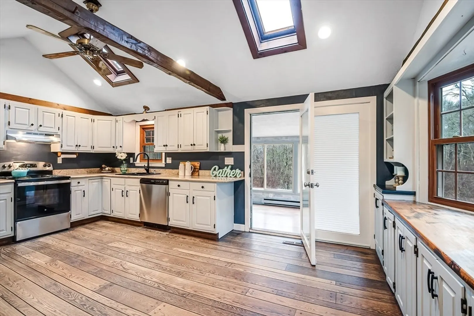
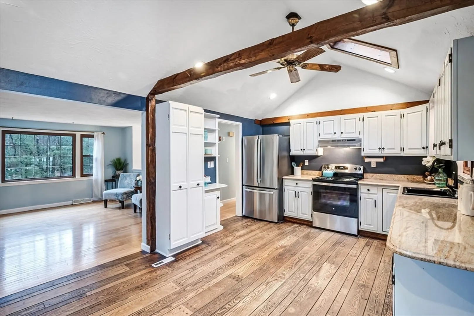
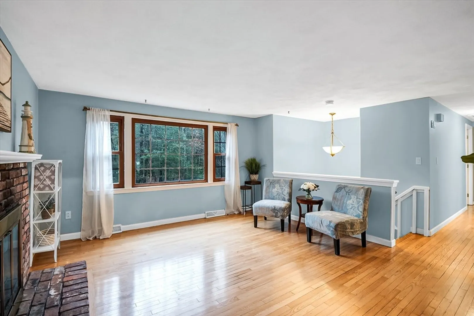
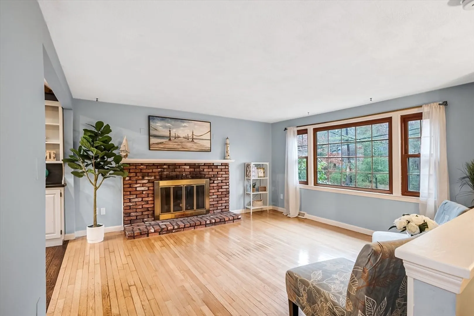
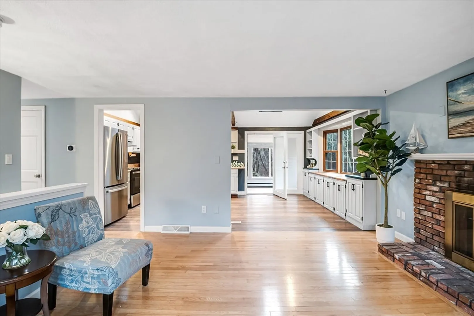
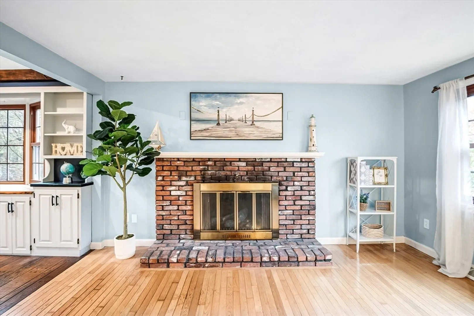
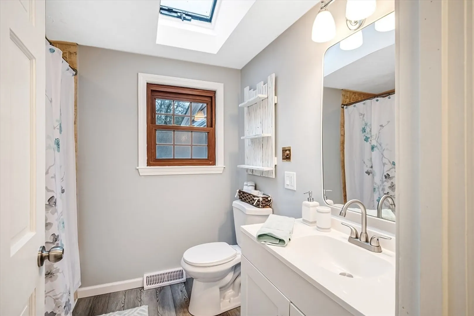
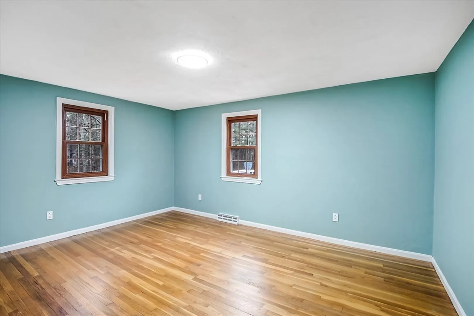
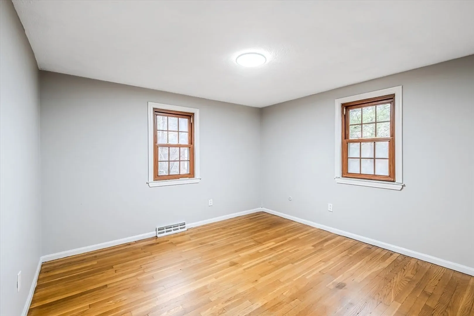
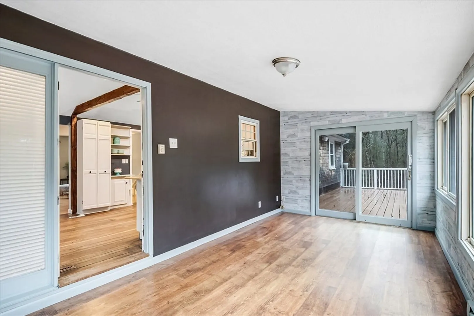
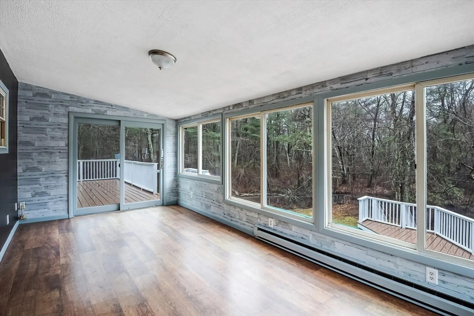
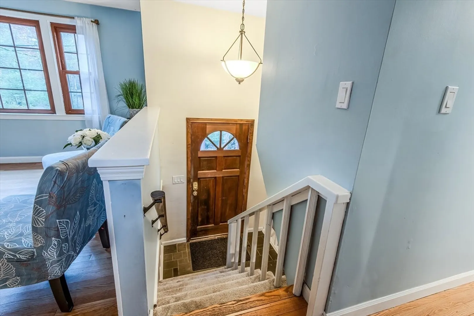
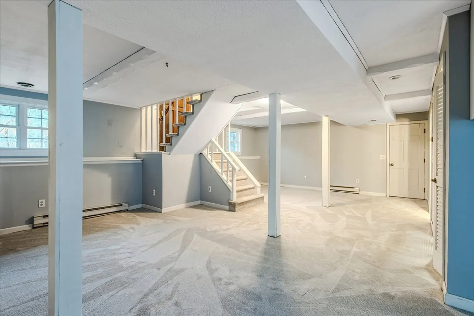
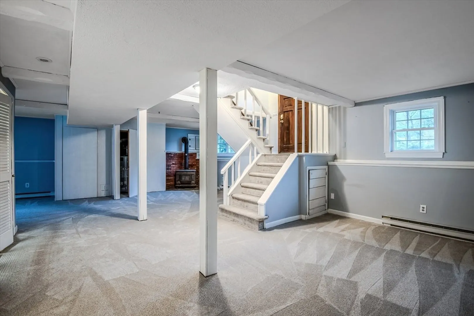
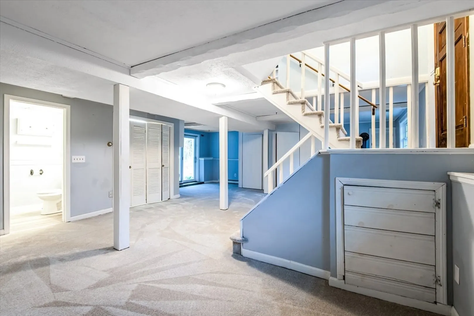
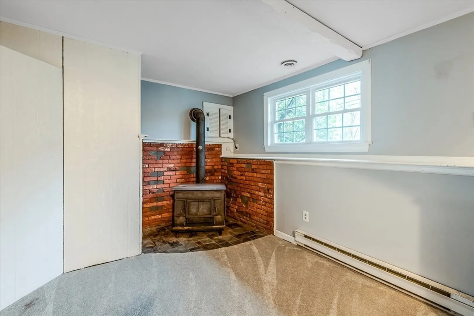
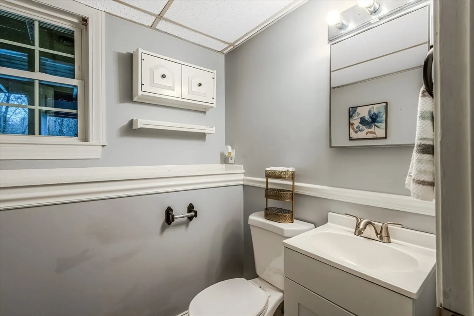
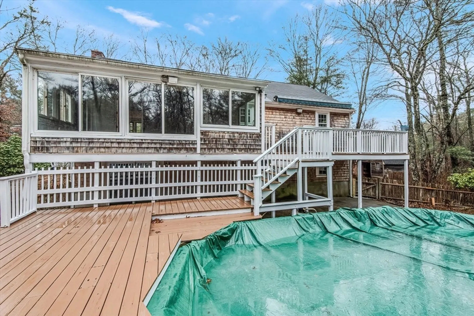
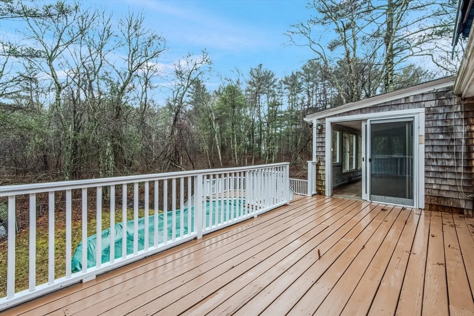
Come check out this cozy home in desirable Duxbury. This raised ranch offers 3 bedrooms and a full bath upstairs, and a finished lower level with additional half bath downstairs. Private fenced-in backyard includes a large, freshly painted deck and above ground pool with new liner. Main level has also been freshly painted and lower level has brand new carpet throughout. Refreshed kitchen with SS appliances has plenty of storage. Garage was converted to additional room that can be used as extra bedroom or home office space. A brand new advanced treatment septic system was just added; see attached document regarding new septic system. OFFERS, IF ANY, ARE DUE ON TUESDAY 12/17/24 BY 5PM.
-
Highlights
- Acres: 1
- Parking Spots: 3
- Property Type: Single Family Residence
- Total Rooms: 6
- Status: Closed
- Heating: Forced Air, Electric Baseboard, Natural Gas
- Property Class: Residential
- Style: Raised Ranch
- Year Built: 1970
-
Additional Details
- Appliances: Gas Water Heater, Range, Dishwasher, Refrigerator
- Exterior Features: Porch - Screened, Deck, Pool - Above Ground, Rain Gutters, Storage, Fenced Yard
- Flooring: Wood, Vinyl, Carpet
- Road Frontage Type: Public
- SqFt Source: Public Record
- Year Built Source: Public Records
- Basement: Full, Finished, Walk-Out Access
- Fireplaces: 1
- Foundation: Concrete Perimeter
- Roof: Shingle
- Year Built Details: Actual
- Zoning: Res
-
Amenities
- Community Features: Public Transportation, Shopping, Medical Facility, Laundromat, Highway Access
- Pool Features: Above Ground
- Parking Features: Paved Drive, Off Street, Paved
-
Utilities
- Electric: 100 Amp Service
- Water Source: Public
- Sewer: Private Sewer
-
Fees / Taxes
- Assessed Value: $620,800
- Taxes: $6,245
- Tax Year: 2024
Similar Listings
Sold
42 Photos
Sold
38 Photos
Sold
42 Photos
Sold
32 Photos
Content © 2026 MLS Property Information Network, Inc. The information in this listing was gathered from third party resources including the seller and public records.
Listing information provided courtesy of RE/MAX Real Estate Center.
MLS Property Information Network, Inc. and its subscribers disclaim any and all representations or warranties as to the accuracy of this information.
