
Sold!
$246,865
2
Beds
1
Bath
880
Living Area
-
Property Description
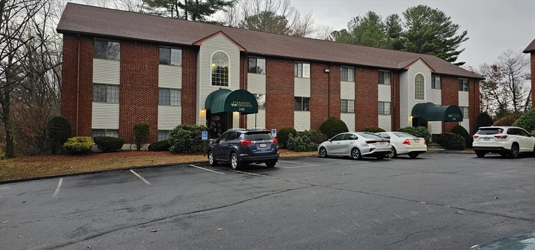
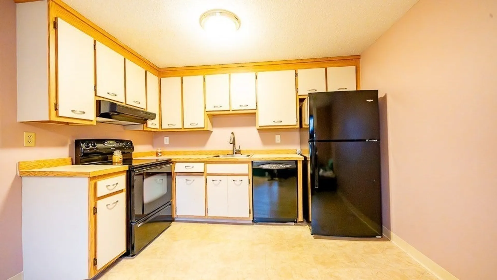
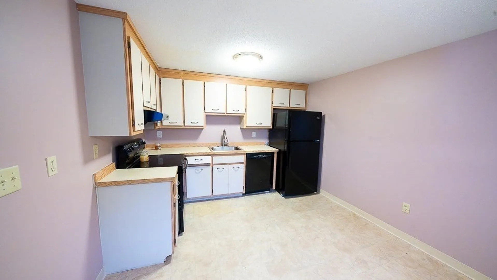
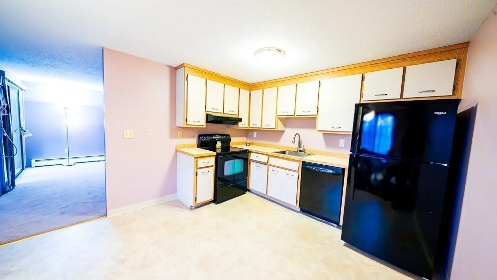
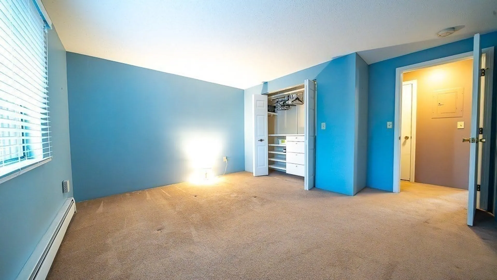
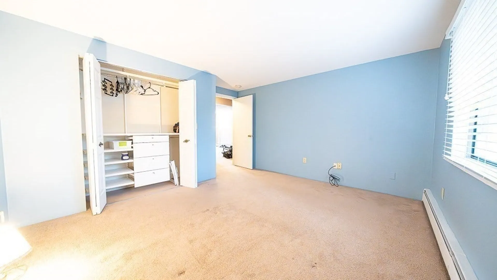
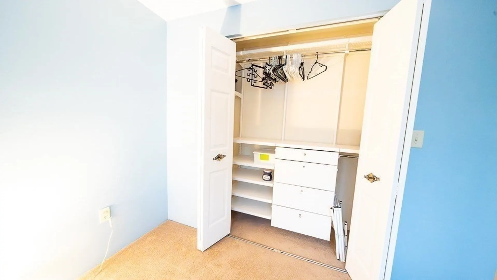
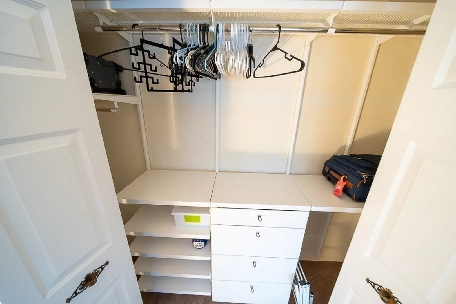
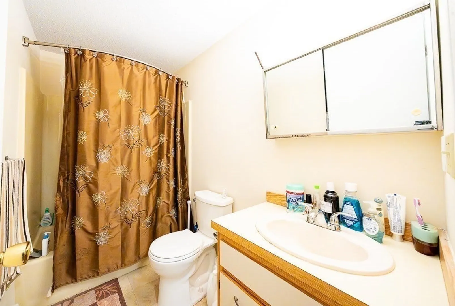
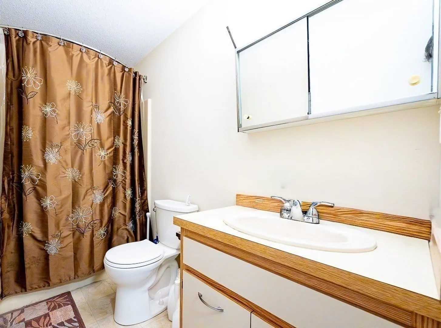
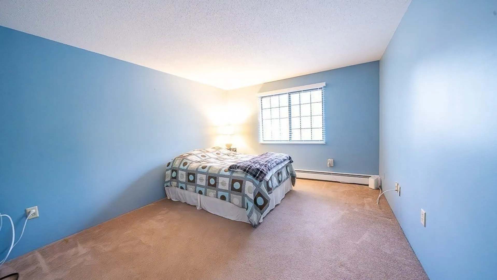
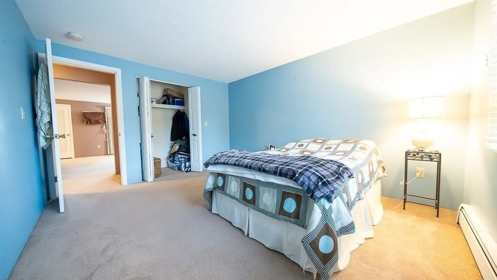
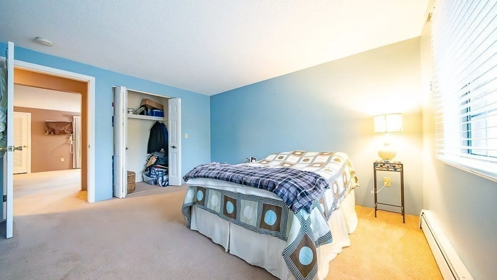
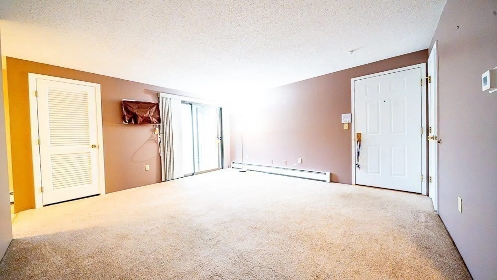
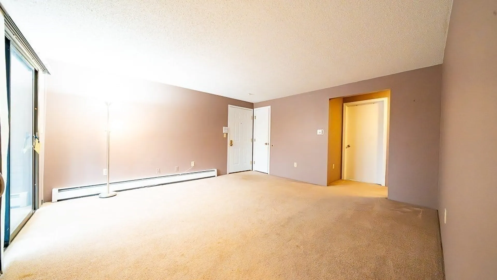
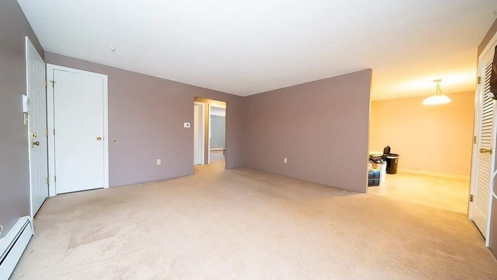
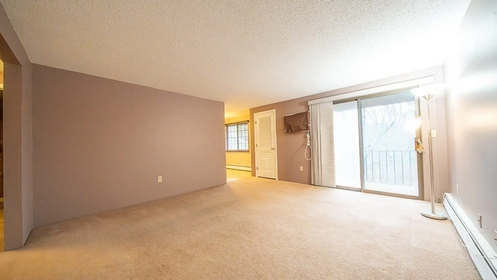
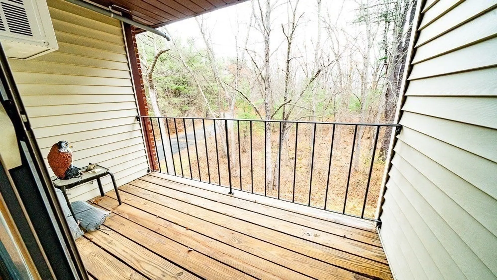
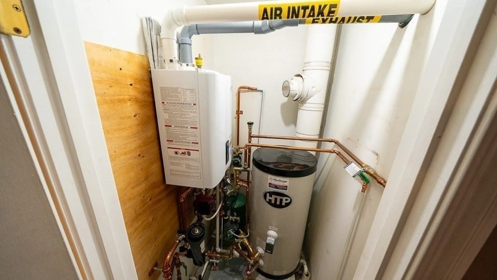
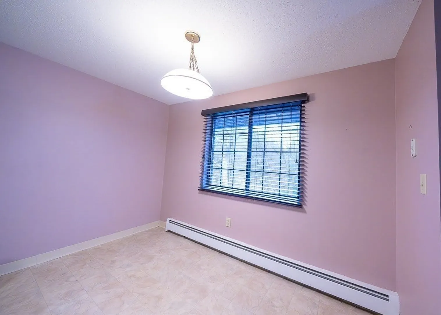
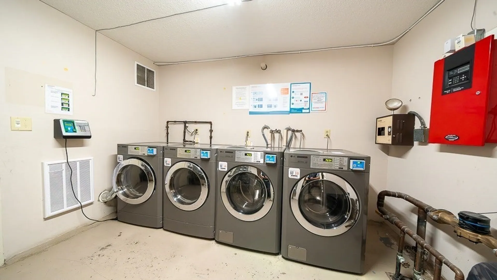
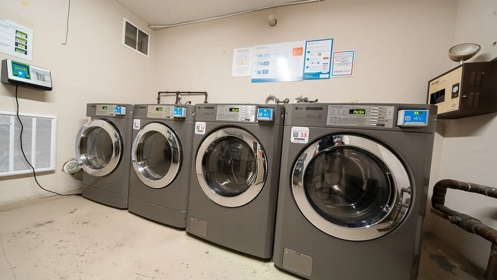
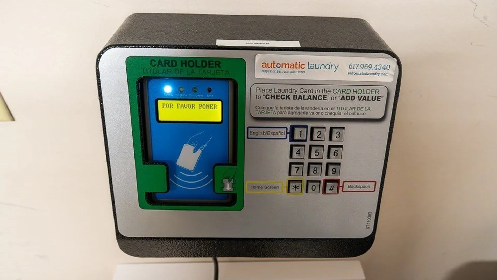
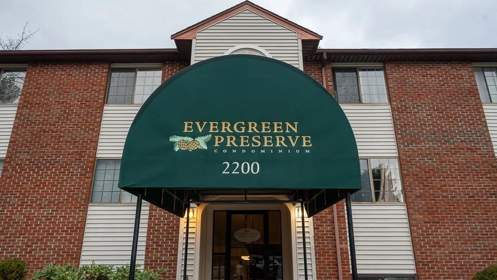
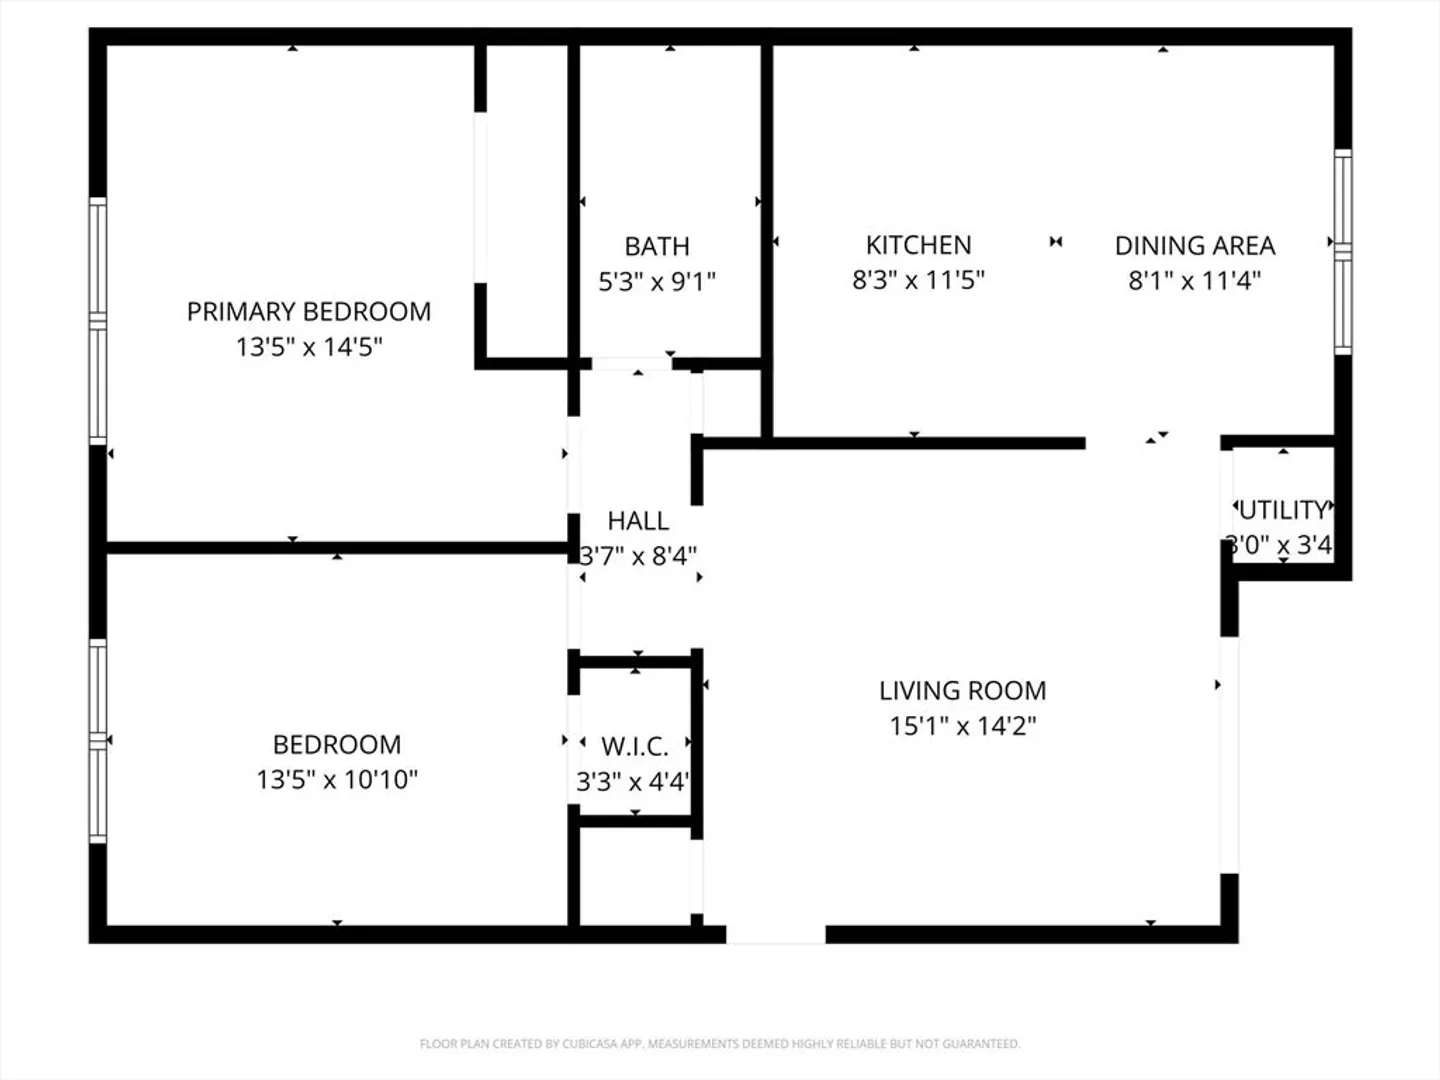
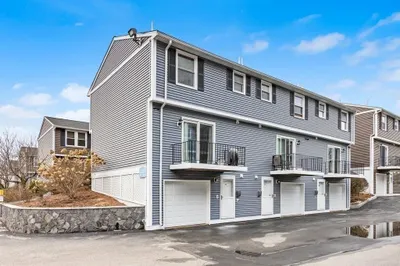
Top-floor end-unit garden-style condo in the desirable Evergreen Preserve community. This well-maintained home features a spacious living room, eat-in kitchen, full bath, and two generously sized bedrooms. Enjoy added comfort and convenience with a newer heating system, wall A/C, custom closets, and Hunter Douglas blinds. 2 parking spaces, in building laundry and deck off the living room. Ideally located near UMASS Lowell, hospitals, shopping, major routes, and the Lowell Riverwalk—perfect for easy commuting and everyday living. Showings begin at the 1st open house on Saturday 11/15 from 11:00-1:00 and Sunday 11/16 from 11:00-1:00 Interior photos coming!
-
Highlights
- Building Name: Evergreen Preserve Condomimium
- Heating: Baseboard, Natural Gas
- Parking Spots: 2
- Property Type: Condominium
- Total Rooms: 4
- Year Built: 1985
- Cooling: Wall Unit(s)
- HOA Fee: $354
- Property Class: Residential
- Stories: 2
- Unit Number: 5
- Status: Closed
-
Additional Details
- Appliances: Range, Dishwasher, Refrigerator
- Construction: Frame
- Flooring: Carpet
- Roof: Shingle
- Total Number of Units: 162
- Year Built Source: Public Records
- Basement: N
- Exterior Features: Deck
- Interior Features: Internet Available - Unknown
- SqFt Source: Public Record
- Year Built Details: Actual
- Zoning: Smf
-
Amenities
- Community Features: Public Transportation, Shopping, Tennis Court(s), Park, Walk/Jog Trails, Stable(s), Golf, Medical Facility, Laundromat, Highway Access, House of Worship, Private School, Public School, University
- Parking Features: Off Street, Common, Paved
-
Utilities
- Electric: Circuit Breakers
- Water Source: Public
- Sewer: Public Sewer
-
Fees / Taxes
- Assessed Value: $227,500
- HOA Fee Includes: Water, Sewer, Insurance, Maintenance Structure, Road Maintenance, Maintenance Grounds, Snow Removal, Trash
- Taxes: $2,612
- HOA Fee Frequency: Monthly
- Tax Year: 2025
Similar Listings
Sold
17 Photos
Sold
25 Photos
Sold
14 Photos
Sold
38 Photos
Content © 2026 MLS Property Information Network, Inc. The information in this listing was gathered from third party resources including the seller and public records.
Listing information provided courtesy of Competitive Edge Real Estate Services.
MLS Property Information Network, Inc. and its subscribers disclaim any and all representations or warranties as to the accuracy of this information.
