
Sold!
$710,000
3
Beds
2/1
Baths
2,207
Living Area
-
Property Description
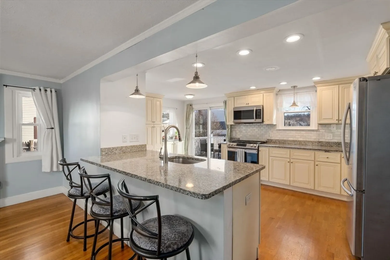
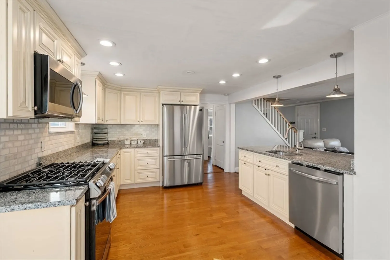
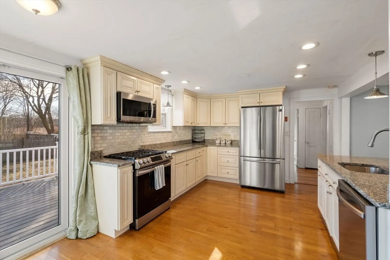
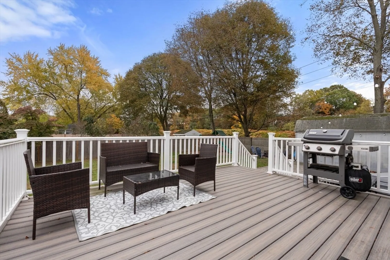
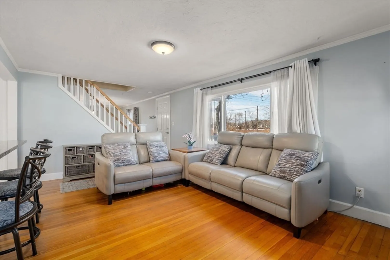
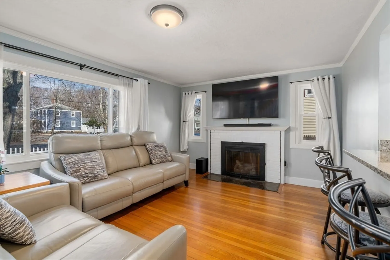
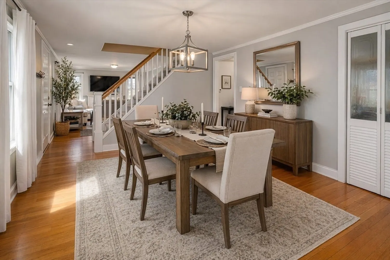
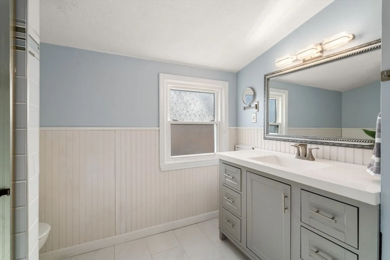
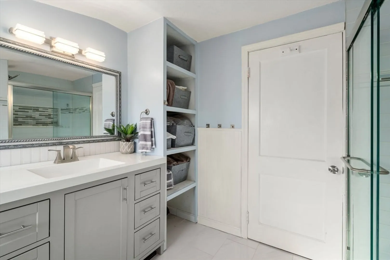
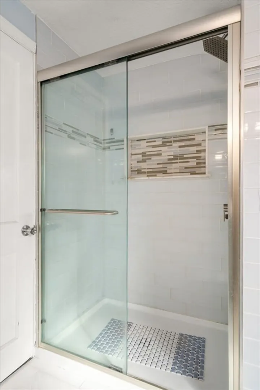
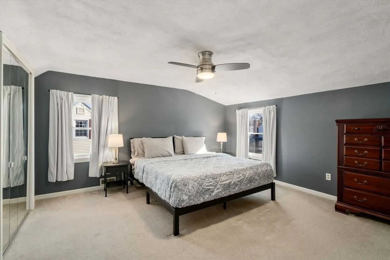
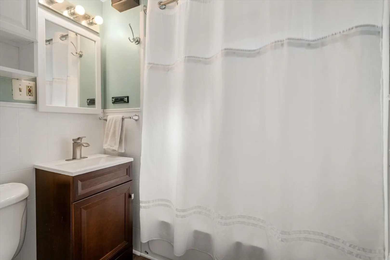
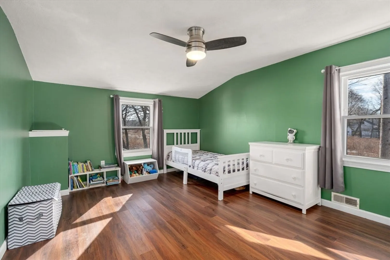
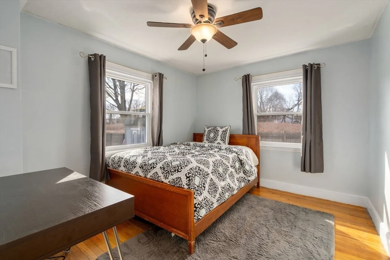
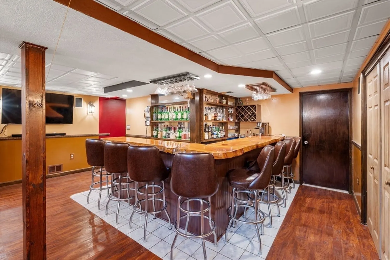
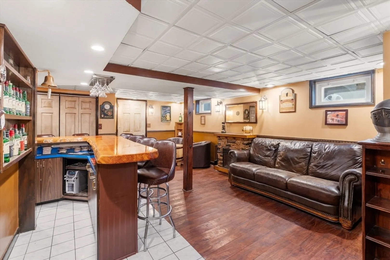
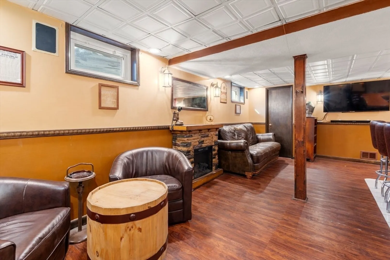
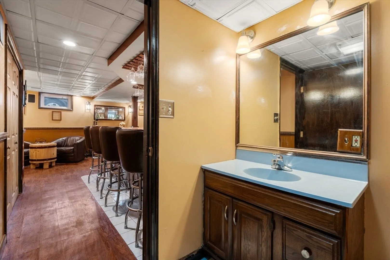
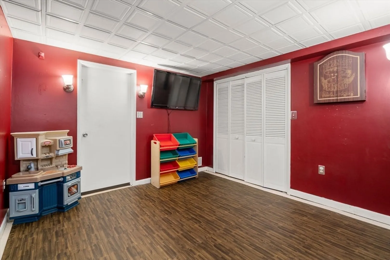
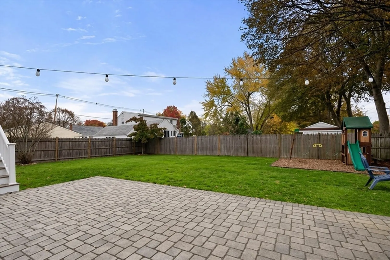
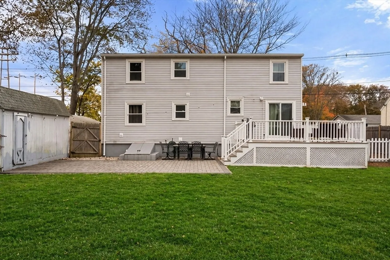
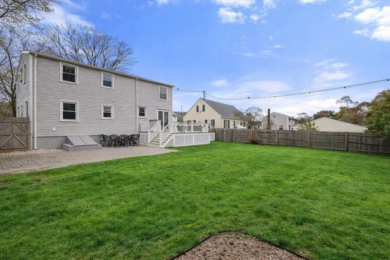
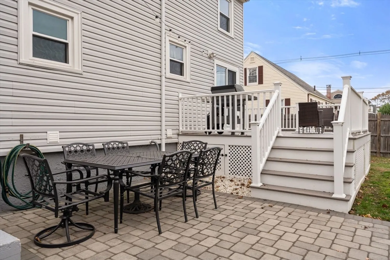
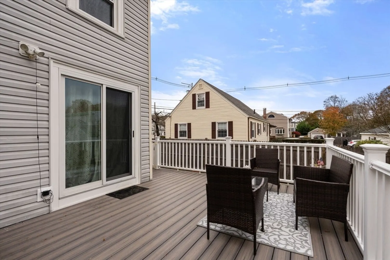
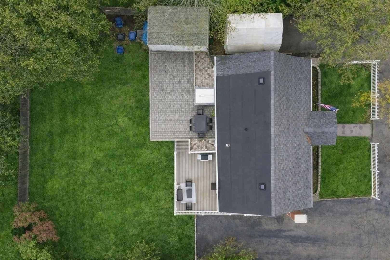
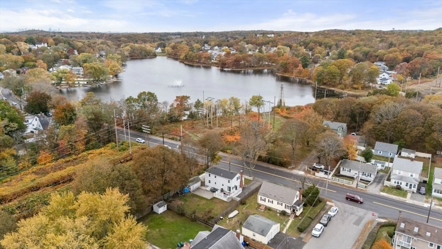
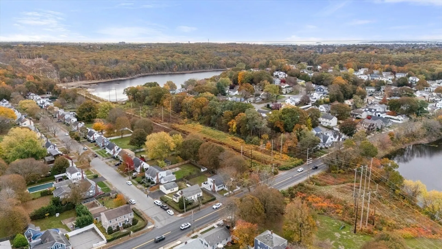
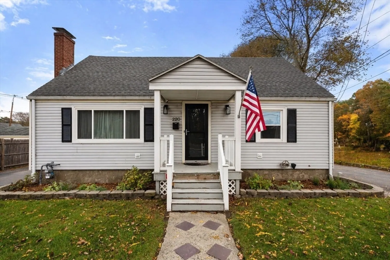
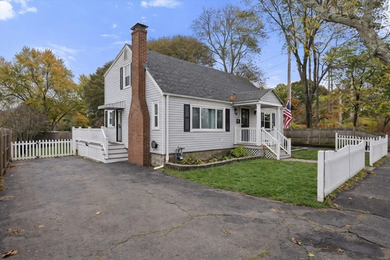
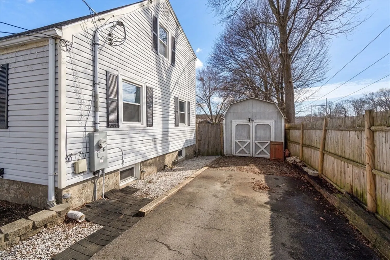
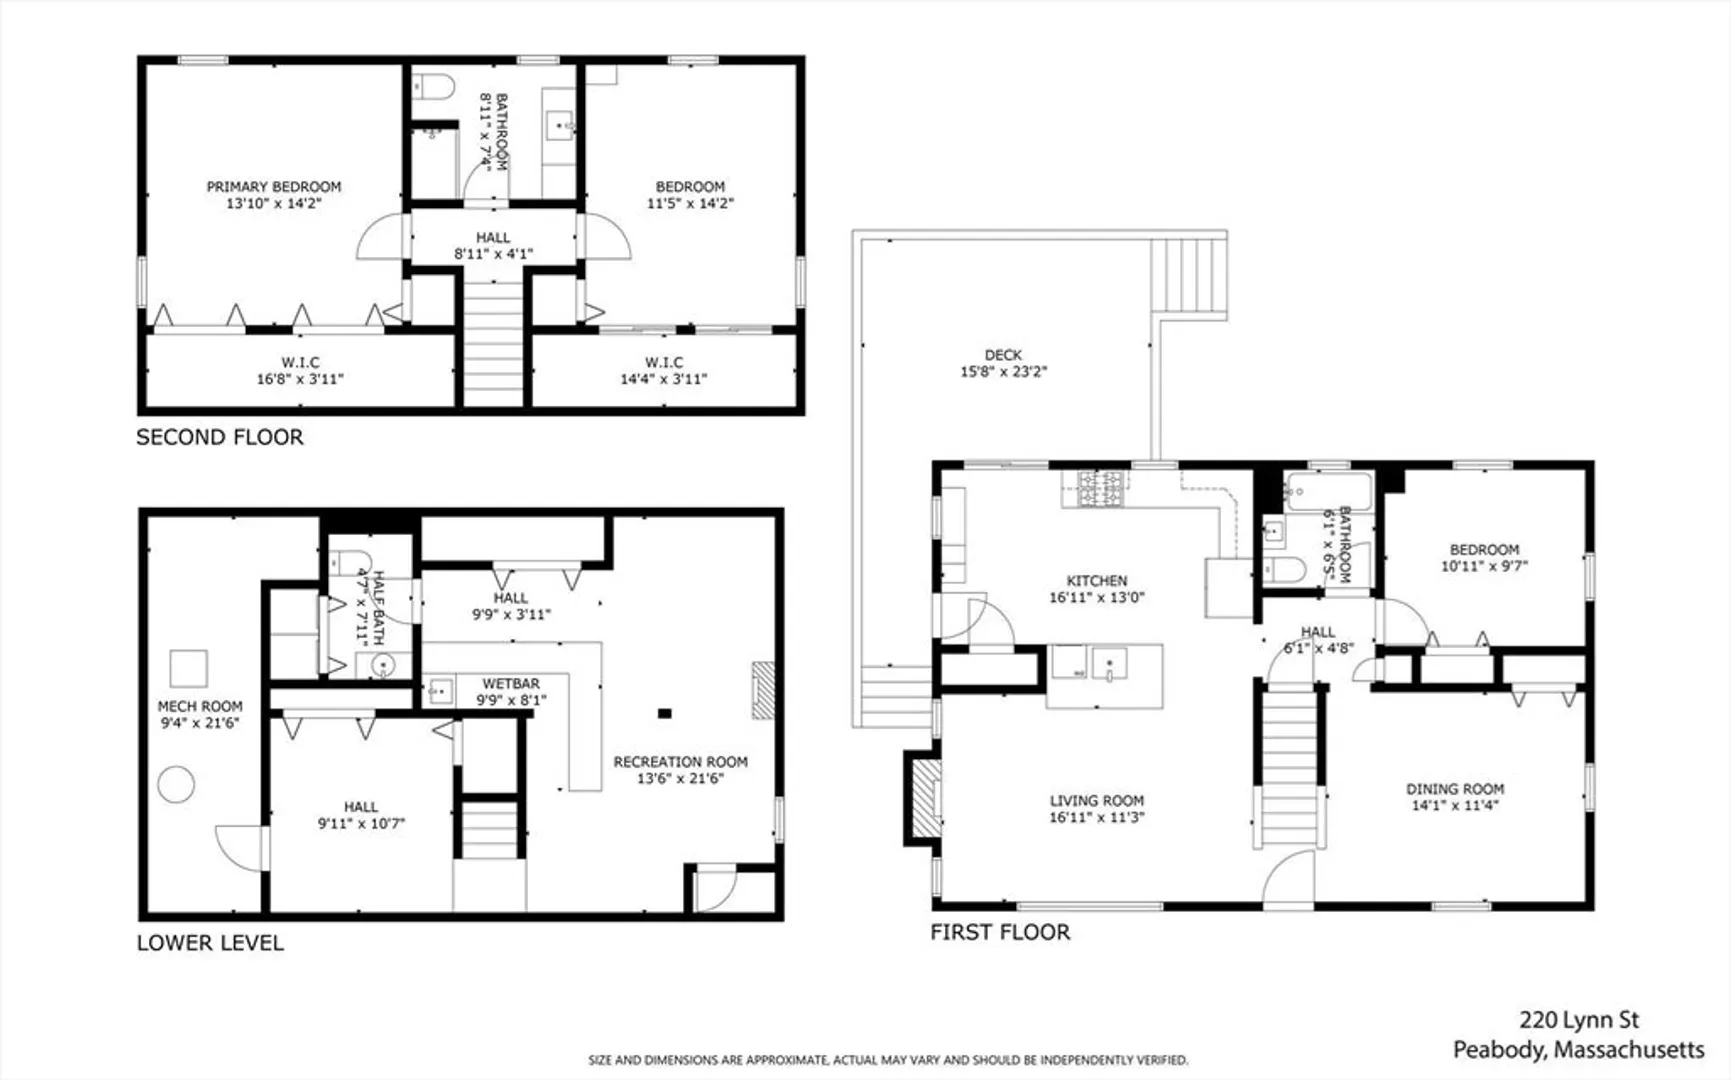
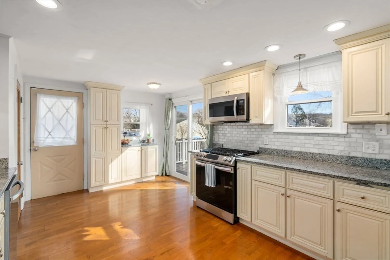
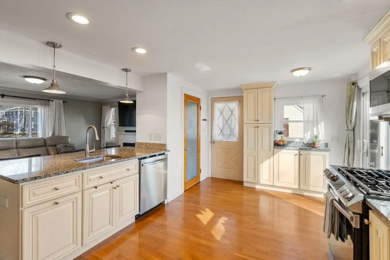
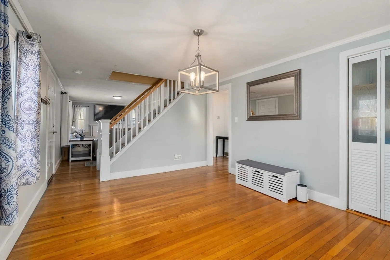
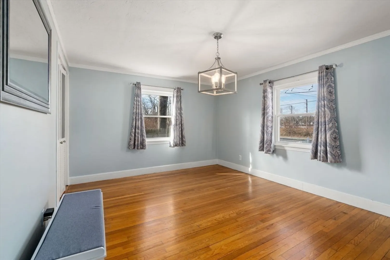
OPEN HOUSE CANCELED 4/12 - OFFER ACCEPTED. This inviting Peabody home offers 3 bedrooms and 2.5 bathrooms, hardwood floors, stainless steel appliances, and thoughtful updates, including renovated bathrooms, composite decking, and a patio. Enjoy easy indoor-outdoor living with a deck and patio overlooking a fenced yard, perfect for relaxing or entertaining. The finished basement adds flexible space with a bar area and bonus room, great for a playroom, office, or extra living space. Two driveways provide ample parking. Ideally located near shopping, dining, parks, highways, schools, and the scenic walking path around Brown’s Pond.
-
Highlights
- Cooling: Window Unit(s)
- Parking Spots: 5
- Property Type: Single Family Residence
- Total Rooms: 6
- Status: Closed
- Heating: Forced Air, Oil
- Property Class: Residential
- Style: Cape
- Year Built: 1952
-
Additional Details
- Appliances: Gas Water Heater, Range, Dishwasher, Microwave, Refrigerator
- Exclusions: Washer/Dryer, Mini Fridge, Curtain Rods In 1st Floor Bedroom & Dining Room, Tv Mount In Living Room.
- Fireplaces: 1
- Foundation: Block
- Road Frontage Type: Public
- SqFt Source: Other
- Year Built Source: Public Records
- Basement: Full, Finished, Bulkhead, Sump Pump
- Exterior Features: Deck - Composite, Patio, Storage, Fenced Yard
- Flooring: Laminate, Hardwood
- Interior Features: Closet, Wet bar, Bonus Room, Laundry Chute
- Roof: Shingle
- Year Built Details: Actual
- Zoning: R1a
-
Amenities
- Community Features: Public Transportation, Shopping, Pool, Tennis Court(s), Park, Walk/Jog Trails, Golf, Medical Facility, Laundromat, Bike Path, Conservation Area, Highway Access, House of Worship, Private School, Public School
- Parking Features: Paved Drive, Paved
-
Utilities
- Electric: 200+ Amp Service
- Water Source: Public
- Sewer: Public Sewer
-
Fees / Taxes
- Assessed Value: $515,400
- Taxes: $4,773
- Tax Year: 2025
Similar Listings

Sold
42 Photos
Sold
36 Photos
Sold
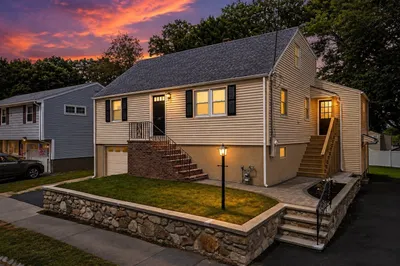
42 Photos
Sold
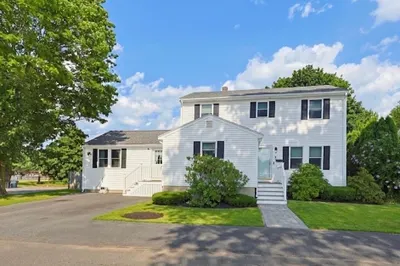
36 Photos
Content © 2026 MLS Property Information Network, Inc. The information in this listing was gathered from third party resources including the seller and public records.
Listing information provided courtesy of Michael Anthony Real Estate.
MLS Property Information Network, Inc. and its subscribers disclaim any and all representations or warranties as to the accuracy of this information.
