
Sold!
$812,500
5
Beds
3
Baths
3,534
Living Area
-
Property Description
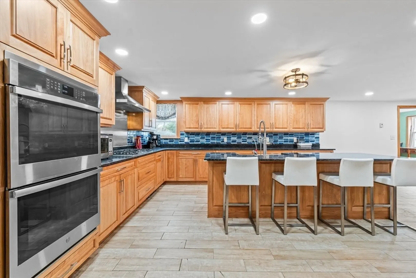
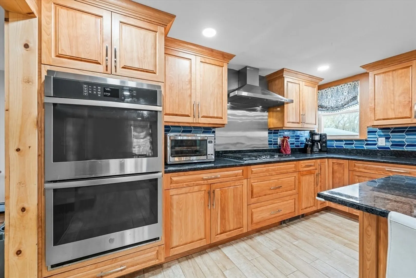
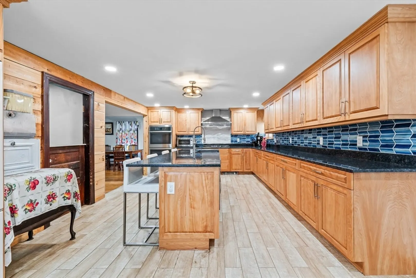
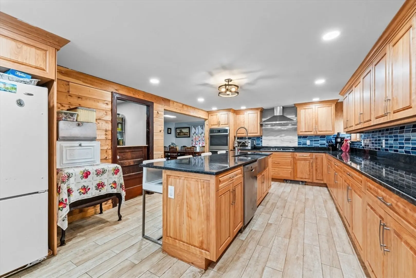
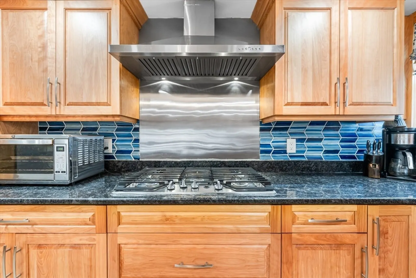
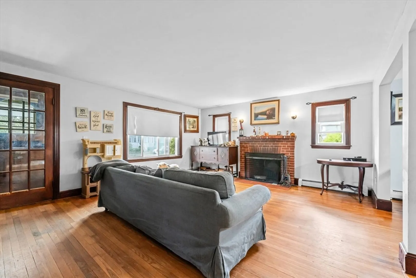
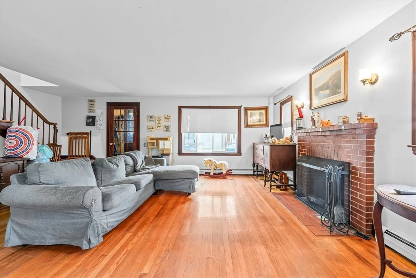
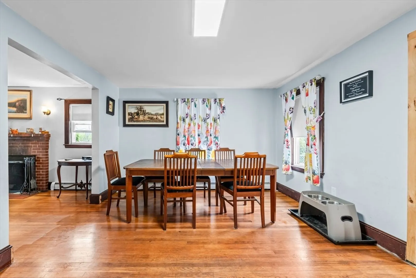
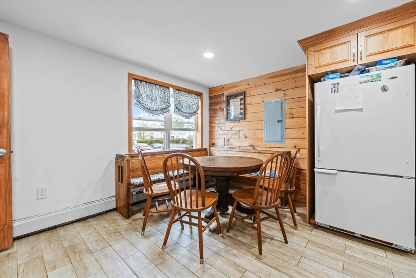
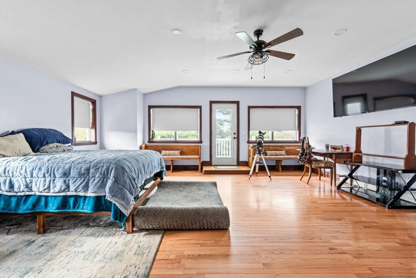
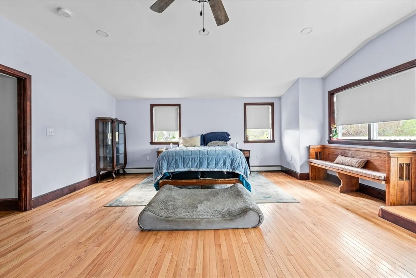
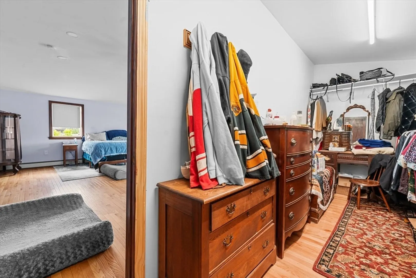
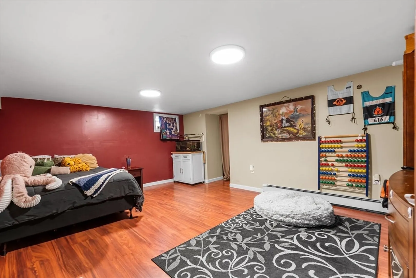
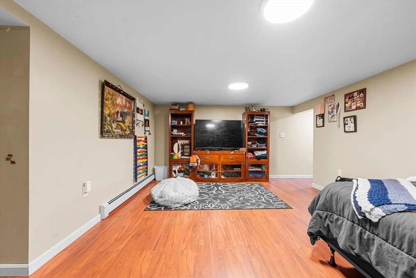
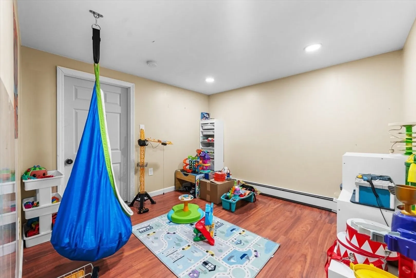
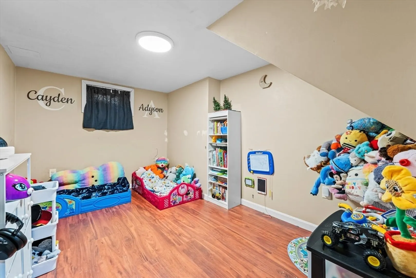
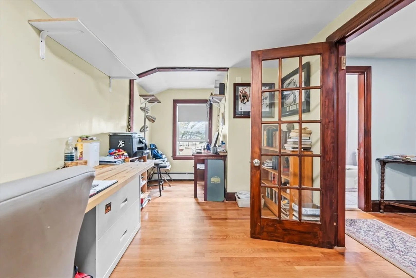
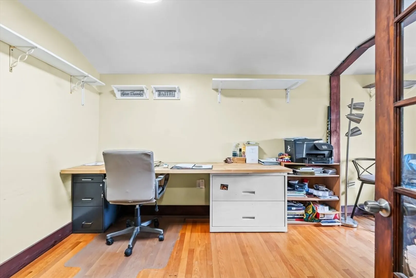
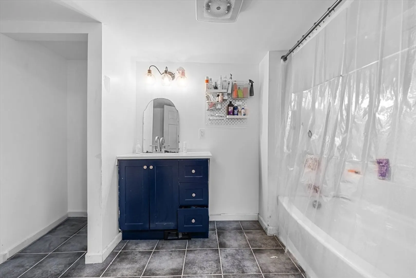
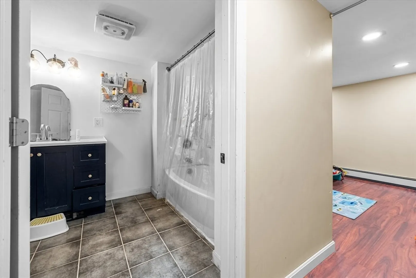
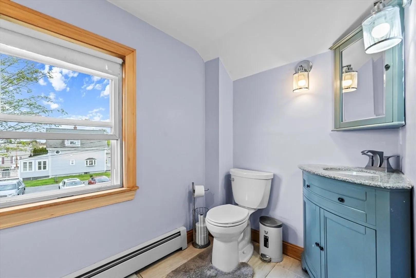
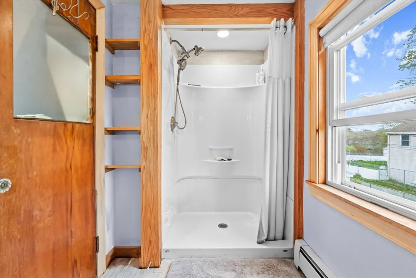
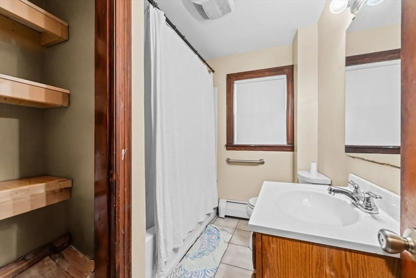
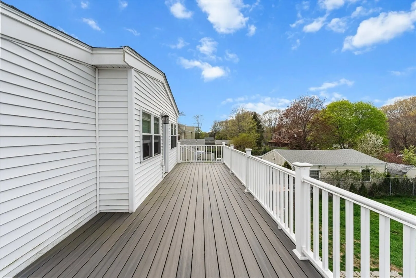
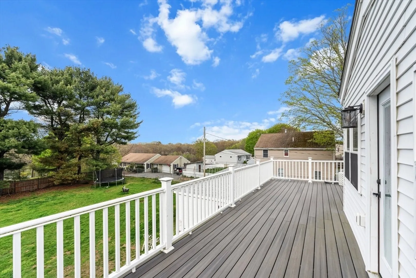
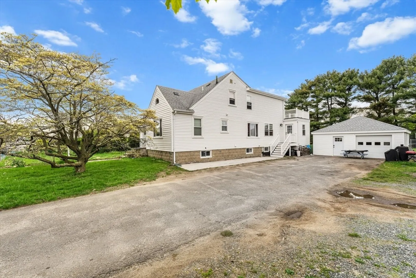
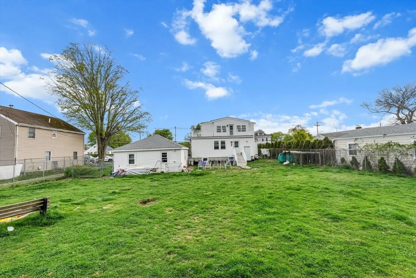
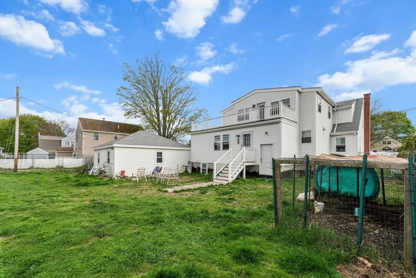
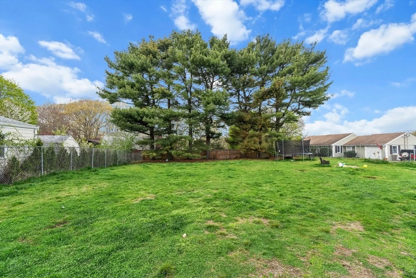
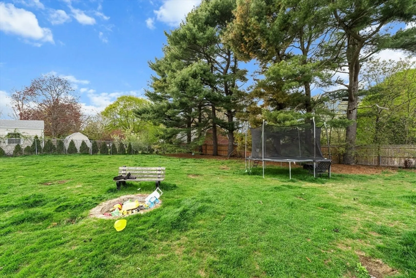
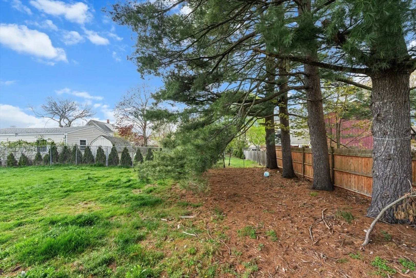
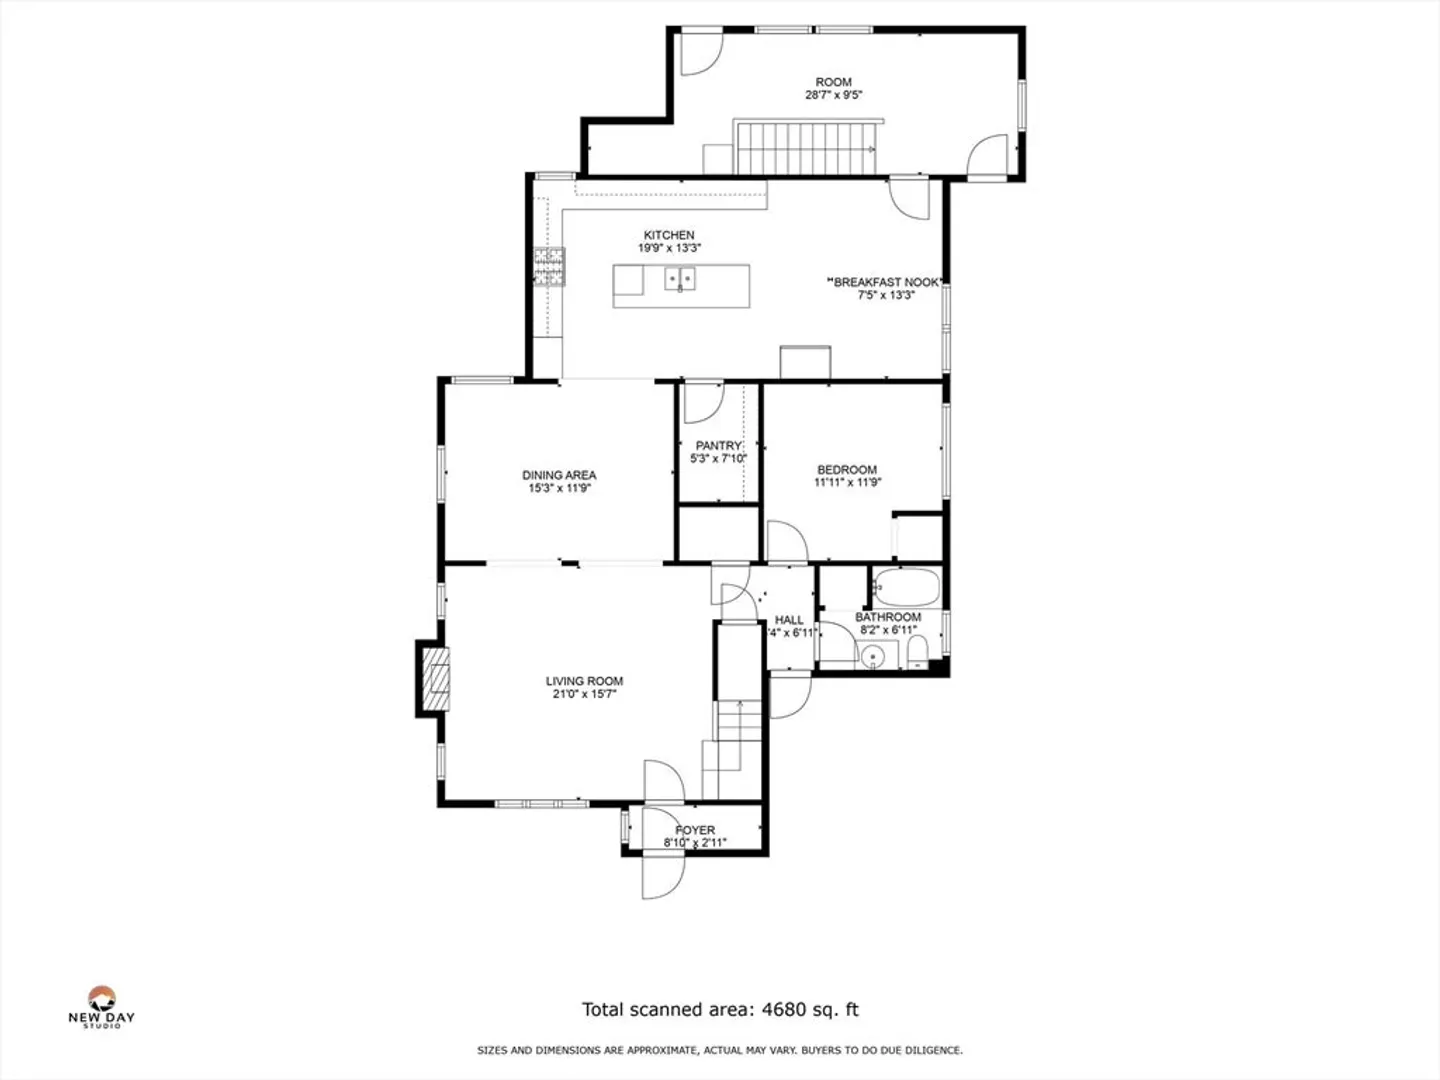
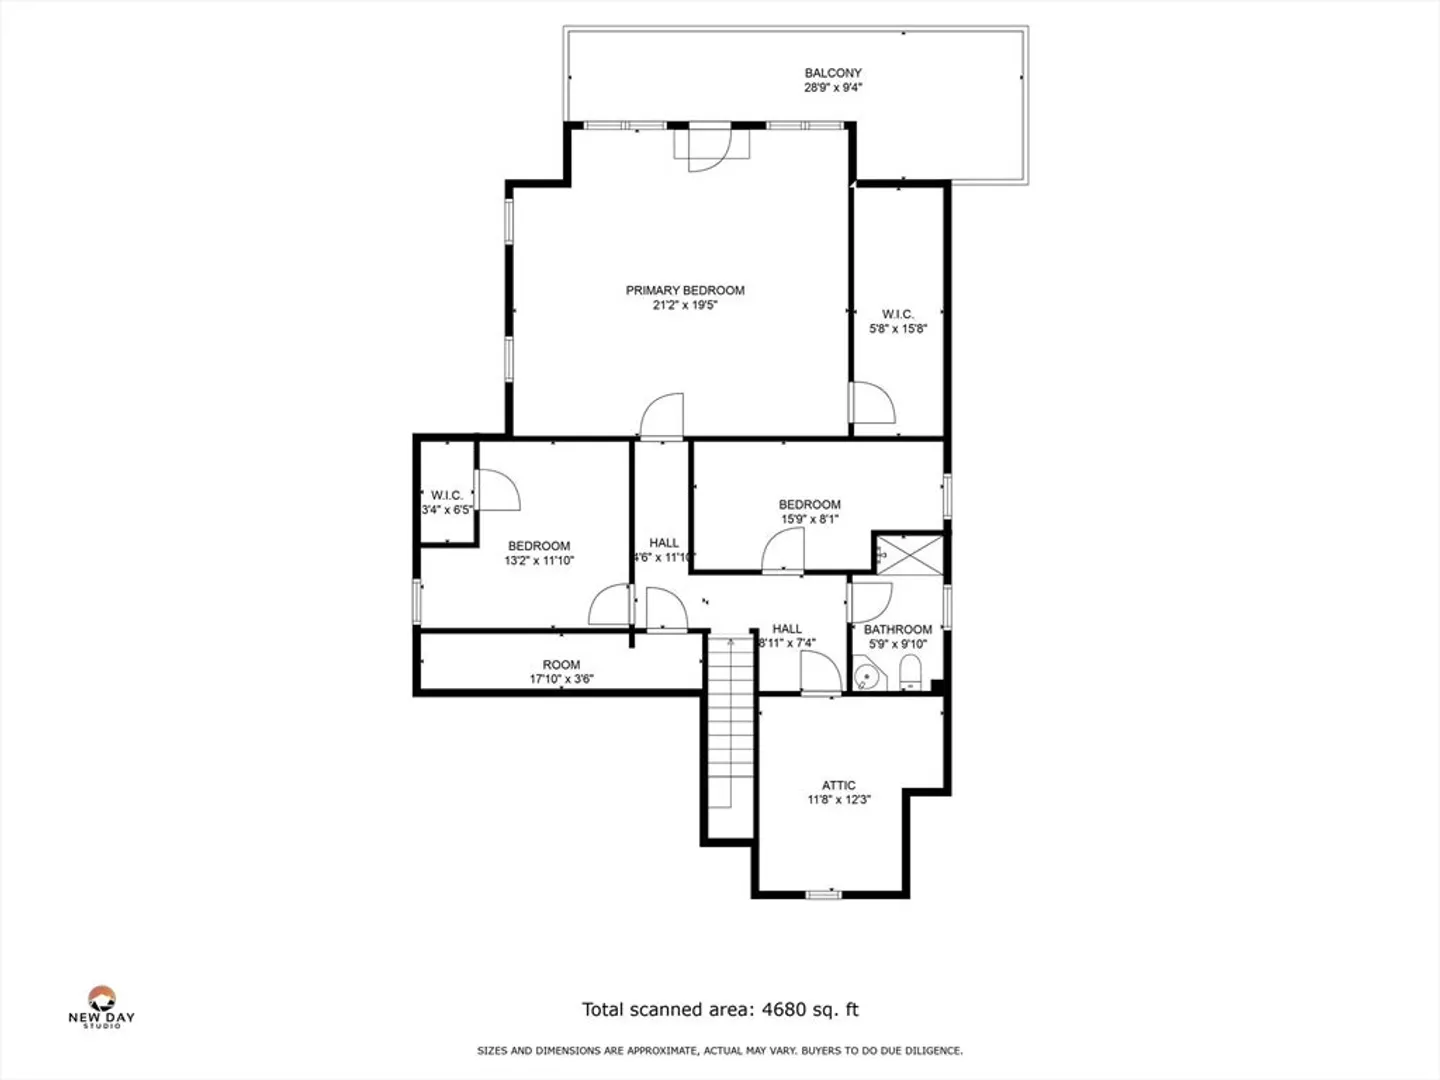
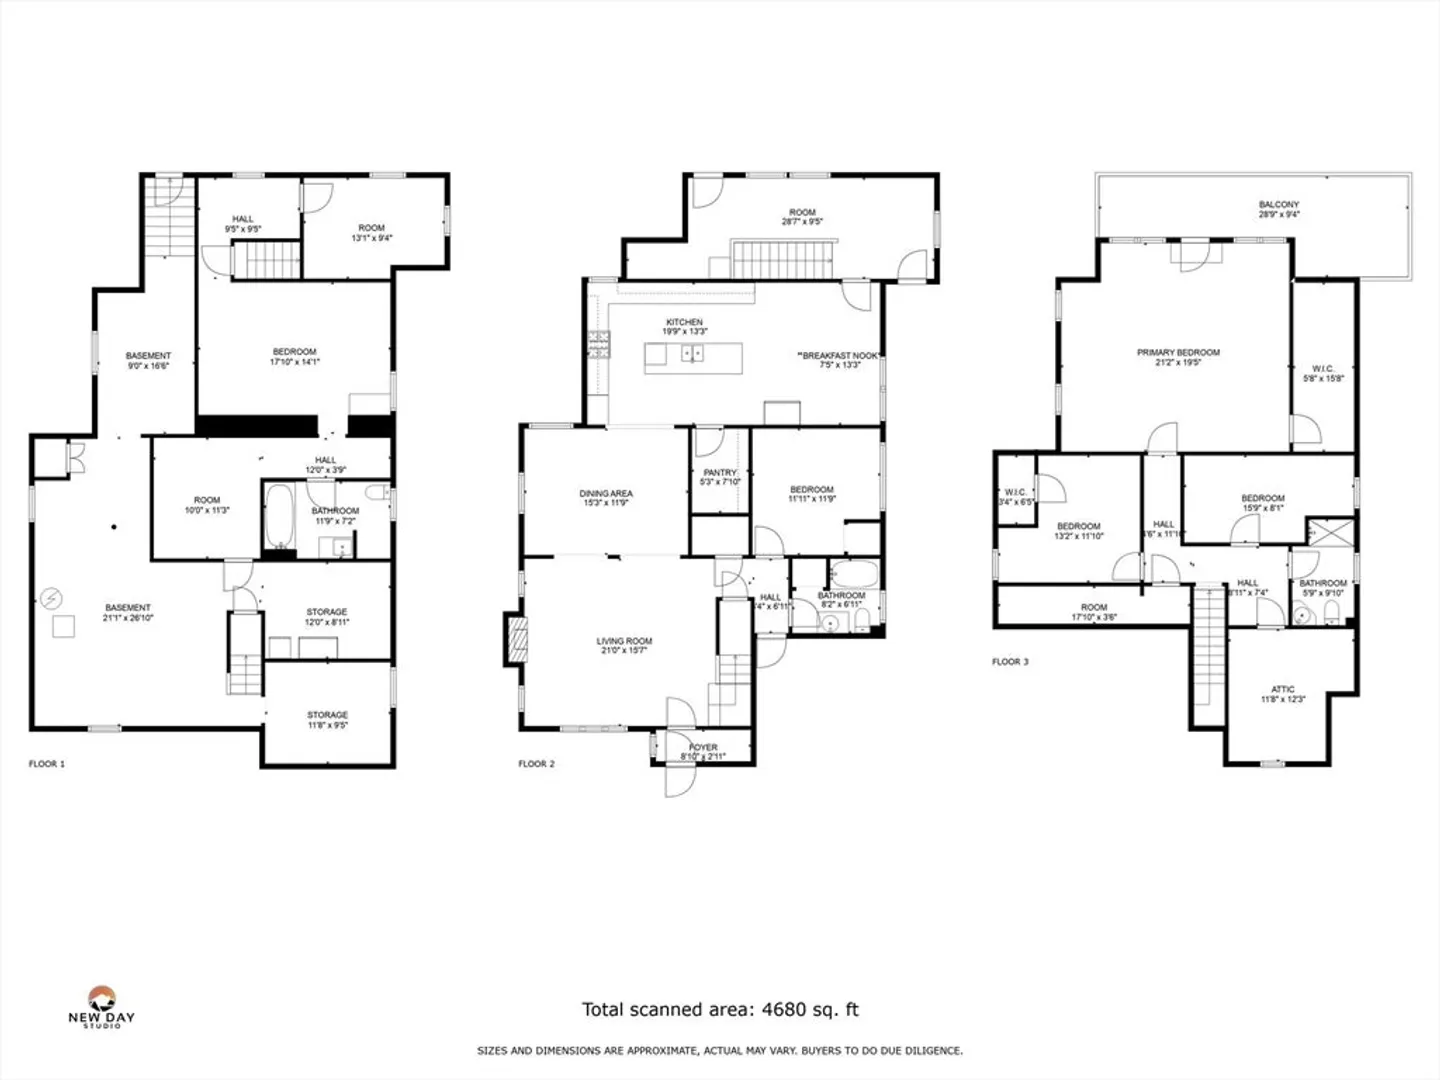
Nestled in the heart of Peabody, this 5-bedroom residence presents a rare opportunity for spacious living and convenience. The main level of the home features an eat-in kitchen, amidst a backdrop of modern appliances, ample counter space, and cozy dining nooks, perfect for hosting gatherings or enjoying casual meals with loved ones. The expansive layout seamlessly transitions to the living areas, where an abundance of natural light illuminates the space, creating an inviting atmosphere for relaxation and entertainment. Ascending to the upper level, residents are treated to a versatile office space, for remote work or focused study. You will also find the master suite, boasting a spacious layout and a sprawling walk-in closet, offering ample storage for wardrobe essentials and personal belongings. Stepping outside, you have a spacious backyard providing ample space for outdoor activities as well as a detached garage and a large driveway capable of accommodating up to 7 cars.
-
Highlights
- Cooling: Window Unit(s)
- Parking Spots: 7
- Property Type: Single Family Residence
- Total Rooms: 13
- Status: Closed
- Heating: Baseboard, Natural Gas
- Property Class: Residential
- Style: Cape
- Year Built: 1948
-
Additional Details
- Appliances: Range, Dishwasher, Microwave, Refrigerator, Range Hood
- Exterior Features: Deck, Deck - Vinyl, Fenced Yard
- Flooring: Hardwood
- Road Frontage Type: Public
- Year Built Details: Actual
- Zoning: R1a
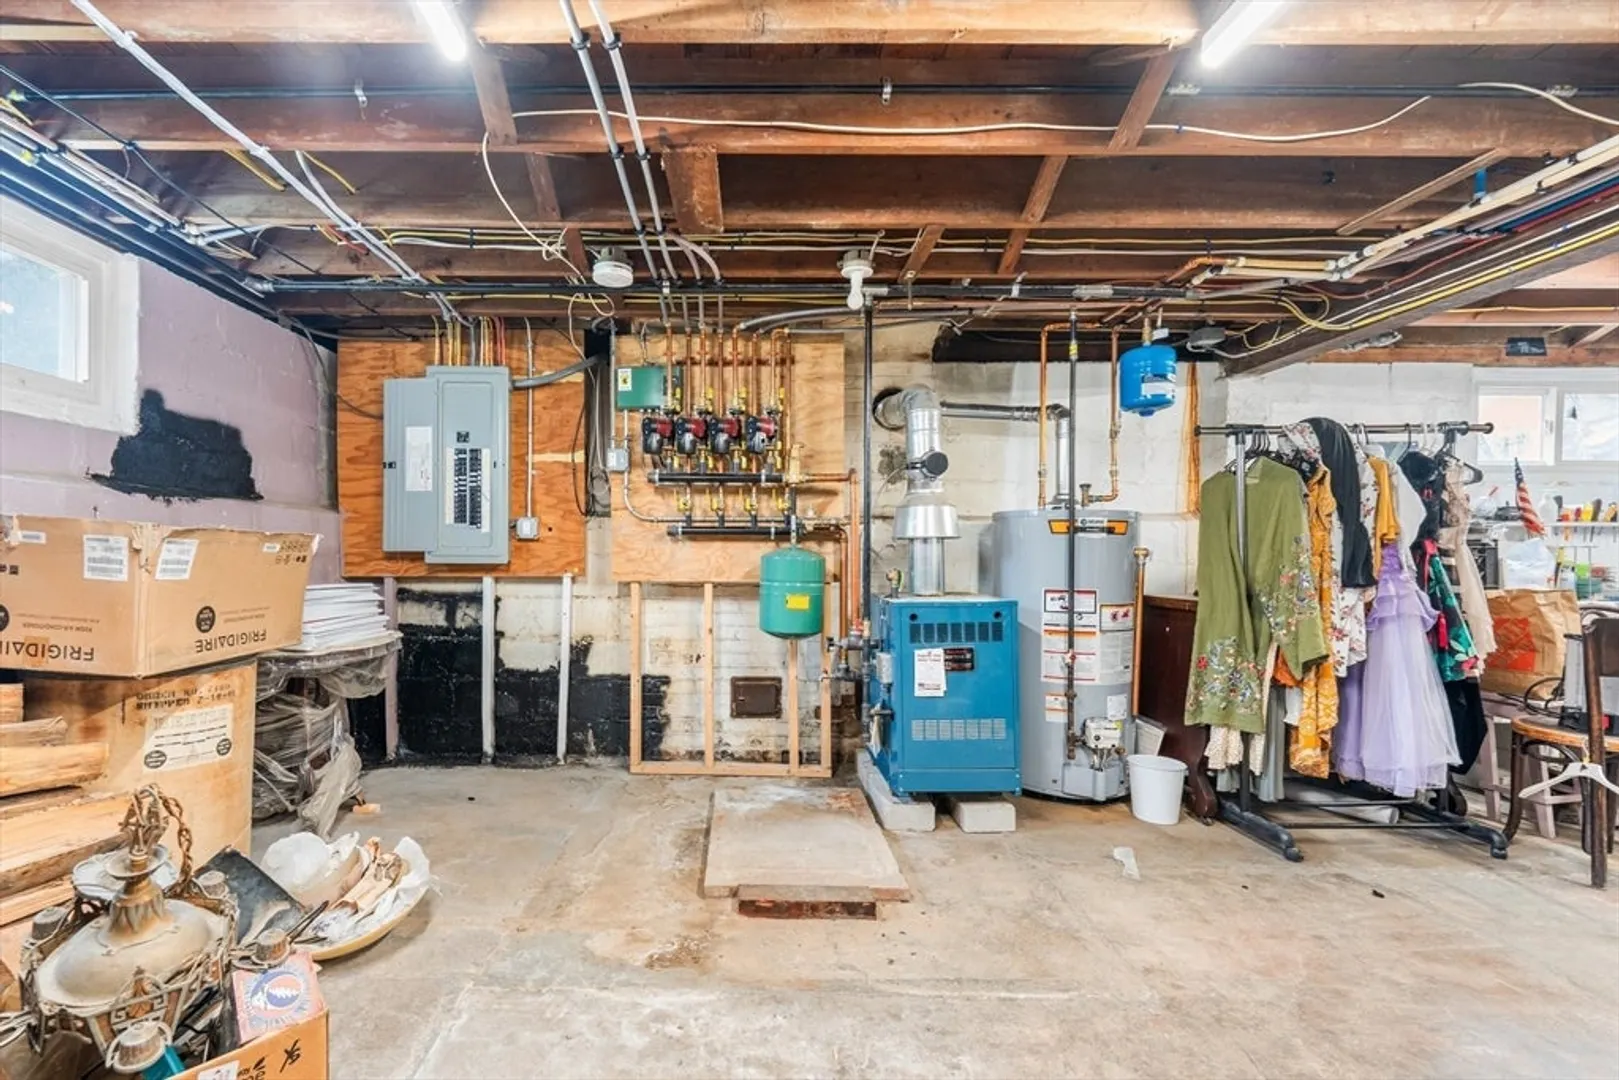
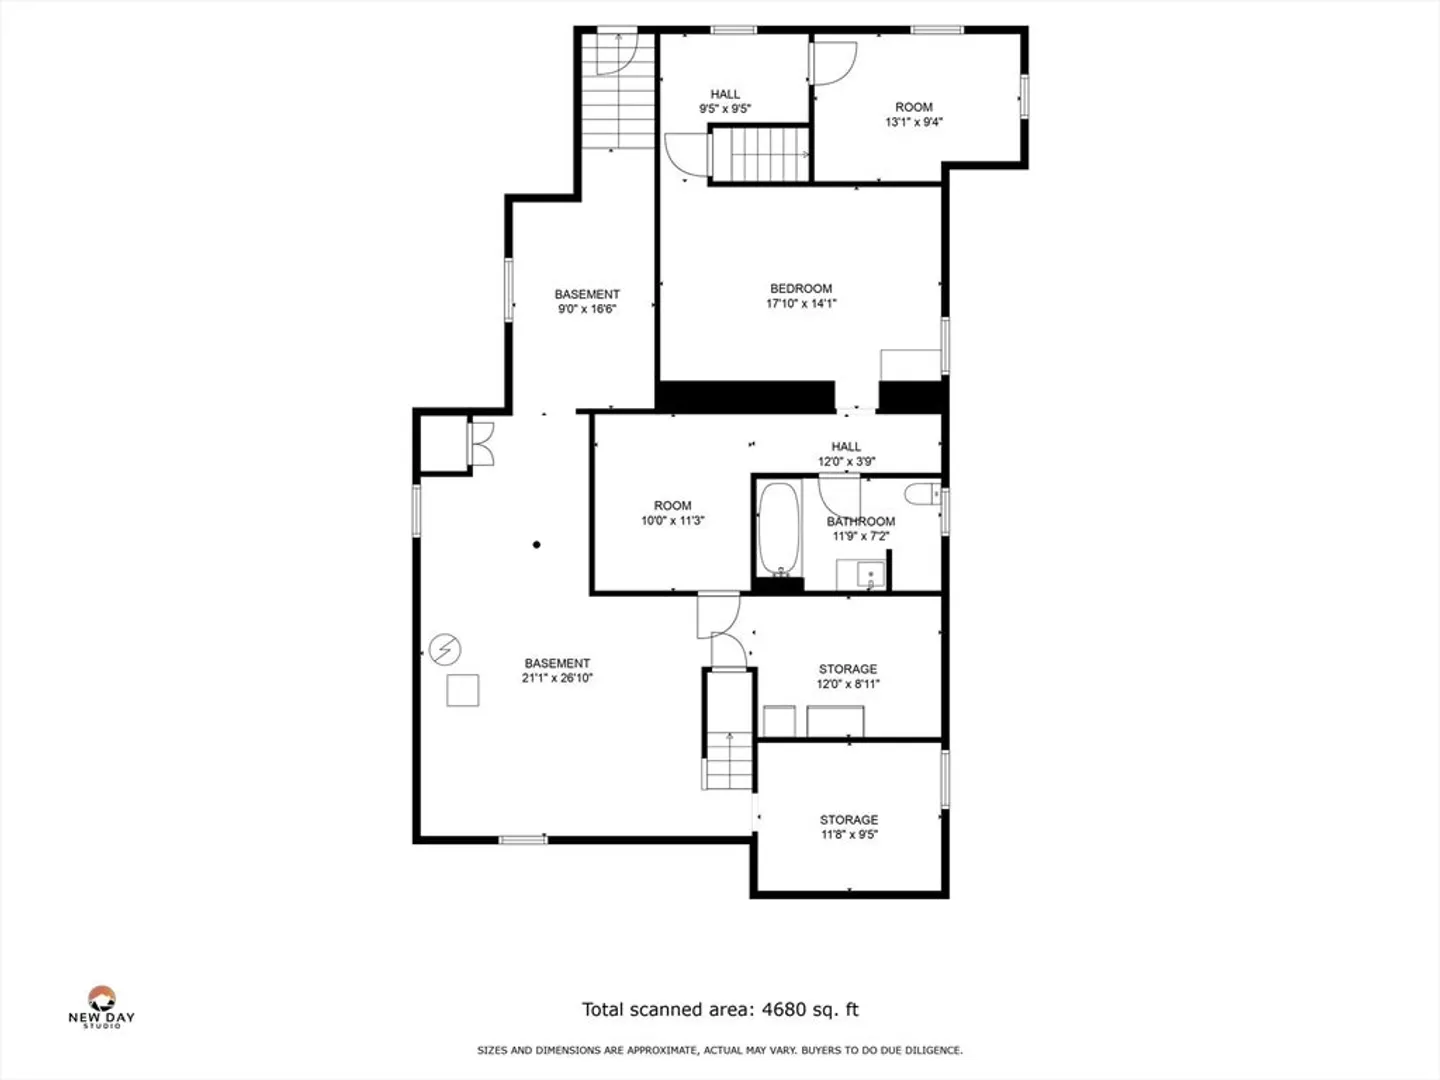
- Basement: Full, Partially Finished
- Fireplaces: 1
- Foundation: Concrete Perimeter
- Roof: Shingle
- Year Built Source: Public Records
-
Amenities
- Community Features: Public Transportation, Shopping, Park, Walk/Jog Trails, Medical Facility, Laundromat, Bike Path, Highway Access, Public School
- Parking Features: Detached, Paved Drive, Off Street, Paved
- Covered Parking Spaces: 1
- Waterfront Features: Beach Front, Lake/Pond, Ocean, Direct Access, Beach Ownership(Public)
-
Utilities
- Sewer: Public Sewer
- Water Source: Public
-
Fees / Taxes
- Assessed Value: $768,900
- Compensation Based On: Gross/Full Sale Price
- Sub-Agency Relationship Offered: Yes
- Taxes: $7,012
- Buyer Agent Compensation: 2%%
- Facilitator Compensation: 1%%
- Tax Year: 2024
Similar Listings
Sold
33 Photos
Sold
37 Photos
Sold
38 Photos
Sold
41 Photos
Content © 2026 MLS Property Information Network, Inc. The information in this listing was gathered from third party resources including the seller and public records.
Listing information provided courtesy of eXp Realty.
MLS Property Information Network, Inc. and its subscribers disclaim any and all representations or warranties as to the accuracy of this information.
