
Sold!
$277,500
3
Beds
1
Bath
1,260
Living Area
-
Property Description
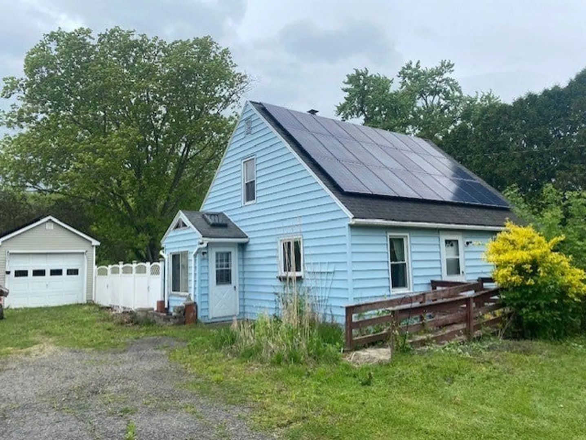
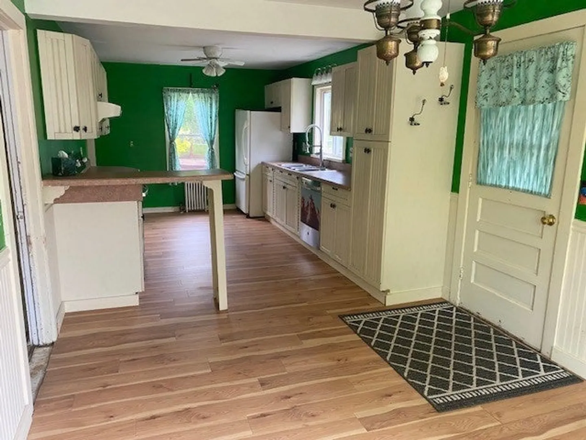
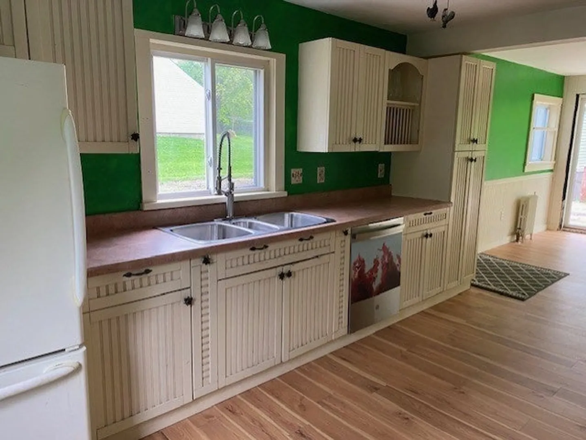
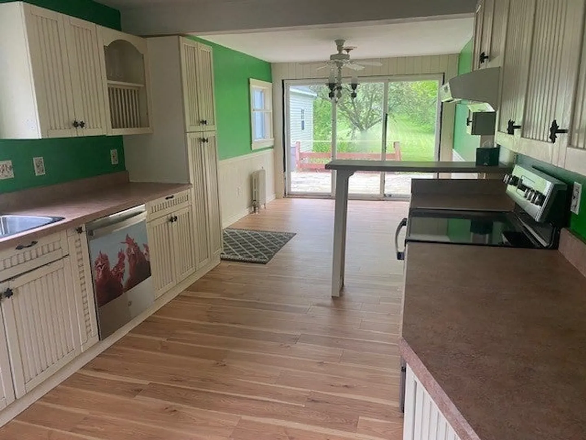
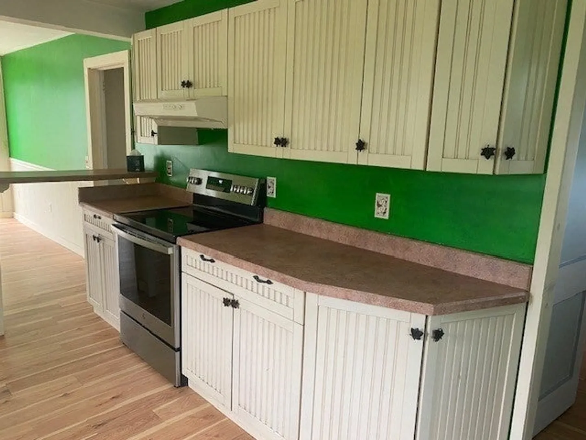
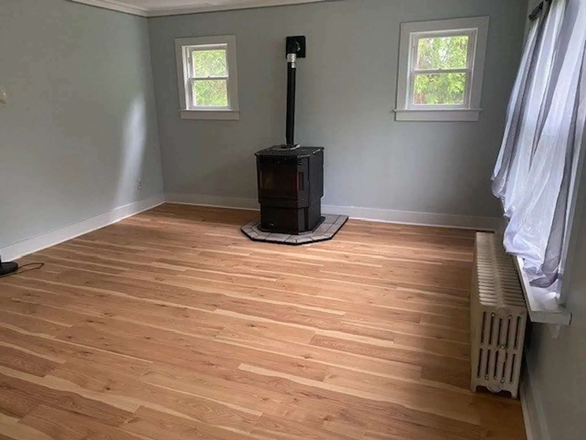
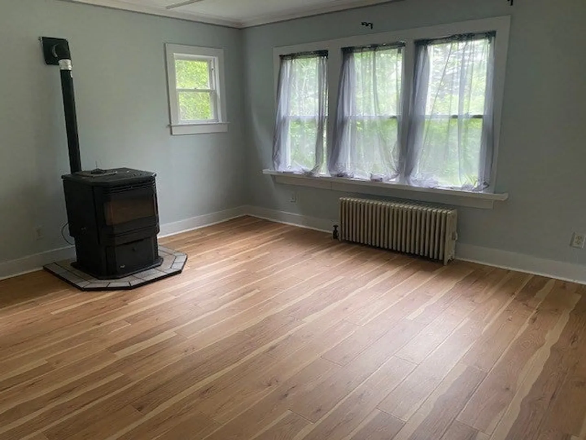
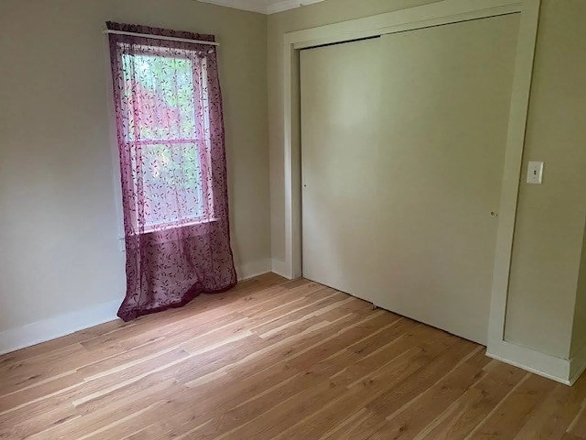
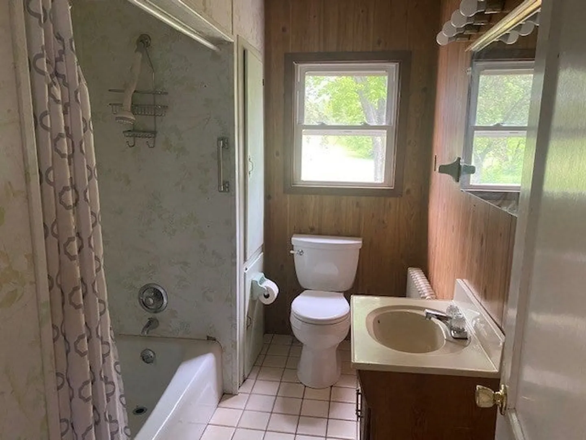
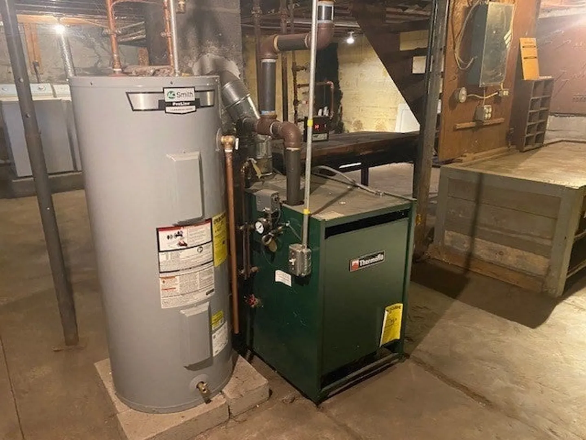
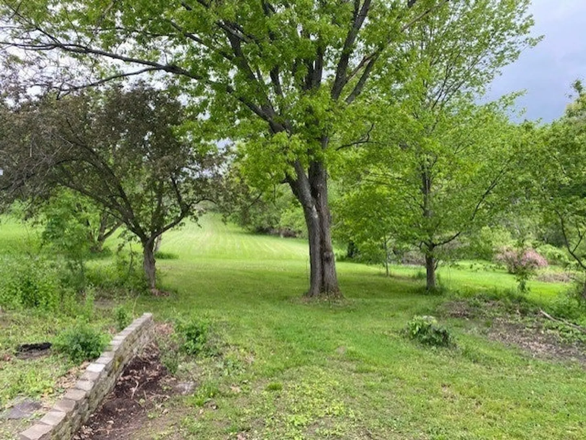
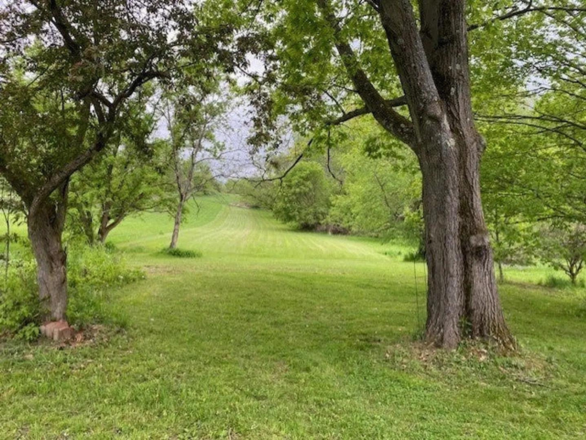
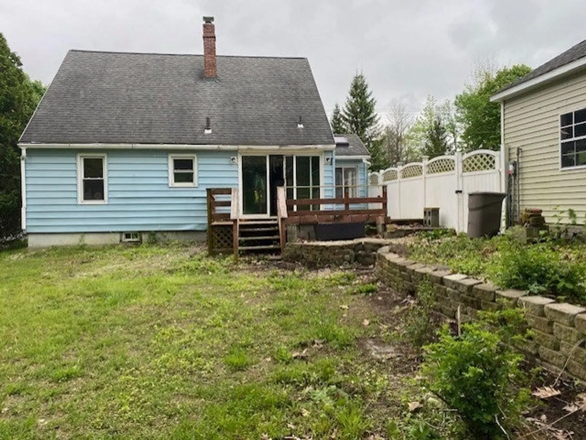
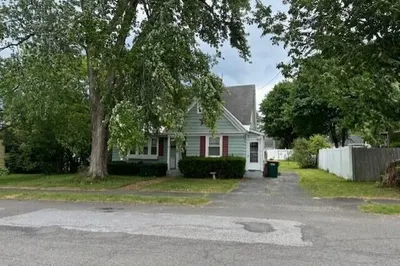
Cozy cape with large eat in kitchen. The kitchen has tons of cabinets and plenty of counter space. The living room is spacious with a pellet stove for cozy nights. The first floor has newer laminate flooring throughout. There are a few small projects that need to be finished but much has been done including updated heating and hot water and the installation of solar. A portion of the yard is fenced and there is plenty of land for a big garden. Solar panels are owned by seller and pellet stove is permitted. The source of all representations are from the seller or a public source; broker hasn't verified same. It is recommended that buyer independently verify all information.
-
Highlights
- Acres: 1
- Parking Spots: 5
- Property Type: Single Family Residence
- Total Rooms: 5
- Status: Closed
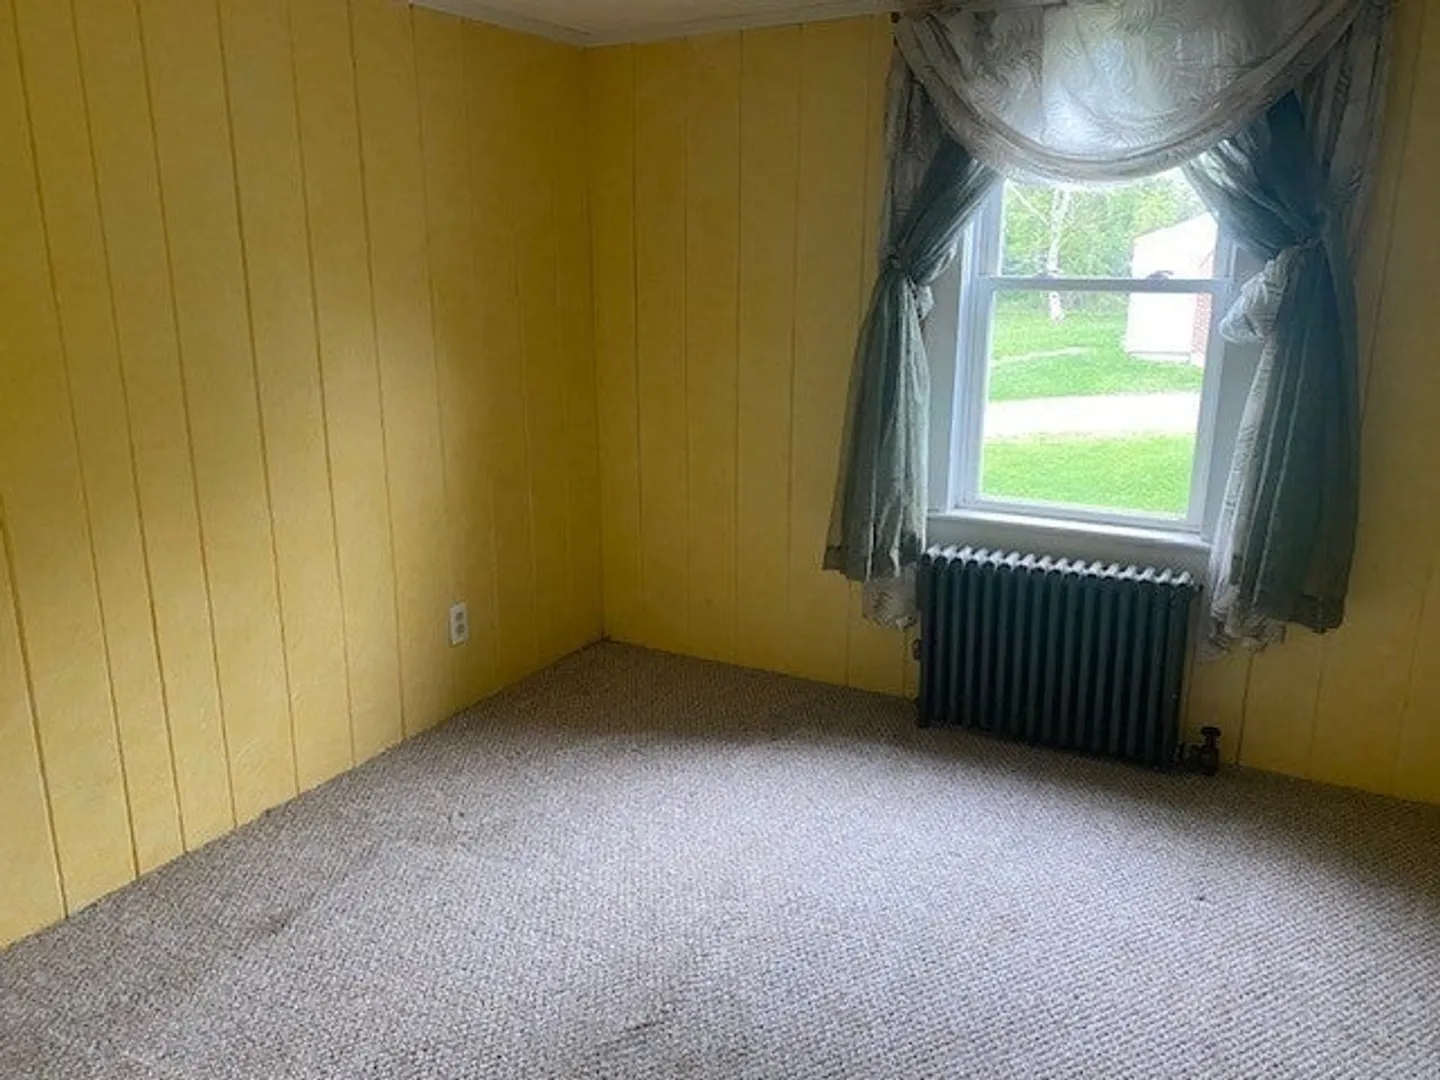
- Heating: Baseboard, Steam, Natural Gas, Pellet Stove
- Property Class: Residential
- Style: Cape
- Year Built: 1949
-
Additional Details
- Appliances: Gas Water Heater, Range, Dishwasher, Disposal, Refrigerator
- Construction: Frame
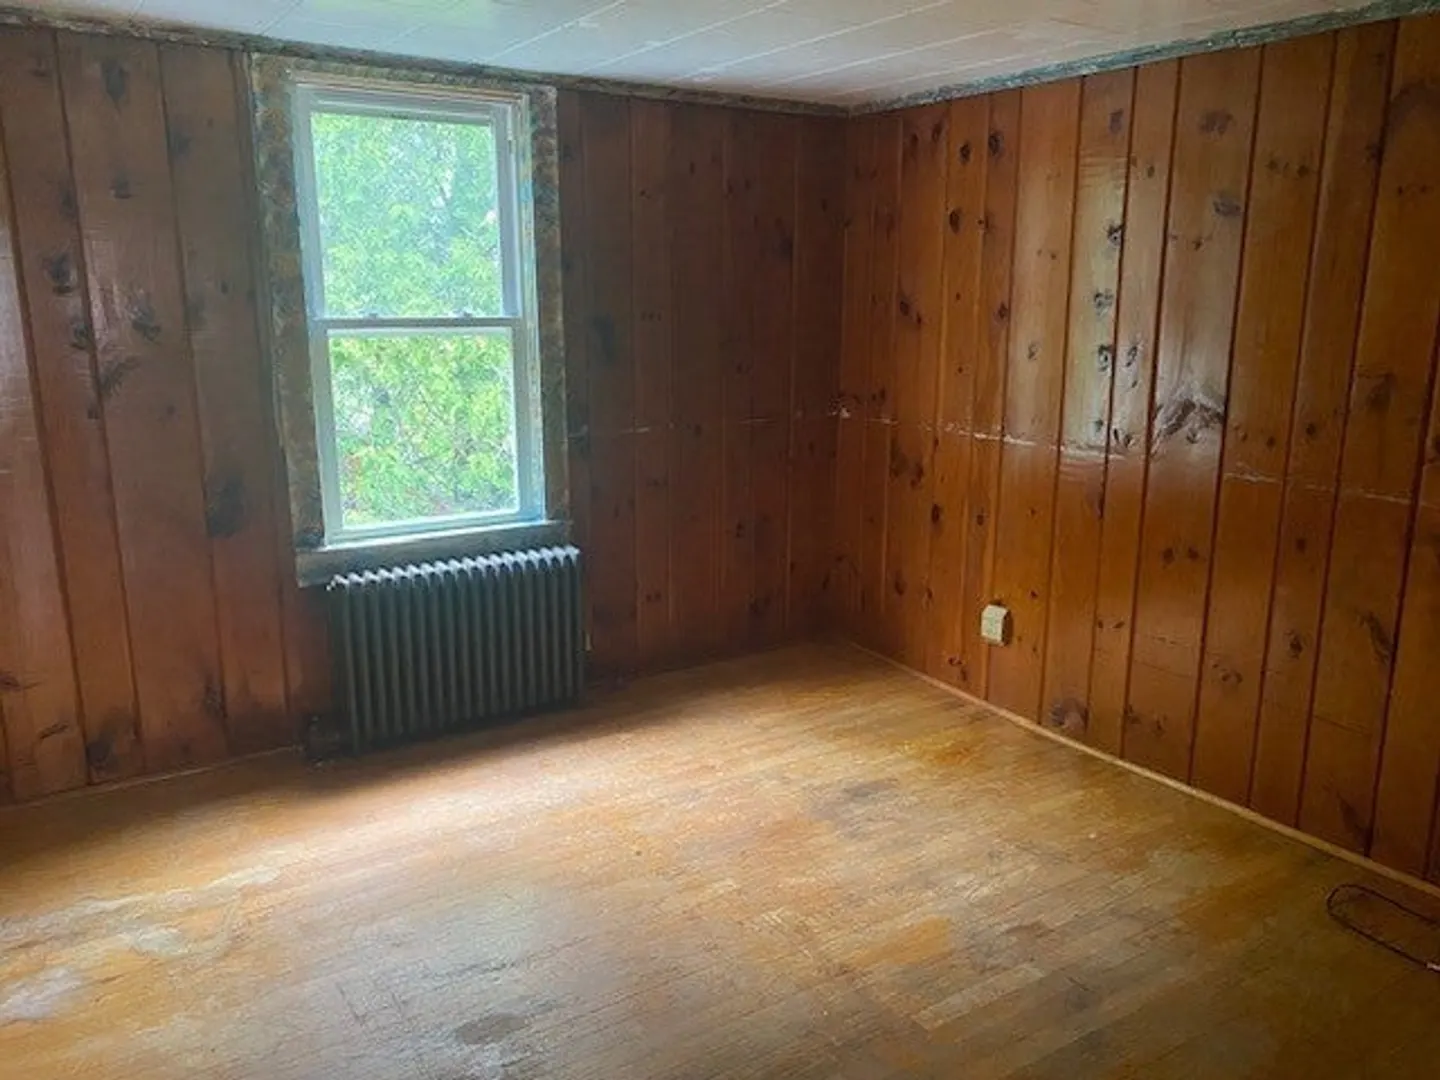
- Flooring: Laminate, Hardwood
- Lot Features: Cleared, Level
- Roof: Shingle
- Year Built Details: Actual
- Zoning: Gr
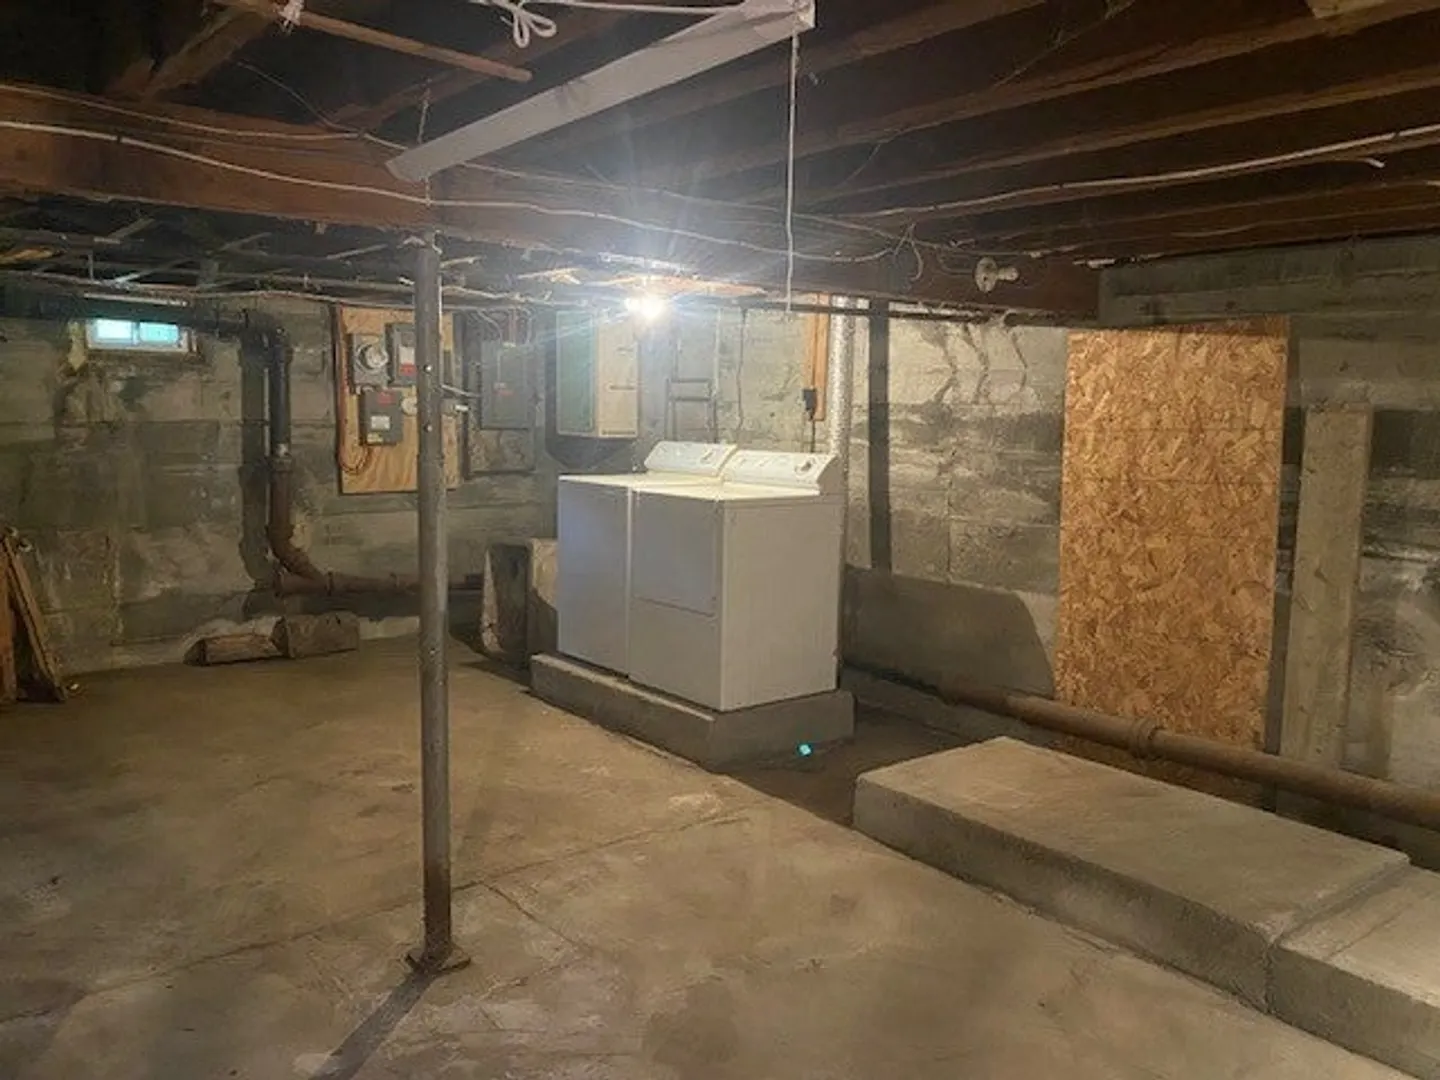
- Basement: Full, Interior Entry, Concrete, Unfinished
- Exterior Features: Deck, Fenced Yard
- Foundation: Concrete Perimeter
- Road Frontage Type: Public
- SqFt Source: Public Record
- Year Built Source: Public Records
-
Amenities
- Community Features: Public Transportation, Shopping, Park, Walk/Jog Trails, Stable(s), Conservation Area, House of Worship, Private School, Public School, University, Sidewalks
- Parking Features: Detached, Off Street, Stone/Gravel, Unpaved
- Covered Parking Spaces: 1
-
Utilities
- Electric: Circuit Breakers, 100 Amp Service
- Water Source: Public
- Sewer: Public Sewer
-
Fees / Taxes
- Assessed Value: $271,000
- Taxes: $4,735
- Tax Year: 2024
Similar Listings
Sold
34 Photos
Sold
12 Photos
Sold
30 Photos
Sold
14 Photos
Content © 2026 MLS Property Information Network, Inc. The information in this listing was gathered from third party resources including the seller and public records.
Listing information provided courtesy of Pacelli Zepka Corp..
MLS Property Information Network, Inc. and its subscribers disclaim any and all representations or warranties as to the accuracy of this information.
