
22 Willowbe Ct
$915,000
4
Beds
3/1
Baths
2,845
Sqft
- Request Info
- Call
- Save
-
More
- Mortgage Calculator

Property Tools
$915,000
4
Beds
3/1
Baths
2,845
Living Area
-
Property Description
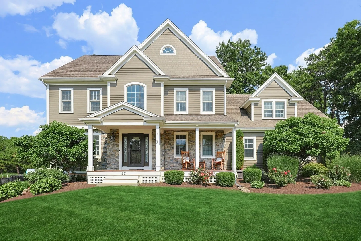
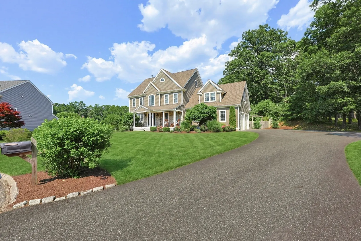
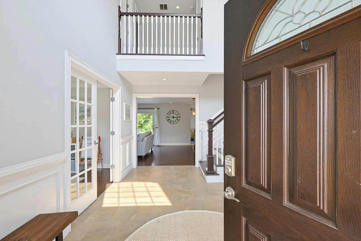
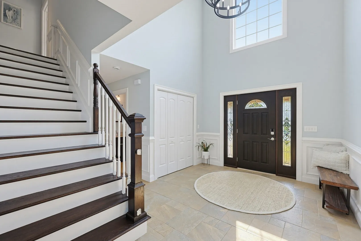
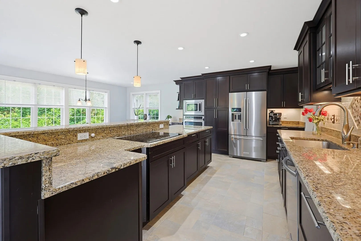
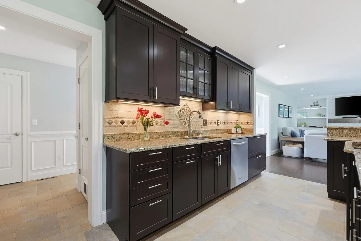
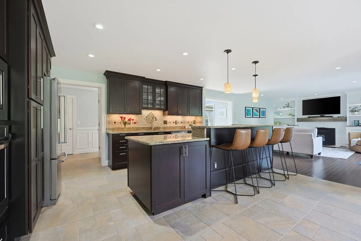
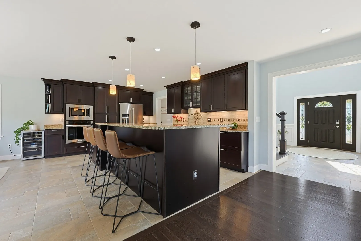
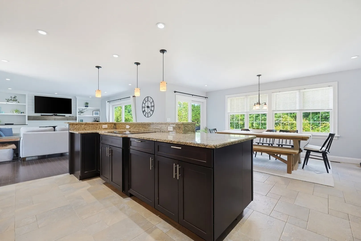
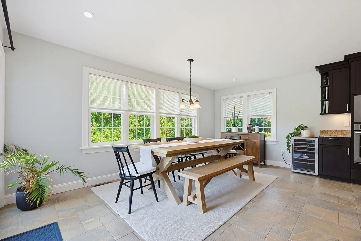
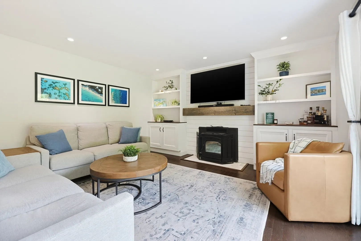
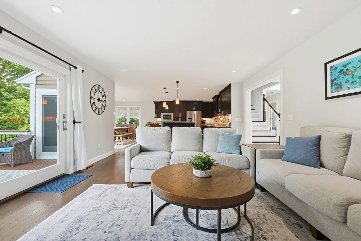
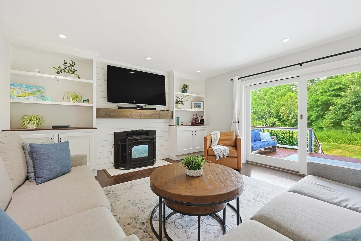
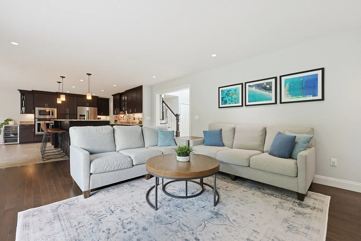
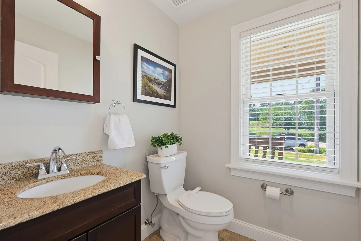
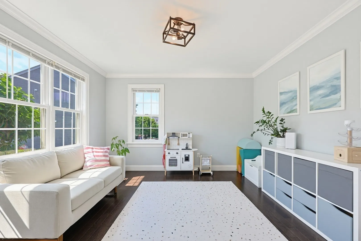
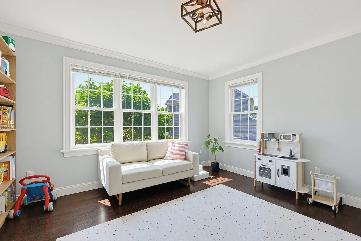
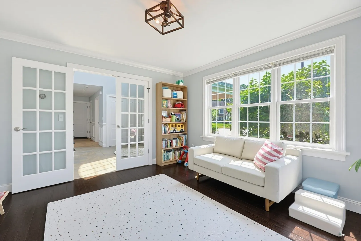
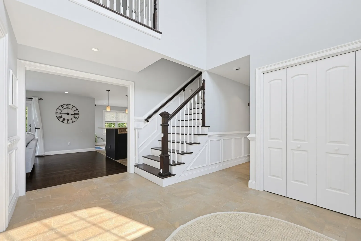
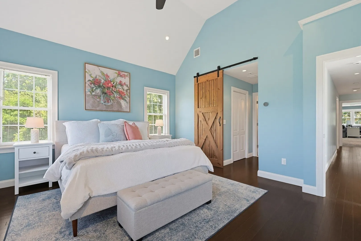
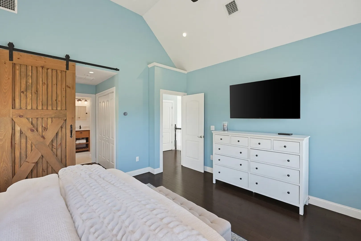
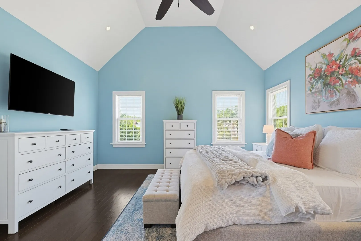
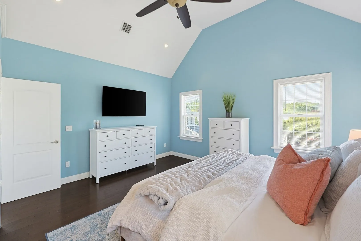
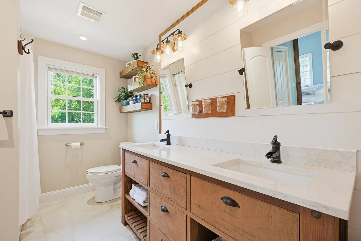
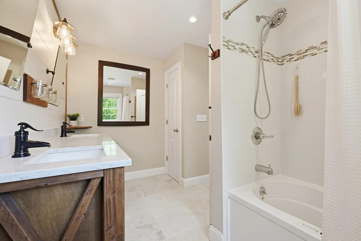
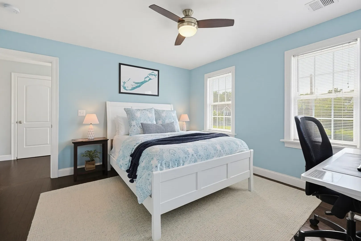
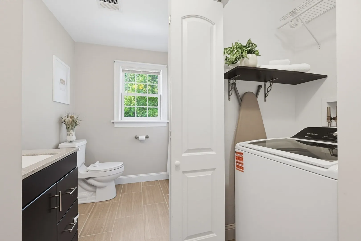
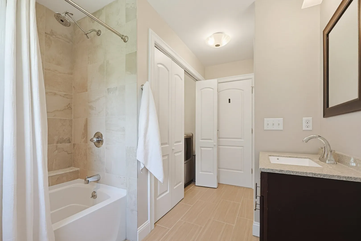
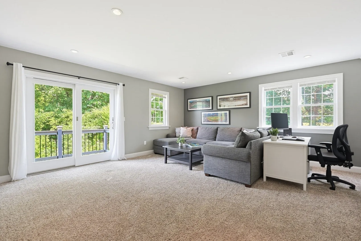
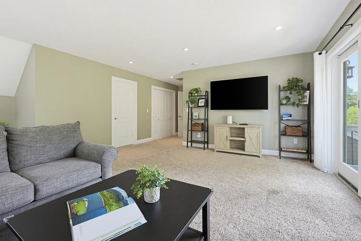
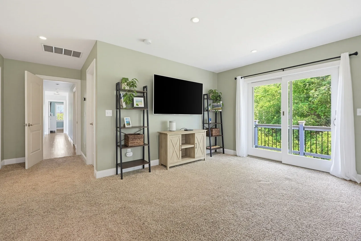
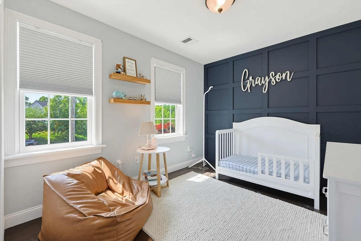
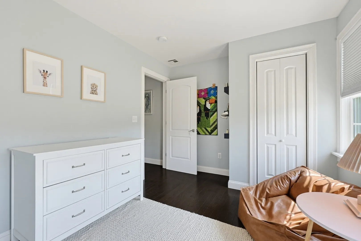
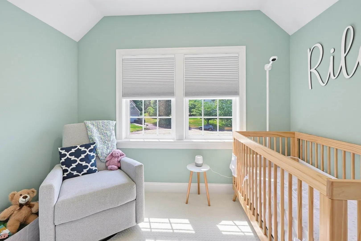
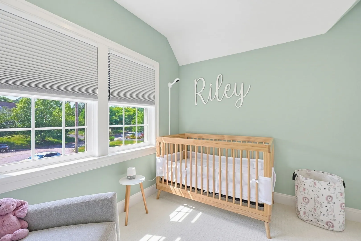
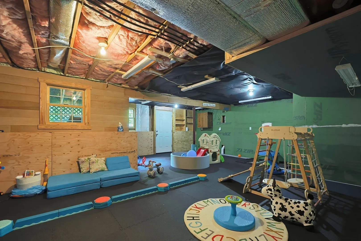
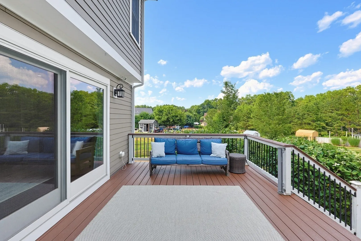
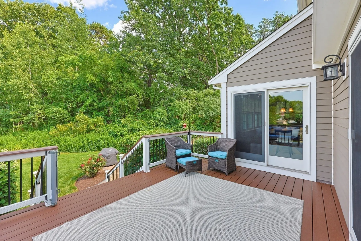
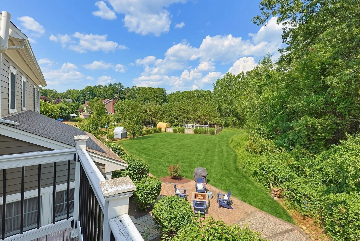
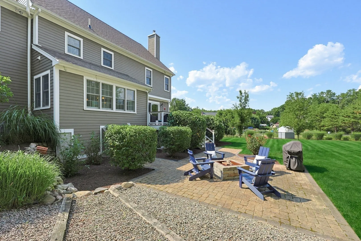
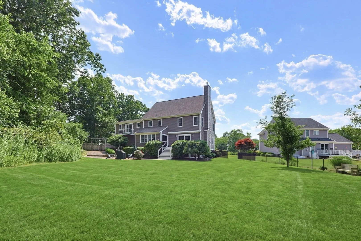
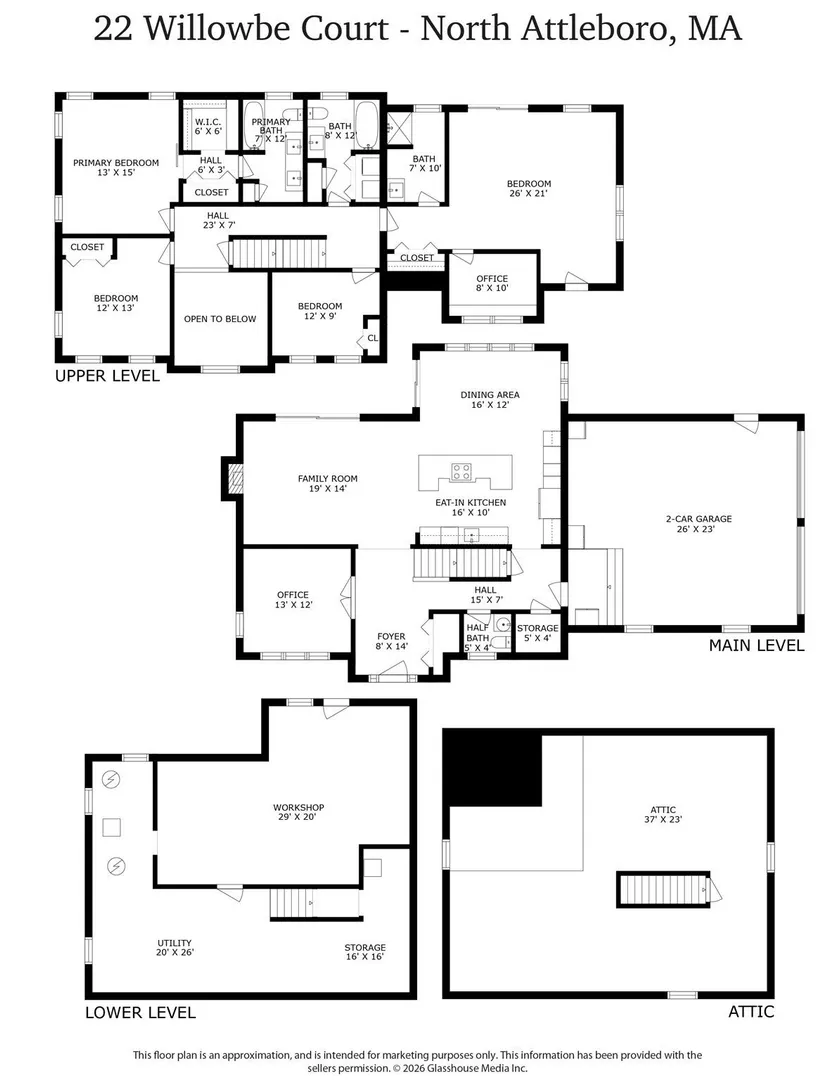
Set at the end of a quiet cul-de-sac, 22 Willowbe Court offers something increasingly hard to find—a gorgeous, spacious backyard with exceptional privacy and room to truly enjoy the outdoors. This young Colonial makes a memorable first impression with its mahogany farmer’s porch, mature landscaping, Hardie board siding, Azek trim and real stone veneer. Inside, a two-story foyer opens to a thoughtfully designed floor plan with hardwood floors and flexible living spaces. The kitchen features generous granite countertops, abundant custom cabinetry, tile backsplash and stainless steel appliances, with a dining area overlooking the beautiful backyard. The family room is warm and inviting with custom built-ins and a pellet stove, while an additional first-floor room offers the flexibility of a home office, formal dining room or playroom. A half bath completes the main level. Upstairs, the primary suite features a cathedral ceiling and barn door leading to a beautifully updated farmhouse-inspired bath with an Ultra Bain air tub. Two additional bedrooms, second-floor laundry and another full bath provide plenty of room for family or guests. A spacious second primary suite or living room over the garage features a Juliet balcony and a full bathroom already plumbed and ready for your finishing touches. Plus an 8x10 office space. Need even more room? The walk-up attic offers additional possibilities, while the basement is already framed and ready to be completely finished to suit your needs. Outside is where this property truly stands apart—an updated deck leads to a patio and fire pit, all surrounded by an impressive stretch of green lawn and privacy. Add the oversized 26x26 heated garage and you have a home that delivers exceptional space, flexibility, quality and one outstanding setting.
-
Highlights
- Cooling: Central Air
- Heating: Forced Air, Oil
- Property Class: Residential
- Style: Colonial
- Year Built: 2016
- Has View: Yes
- Parking Spots: 8
- Property Type: Single Family Residence
- Total Rooms: 9
- Status: Active
-
Additional Details
- Appliances: Water Heater, Oven, Microwave, Range, Refrigerator, Washer, Dryer, Plumbed For Ice Maker
- Construction: Frame
- Exterior Features: Porch, Deck, Patio, Rain Gutters, Professional Landscaping, Sprinkler System
- Flooring: Tile, Carpet, Hardwood, Flooring - Hardwood, Flooring - Wall to Wall Carpet
- Interior Features: Lighting - Overhead, Bathroom - Full, Closet, Wainscoting, Home Office, Bathroom, Office, Bonus Room, Walk-up Attic
- Road Frontage Type: Public
- SqFt Source: Public Record
- Year Built Details: Actual
- Zoning: Res
- Basement: Full, Bulkhead, Unfinished
- Exclusions: Wine Refrigerator Is Excluded. Staying As Gift All Appliances, T.V.'s Ring Doorbell, Chicken Coop, Ev
- Fireplaces: 1
- Foundation: Concrete Perimeter
- Lot Features: Cul-De-Sac, Wooded, Easements, Cleared, Level
- Roof: Shingle
- View: Scenic View(s)
- Year Built Source: Public Records
-
Amenities
- Community Features: Public Transportation, Shopping, Stable(s), Golf, Highway Access, T-Station
- Parking Features: Attached, Heated Garage, Oversized, Paved Drive, Off Street, Paved
- Covered Parking Spaces: 2
-
Utilities
- Electric: 200+ Amp Service
- Water Source: Public
- Sewer: Private Sewer
-
Fees / Taxes
- Assessed Value: $984,500
- Taxes: $10,889
- Tax Year: 2026
Similar Listings
Sold
37 Photos
Sold
42 Photos
Sold
40 Photos
Sold
42 Photos
Content © 2026 MLS Property Information Network, Inc. The information in this listing was gathered from third party resources including the seller and public records.
Listing information provided courtesy of Keller Williams Elite.
MLS Property Information Network, Inc. and its subscribers disclaim any and all representations or warranties as to the accuracy of this information.