
2 Rock Road
$995,000
4
Beds
3/1
Baths
3,635
Sqft
- Request Info
- Call
- Save
-
More
- Mortgage Calculator

Property Tools
$995,000
4
Beds
3/1
Baths
3,635
Living Area
-
Property Description
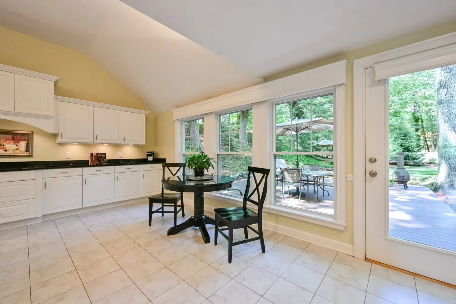
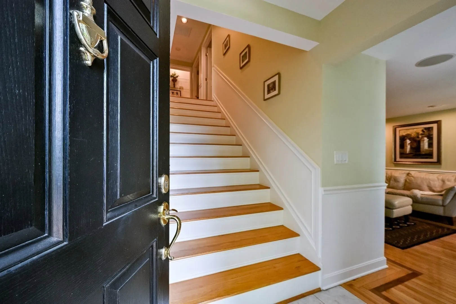
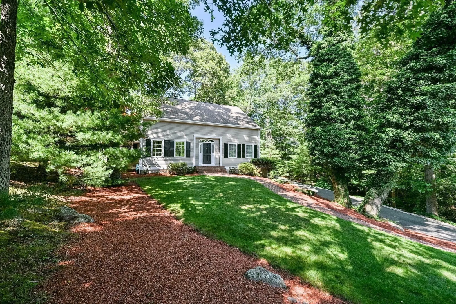
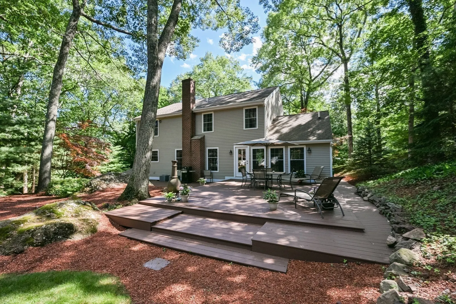
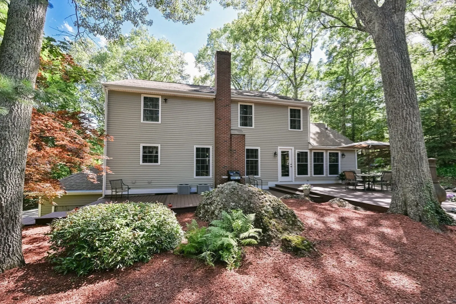
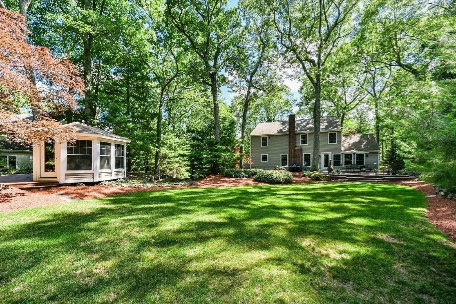
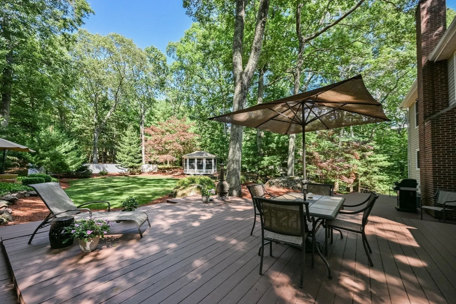
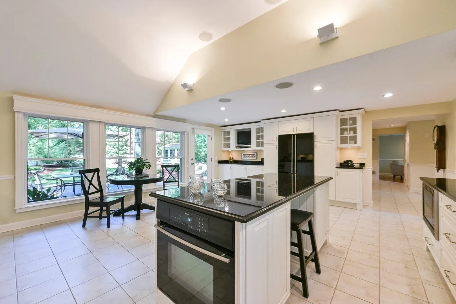
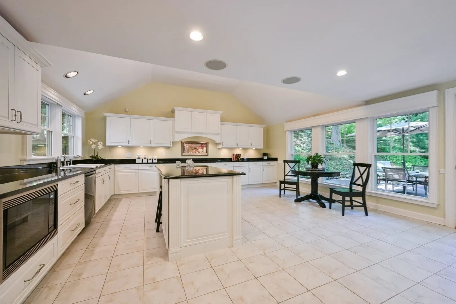
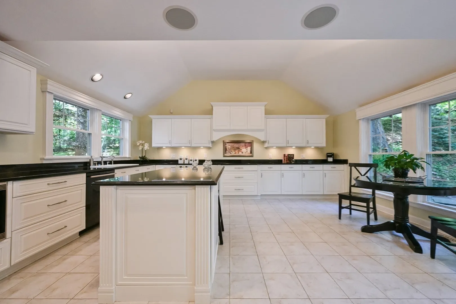
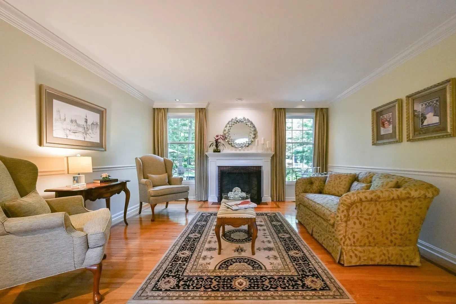
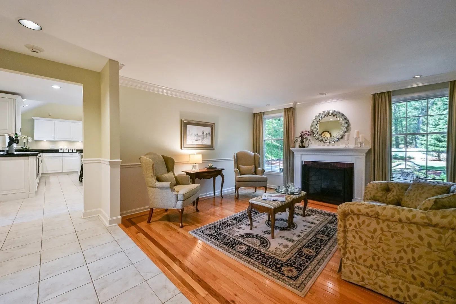
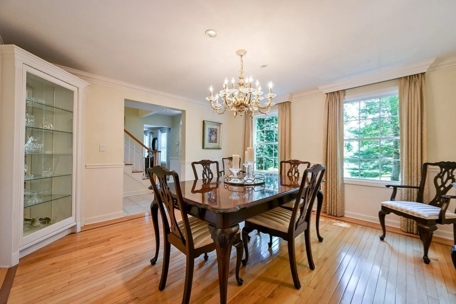
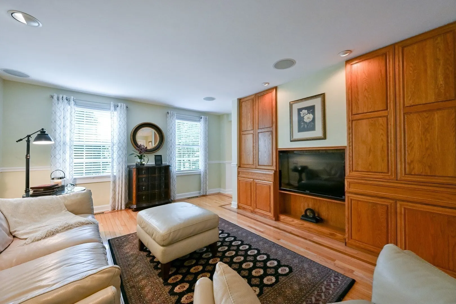
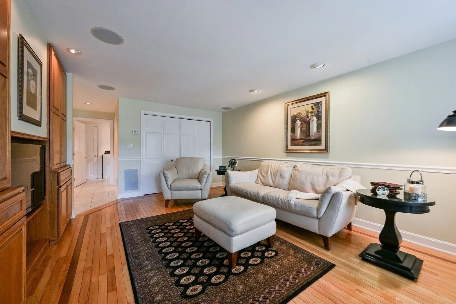
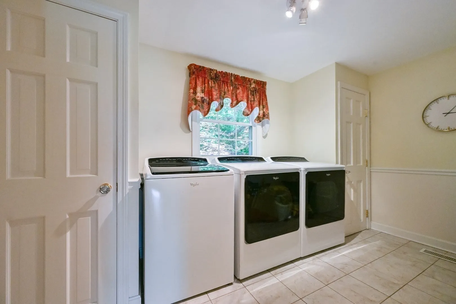
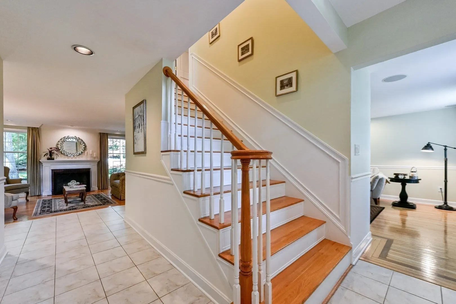
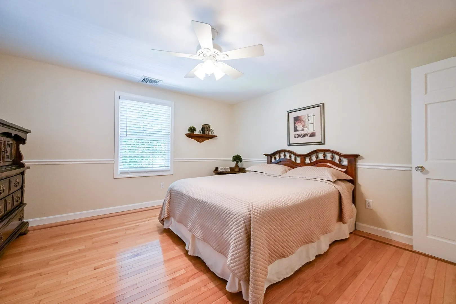
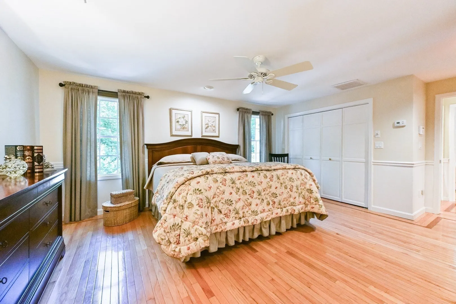
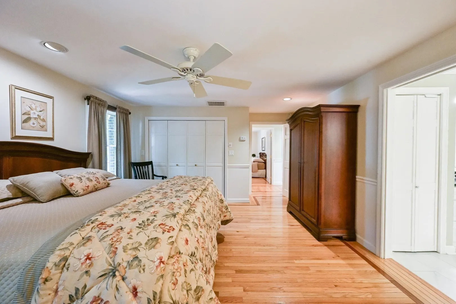
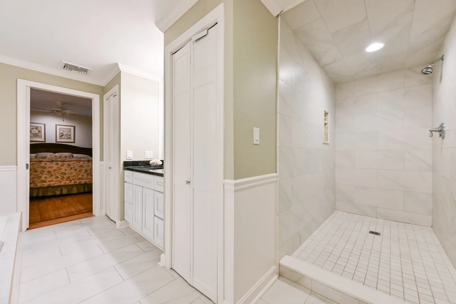
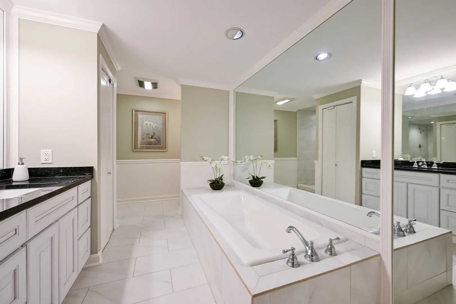
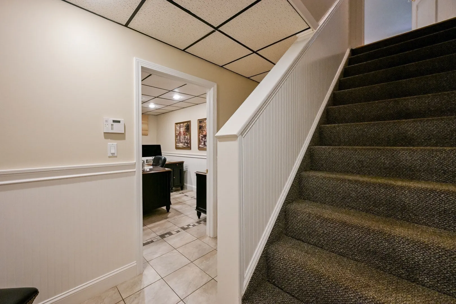
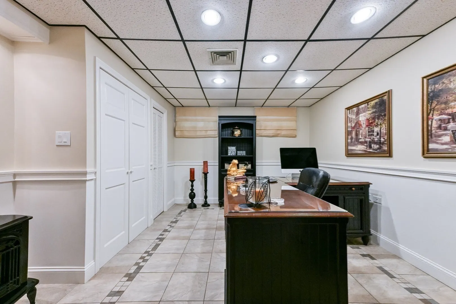
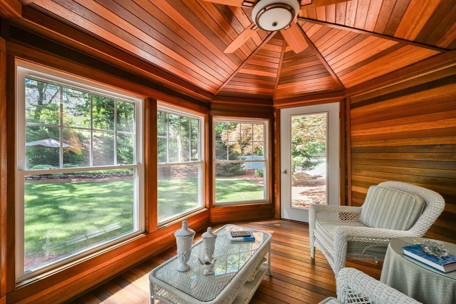
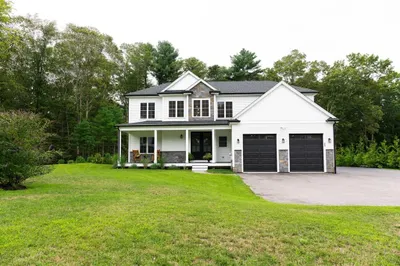
MAKE 2 ROCK ROAD YOUR NEW HOME! Privacy, space, and flexibility come together at this custom-built Colonial on a quiet, wooded Attleboro cul-de-sac, cared for by one owner since it was built. The home offers 3,635 sq. ft. of living space with 4 bedrooms and 3.5 baths, hardwood and porcelain tile flooring, custom moldings, and surround sound throughout. The main level flows from a sunken living room with fireplace to a formal dining room, a den with built-ins, a separate laundry room, and a chef's kitchen with an oversized island and custom range hood. Upstairs, the primary suite has two large closets and a spa-like bath, and two additional bedrooms share a full bath. The finished lower level, reached directly from the garage, includes a private office with glass doors, a fourth bedroom that could serve as a second office, a recreation room, and a full bath. Outside, a spacious deck, mature landscaping, hot tub hookup, artesian well irrigation, and a three-season garden house with electricity and a mahogany interior create a private setting. A whole-house water filtration system, generator hookup, and an oversized 2-car garage with attic storage complete the offering. Minutes from I-95, with easy access to Providence, Boston, commuter rail, shopping, and dining. Seller will entertain offers between $995,000 and $1,090,000.
-
Highlights
- Cooling: Central Air
- Parking Spots: 8
- Property Type: Single Family Residence
- Total Rooms: 11
- Status: Active
- Heating: Forced Air, Oil, Hydro Air
- Property Class: Residential
- Style: Colonial, Other (See Remarks)
- Year Built: 1991
-
Additional Details
- Appliances: Water Heater, Range, Dishwasher, Microwave, Refrigerator, Washer, Dryer, Water Treatment, Vacuum System, Range Hood, Other, Plumbed For Ice Maker
- Construction: Frame, Vertical Siding
- Exterior Features: Deck, Rain Gutters, Professional Landscaping, Sprinkler System, Screens, Stone Wall, Other
- Flooring: Tile, Hardwood, Other, Flooring - Stone/Ceramic Tile, Flooring - Wood
- Interior Features: Bathroom - 3/4, Bathroom - Tiled With Shower Stall, Chair Rail, Pedestal Sink, Closet, Closet/Cabinets - Custom Built, Recessed Lighting, Bathroom, Office, Central Vacuum, Walk-up Attic, Wired for Sound, Other
- Road Frontage Type: Public, Dead End
- SqFt Source: Appraiser
- Year Built Source: Public Records
- Basement: Full, Finished, Walk-Out Access, Interior Entry, Garage Access
- Exclusions: Overhead Light In Dining Room, Storage Cabinets Garage, Generator
- Fireplaces: 1
- Foundation: Concrete Perimeter
- Lot Features: Cul-De-Sac, Wooded
- Roof: Shingle
- Year Built Details: Actual
- Zoning: Res
-
Amenities
- Community Features: Public Transportation, Shopping, Pool, Tennis Court(s), Park, Walk/Jog Trails, Stable(s), Golf, Medical Facility, Laundromat, Bike Path, Conservation Area, Highway Access, House of Worship, Private School, Public School, T-Station
- Parking Features: Attached, Under, Garage Door Opener, Storage, Garage Faces Side, Oversized, Paved Drive, Off Street, Paved
- Covered Parking Spaces: 2
- Security Features: Security System
-
Utilities
- Electric: 200+ Amp Service, Other (See Remarks), Generator Connection
- Water Source: Public, Other
- Sewer: Private Sewer
-
Fees / Taxes
- Assessed Value: $677,900
- Taxes: $8,270
- Tax Year: 2026
Similar Listings
Sold
37 Photos
Sold
36 Photos
Sold
42 Photos
Sold
27 Photos
Content © 2026 MLS Property Information Network, Inc. The information in this listing was gathered from third party resources including the seller and public records.
Listing information provided courtesy of Keller Williams Elite.
MLS Property Information Network, Inc. and its subscribers disclaim any and all representations or warranties as to the accuracy of this information.