
Sold!
$300,000
2
Beds
1/1
Bath
1,440
Living Area
-
Property Description
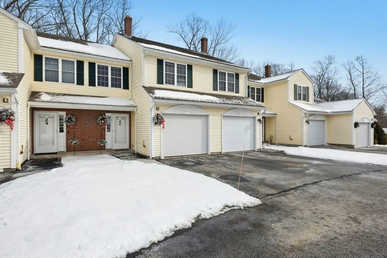
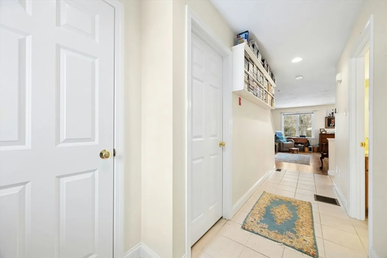
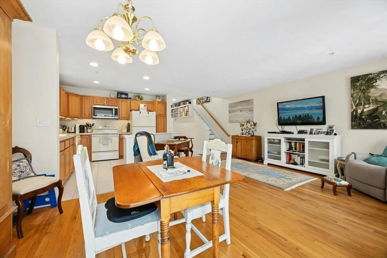
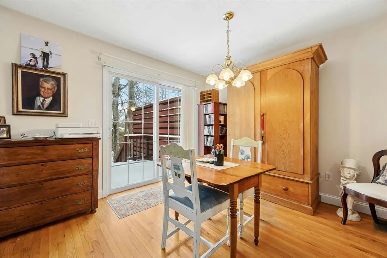
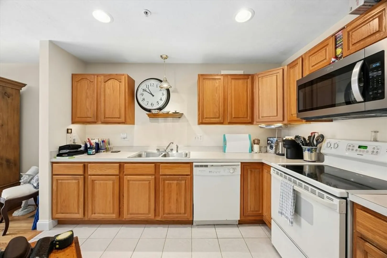
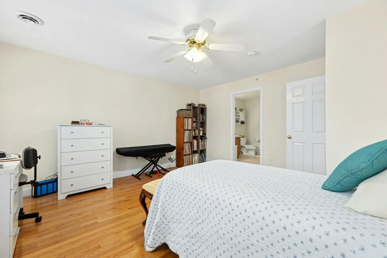
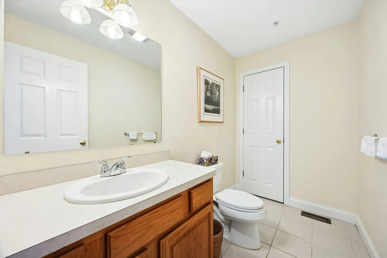
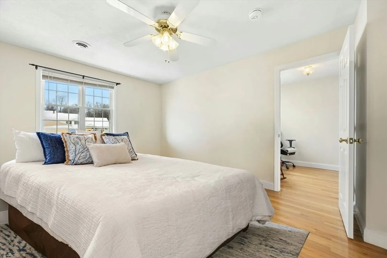
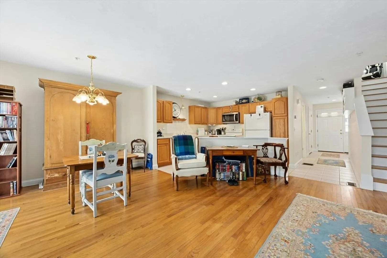
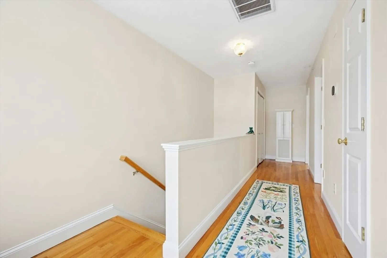
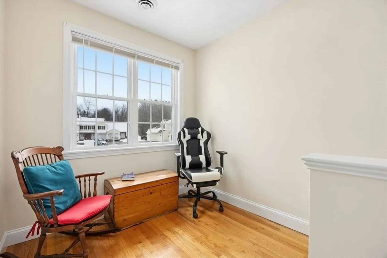
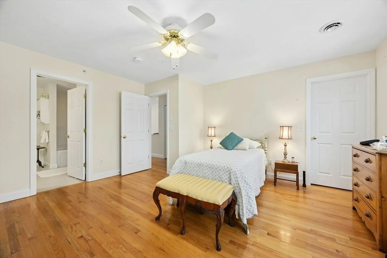
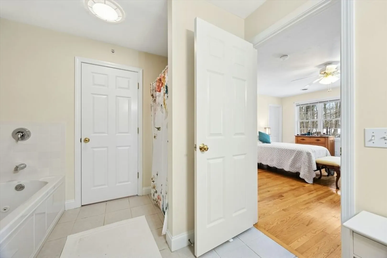
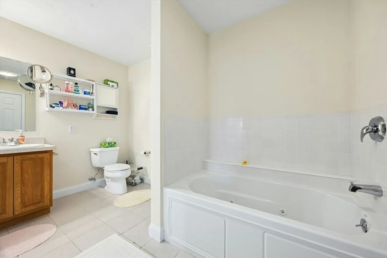
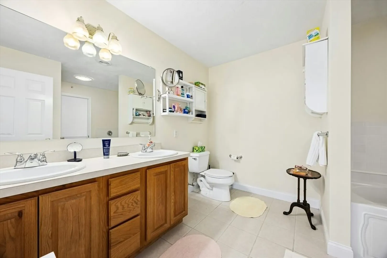
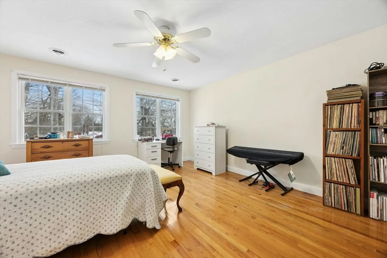
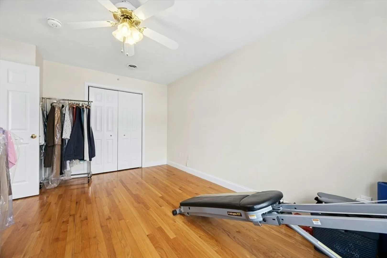
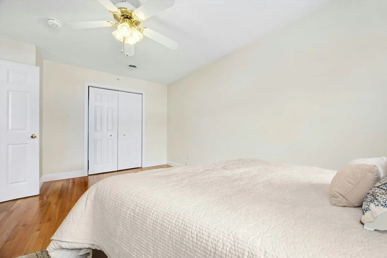
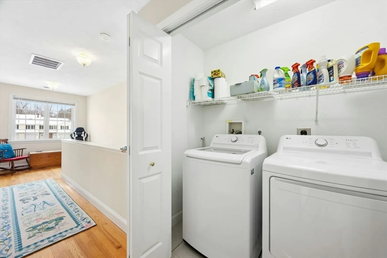
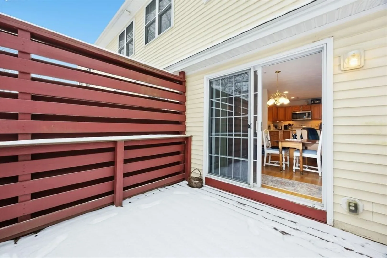
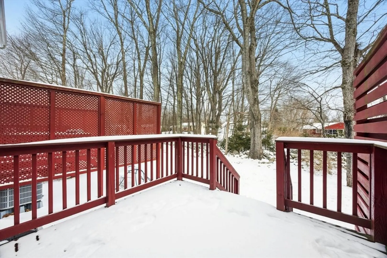
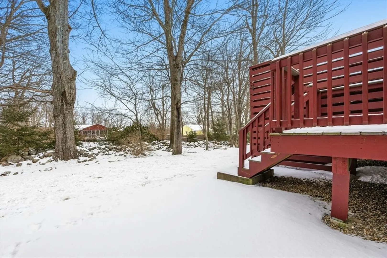
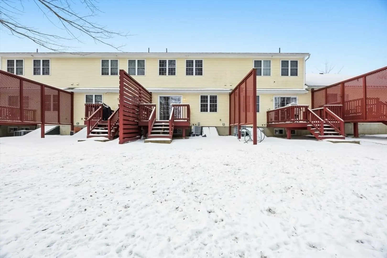
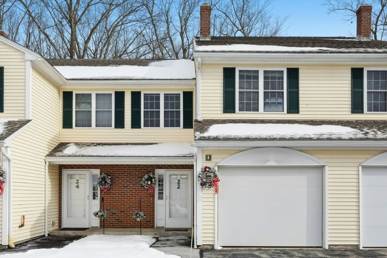
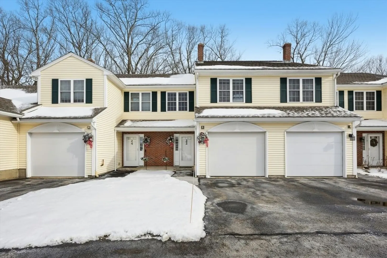
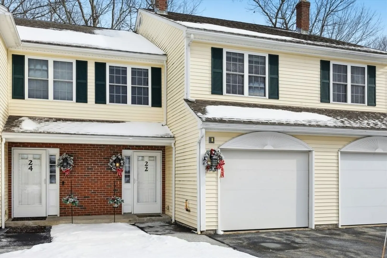
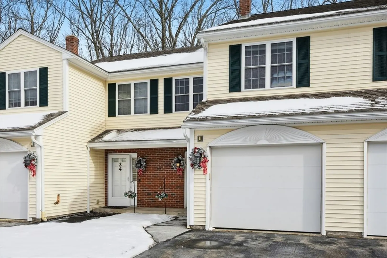
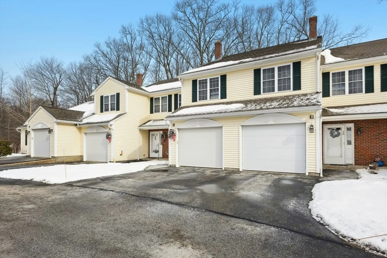
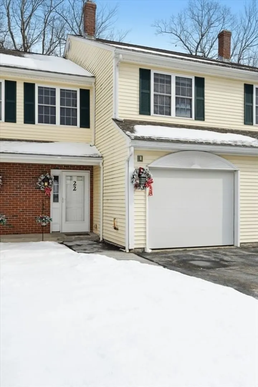
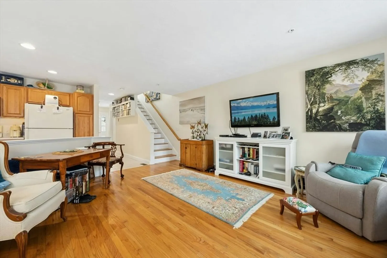
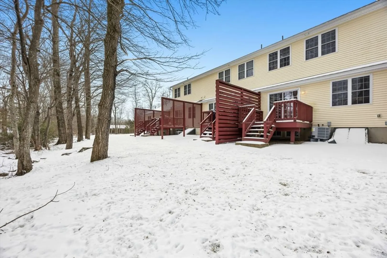
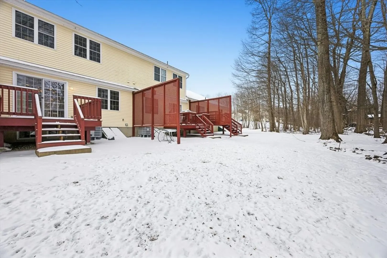
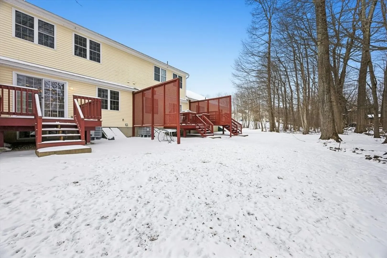
Located at 22 Village Way U:22, Rutland, Massachusetts, this adult community Townhouse in Worcester County presents an inviting home, ready for immediate occupancy. The primary bedroom offers a private retreat, enhanced by the convenience of an ensuite bathroom designed for relaxation and rejuvenation. Indulge in the bathroom's jetted tub and benefit from the convenience of a double vanity, providing ample space and comfort. Extending the living space outdoors, the property features a deck and a porch, perfect for enjoying the surrounding environment and creating memorable moments. With 1440 square feet of living area, two bedrooms, one full bathroom, one half bathroom, and a single-car garage, this 2 level condo built in 2002 , offers a blend of comfort and practicality.
-
Highlights
- Building Name: Oakwood Village
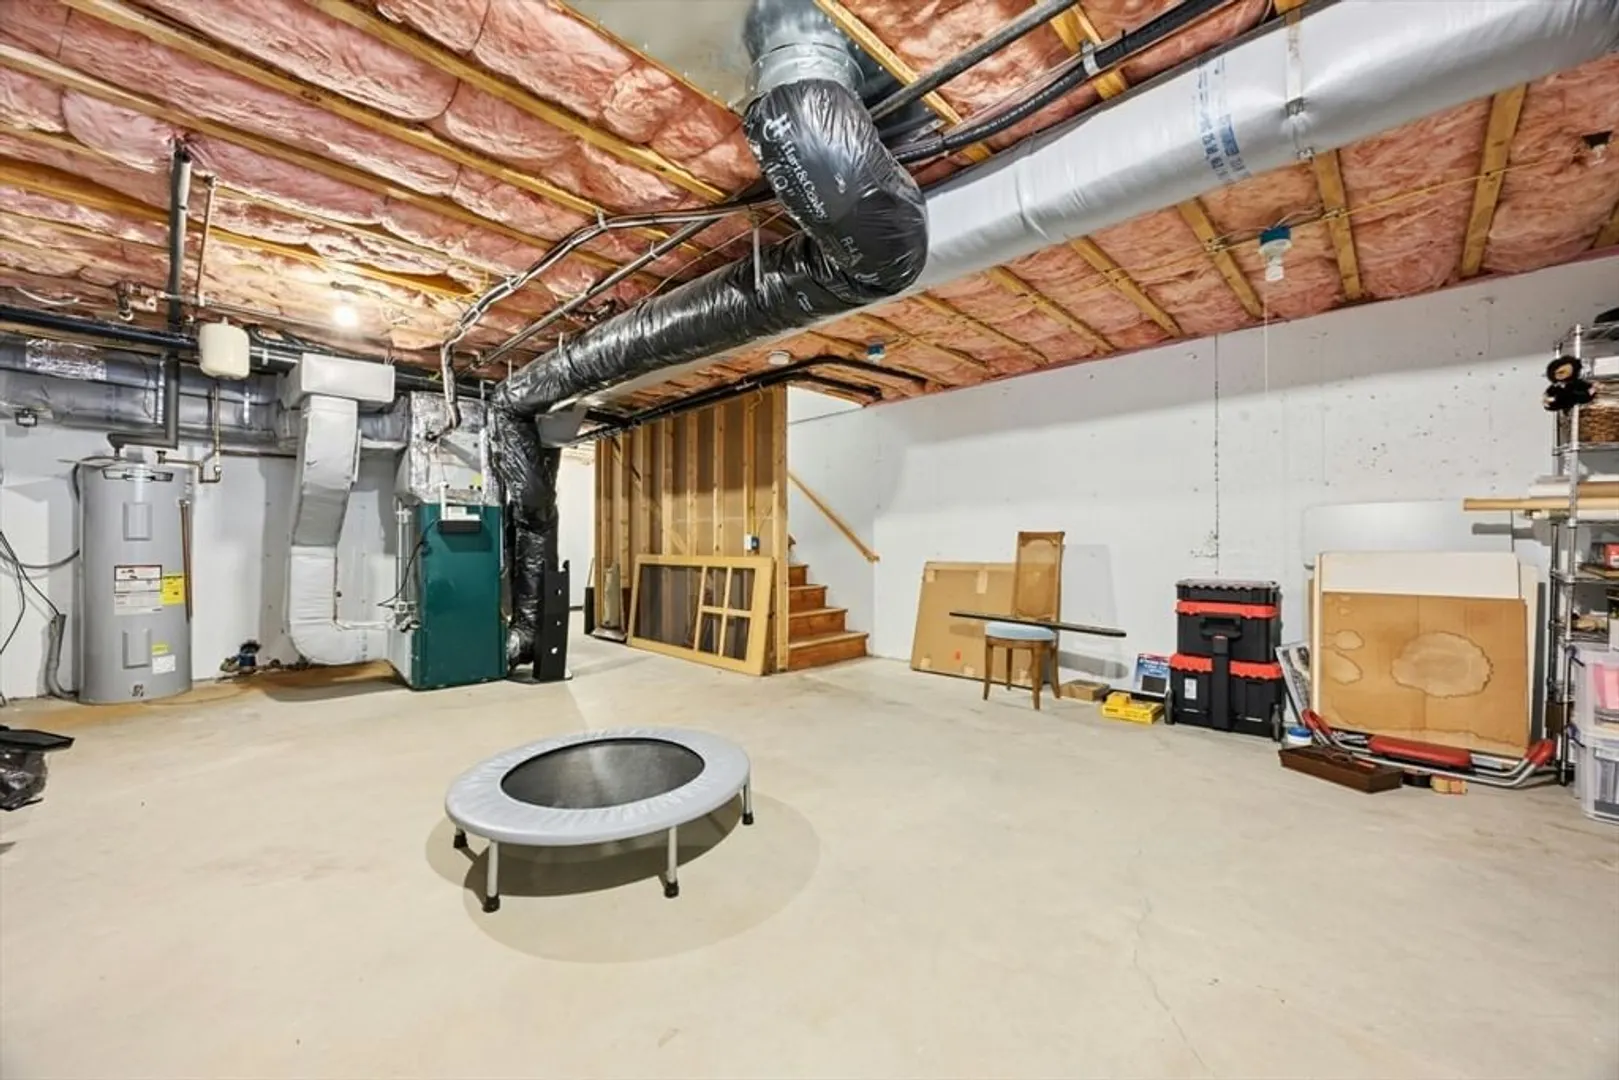
- Heating: Forced Air, Oil
- Parking Spots: 2
- Property Type: Condominium
- Total Rooms: 4
- Year Built: 2002
- Cooling: Central Air
- HOA Fee: $510
- Property Class: Residential
- Stories: 2
- Unit Number: 22
- Status: Closed
-
Additional Details
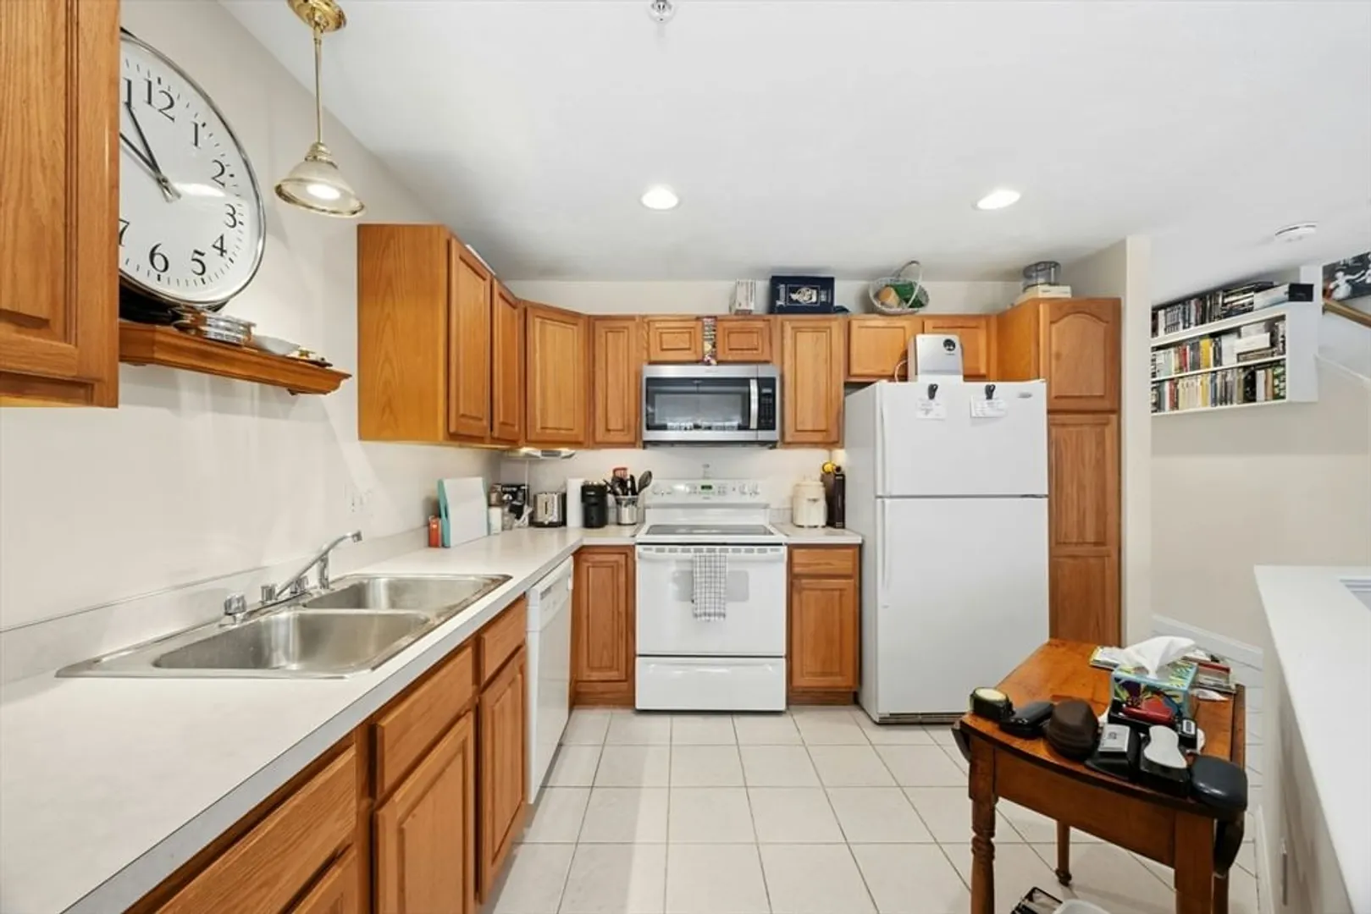
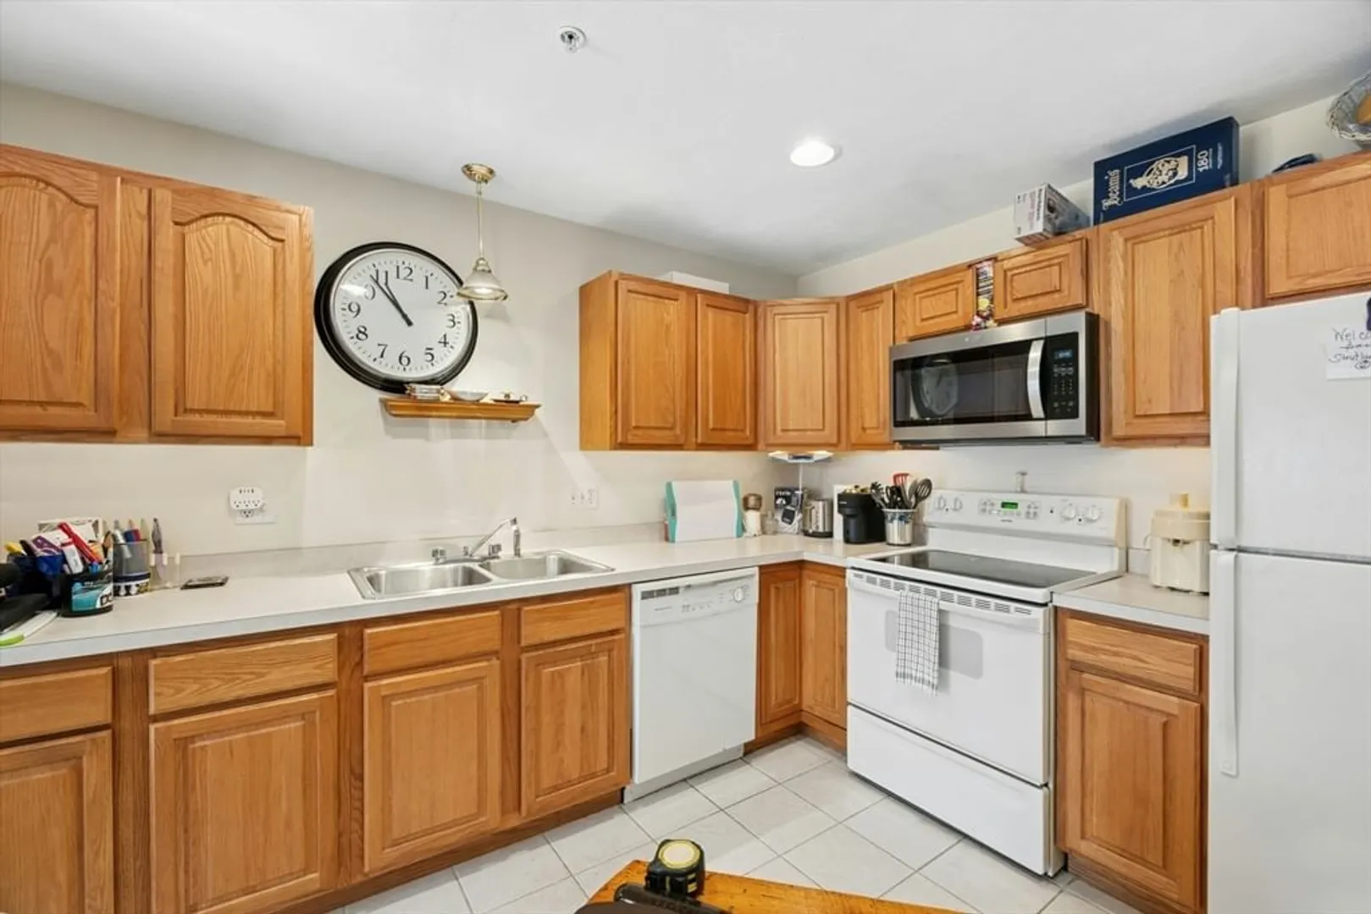
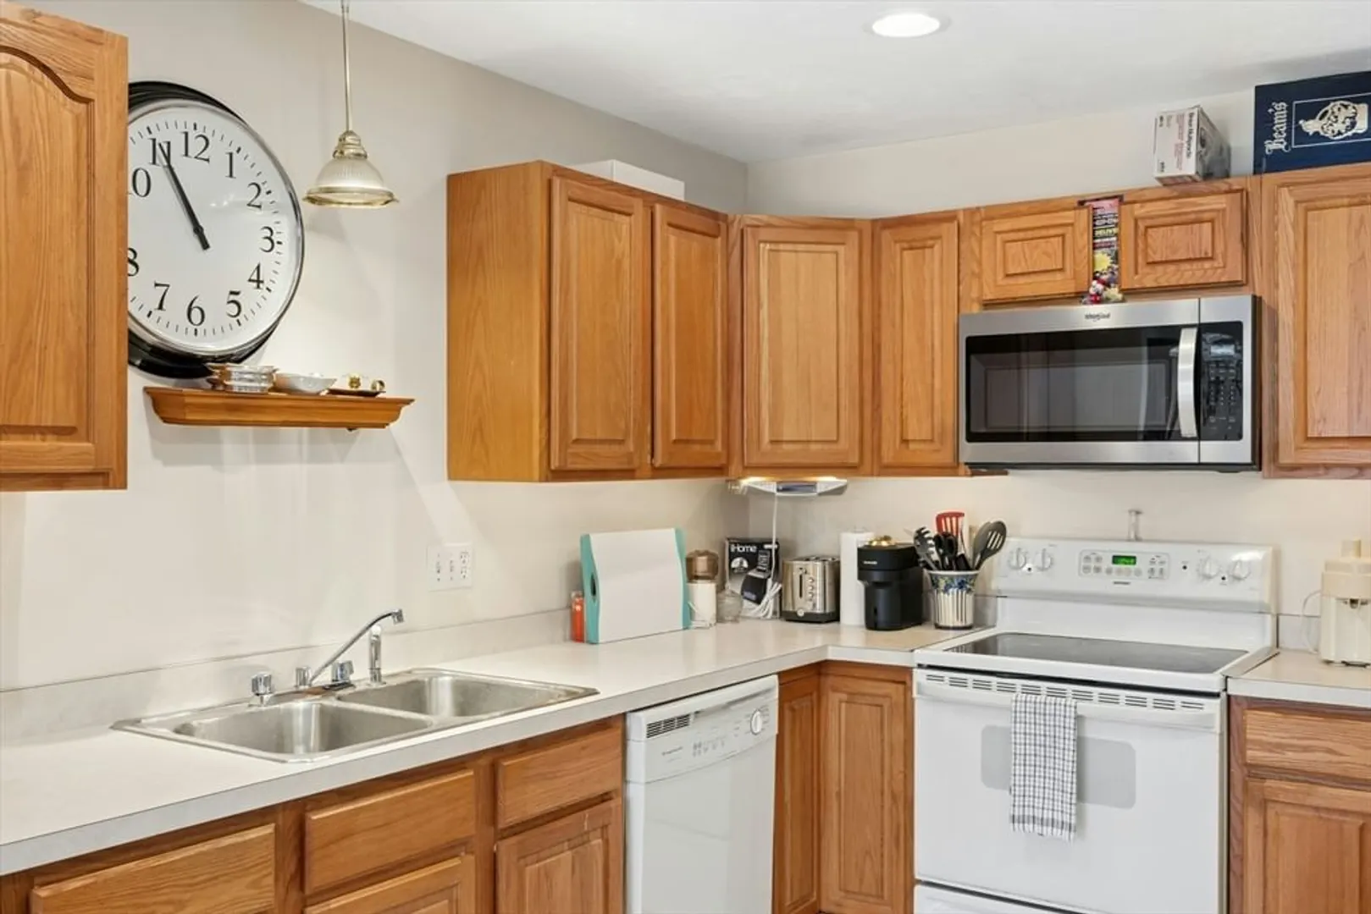
- Appliances: Range, Dishwasher, Disposal, Refrigerator, Washer, Dryer
- Construction: Frame
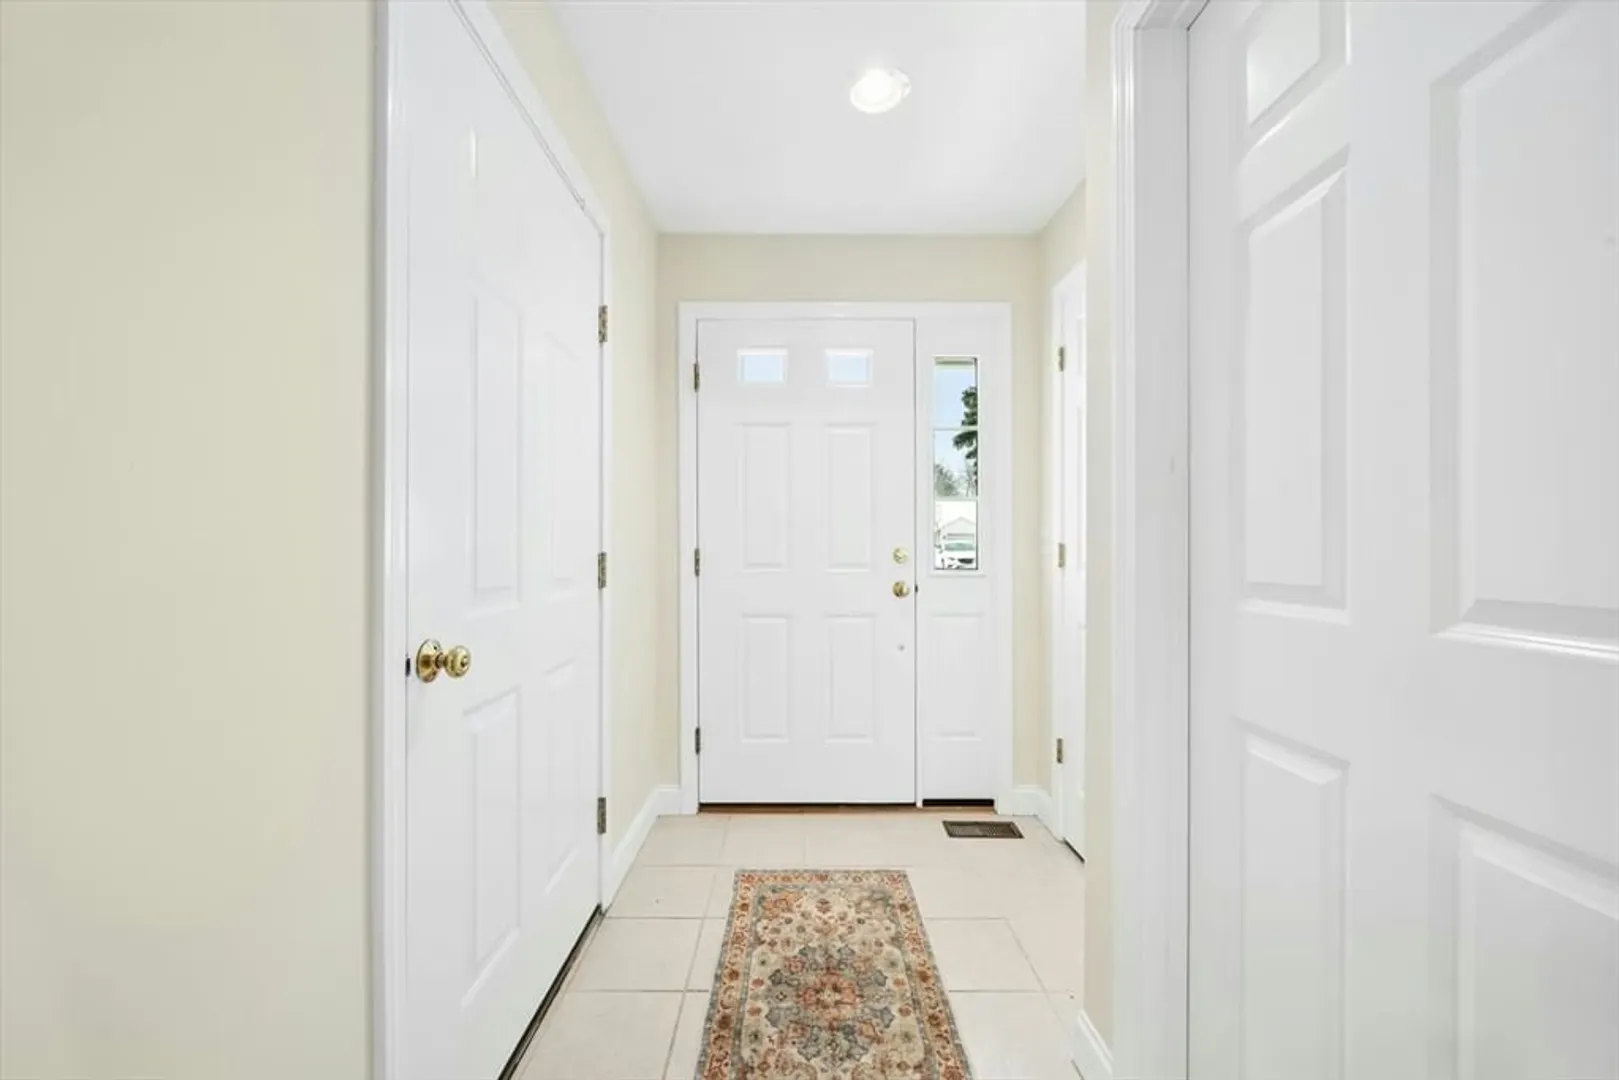
- Flooring: Tile, Hardwood
- Roof: Shingle
- Total Number of Units: 24
- Year Built Source: Public Records
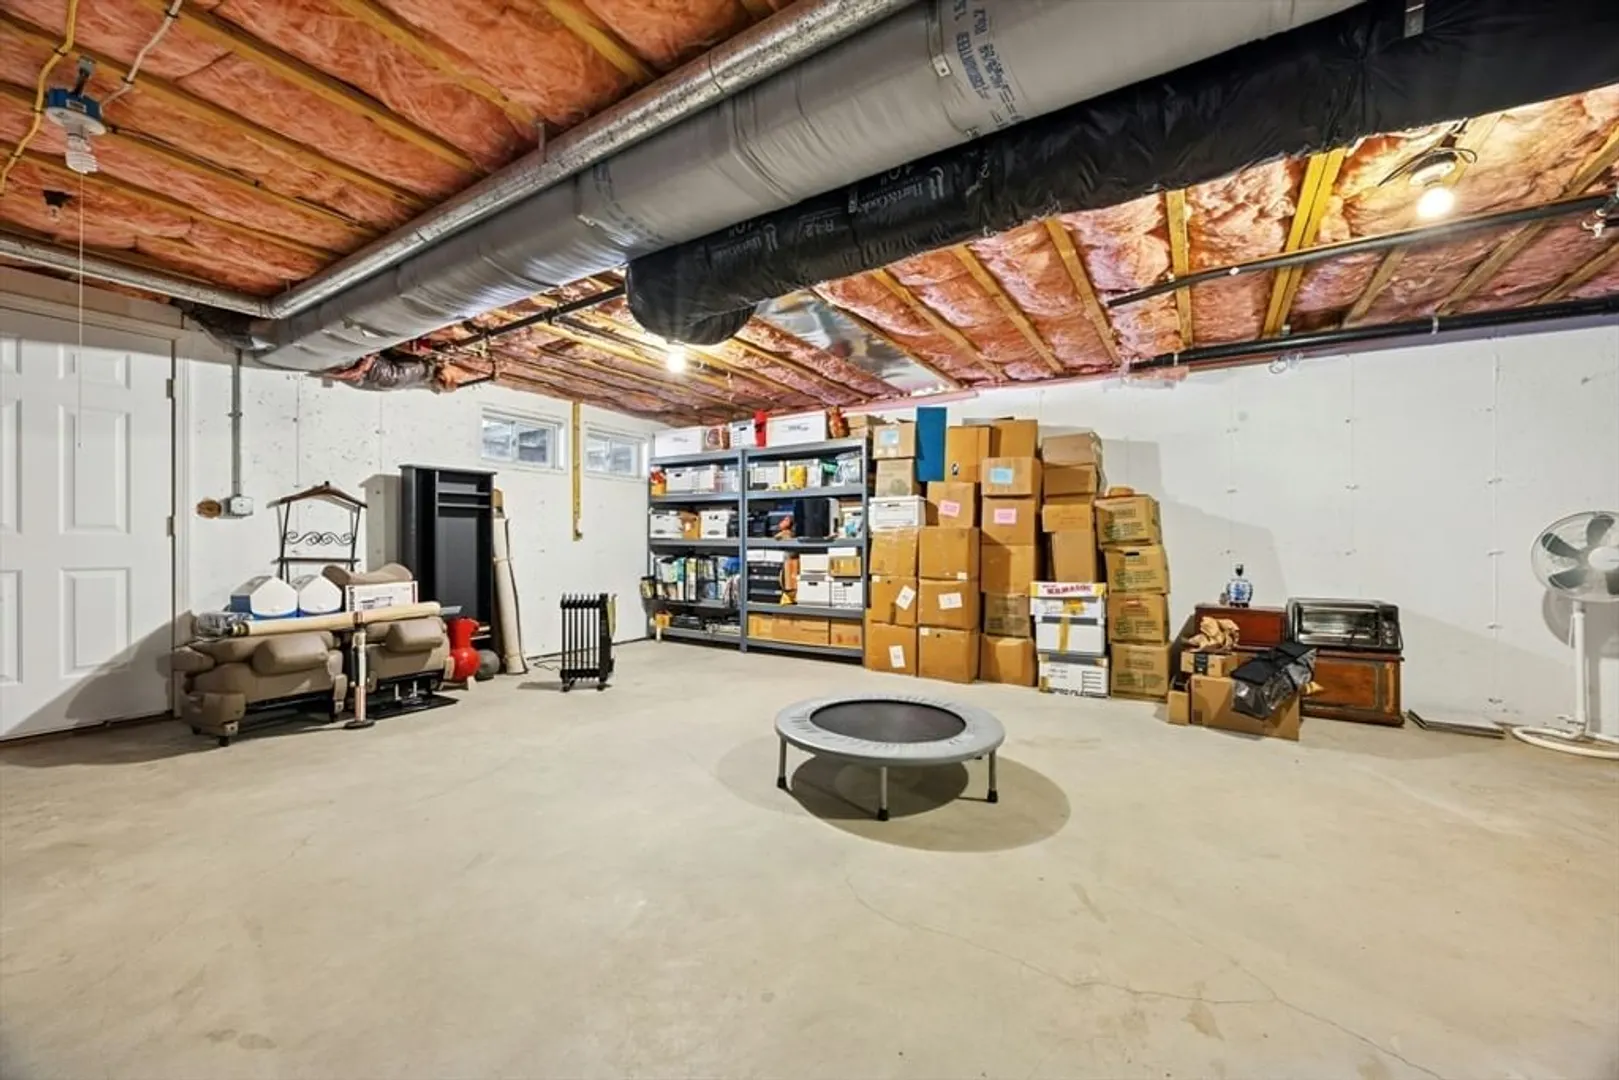
- Basement: Y
- Exterior Features: Deck
- Pets Allowed: Unknown
- SqFt Source: Public Record
- Year Built Details: Actual
- Zoning: res
-
Amenities
- Community Features: Park, Golf, Conservation Area, Other, Adult Community
- Parking Features: Attached, Garage Door Opener, Off Street, Deeded
- Covered Parking Spaces: 1
-
Utilities
- Sewer: Public Sewer
- Water Source: Public
-
Fees / Taxes
- Assessed Value: $274,600
- HOA Fee Includes: Insurance, Maintenance Structure, Maintenance Grounds, Snow Removal, Trash, Reserve Funds
- Taxes: $3,910
- HOA Fee Frequency: Monthly
- Tax Year: 2025
Similar Listings
Sold
34 Photos
Sold
42 Photos
Sold
33 Photos
Sold
18 Photos
Content © 2026 MLS Property Information Network, Inc. The information in this listing was gathered from third party resources including the seller and public records.
Listing information provided courtesy of REMAX Executive Realty.
MLS Property Information Network, Inc. and its subscribers disclaim any and all representations or warranties as to the accuracy of this information.
