
Sold!
$324,900
2
Beds
1/1
Bath
1,440
Living Area
-
Property Description
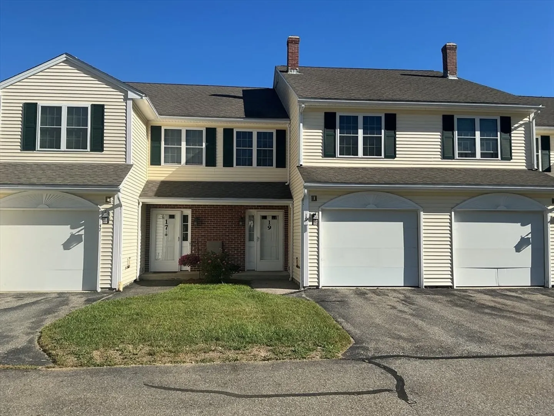
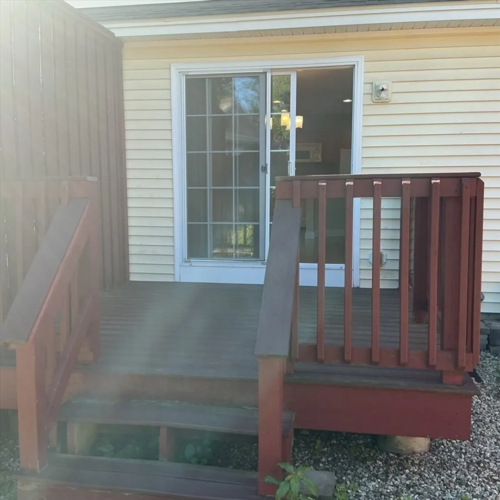
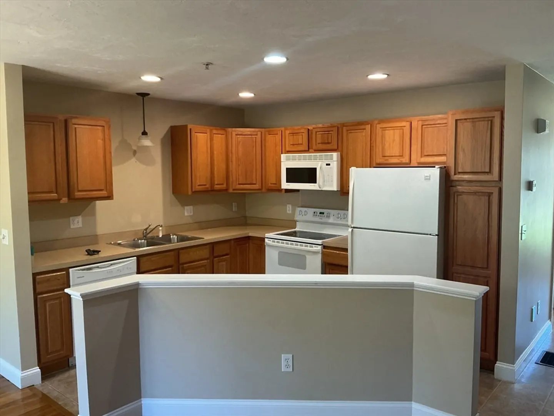
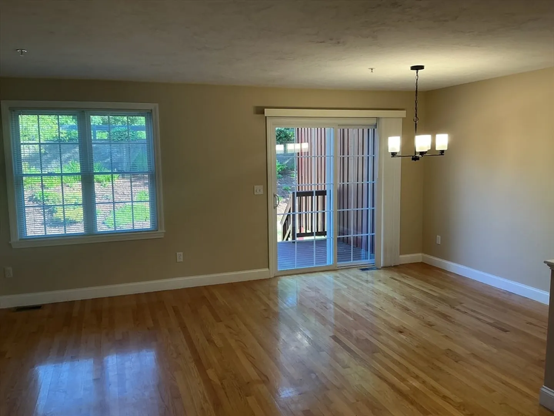
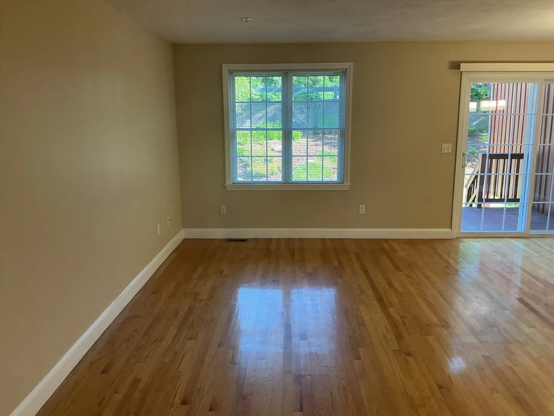
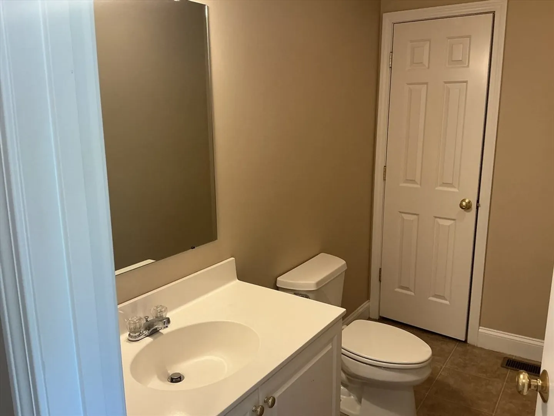
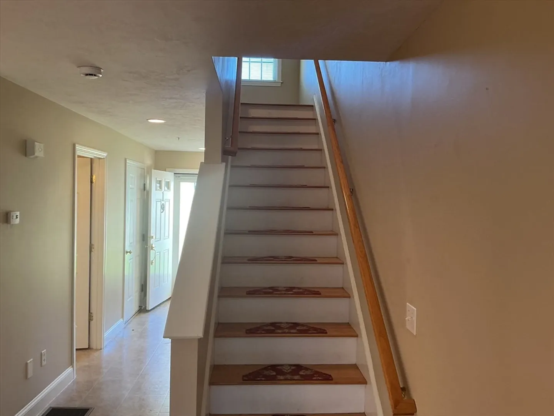
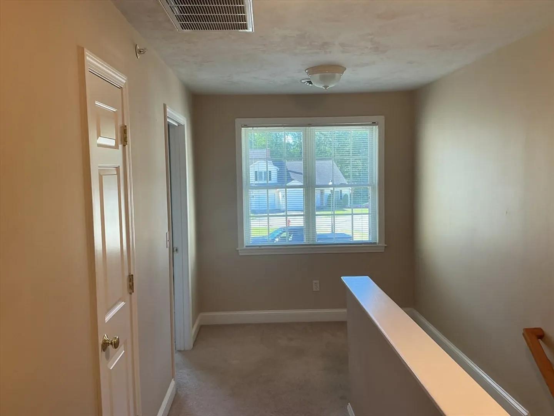
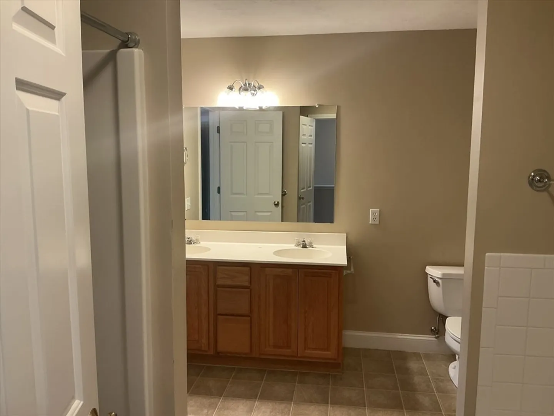
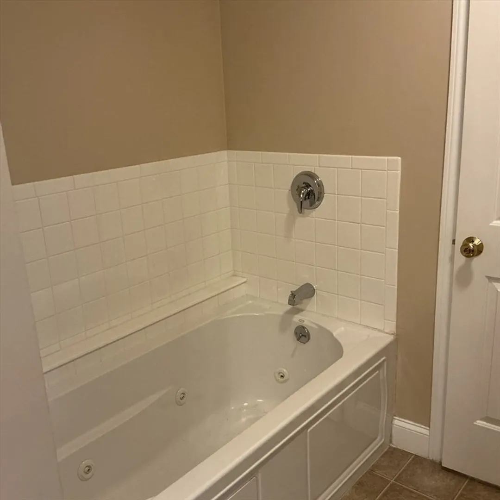
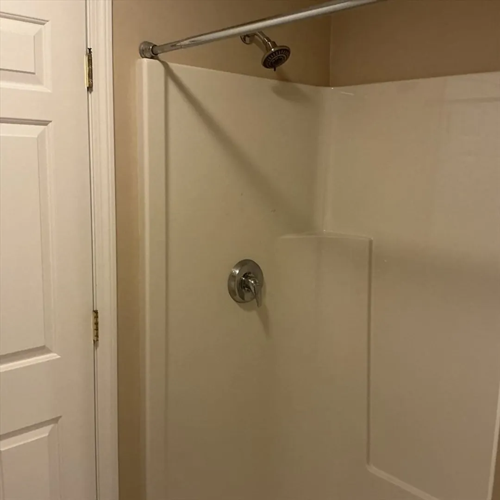
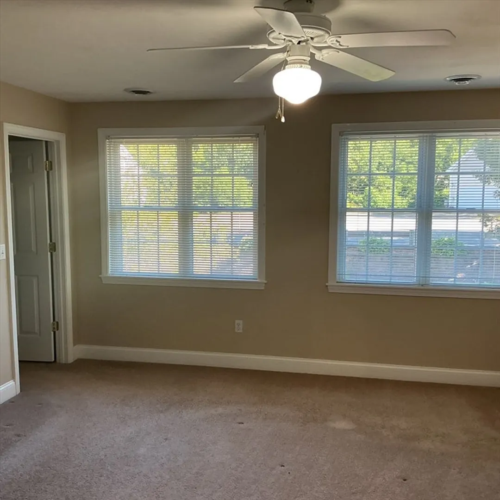
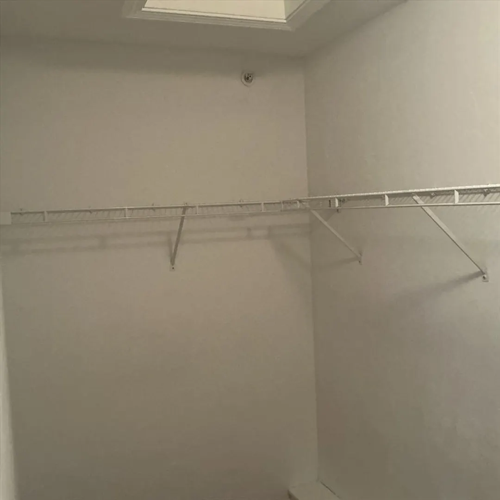
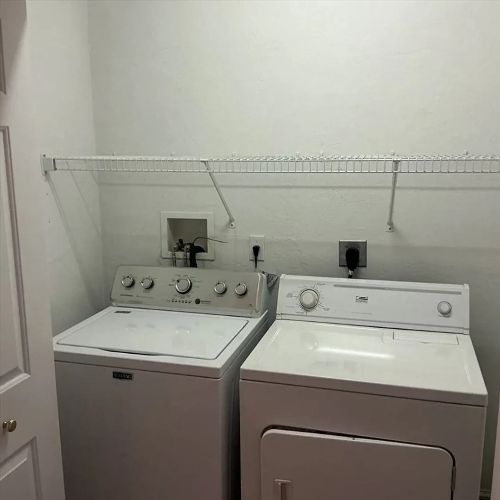
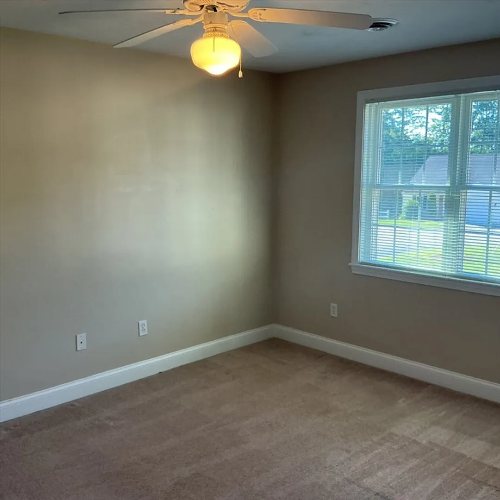
Welcome Home to Maintenance Free Living!! This well maintained 55+ unit offers 1440 sq ft of open concept living. The cabinet packed kitchen opens to the living/dining area with hardwood floors. Sliding doors open to the composite deck. The extra wide staircase to the 2nd floor leads to a wide open hallway with a bright sitting area, 2 large bedrooms, and convenient 2nd floor laundry! The Main bedroom contains a generous walk in closet and also has private access to the bath, with a jetted tub and a stand alone shower. This unit is complete with a one car garage & central air. Don't miss out on this rare opportunity for 55+ living in Rutland!! New furnace and a/c condenser.
-
Highlights
- Building Name: Oakwood Village
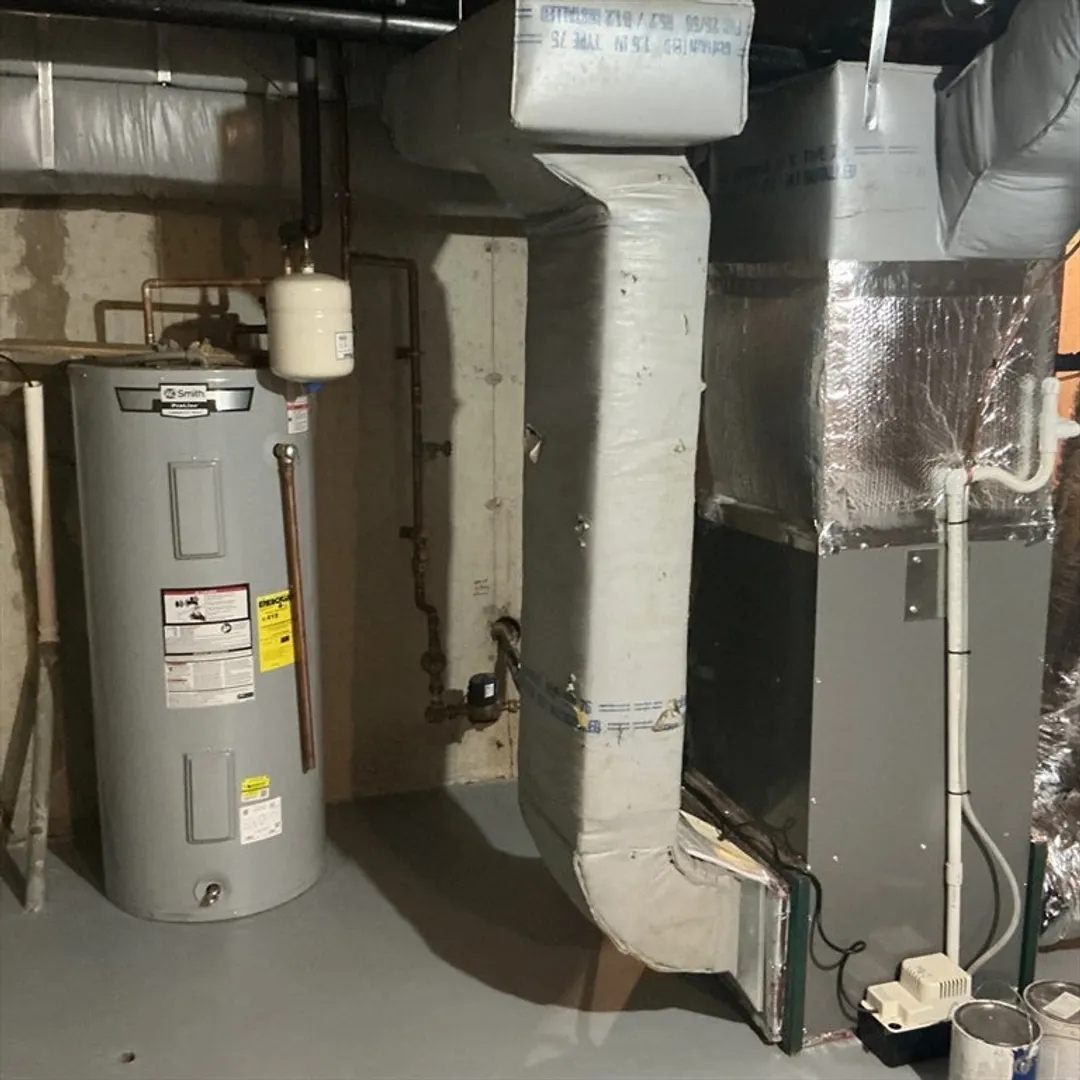
- Heating: Forced Air, Oil
- Parking Spots: 2
- Property Type: Condominium
- Total Rooms: 4
- Year Built: 2002
- Cooling: Central Air
- HOA Fee: $510
- Property Class: Residential
- Stories: 2
- Unit Number: 21
- Status: Closed
-
Additional Details
- Appliances: Range, Disposal, Microwave, Refrigerator, Freezer, Washer, Dryer, Vacuum System
- Construction: Frame
- Flooring: Wood, Tile, Vinyl, Carpet
- Roof: Shingle
- Total Number of Units: 24
- Year Built Source: Public Records
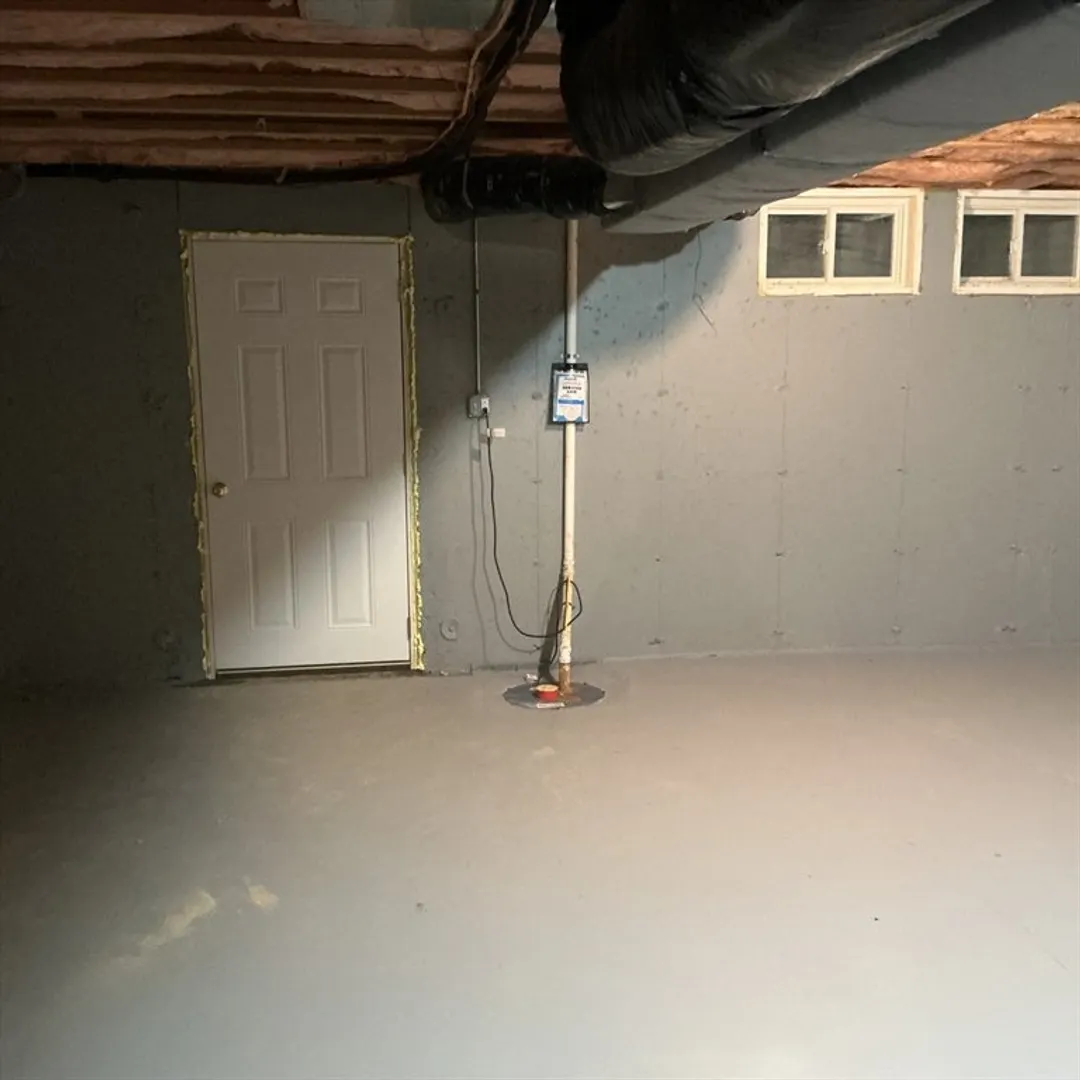
- Basement: Y
- Exterior Features: Deck - Composite, Gazebo
- Pets Allowed: Yes w/ Restrictions
- SqFt Source: Public Record
- Year Built Details: Actual, Approximate
- Zoning: 1021 Res
-
Amenities
- Community Features: Adult Community
- Parking Features: Attached
- Covered Parking Spaces: 1
-
Utilities
- Electric: 100 Amp Service
- Water Source: Public
- Sewer: Public Sewer
-
Fees / Taxes
- Assessed Value: $269,700
- HOA Fee Includes: Insurance, Maintenance Grounds, Snow Removal, Trash, Reserve Funds
- Taxes: $3,841
- HOA Fee Frequency: Monthly
- Tax Year: 2025
Similar Listings
Sold
26 Photos
Sold
23 Photos
Sold
34 Photos
Sold
42 Photos
Content © 2026 MLS Property Information Network, Inc. The information in this listing was gathered from third party resources including the seller and public records.
Listing information provided courtesy of Lamacchia Realty, Inc..
MLS Property Information Network, Inc. and its subscribers disclaim any and all representations or warranties as to the accuracy of this information.
