
Sold!
$829,125
3
Beds
2
Baths
1,942
Living Area
-
Property Description
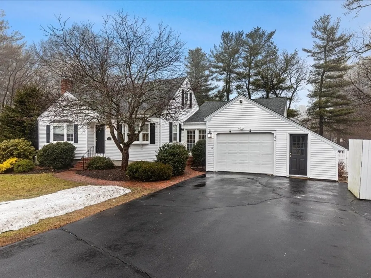
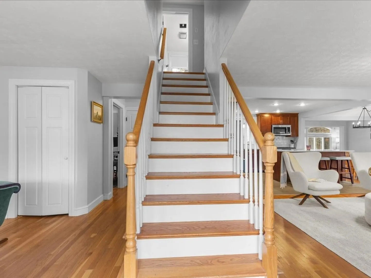
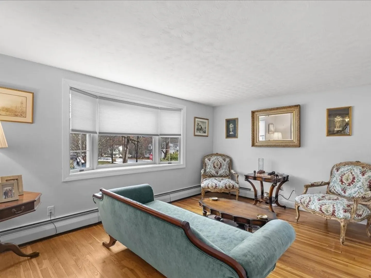
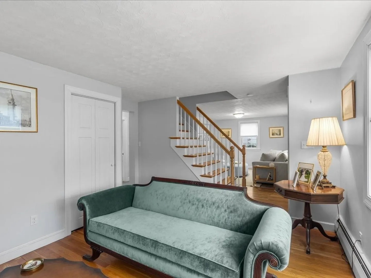
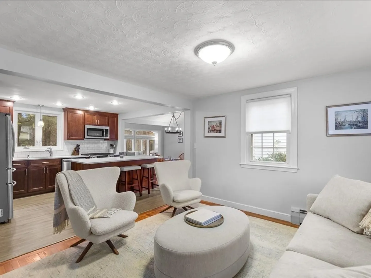
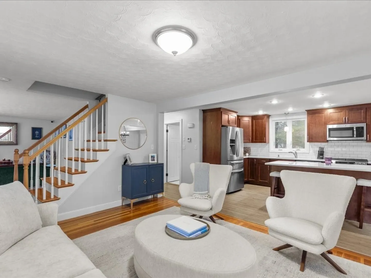
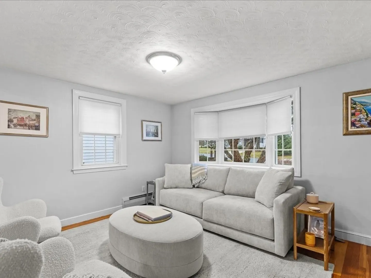
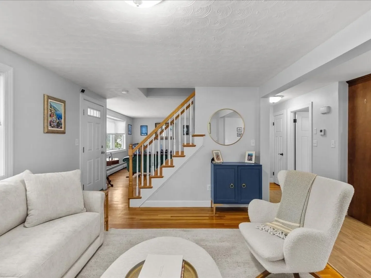
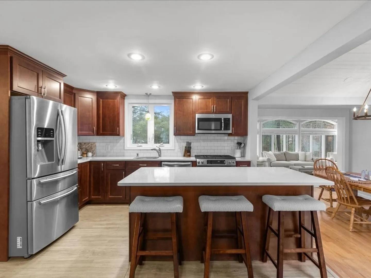
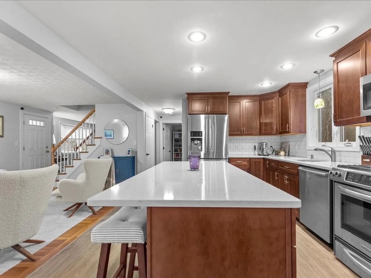
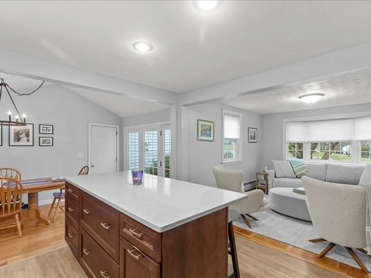
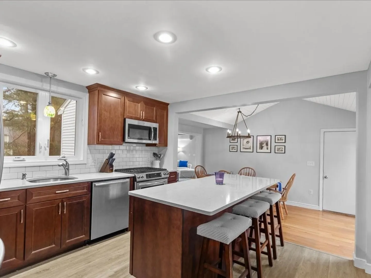
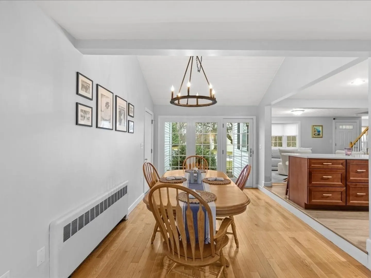
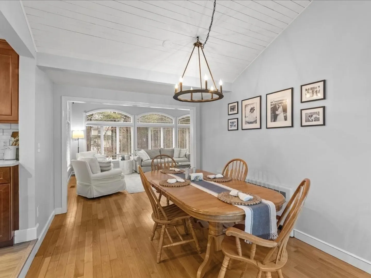
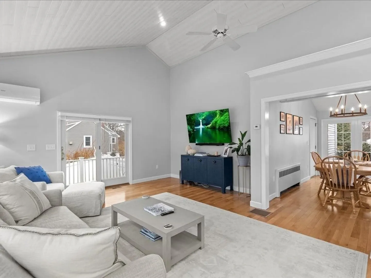
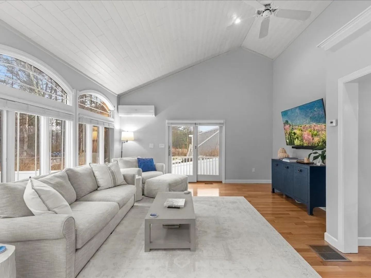
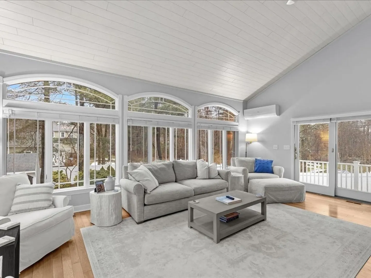
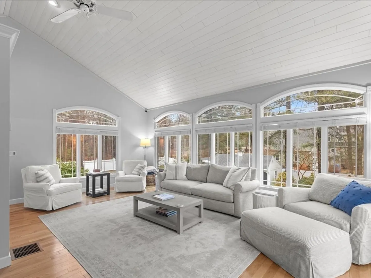
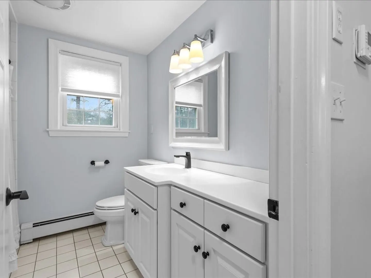
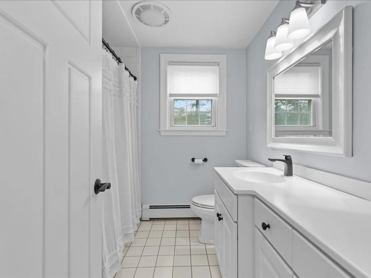
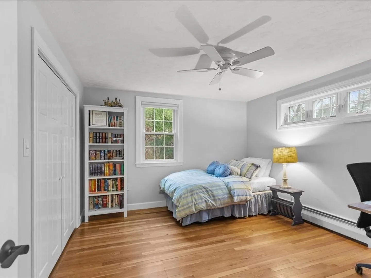
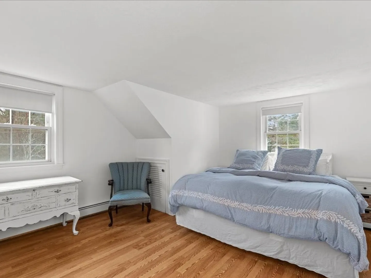
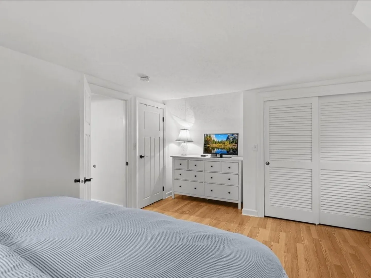
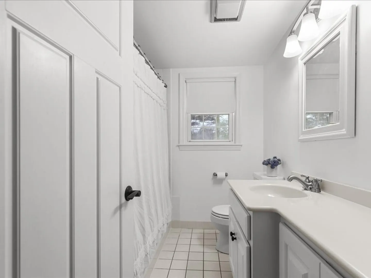
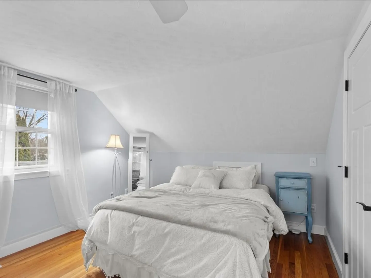
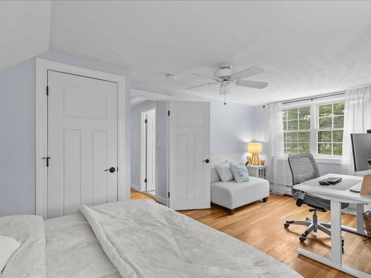
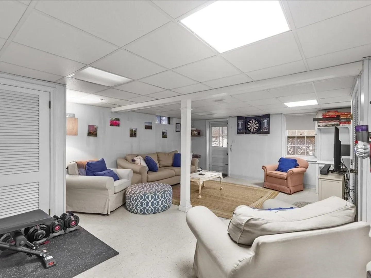
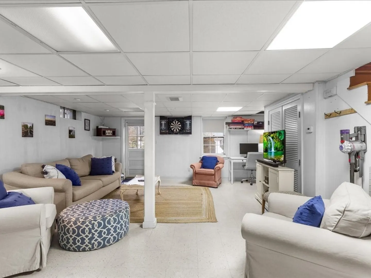
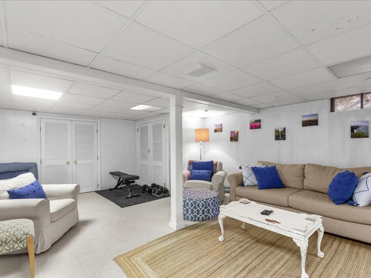
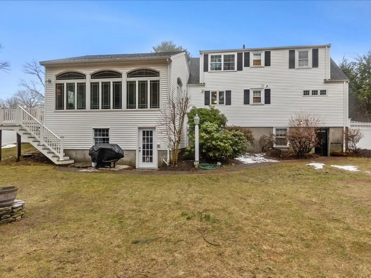
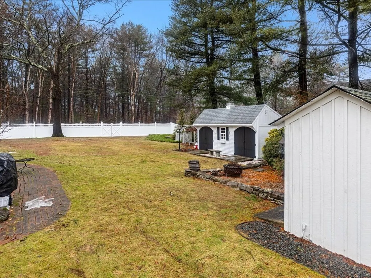
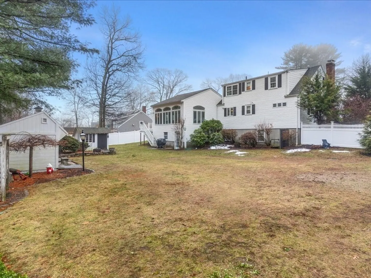
Don’t let the Cape-style exterior fool you—this home offers more space inside than you might expect. The main living area flows from the living room to the kitchen and into a large family room overlooking the fenced-in backyard, creating a comfortable layout for everyday living and entertaining. The flexible floor plan allows the home to function as single-level living, with a full bathroom on both the first and second floors and additional space that can easily be used as a bedroom or home office. The walkout lower level includes partially finished space plus a separate basement area with its own exterior access—ideal for a workshop, hobby space, or private office. Located about 1.5 miles from downtown Foxborough, offering convenient access to local shops, restaurants, and community amenities.
-
Highlights
- Cooling: Window Unit(s), Ductless
- Parking Spots: 5
- Property Type: Single Family Residence
- Total Rooms: 7
- Status: Closed
- Heating: Baseboard, Natural Gas
- Property Class: Residential
- Style: Cape
- Year Built: 1959
-
Additional Details
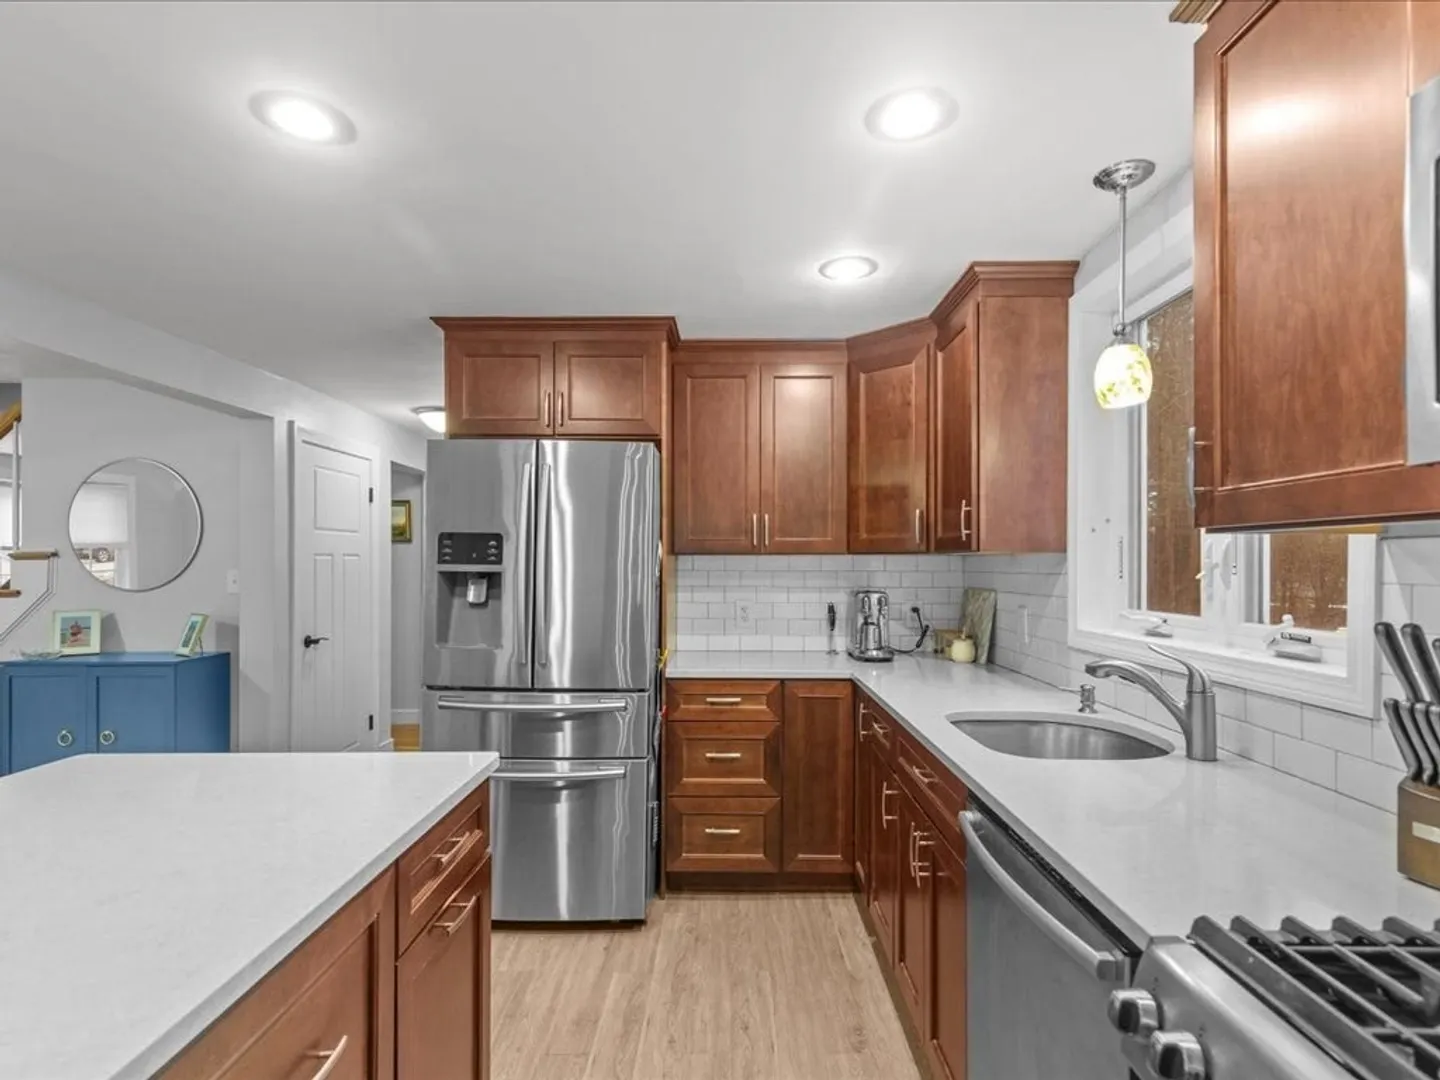
- Appliances: Gas Water Heater, Range, Dishwasher, Microwave
- Construction: Frame
- Flooring: Tile, Hardwood
- Interior Features: Bonus Room
- Road Frontage Type: Public
- SqFt Source: Public Record
- Year Built Source: Public Records
- Basement: Full, Partially Finished, Walk-Out Access, Interior Entry
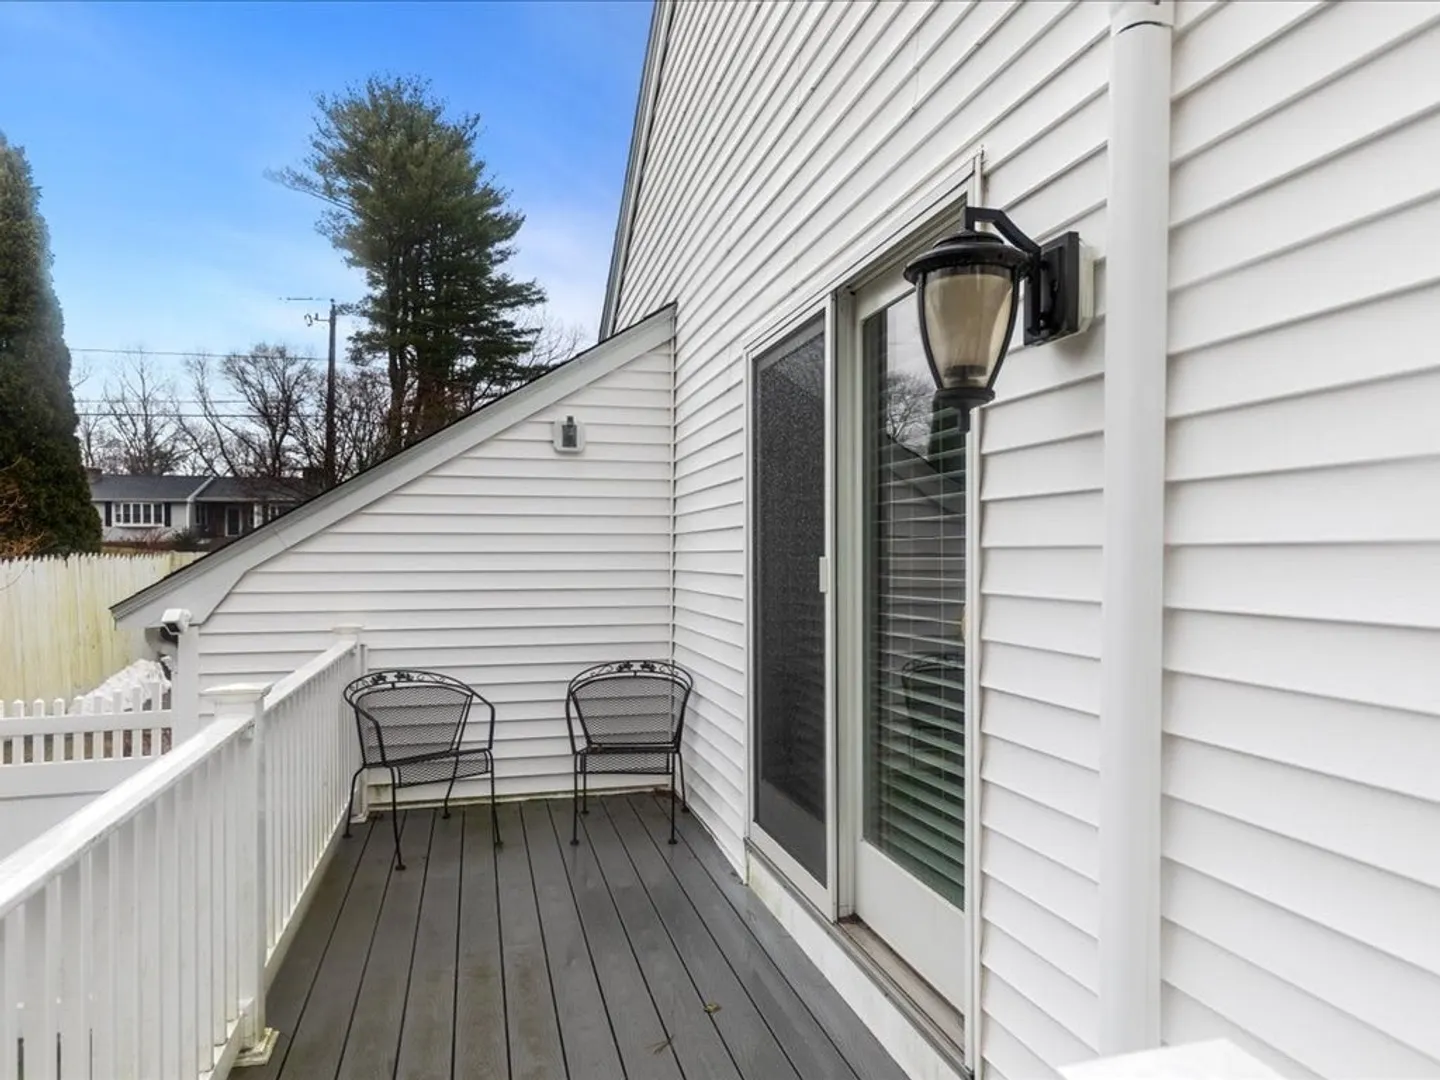
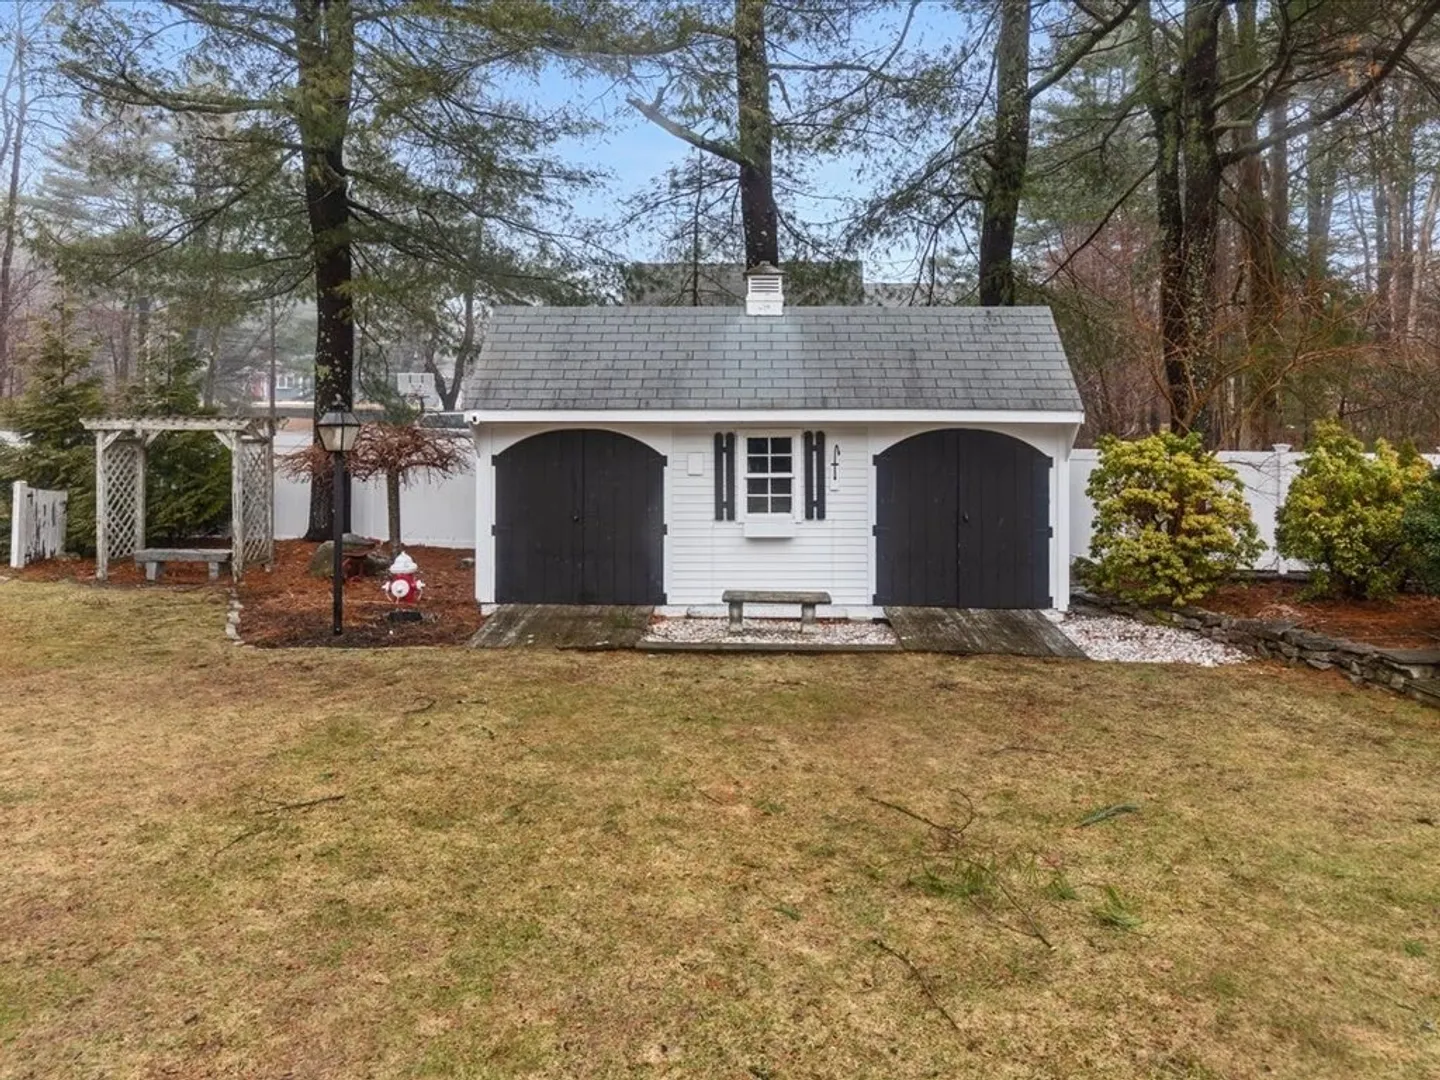
- Exterior Features: Deck - Composite, Storage, Sprinkler System, Fenced Yard
- Foundation: Concrete Perimeter
- Lot Features: Corner Lot, Level
- Roof: Shingle
- Year Built Details: Actual
- Zoning: Res
-
Amenities
- Community Features: Public Transportation, Shopping, Tennis Court(s), Park, Walk/Jog Trails, Medical Facility, Laundromat, Highway Access, House of Worship
- Parking Features: Attached, Storage, Paved Drive, Paved
- Covered Parking Spaces: 1
-
Utilities
- Electric: Circuit Breakers
- Water Source: Public
- Sewer: Private Sewer
-
Fees / Taxes
- Assessed Value: $662,600
- Taxes: $8,760
- Tax Year: 2025
Similar Listings
Sold
26 Photos
Sold
39 Photos
Sold
32 Photos
Sold
1 Photo
Content © 2026 MLS Property Information Network, Inc. The information in this listing was gathered from third party resources including the seller and public records.
Listing information provided courtesy of REMAX Executive Realty.
MLS Property Information Network, Inc. and its subscribers disclaim any and all representations or warranties as to the accuracy of this information.
