
Sold!
$490,000
3
Beds
2
Baths
1,746
Living Area
-
Property Description
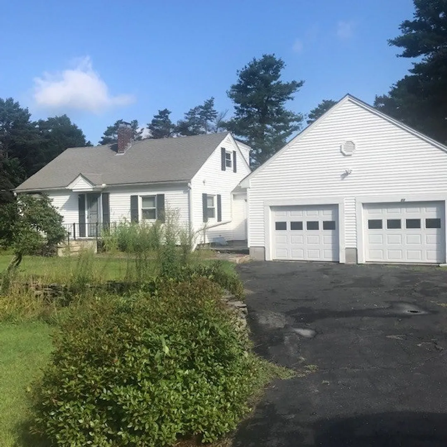
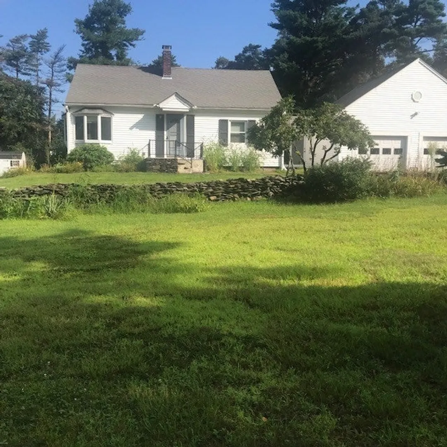
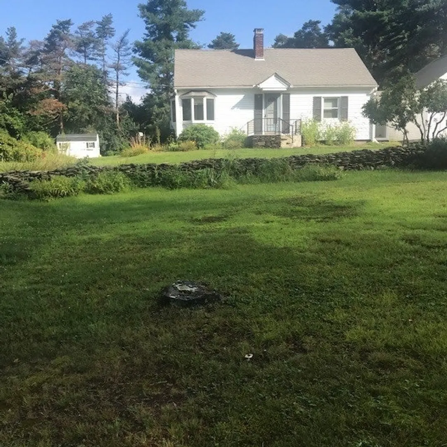
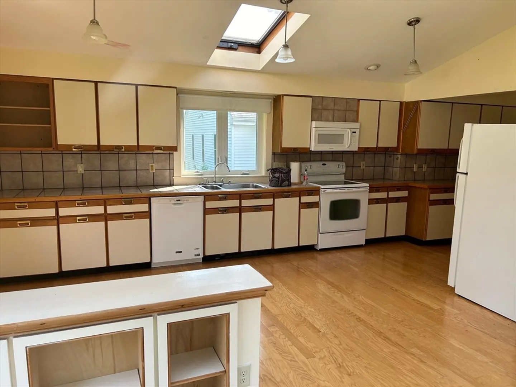
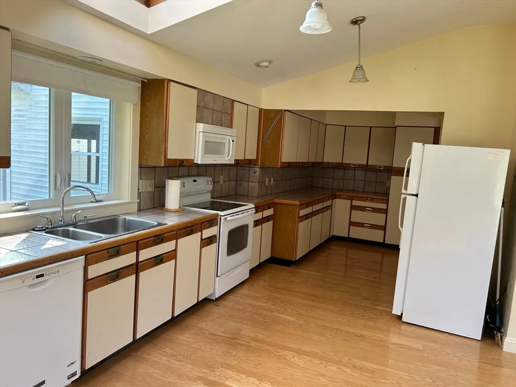
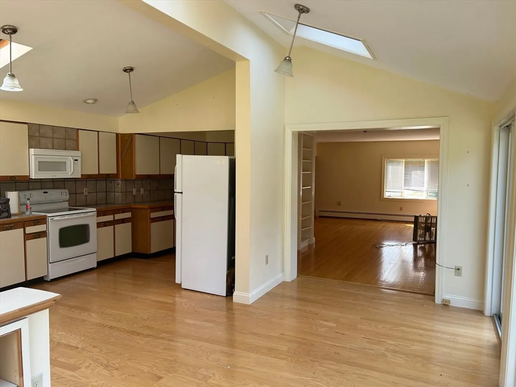
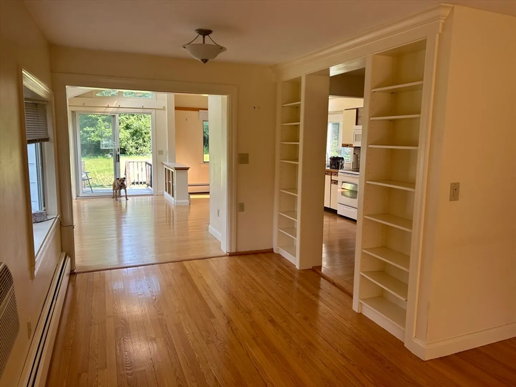
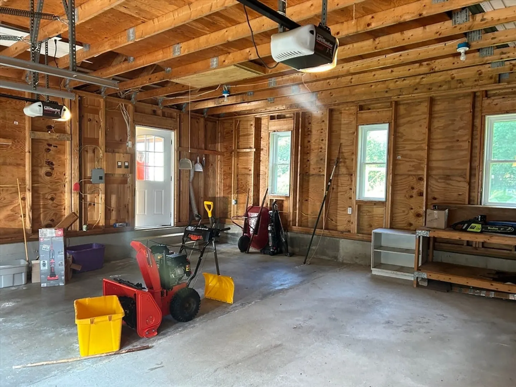
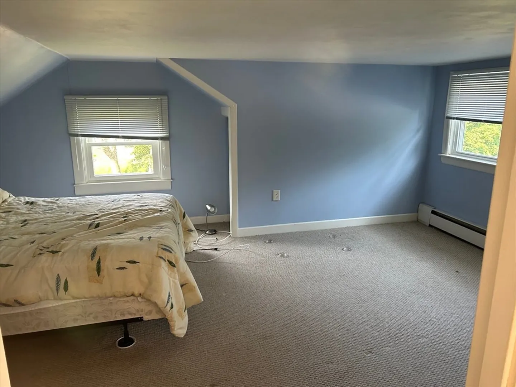
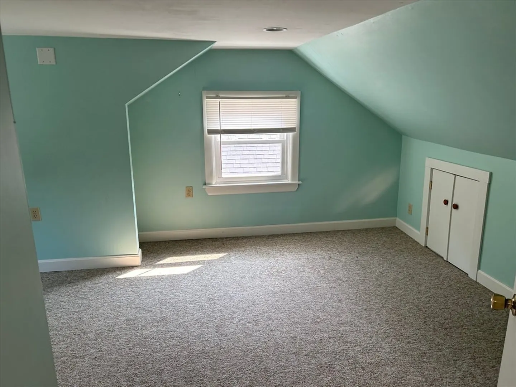
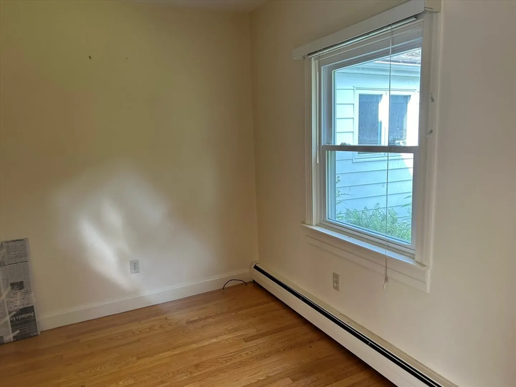
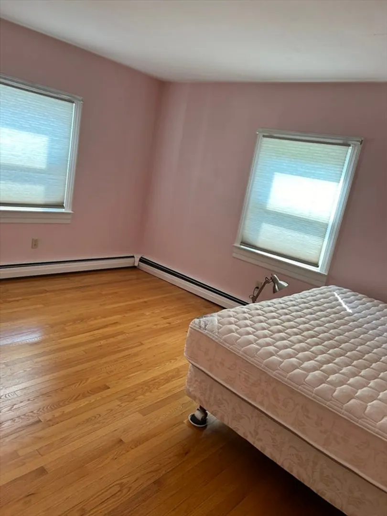
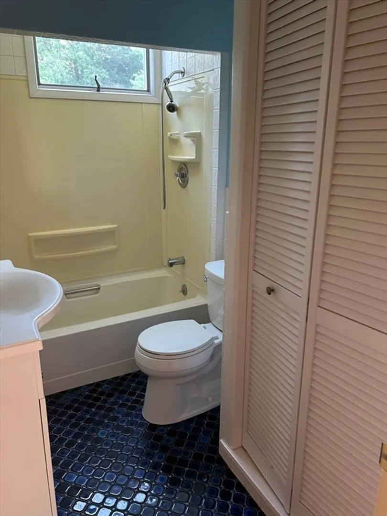
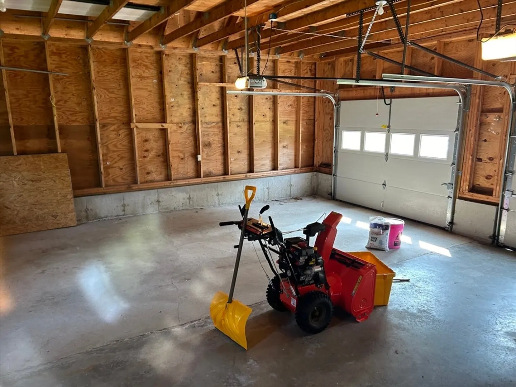
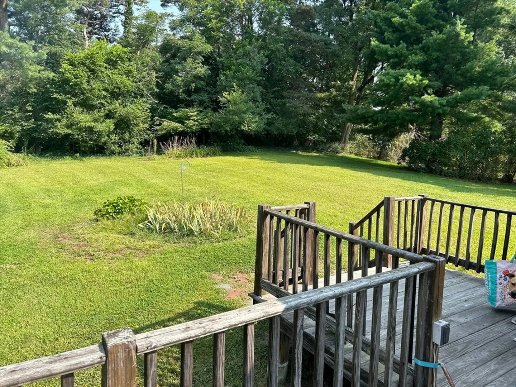
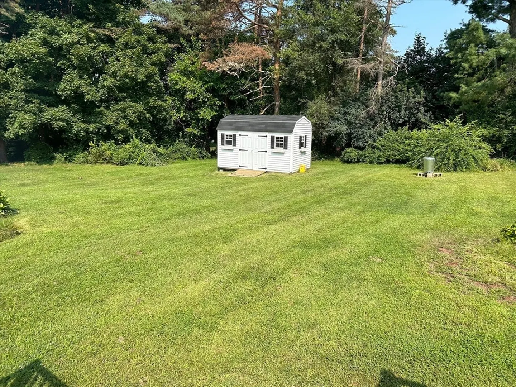
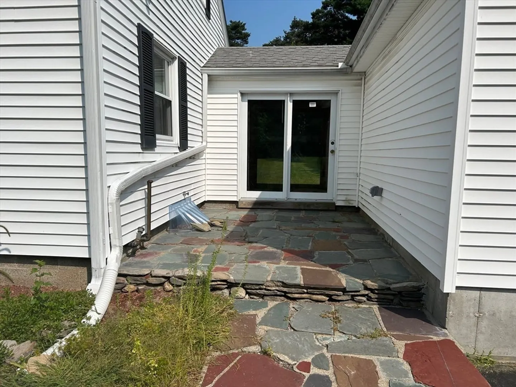
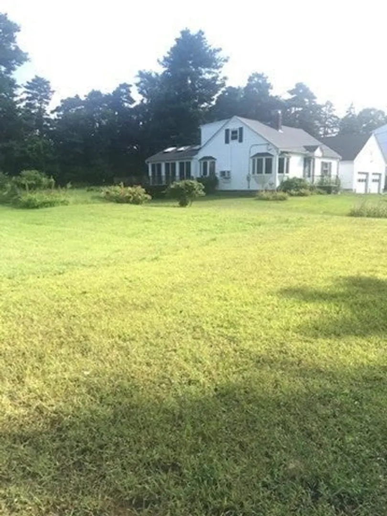
This adorable cape situated on a large, landscaped lot is looking for a new family to move into. It has a large kitchen open to a sun filled room that leads out to a deck with sliders. Lots of natural light shines on the kitchen area that makes it so inviting and warm to cook in. Dining area has built in bookcases overlooking the family room with a lovely fireplace. House has 3 bedrooms and 2 full baths, breezeway, mudroom and an oversized 2 car garage with a work bench area. There is a bedroom on the first floor with quick access to the full bathroom or close in the side exterior entrance and make a large master bathroom ensuite. The yard has a nice shed and the lawn is a good size for the kids to run around on. House has been completely cleaned out as this is an estate sale. Quick closing is possible.
-
Highlights
- Cooling: Window Unit(s)
- Parking Spots: 6
- Property Type: Single Family Residence
- Total Rooms: 6
- Status: Closed
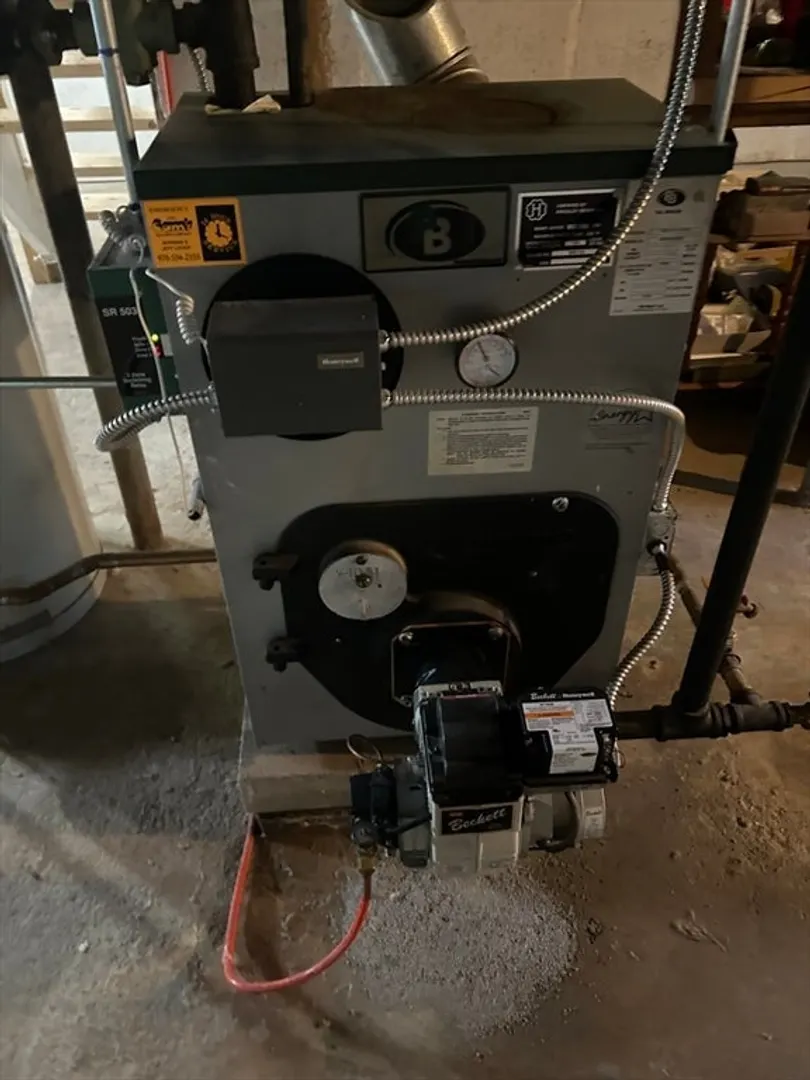
- Heating: Baseboard, Oil
- Property Class: Residential
- Style: Cape
- Year Built: 1950
-
Additional Details
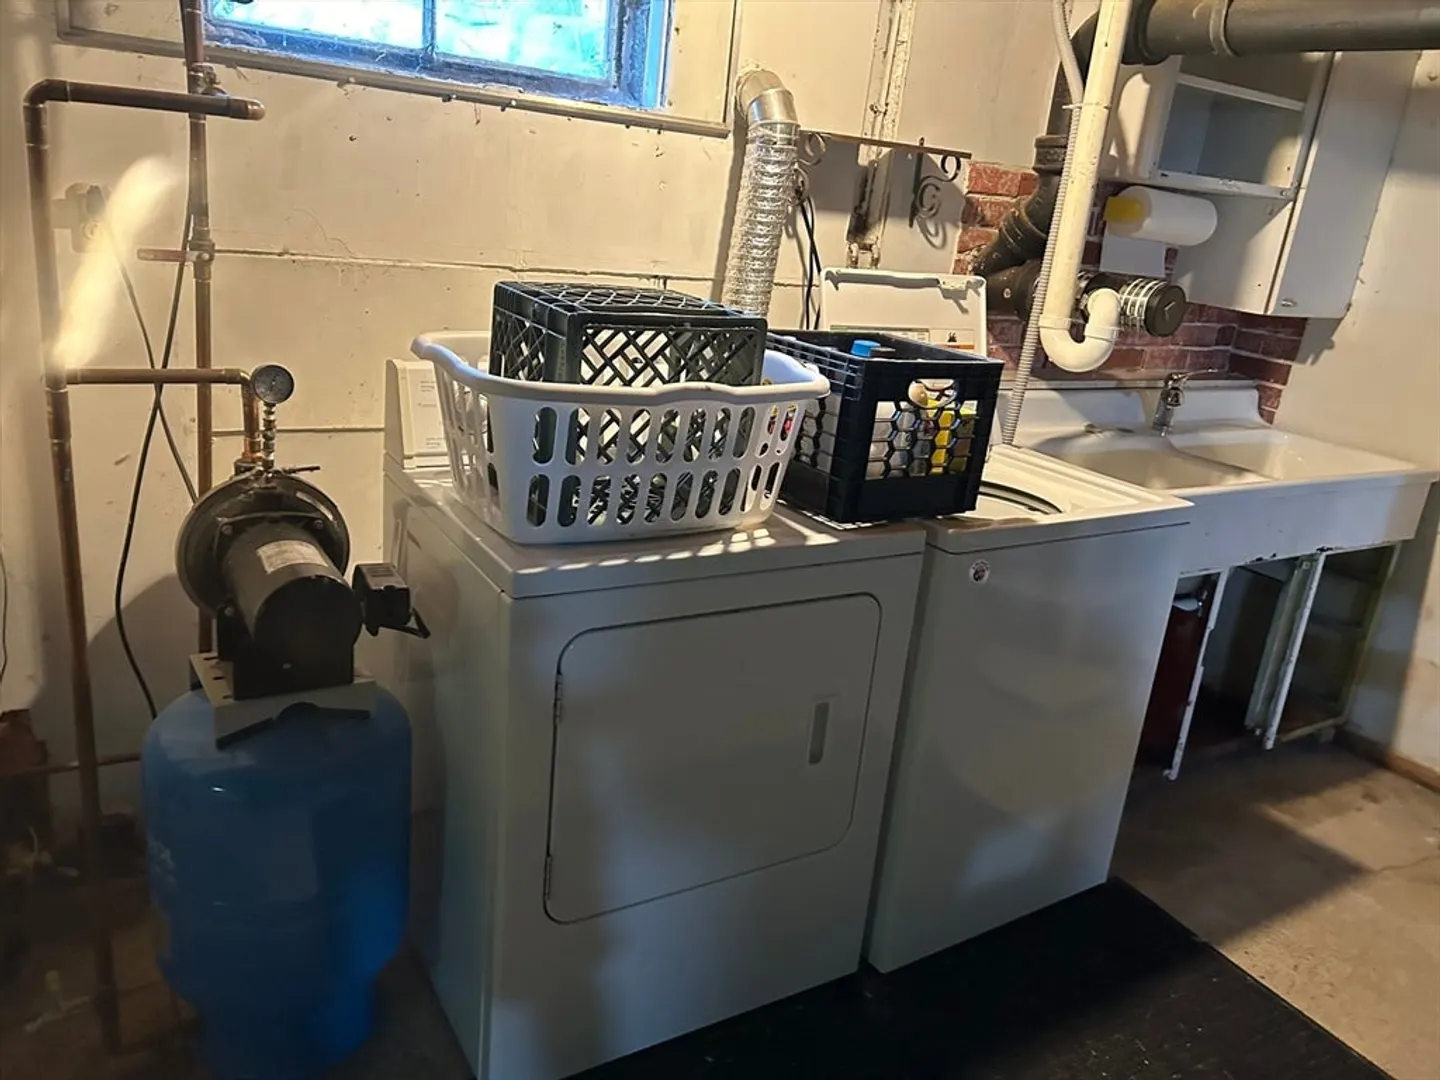
- Appliances: Range, Dishwasher, Refrigerator, Washer, Dryer
- Construction: Frame
- Fireplaces: 1
- Foundation: Concrete Perimeter
- Lot Features: Cleared, Level
- Roof: Shingle
- Year Built Source: Public Records
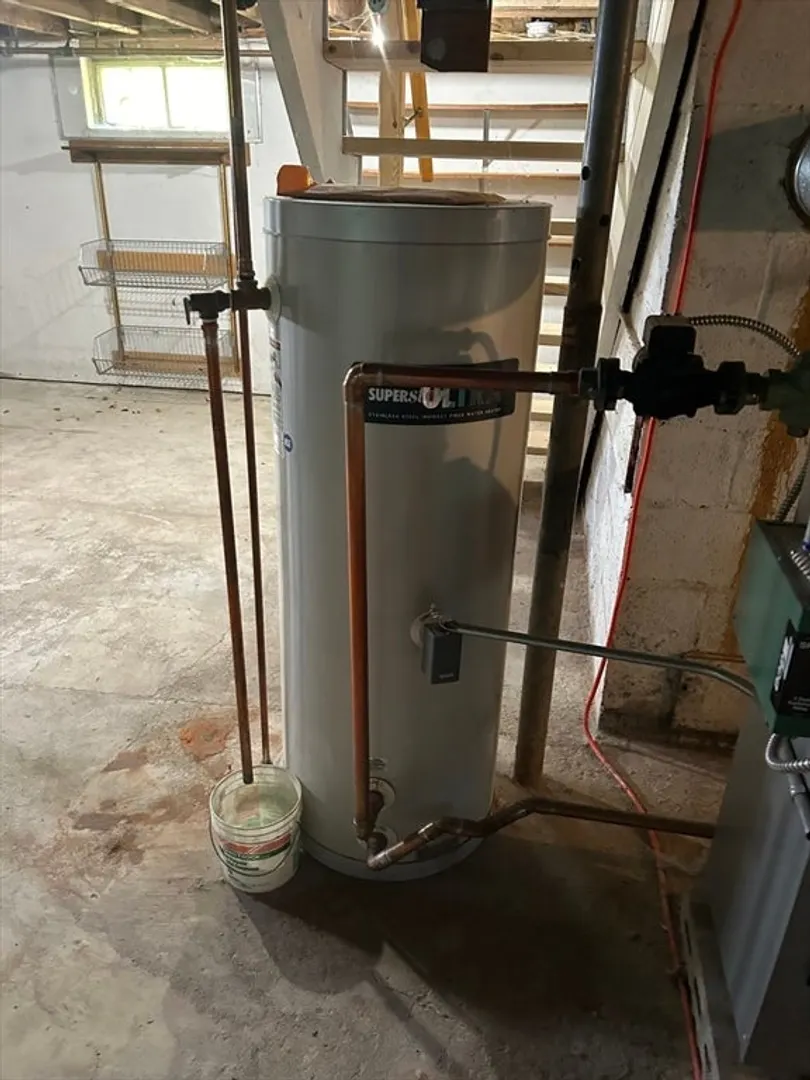
- Basement: Full, Crawl Space, Concrete, Unfinished
- Exterior Features: Deck - Wood, Patio, Storage
- Flooring: Tile, Carpet, Hardwood
- Foundation Area: 850
- Road Frontage Type: Public
- Year Built Details: Actual
- Zoning: Ra
-
Amenities
- Community Features: Shopping
- Parking Features: Attached, Paved Drive, Paved
- Covered Parking Spaces: 2
-
Utilities
- Electric: 100 Amp Service
- Water Source: Public
- Sewer: Private Sewer
-
Fees / Taxes
- Assessed Value: $420,900
- Compensation Based On: Net Sale Price
- Sub-Agency Relationship Offered: Yes
- Taxes: $5,934
- Buyer Agent Compensation: 2%
- Sub Agent Compensation: 2%
- Tax Year: 2024
Similar Listings
Sold
39 Photos
Sold
37 Photos
Sold
36 Photos
Sold
42 Photos
Content © 2026 MLS Property Information Network, Inc. The information in this listing was gathered from third party resources including the seller and public records.
Listing information provided courtesy of Blue Point Realty, LLC.
MLS Property Information Network, Inc. and its subscribers disclaim any and all representations or warranties as to the accuracy of this information.
