
Sold!
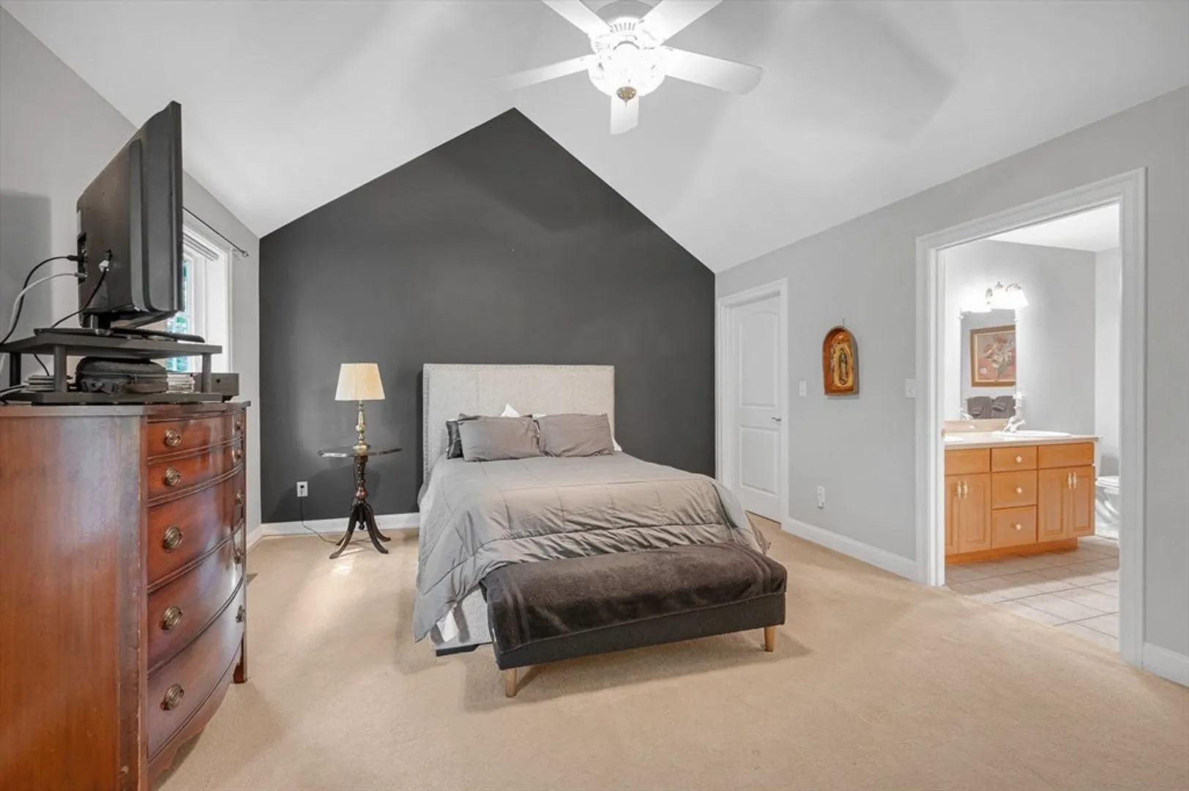
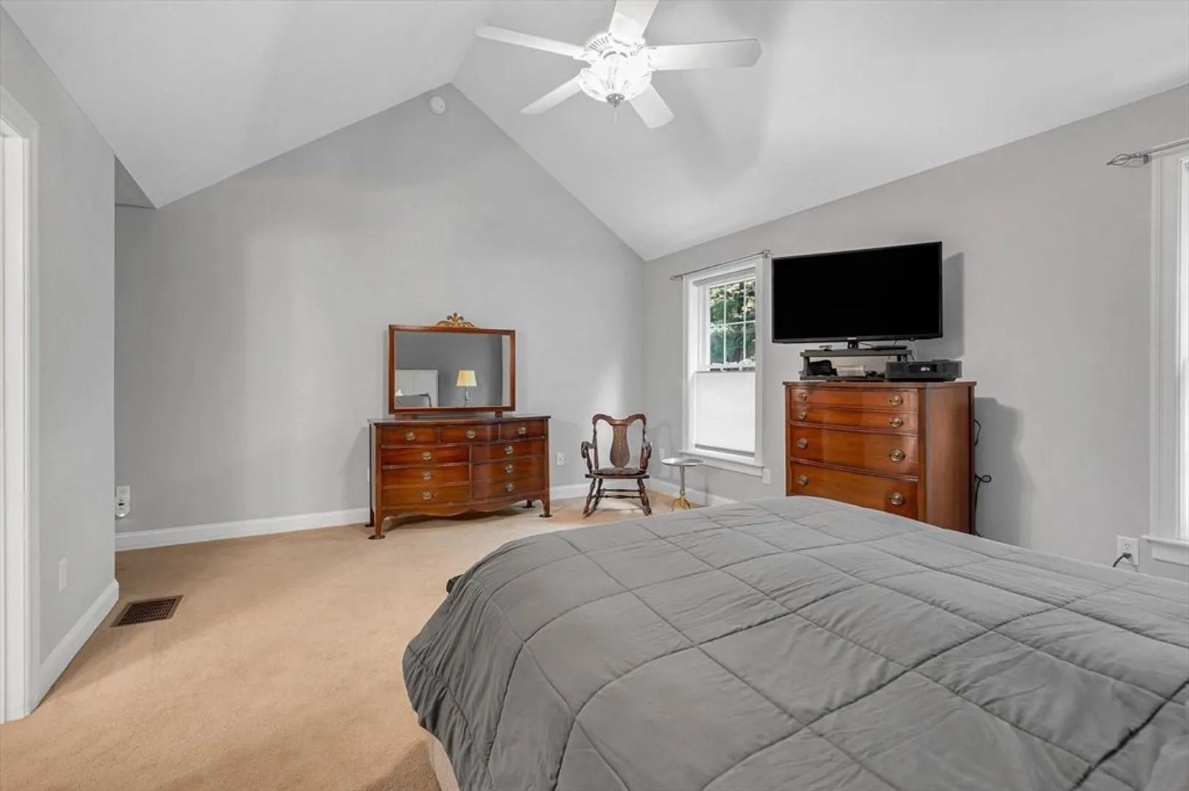
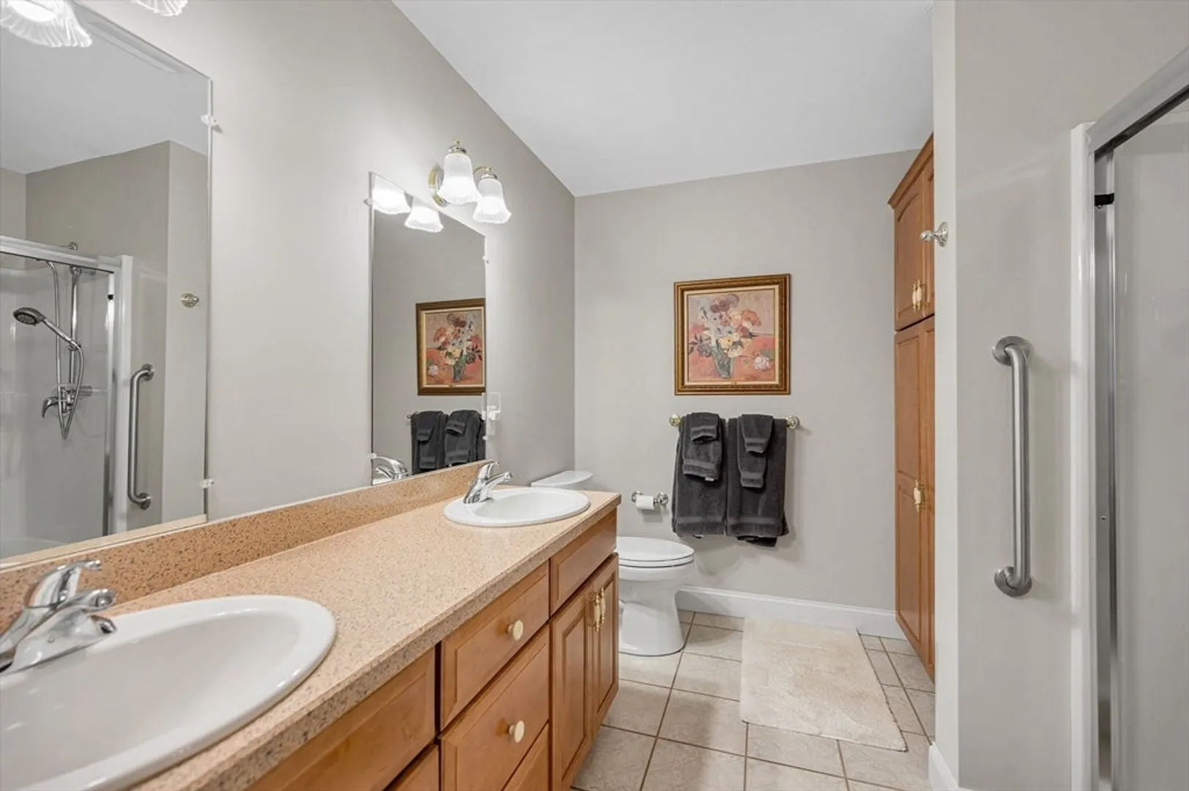
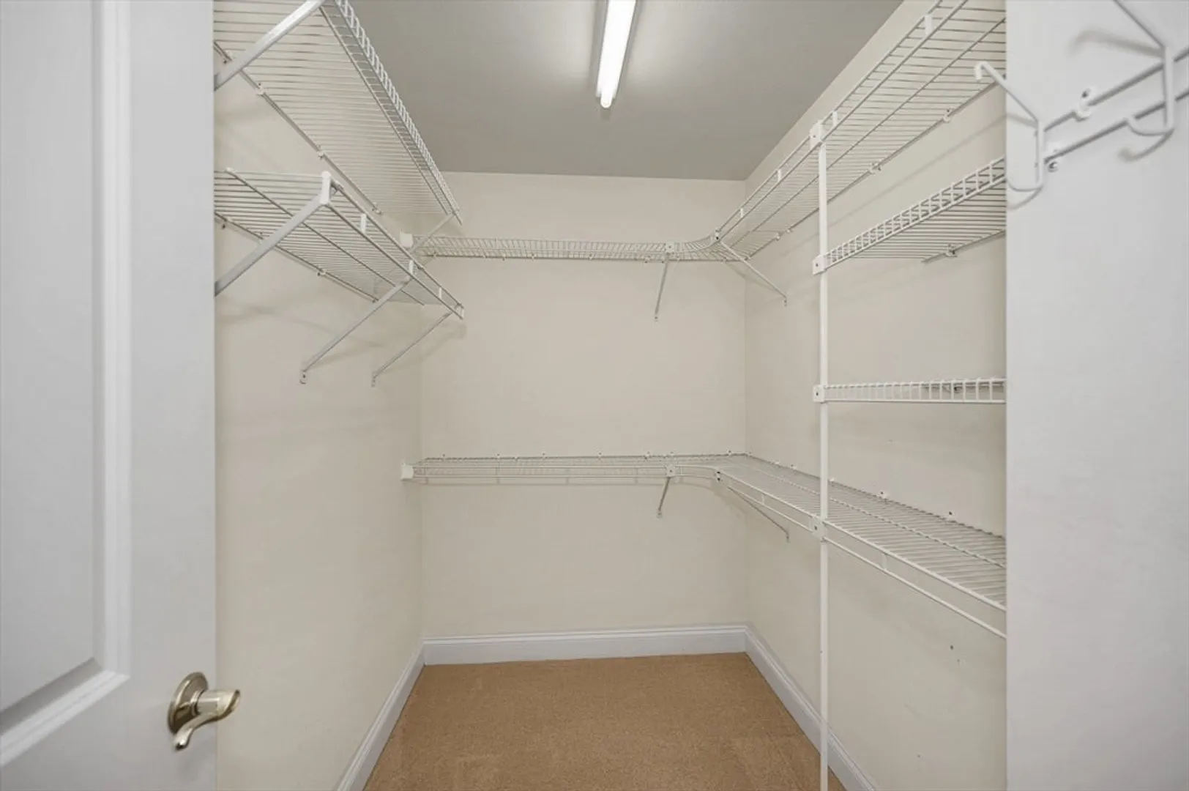
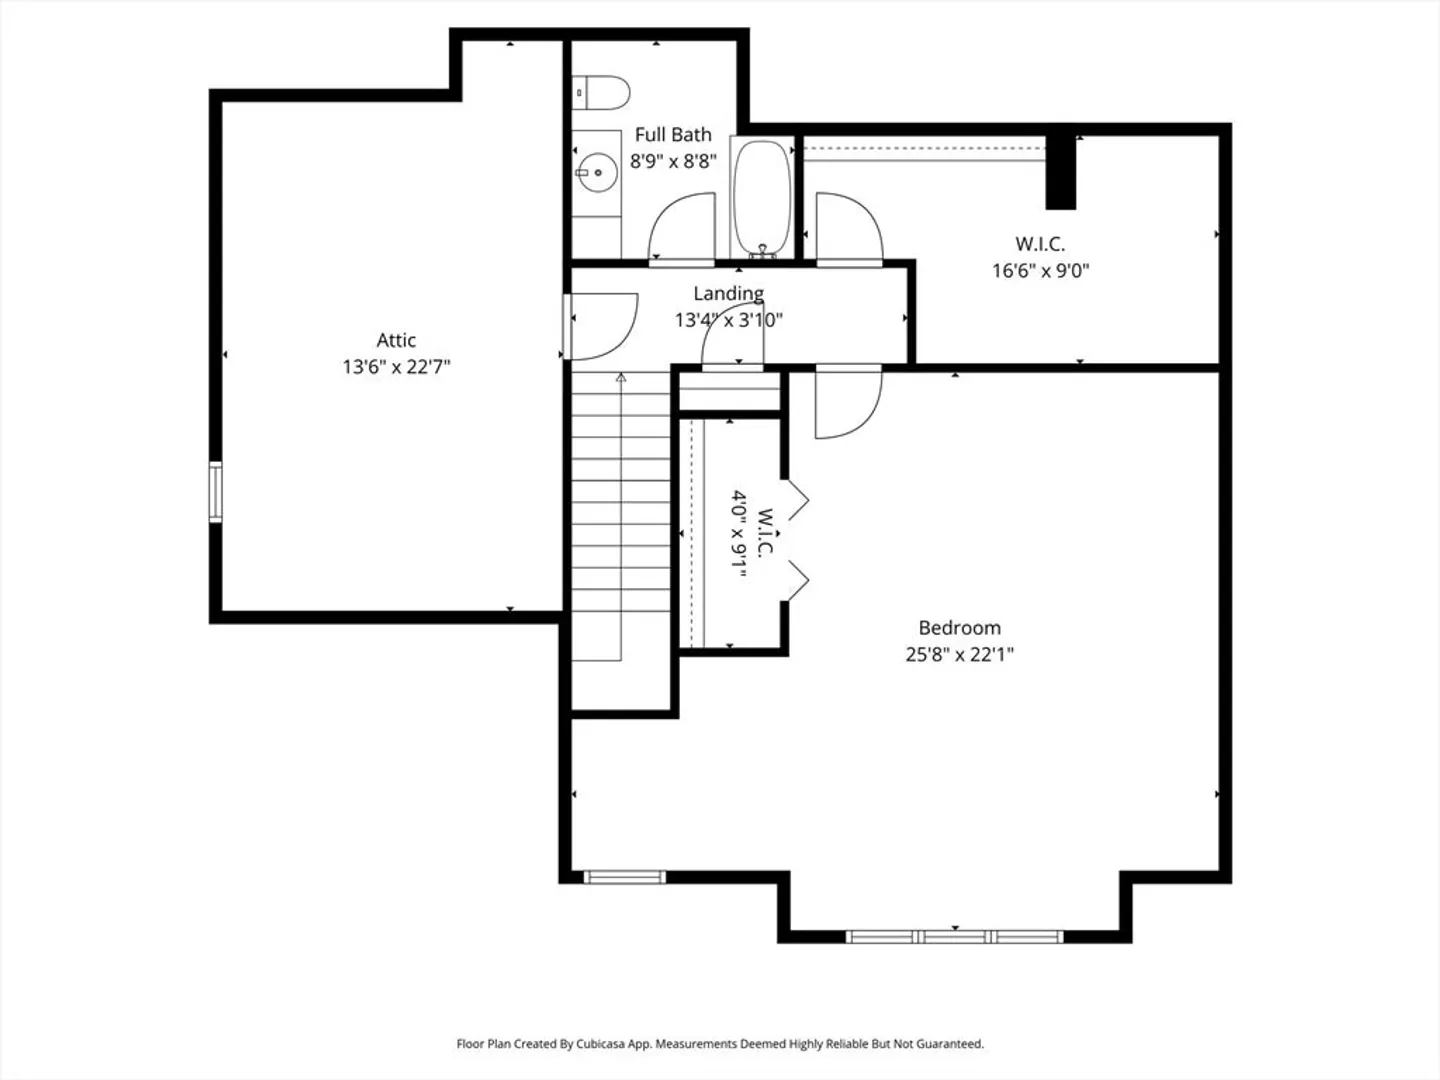
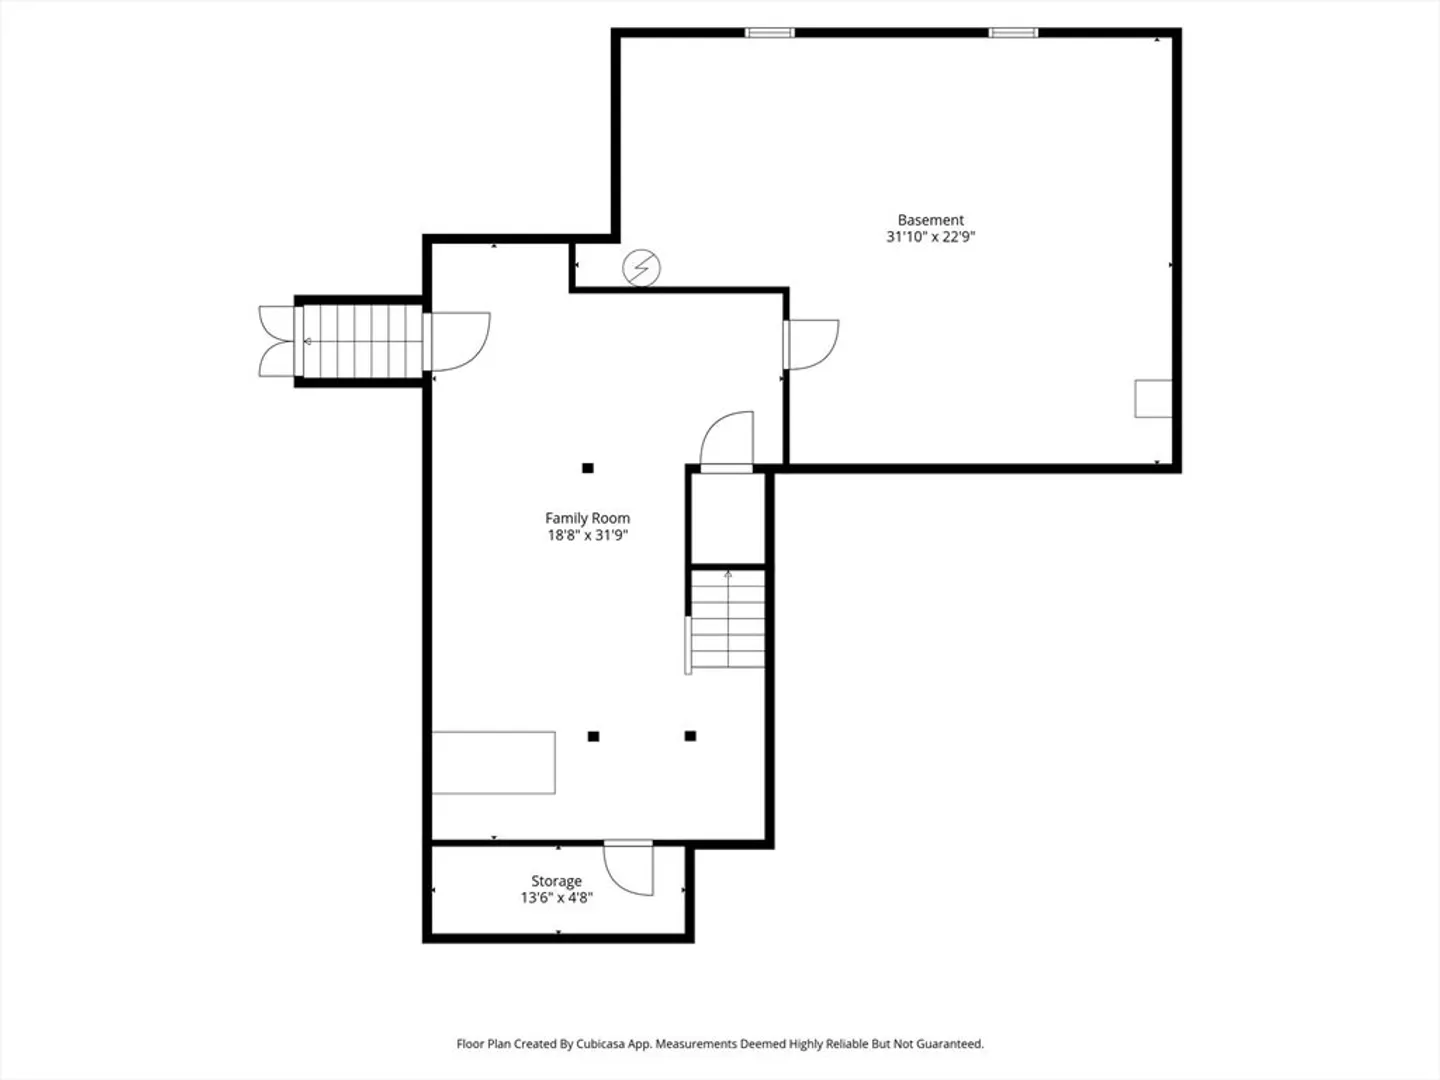
$625,000
2
Beds
2/1
Baths
2,072
Living Area
-
Property Description
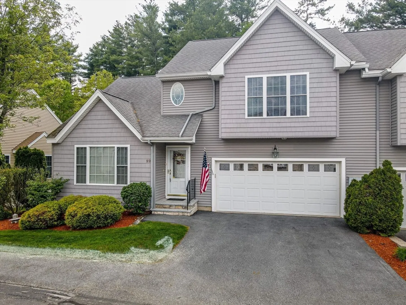
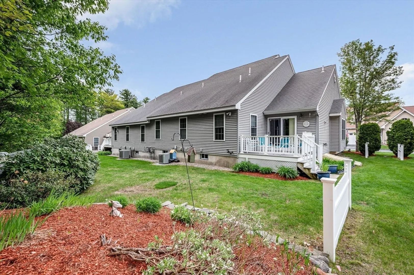
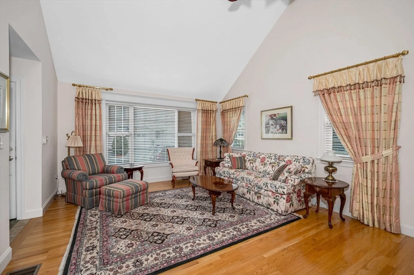
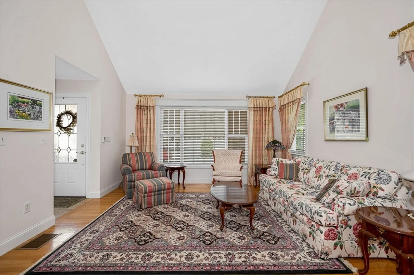
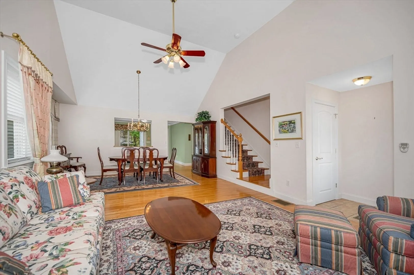
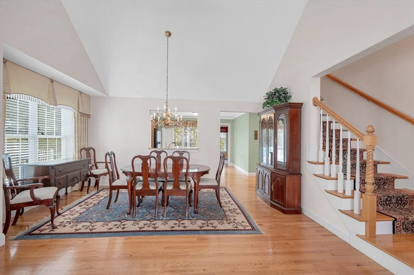
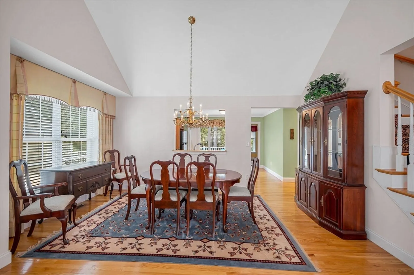
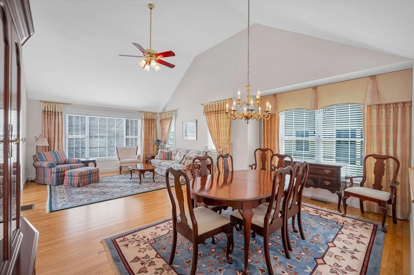
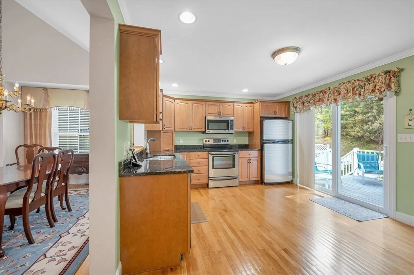
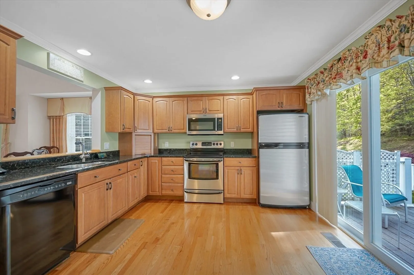
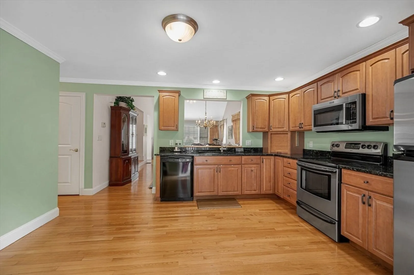
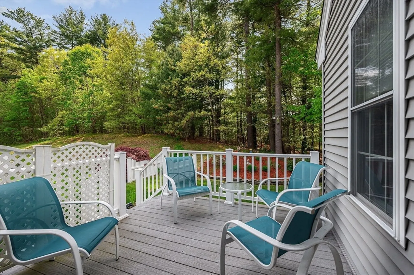
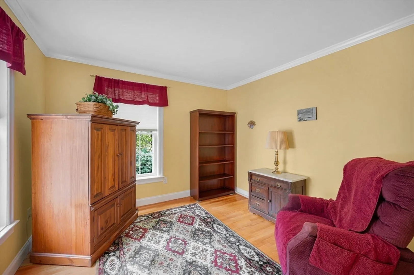
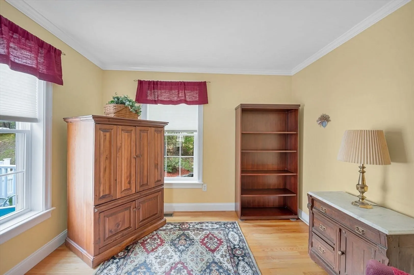
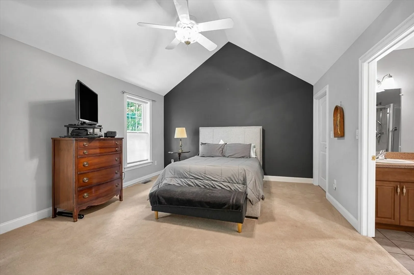
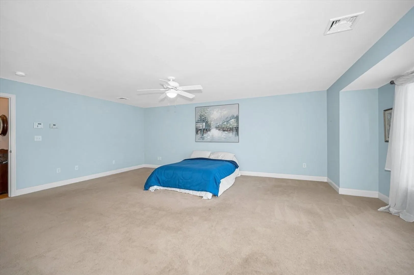
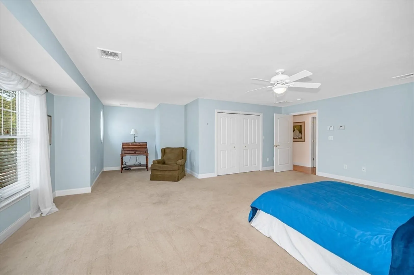
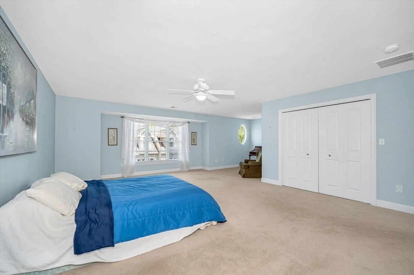
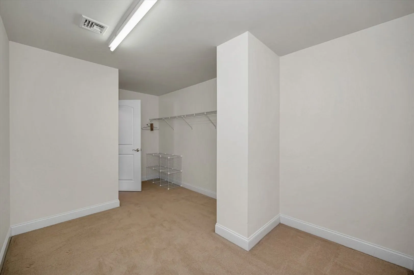
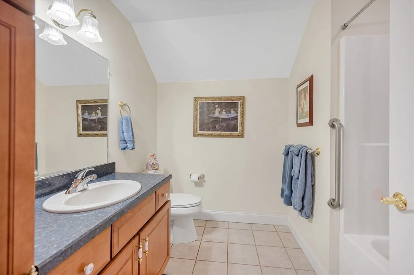
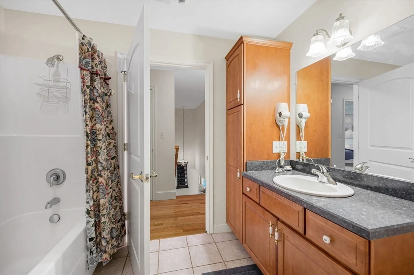
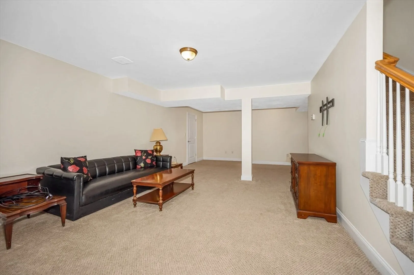
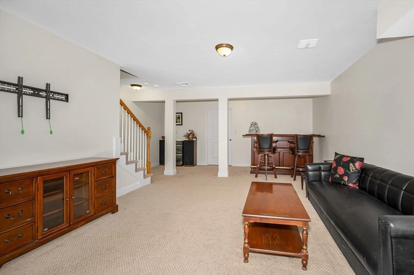
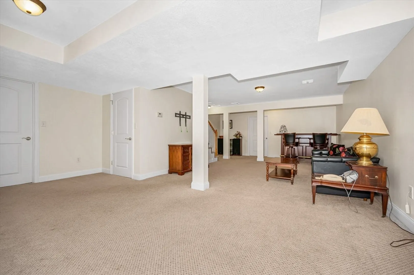
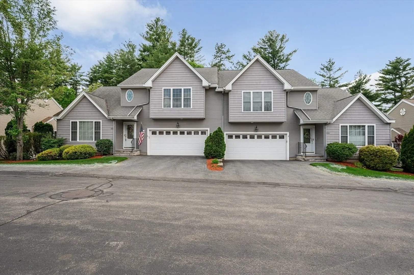
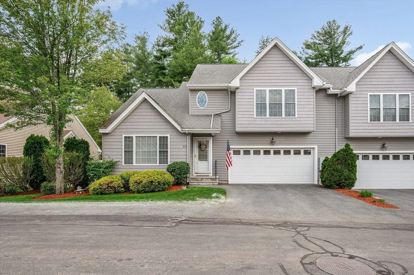
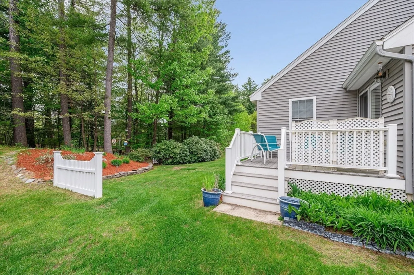
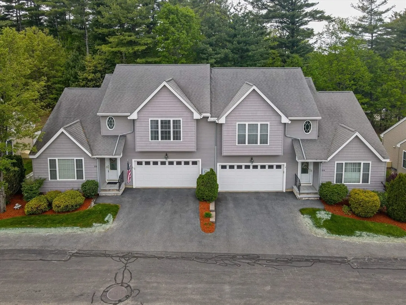
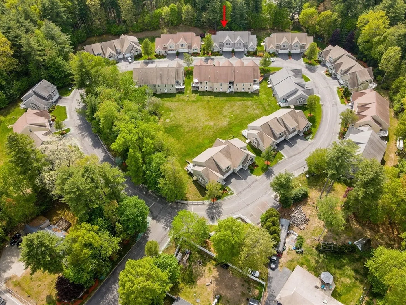
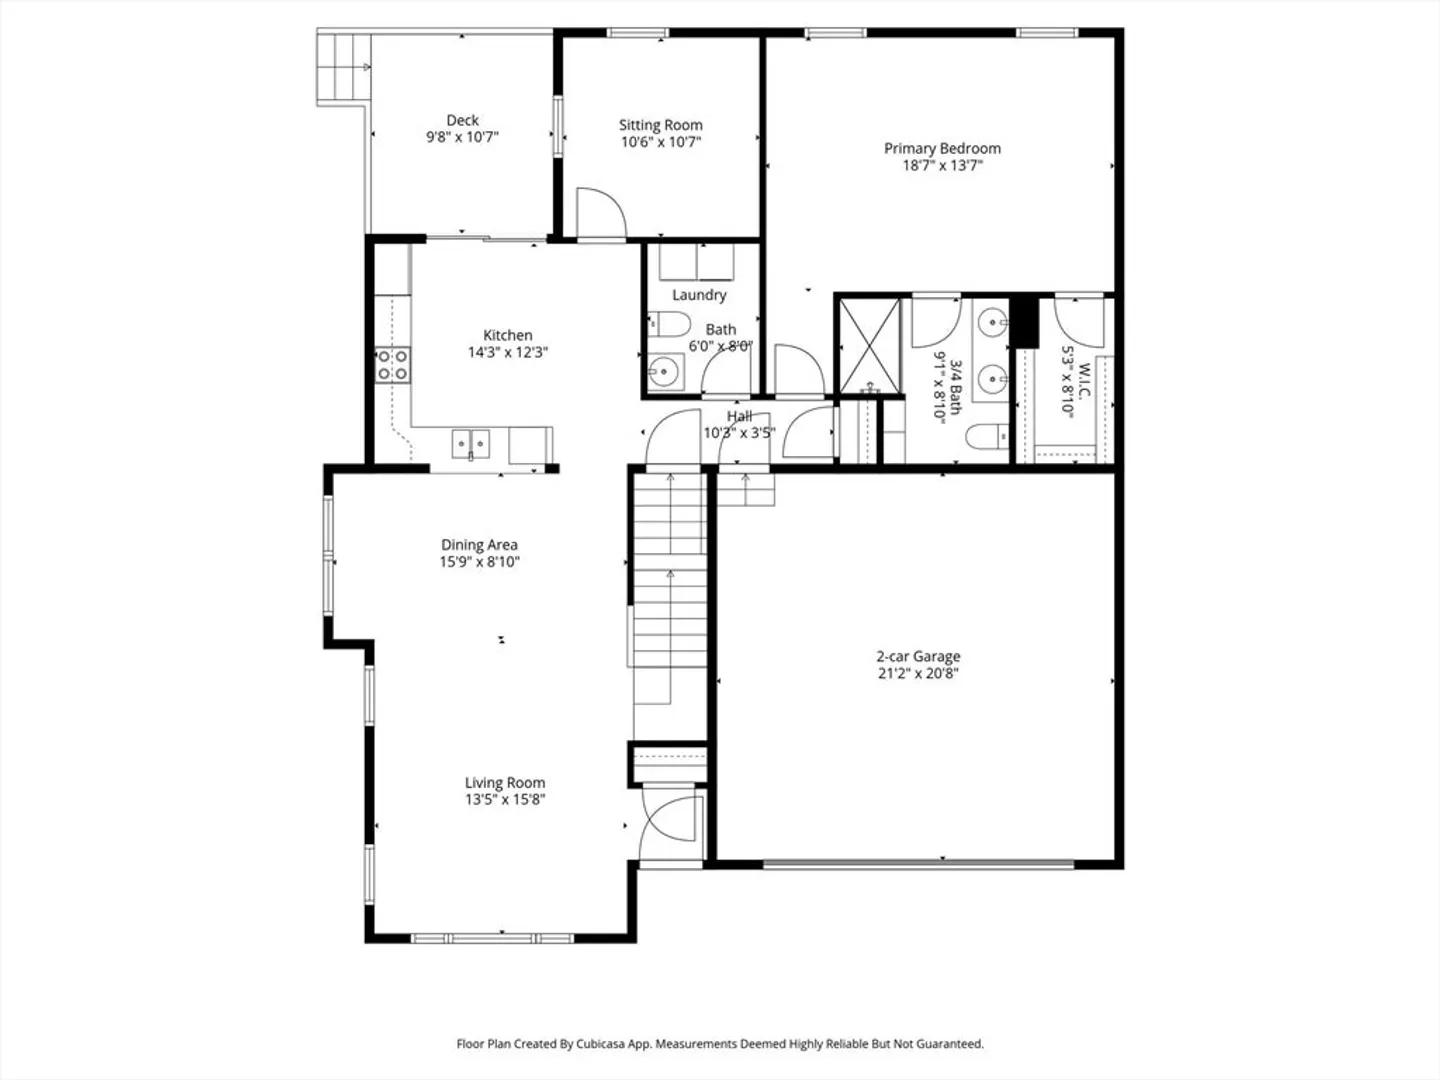
Here’s your rare opportunity to own a stunning, move-in ready corner unit in one of Salem’s most sought-after condominium communities with convenient highway access. Step outside to your private deck and enjoy a peaceful moment with your morning coffee or lunch, surrounded by birdsong and the opportunity to create your own seasonal garden oasis. The lower level features a huge finished bonus room, offering incredible flexibility—perfect for a home gym, media room, hobby space, or welcoming area for visiting family and guests.With low-maintenance living and a location that keeps you close to everything while feeling worlds away, this home offers the best of both comfort and convenience.Open House Sunday 11-1. Don’t miss this exceptional opportunity.
-
Highlights
- Building Name: Town Village Condominiums
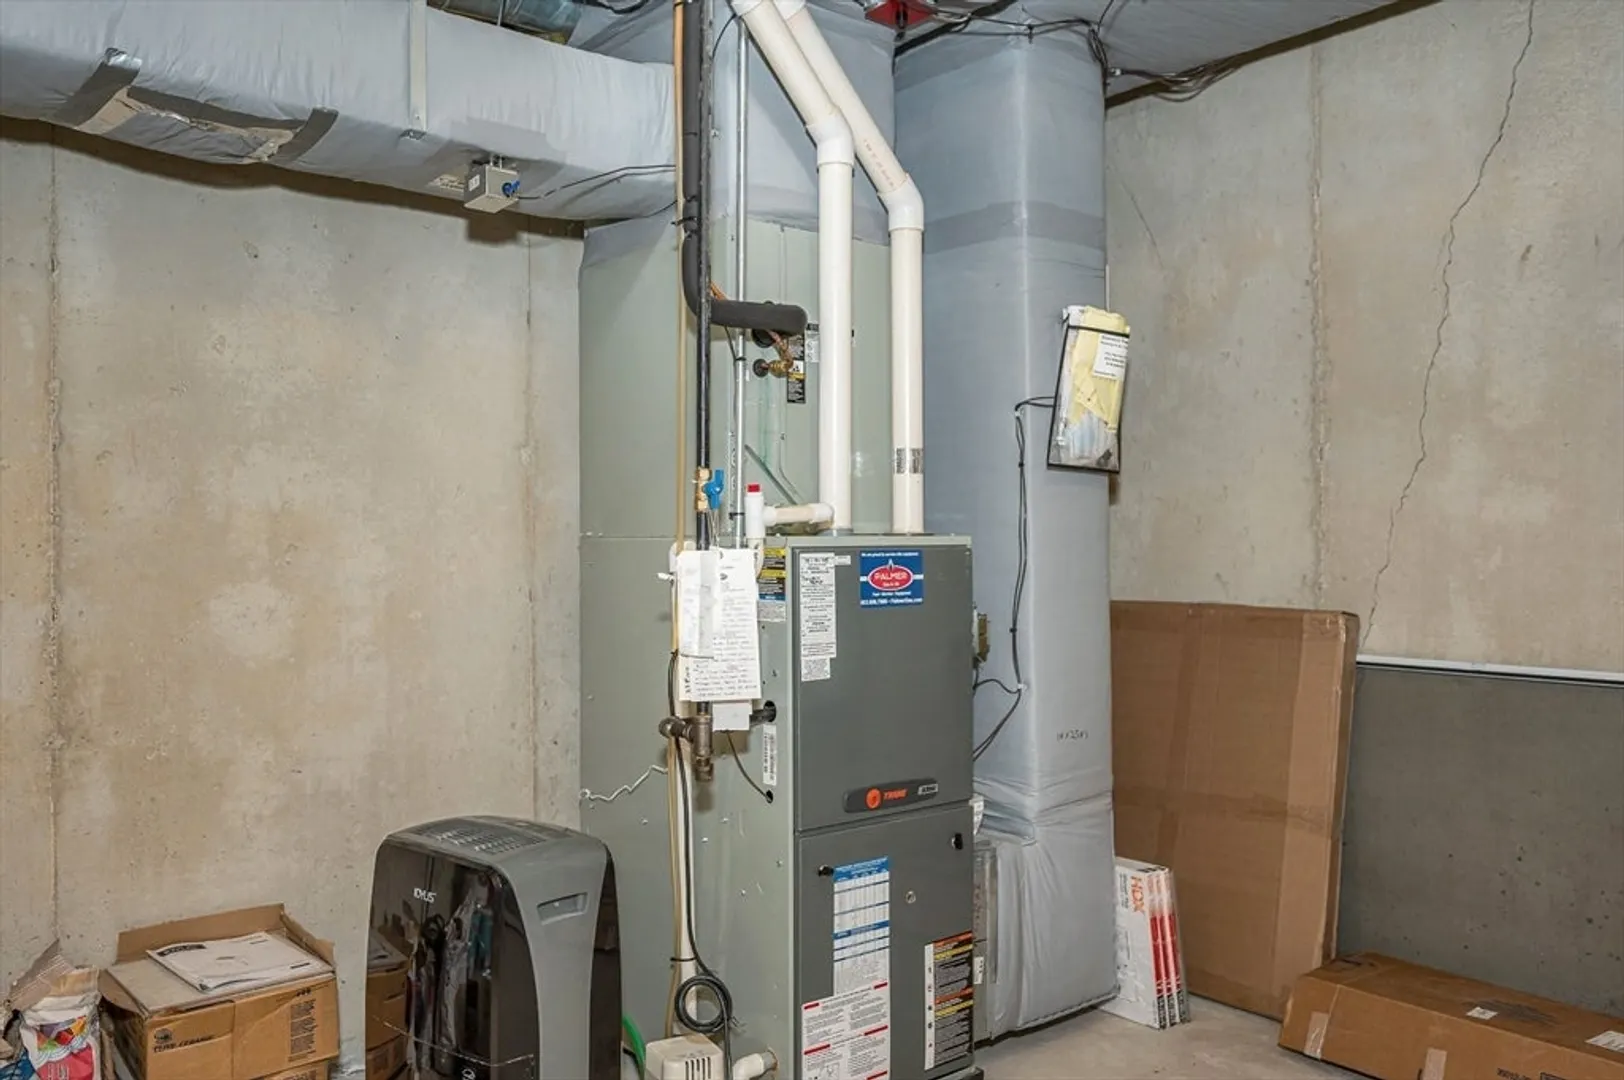
- Heating: Forced Air, Natural Gas
- Parking Spots: 2
- Property Type: Condominium
- Total Rooms: 5
- Year Built: 2005
- Cooling: Central Air
- HOA Fee: $400
- Property Class: Residential
- Stories: 2
- Unit Number: 22
- Status: Closed
-
Additional Details
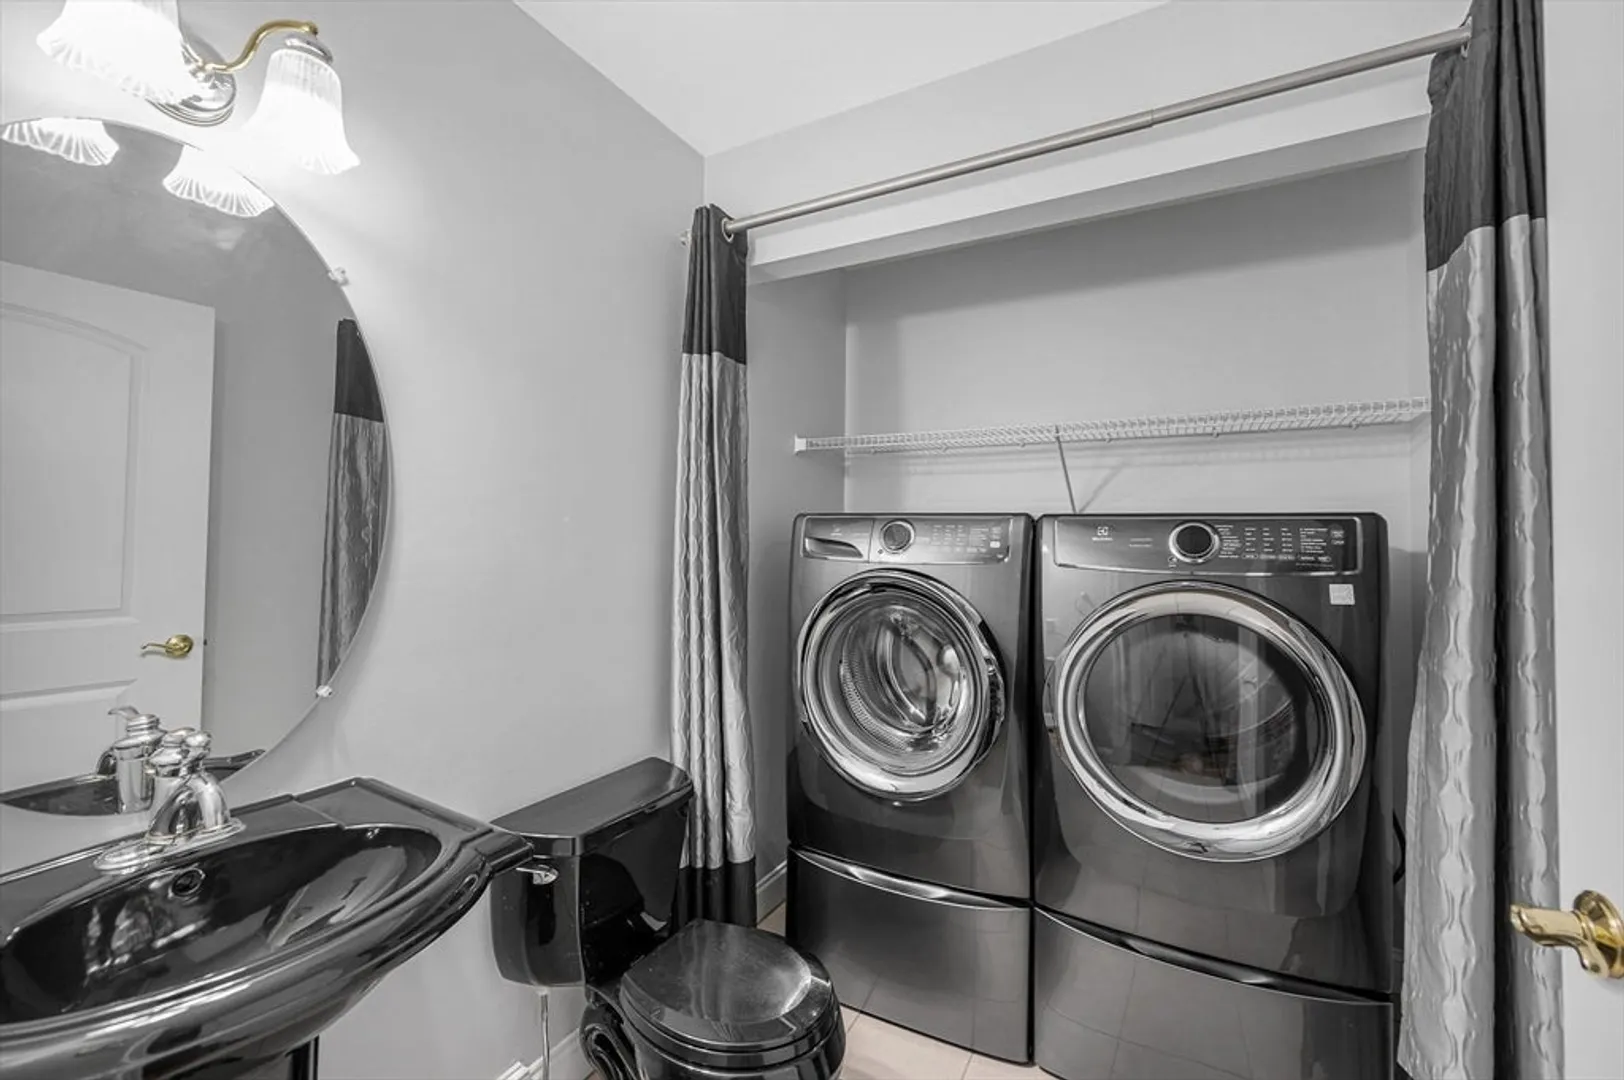
- Appliances: Range, Dishwasher, Disposal, Microwave, Refrigerator, Washer, Dryer, Plumbed For Ice Maker
- Exterior Features: Porch, Deck - Composite, Rain Gutters, Professional Landscaping
- Interior Features: Crown Molding, Den
- Roof: Shingle
- Total Number of Units: 32
- Year Built Source: Public Records
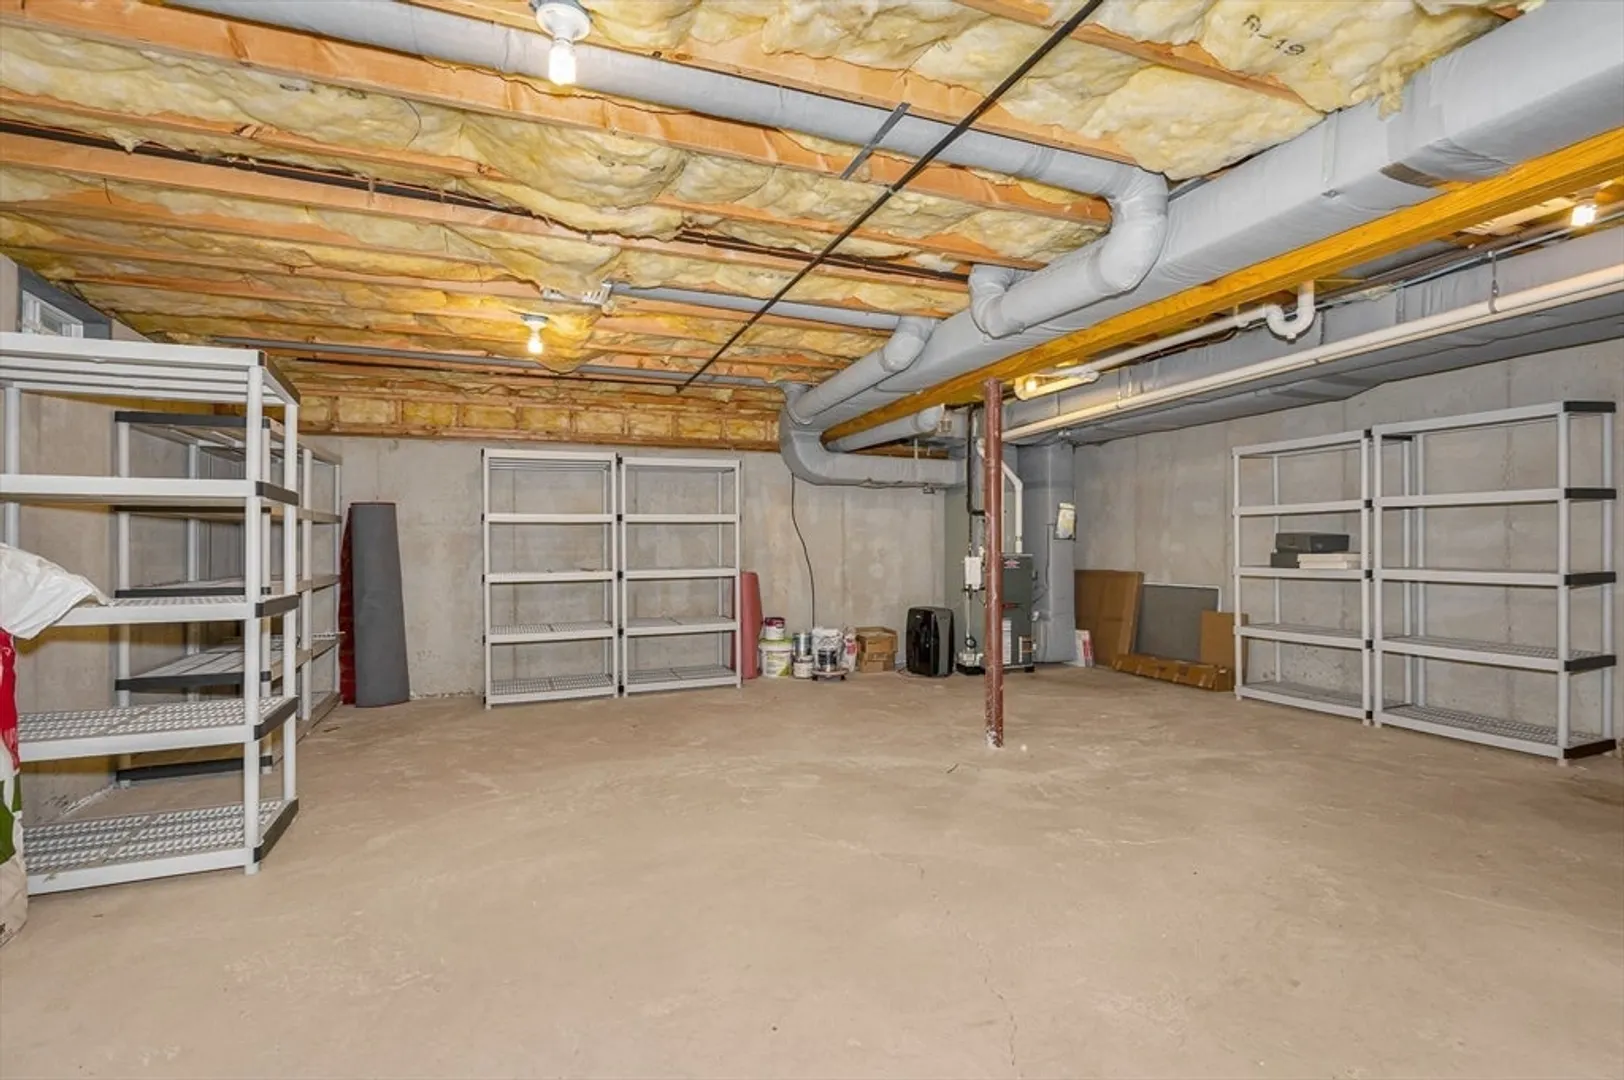
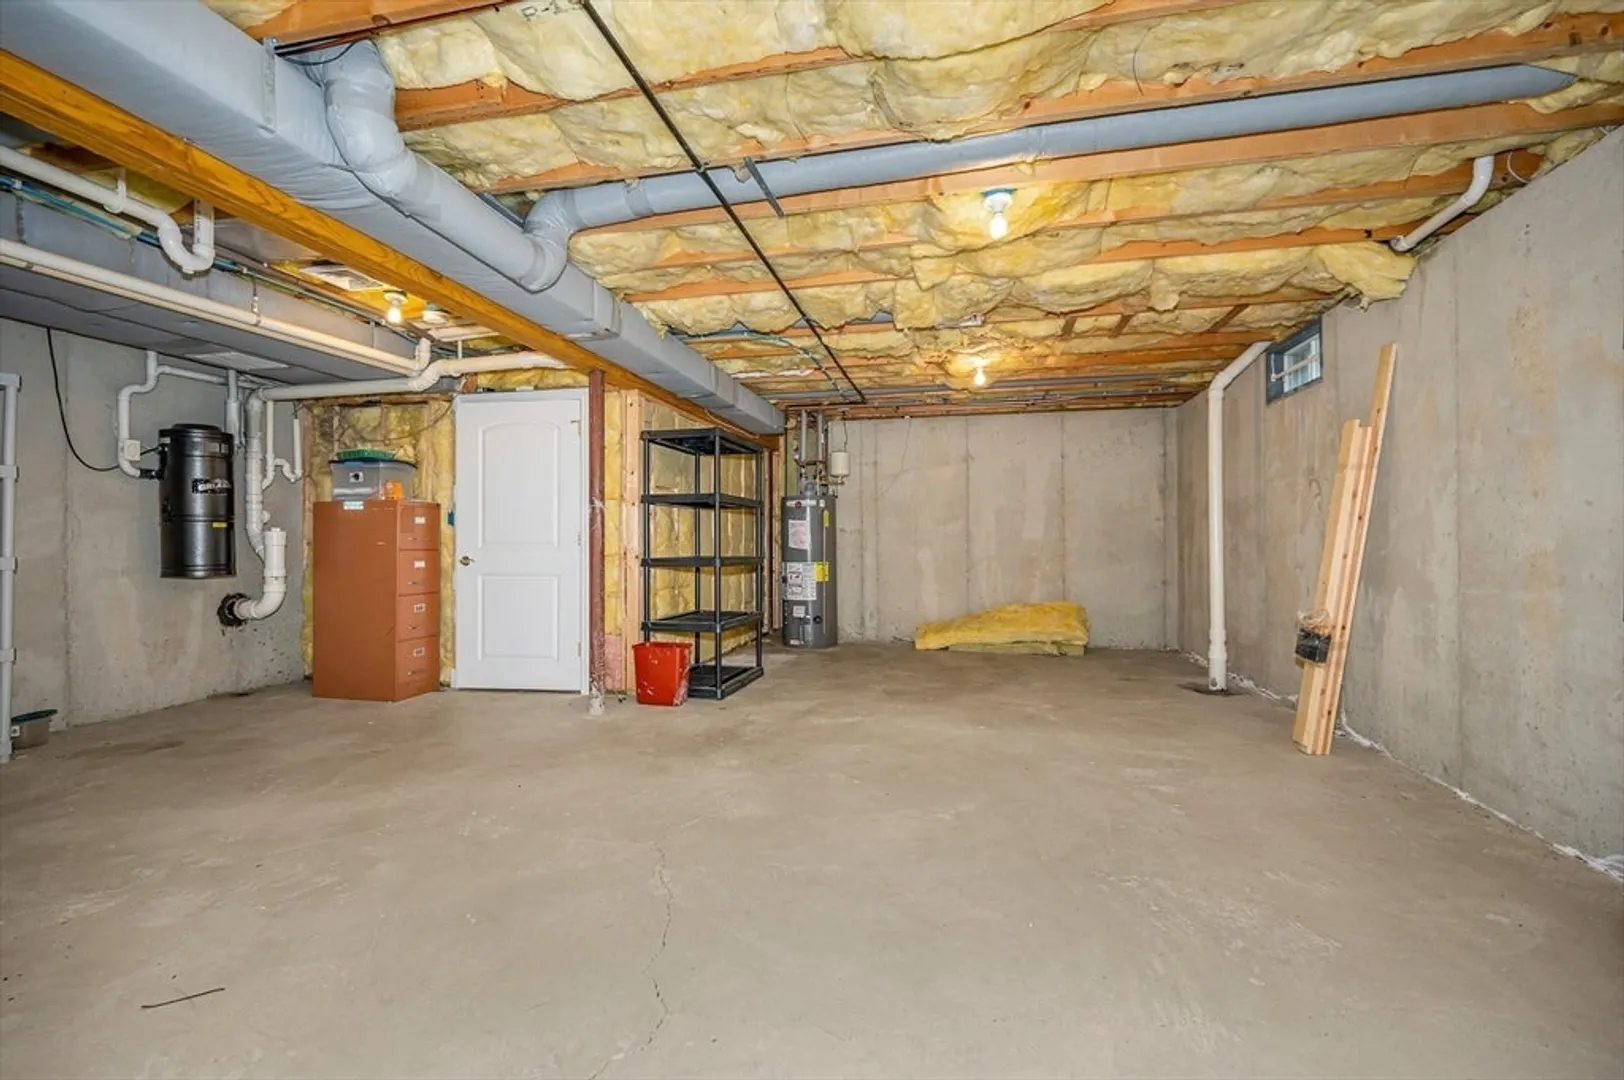
- Basement: Y
- Flooring: Tile, Carpet, Hardwood, Flooring - Hardwood
- Pets Allowed: Yes w/ Restrictions
- SqFt Source: Public Record
- Year Built Details: Actual
- Zoning: Tcd
-
Amenities
- Community Features: Public Transportation, Shopping, Park, Walk/Jog Trails, Highway Access, Adult Community
- Parking Features: Attached, Garage Door Opener, Off Street, Paved, Exclusive Parking
- Covered Parking Spaces: 2
-
Utilities
- Sewer: Public Sewer
- Water Source: Public
-
Fees / Taxes
- Assessed Value: $419,700
- Tax Year: 2025
- HOA Fee Includes: Maintenance Structure, Road Maintenance, Maintenance Grounds, Snow Removal, Trash
- Taxes: $7,622
Similar Listings
Sold
NEW CONSTRUCTION
20 Photos
Sold
29 Photos
Sold
NEW CONSTRUCTION
20 Photos
Sold
NEW CONSTRUCTION

16 Photos
Content © 2026 MLS Property Information Network, Inc. The information in this listing was gathered from third party resources including the seller and public records.
Listing information provided courtesy of Coldwell Banker Realty - Andovers/Readings Regional.
MLS Property Information Network, Inc. and its subscribers disclaim any and all representations or warranties as to the accuracy of this information.
