
Sold!
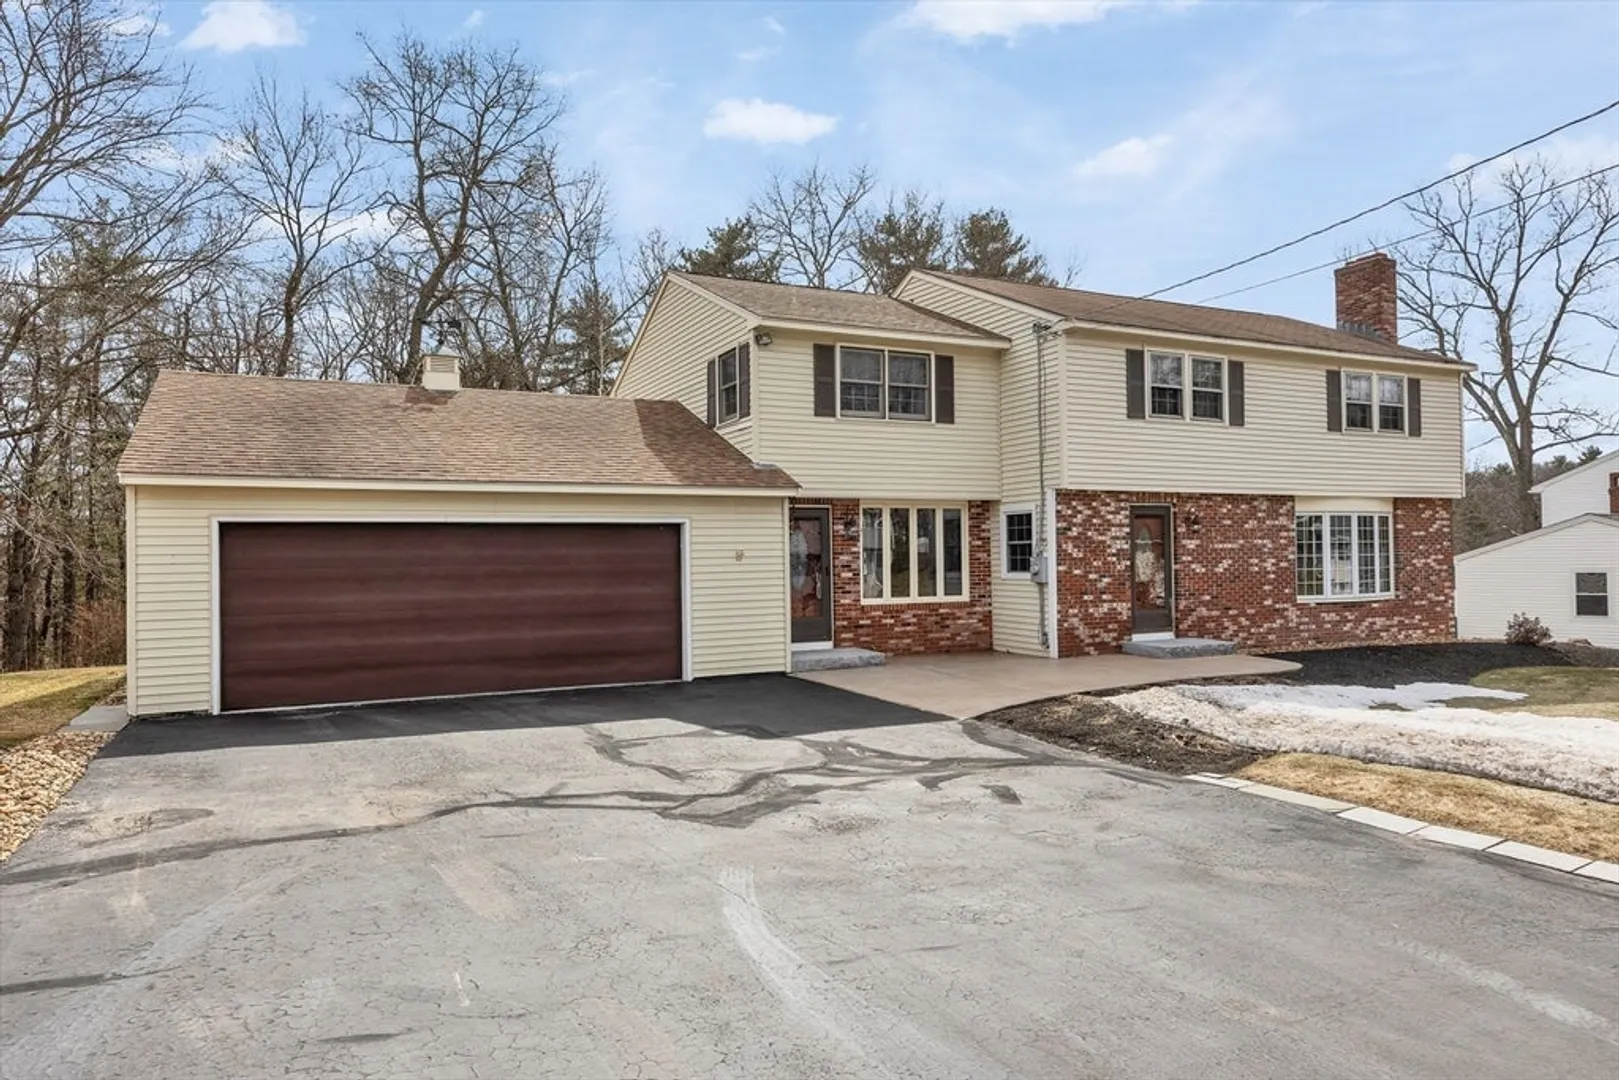
$675,000
5
Beds
3/1
Baths
2,354
Living Area
-
Property Description
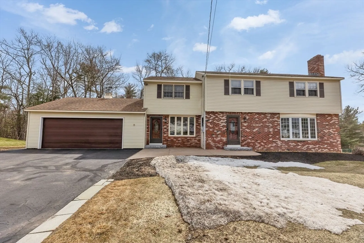
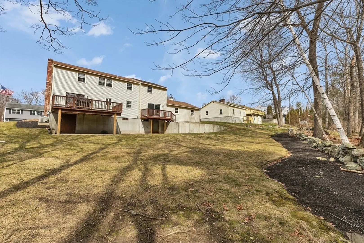
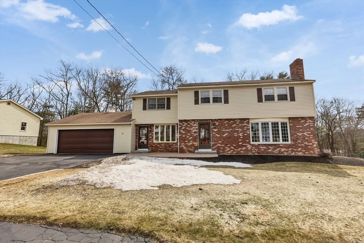
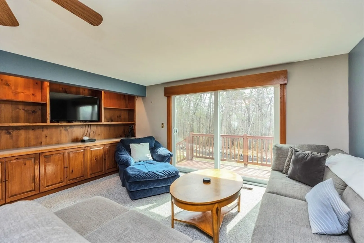
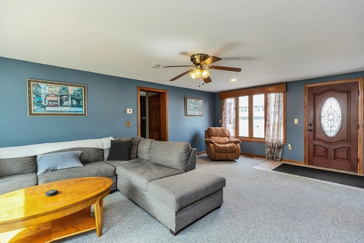
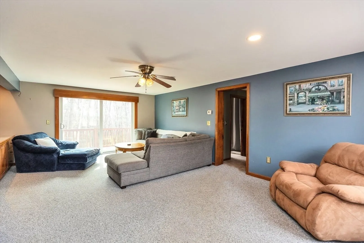
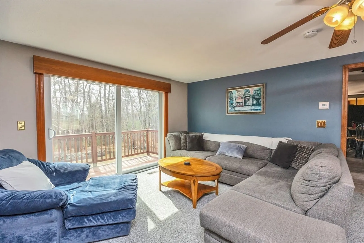
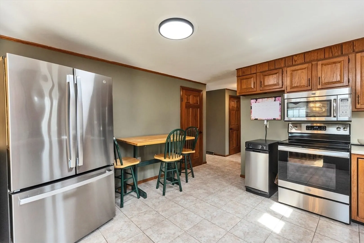
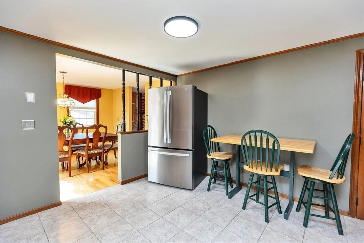
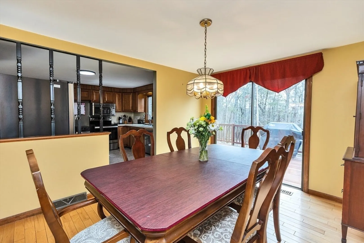
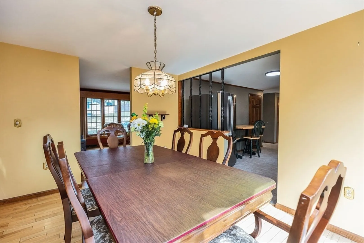
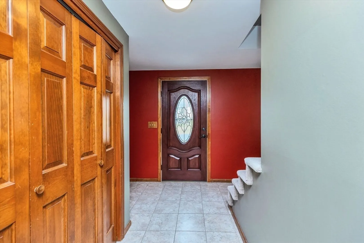
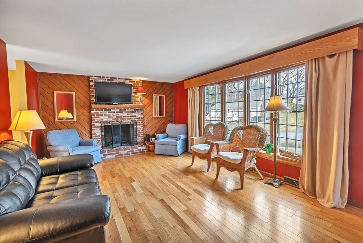
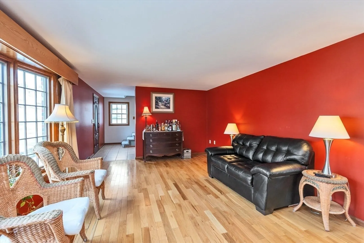
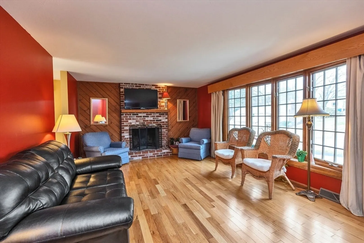
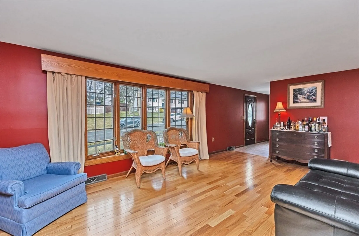
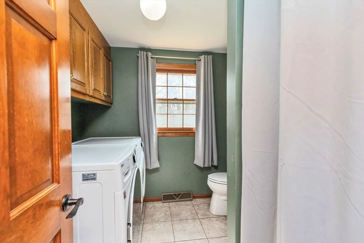
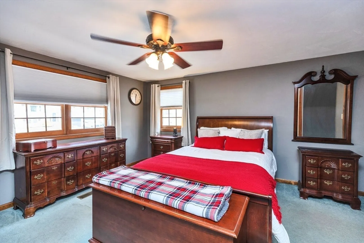
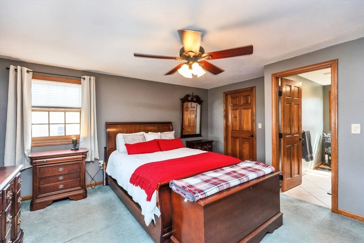
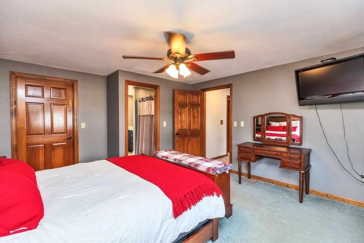
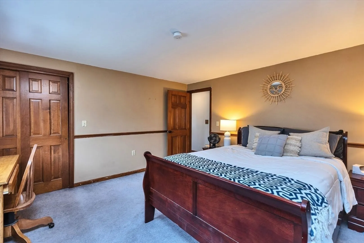
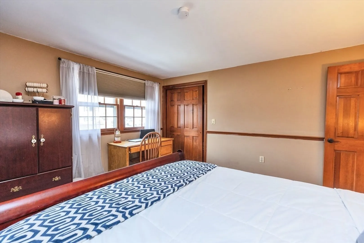
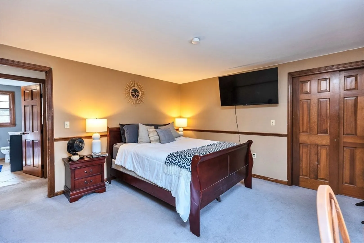
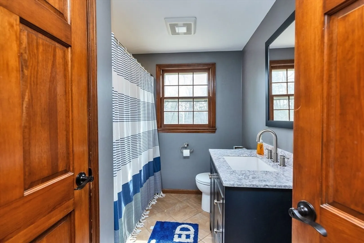
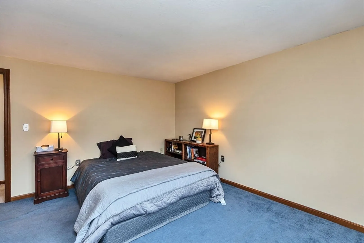
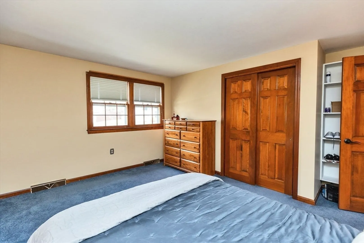
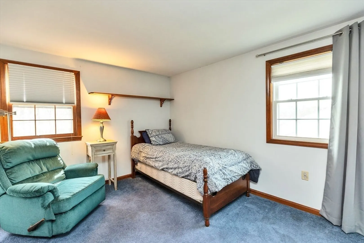
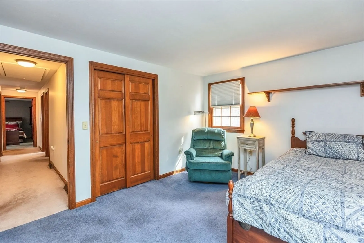
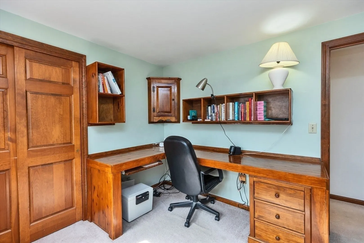
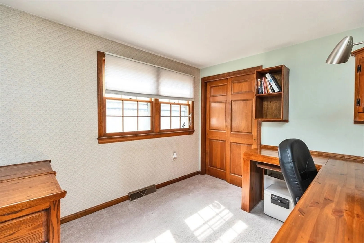
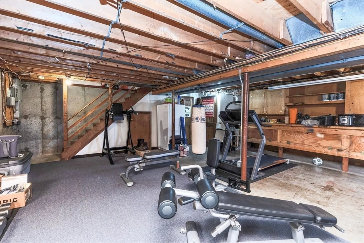
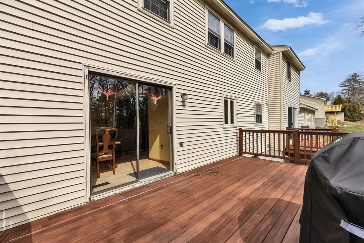
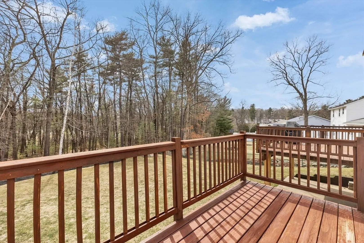
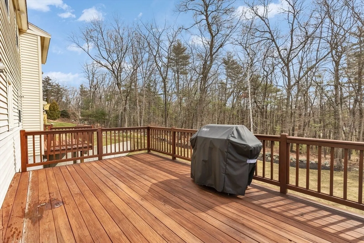
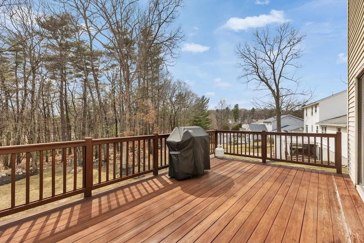
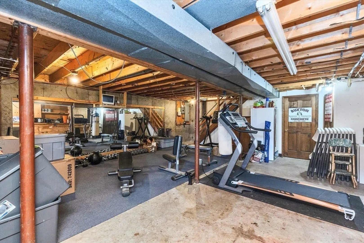
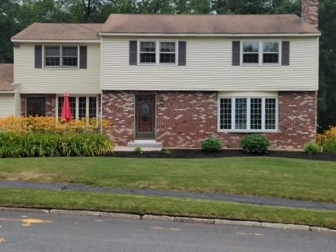
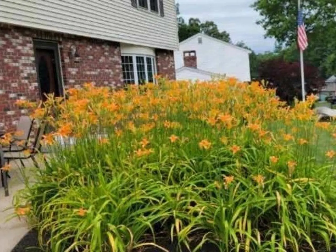
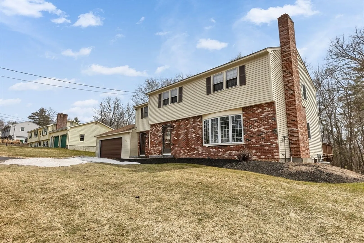
Spacious 2,354 sq. ft. Colonial set in one of Nashua’s most desirable neighborhoods, Taschereau Heights, offering 5 bedrooms and 4 baths. This home features a formal living room with a wood-burning fireplace and a spacious family room with built-in shelves, along with a flexible floor plan ideal for everyday living. The primary bedroom includes a walk-in closet and a private bath. Additional highlights include first-floor laundry, an attached oversized garage, on-demand hot water, two furnaces, central A/C, natural gas, and public water and sewer. Classic finishes throughout have been well cared for and offer a great opportunity to update and make it your own. The unfinished basement offers additional space with a workout area and a half bath. Enjoy a landscaped, private backyard abutting school land, plus two decks off the family room and dining area, and convenient access to major highways, shopping, and amenities. Open house on Saturday, March 28, from 2-4.
-
Highlights
- Cooling: Central Air
- Parking Spots: 6
- Property Type: Single Family Residence
- Total Rooms: 9
- Status: Closed
- Heating: Forced Air
- Property Class: Residential
- Style: Colonial
- Year Built: 1981
-
Additional Details
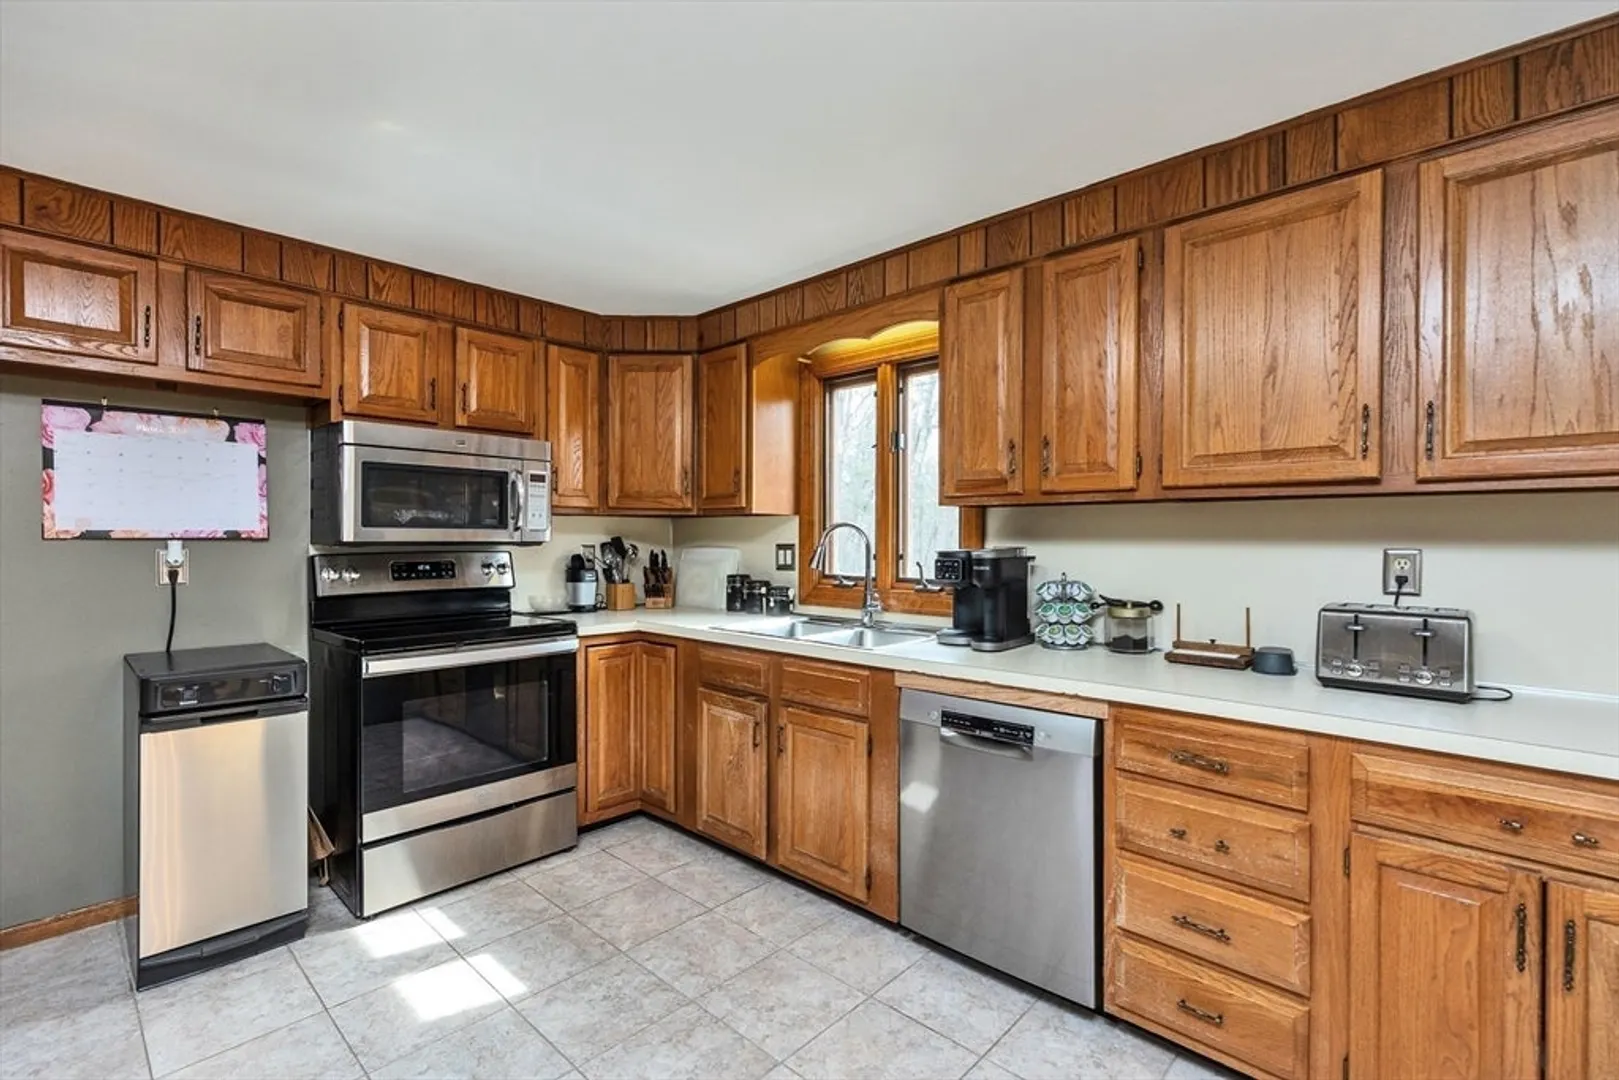
- Appliances: Range, Dishwasher, Microwave, Refrigerator
- Construction: Frame
- Fireplaces: 1
- Foundation: Concrete Perimeter
- Roof: Shingle
- Year Built Details: Actual
- Zoning: residentia
- Basement: Full
- Exterior Features: Deck
- Flooring: Wood, Carpet
- Road Frontage Type: Public
- SqFt Source: Public Record
- Year Built Source: Public Records
-
Amenities
- Community Features: Shopping, Highway Access, Public School
- Parking Features: Attached, Paved Drive, Paved
- Covered Parking Spaces: 2
-
Utilities
- Electric: 100 Amp Service
- Water Source: Public
- Sewer: Public Sewer
-
Fees / Taxes
- Assessed Value: $575,600
- Taxes: $9,687
- Tax Year: 2025
Similar Listings
Sold
1 Photo
Sold
42 Photos
Sold
38 Photos
Sold
39 Photos
Content © 2026 MLS Property Information Network, Inc. The information in this listing was gathered from third party resources including the seller and public records.
Listing information provided courtesy of Non Member Office.
MLS Property Information Network, Inc. and its subscribers disclaim any and all representations or warranties as to the accuracy of this information.
