
Sold!
$769,000
3
Beds
2
Baths
2,011
Living Area
-
Property Description
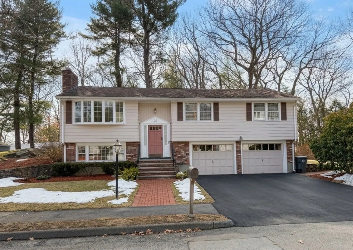
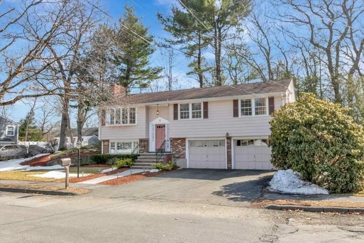
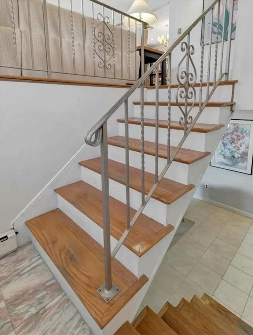
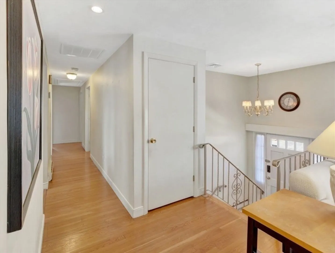
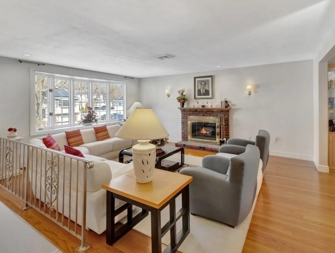
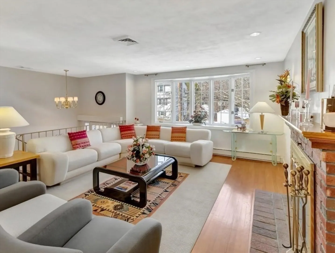
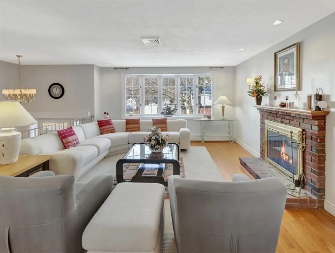
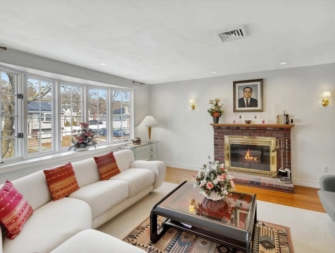
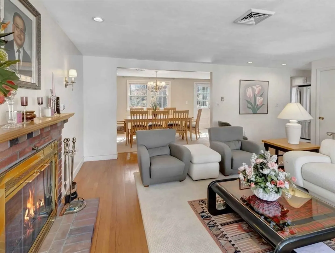
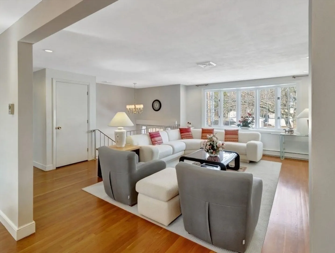
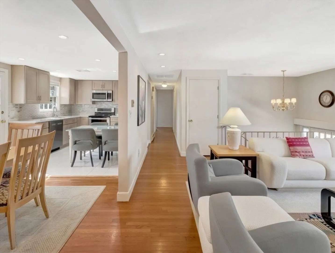
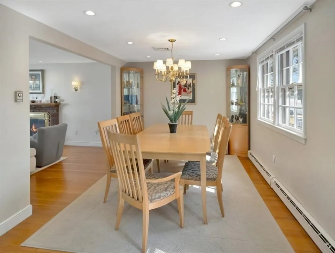
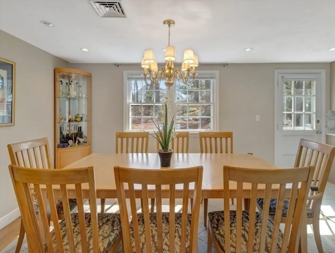
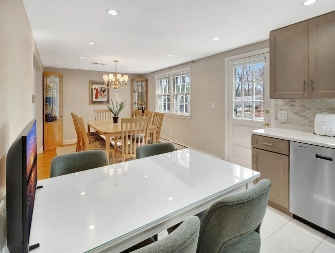
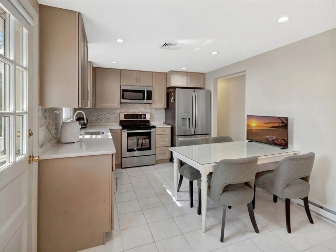
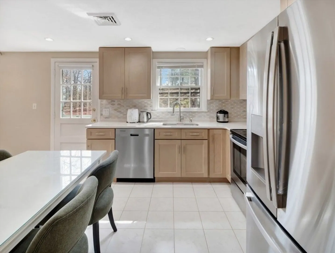
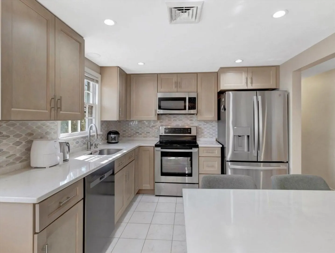
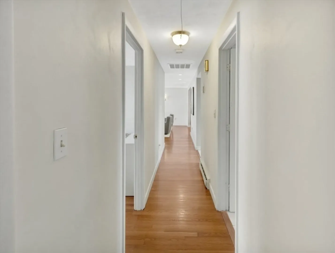
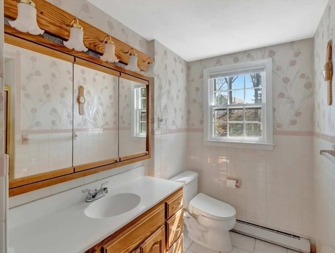
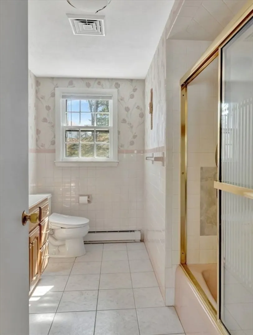
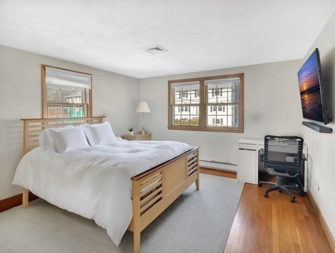
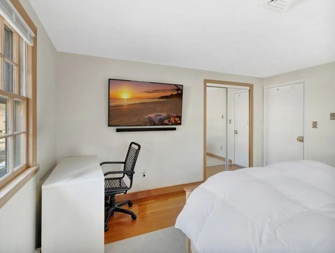
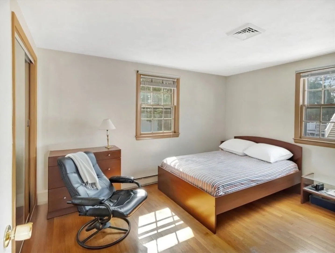
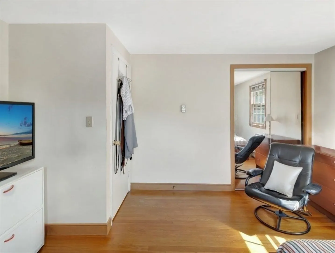
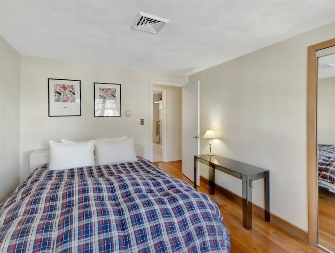
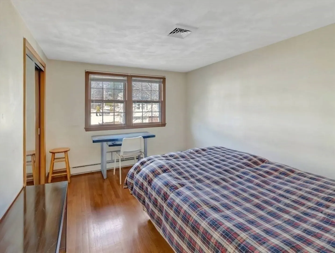
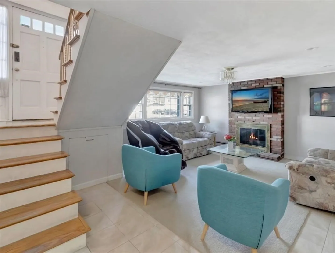
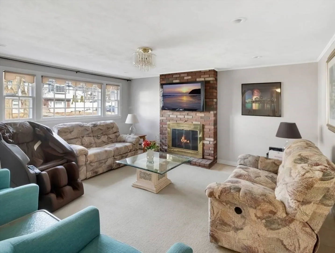
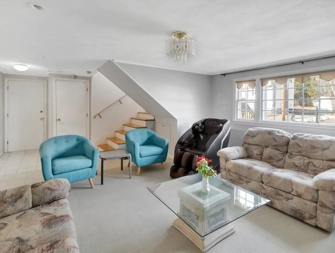
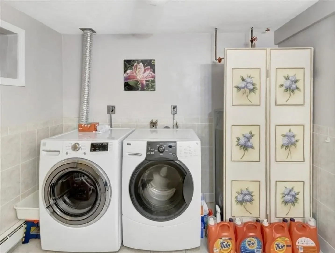
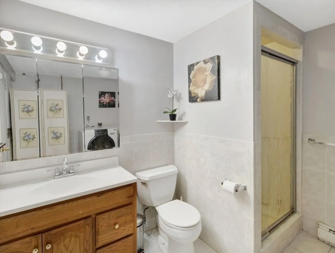
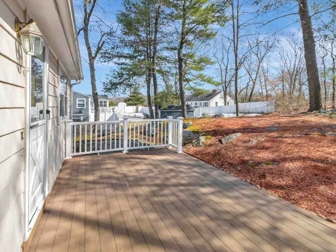
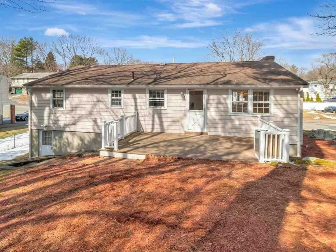
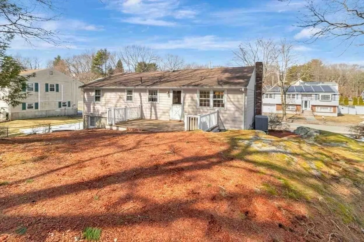
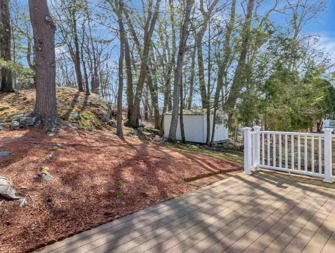
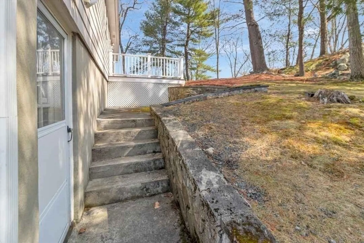
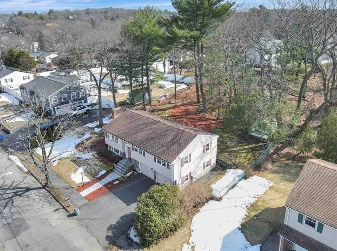
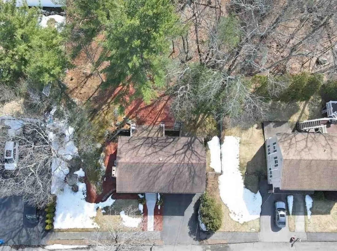
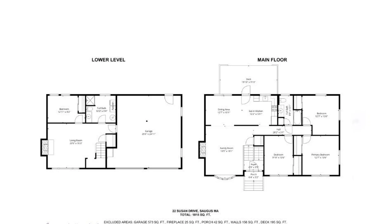
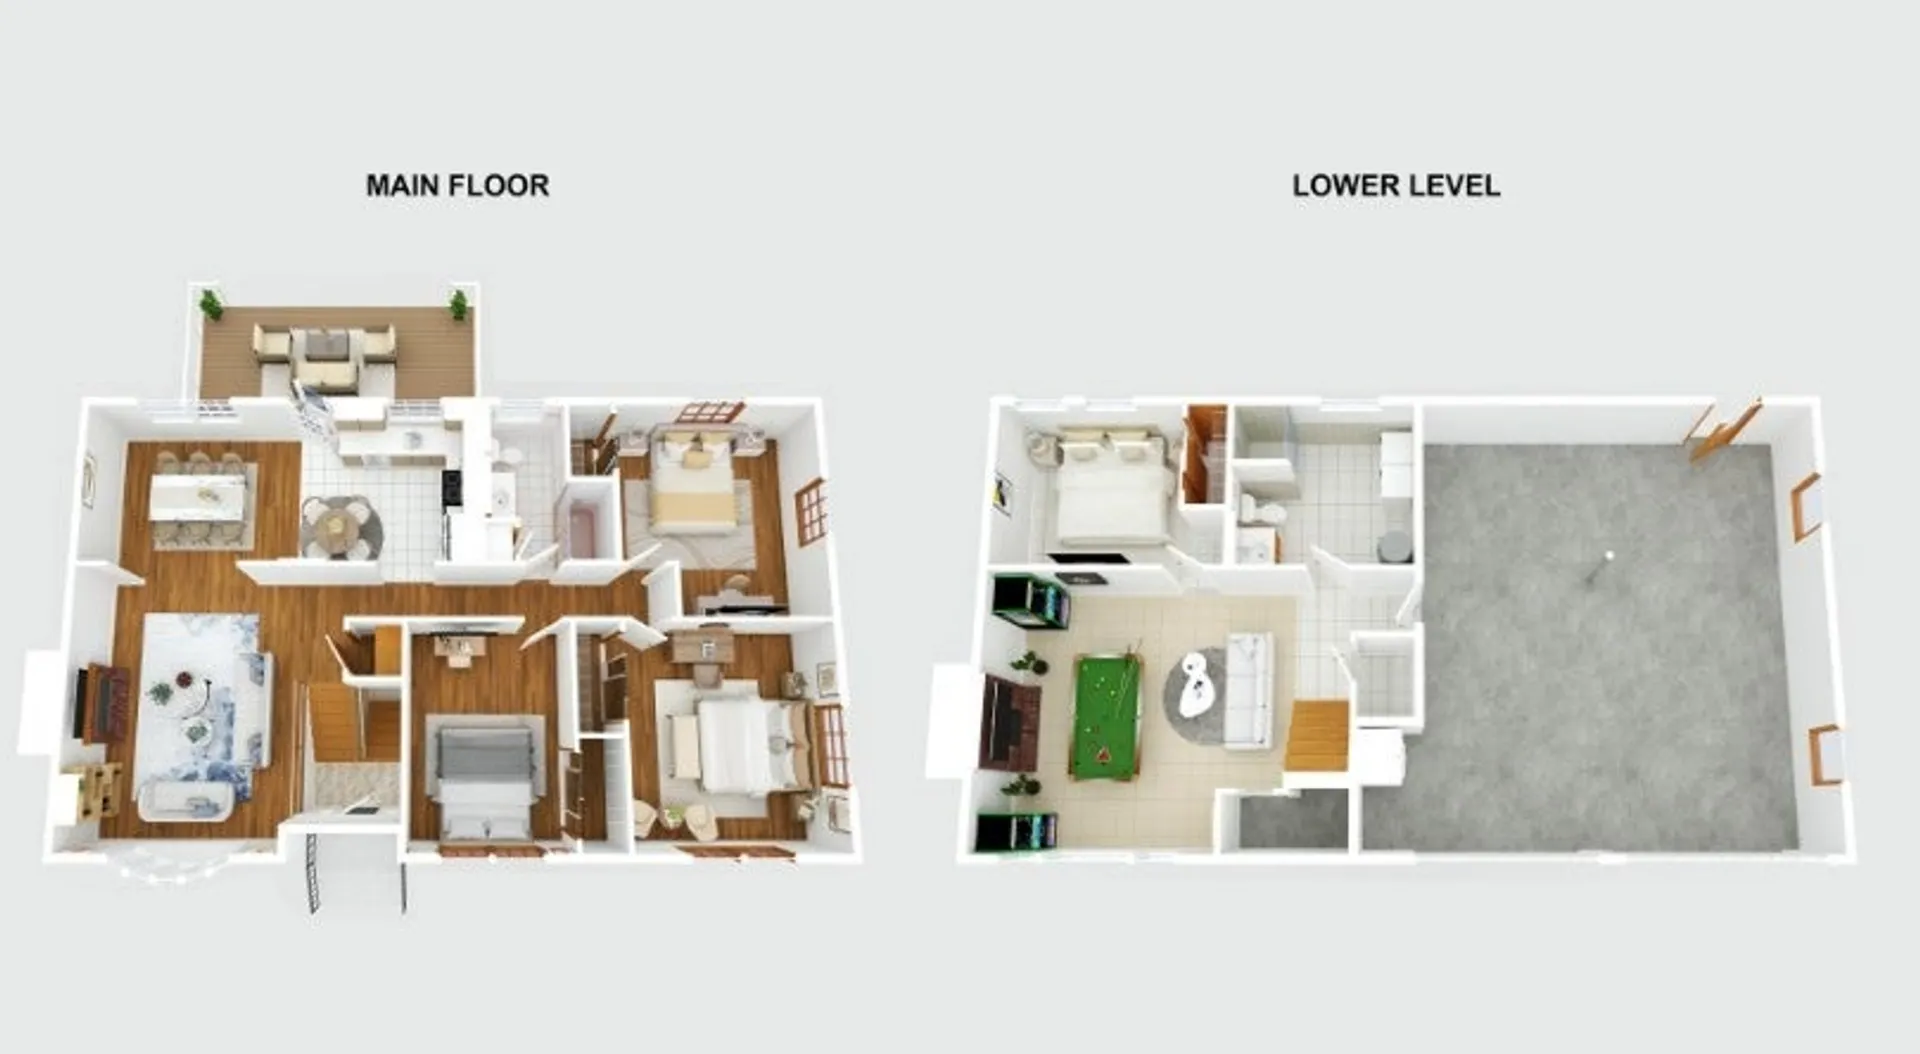
Move right in to this well maintained home offering a spacious and functional layout. The main level features an eat in kitchen open to the dining room, a large living room with hardwood floors and fireplace, three bedrooms, and one full bath. The finished basement provides great additional living space with a family room and second fireplace, two additional rooms with flexibility for a bedroom, office, or gym, plus a full bath and washer and dryer area. Many updates and features including brand new water heater, roof 7 years old, central air, security system, and sprinkler system. All appliances will remain including two refrigerators and stainless steel kitchen appliances. Exterior features include a two car garage, shed, and fenced in yard. Home currently has one utility bill electric with gas available on the street. Great opportunity for buyers looking for space and value. More photos coming Friday.
-
Highlights
- Cooling: Central Air
- Parking Spots: 4
- Property Type: Single Family Residence
- Total Rooms: 9
- Status: Closed
- Heating: Electric
- Property Class: Residential
- Style: Split Entry
- Year Built: 1968
-
Additional Details
- Appliances: Electric Water Heater, Dishwasher, Microwave, Refrigerator, Washer, Dryer
- Exterior Features: Deck
- Flooring: Wood
- Lot Features: Other
- Year Built Details: Actual
- Zoning: Na
- Basement: Full
- Fireplaces: 2
- Foundation: Concrete Perimeter
- SqFt Source: Public Record
- Year Built Source: Public Records
-
Amenities
- Covered Parking Spaces: 2
- Parking Features: Attached, Off Street
-
Utilities
- Sewer: Public Sewer
- Water Source: Public
-
Fees / Taxes
- Assessed Value: $649,600
- Taxes: $6,938
- Tax Year: 2025
Similar Listings


Sold
42 Photos
Sold
39 Photos
Sold
32 Photos
Sold
42 Photos
Content © 2026 MLS Property Information Network, Inc. The information in this listing was gathered from third party resources including the seller and public records.
Listing information provided courtesy of SmartHomes Realty.
MLS Property Information Network, Inc. and its subscribers disclaim any and all representations or warranties as to the accuracy of this information.
