
Sold!
$525,000
2
Beds
1
Bath
1,486
Living Area
-
Property Description
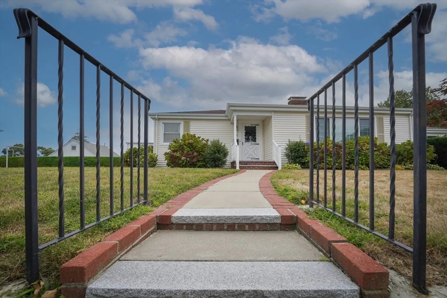
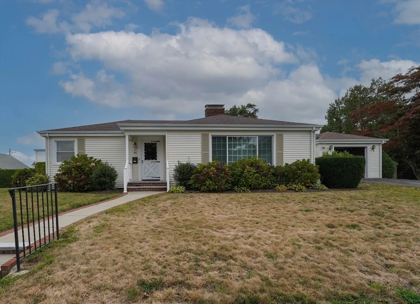
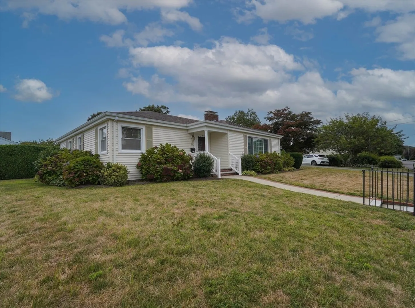
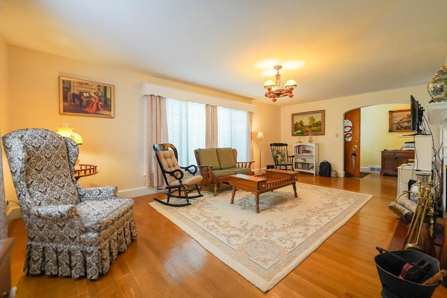
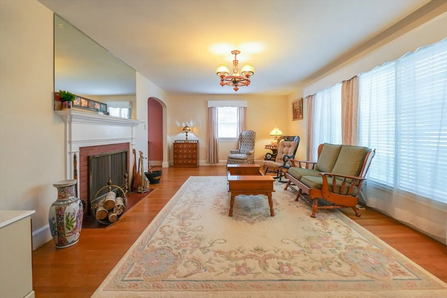
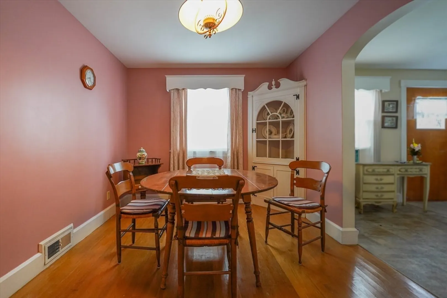
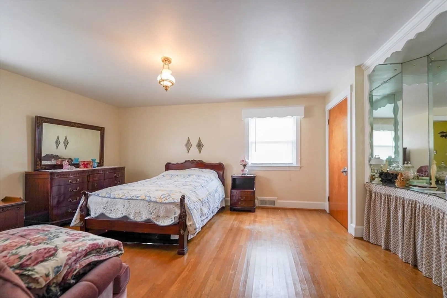
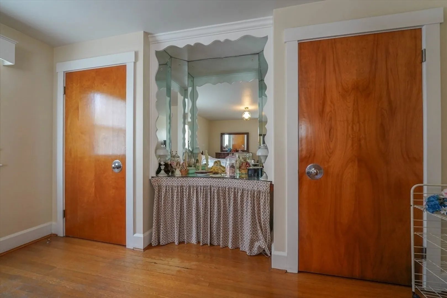
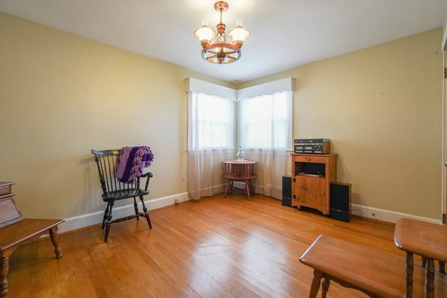
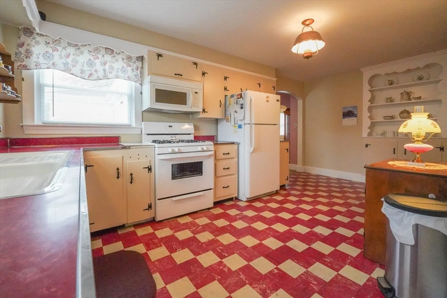
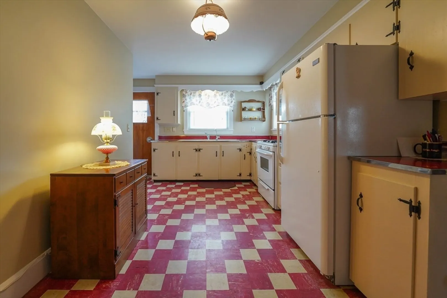
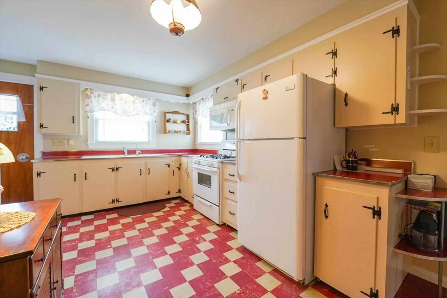
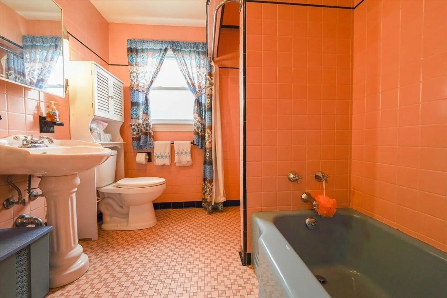
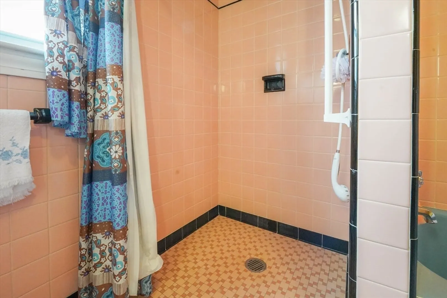
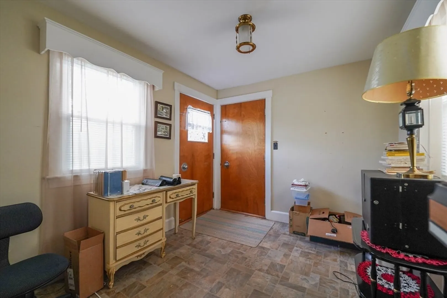
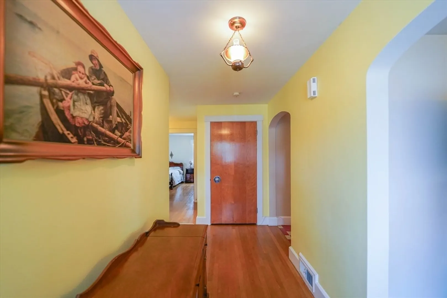
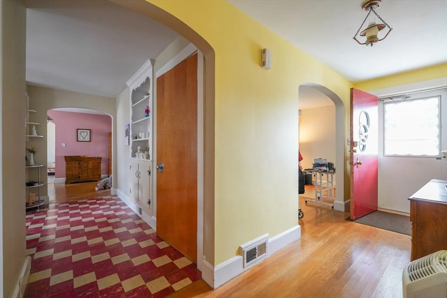
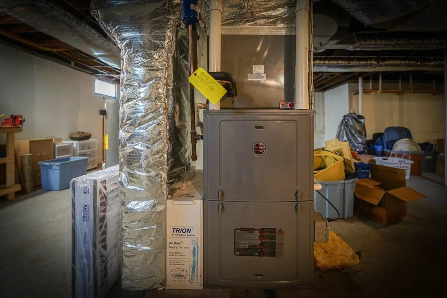
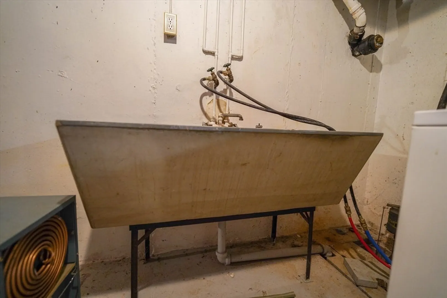
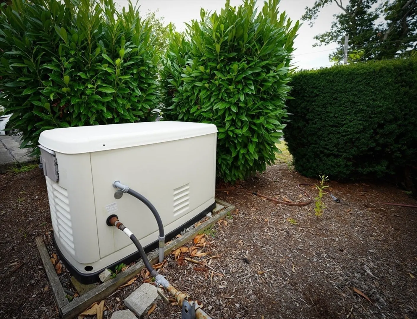
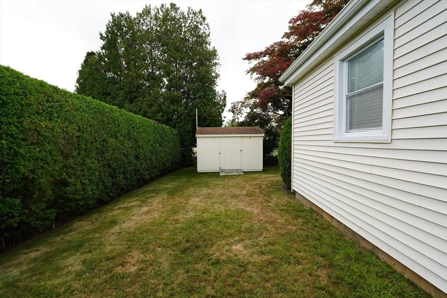
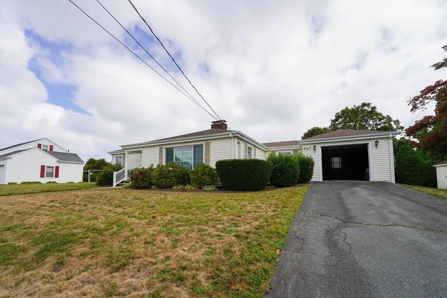
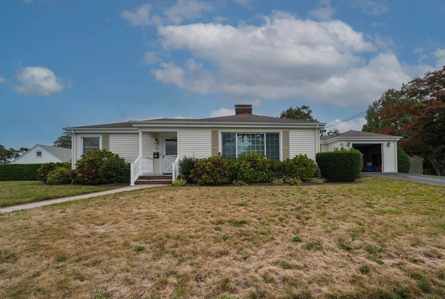
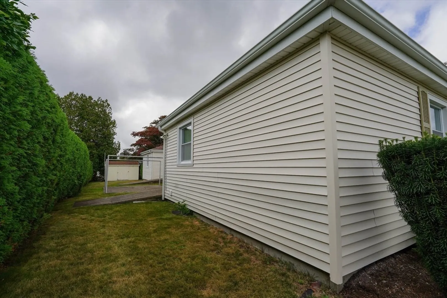
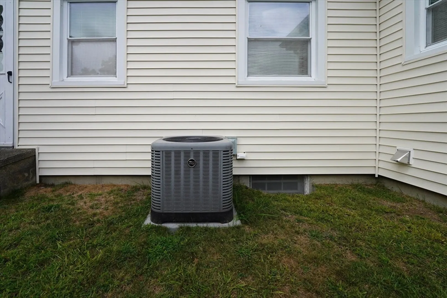
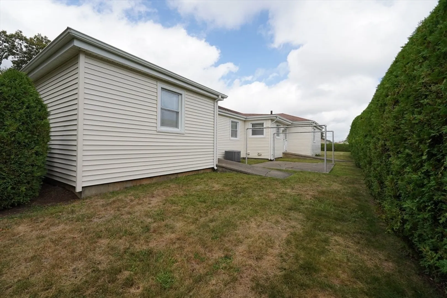
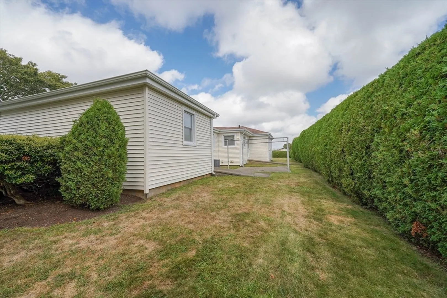
Authentic 1950s ranch: a true time capsule inside, in impeccable condition, with original finishes, paired with many updated major systems. Don't let the 2 Bed/1 Bath fool you, there's approx. 1,500 sq ft GLA all with spacious rooms. Newer roof and double-hung windows (<10 yrs); heating system and central A/C (<5 yrs). Whole-house generator included. Extra-wide doors and halls enhance accessibility. Bath offers a zero-threshold roll-in/stand-up shower, plus a separate tub. Main-level stackable Washer/Dryer, plus a second Washer/Dryer in the basement. Large primary bedroom with built-in vanity and double closets. Eat-in kitchen, formal dining, and a bonus room off the garage, ideal for office or study.
-
Highlights
- Area: South Dartmouth
- Heating: Forced Air, Natural Gas
- Property Class: Residential
- Style: Ranch
- Year Built: 1953
- Cooling: Central Air
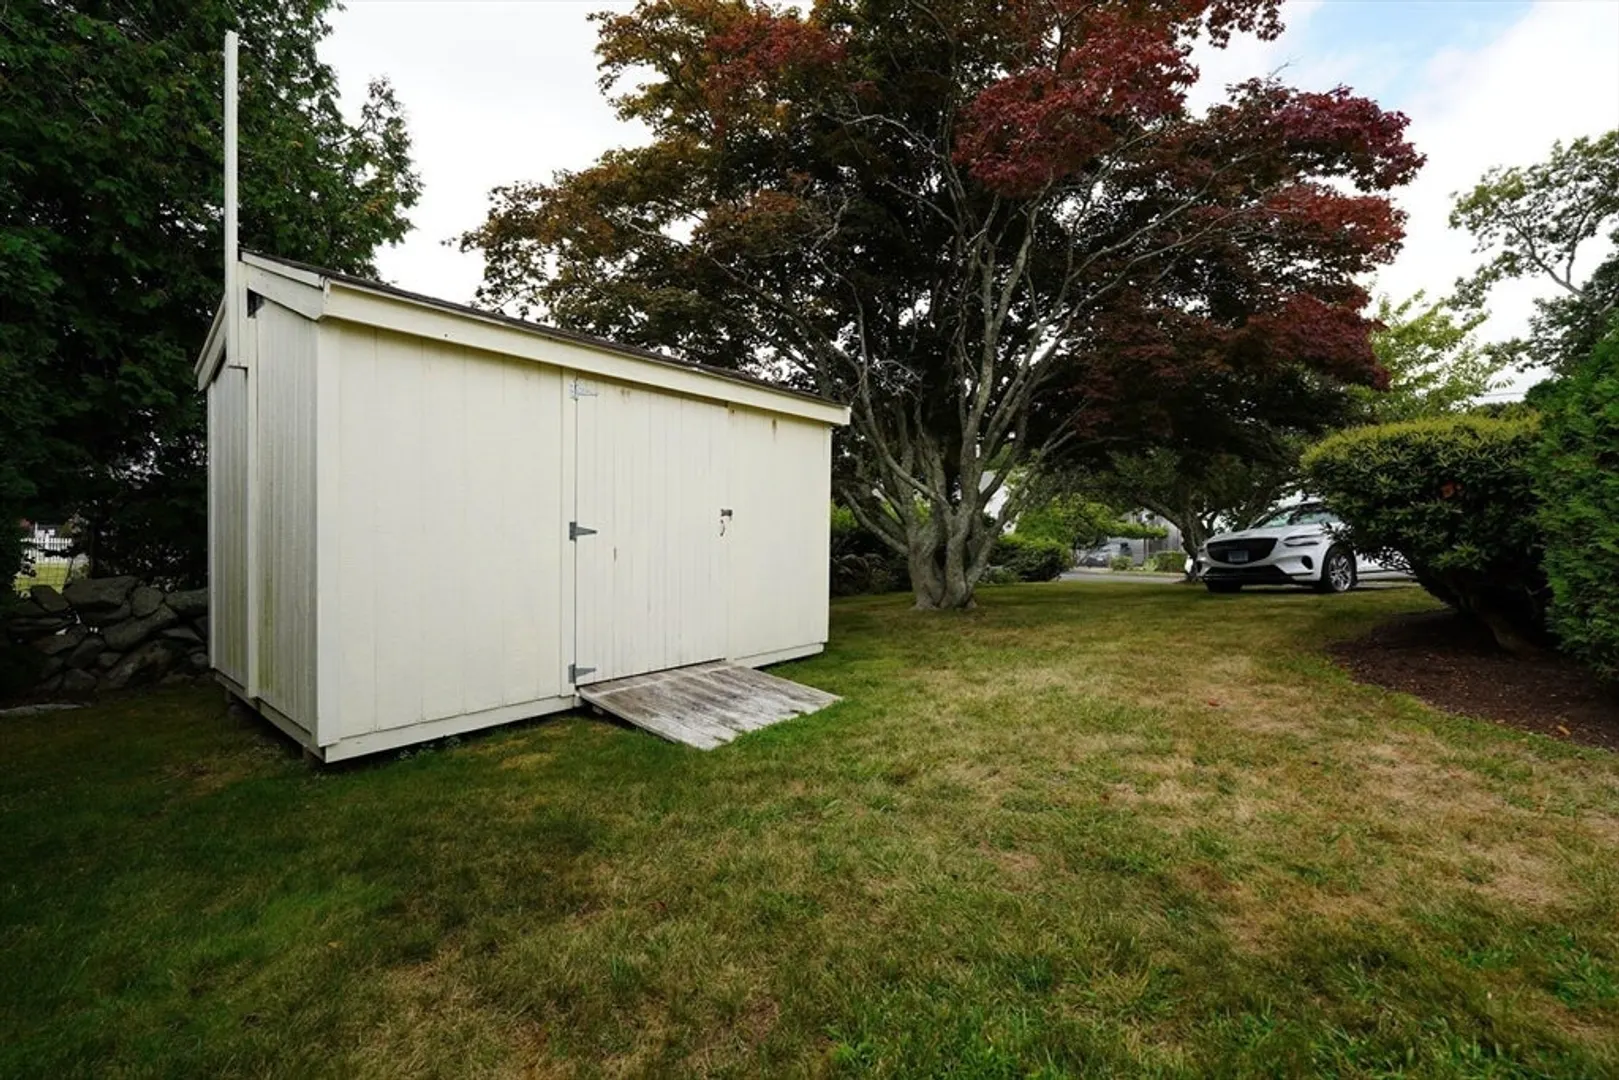
- Parking Spots: 3
- Property Type: Single Family Residence
- Total Rooms: 6
- Status: Closed
-
Additional Details
- Appliances: Gas Water Heater, Range, Microwave, Refrigerator, Washer, Dryer, Washer/Dryer
- Construction: Frame
- Exterior Features: Patio
- Flooring: Hardwood
- Interior Features: Bonus Room
- Road Frontage Type: Public
- SqFt Source: Public Record
- Year Built Source: Public Records
- Basement: Full, Interior Entry
- Exclusions: Home Will Be Broom Swept Prior To Closing.
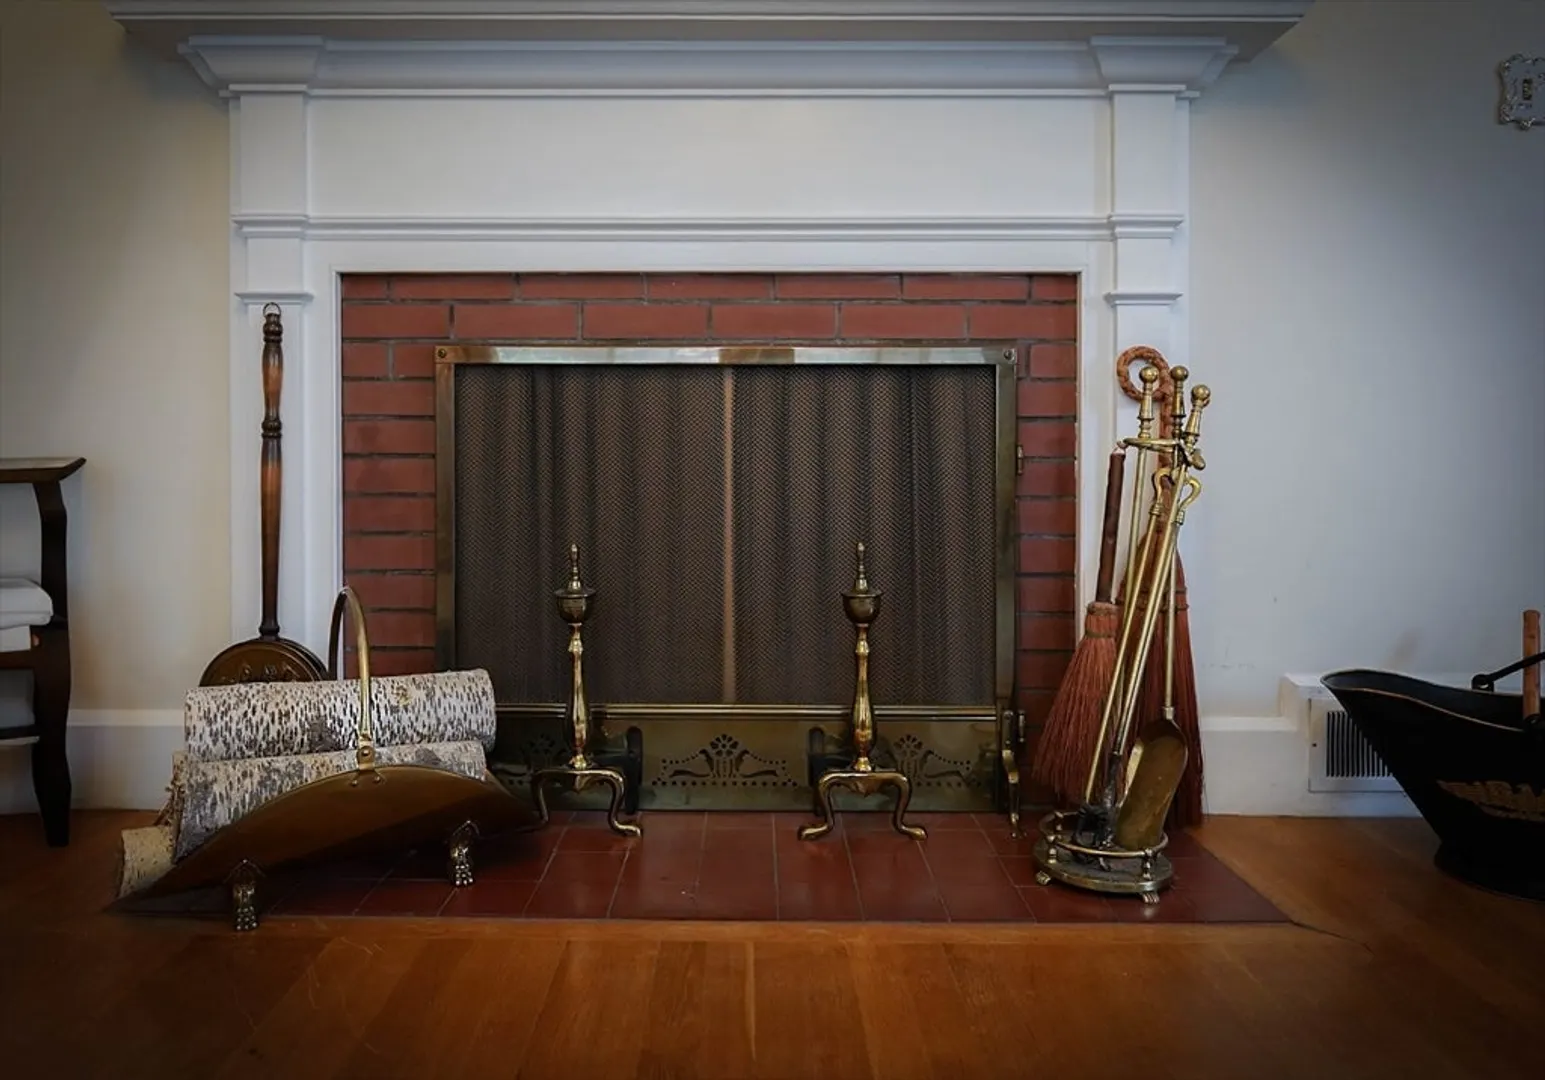
- Fireplaces: 1
- Foundation: Concrete Perimeter
- Lot Features: Cleared, Level
- Roof: Shingle
- Year Built Details: Actual
- Zoning: Gr
-
Amenities
- Community Features: Public Transportation, Shopping, Park, Medical Facility, Highway Access, House of Worship
- Parking Features: Attached, Paved Drive, Off Street
- Covered Parking Spaces: 1
-
Utilities
- Electric: Circuit Breakers, 100 Amp Service, Generator Connection
- Water Source: Public
- Sewer: Public Sewer
-
Fees / Taxes
- Assessed Value: $430,200
- Taxes: $3,704
- Tax Year: 2025
Similar Listings
Sold
42 Photos
Sold
24 Photos
Sold
40 Photos
Sold
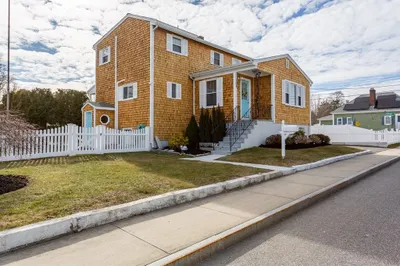
37 Photos
Content © 2026 MLS Property Information Network, Inc. The information in this listing was gathered from third party resources including the seller and public records.
Listing information provided courtesy of RE/MAX Vantage.
MLS Property Information Network, Inc. and its subscribers disclaim any and all representations or warranties as to the accuracy of this information.
